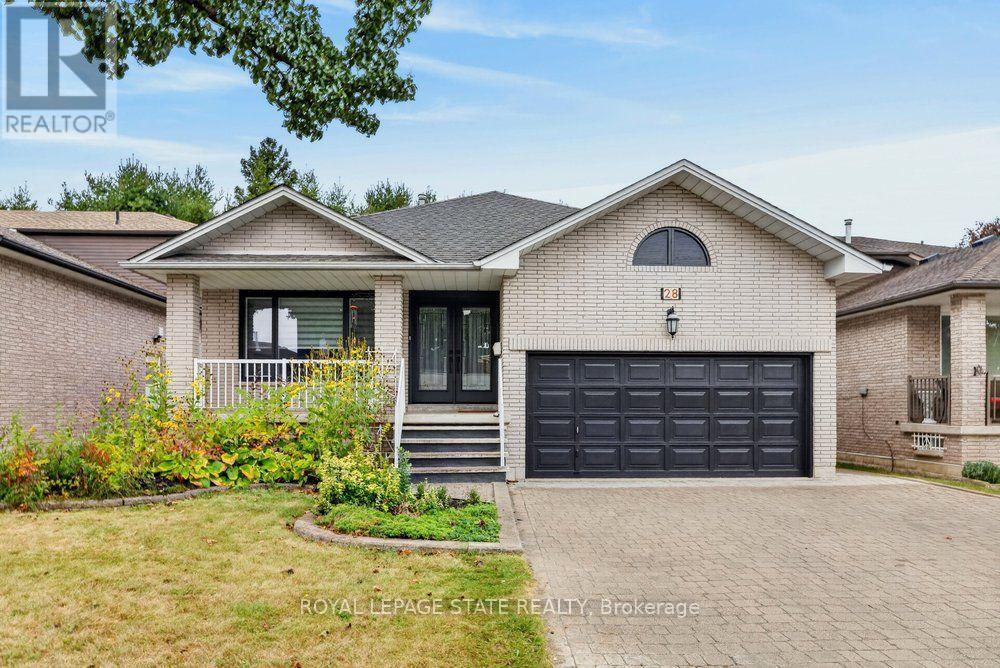
28 Glen Forest Drive
Hamilton (Red Hill), Ontario L8K5V8
MLS # X13854910
Property Details
Type
Detached
Beds
6
Baths
4
Status
For Sale
More homes like this
About this property
Welcome to 28 Forest Glen! This custom-built 4-level backsplit offers an impressive 3,739 sq. ft. of total living space, featuring 4+2 bedrooms and 4 full bathrooms. The spacious main floor offers four generous bedrooms, convenient main-floor laundry, a large kitchen overlooking the oversized family room, plus a separate living room and dining room. The fully finished basement provides excellent additional living space with potential for two more bedrooms and a separate entrance from the garage, creating wonderful flexibility for an in-law setup, extended family, guests, or a private living area. Enjoy a private yard and double-car garage in a beautiful, established neighbourhood. Ideally located close to Glendale Golf & Country Club, parks, schools, shopping, and the Red Hill Valley Parkway, with easy access to the QEW. A spacious and versatile home with tremendous potential in a fantastic Hamilton location!
Mortgage Estimate
Estimated monthly payment
Calculating…
Estimate only. Taxes, insurance, condo fees, and lender terms are not included.
Monthly costs to verify
Property taxes: about $596/month based on listed annual taxes.
Estimate only. Confirm taxes, condo/maintenance fees, insurance, utilities, and lender terms before making decisions.
Rooms
| Room | Level | Dimensions |
|---|---|---|
| Living room | Main level | 4.27 x 3.45 |
| Bedroom | Basement | 2.44 x 2.74 |
| Games room | Basement | 5.94 x 3.3 |
| Dining room | Main level | 3.66 x 3.58 |
| Kitchen | Main level | 5.74 x 3.2 |
| Primary Bedroom | Second level | 4.27 x 3.51 |
| Bedroom | Second level | 3.51 x 3.48 |
| Bedroom | Second level | 3.51 x 3.48 |
| Family room | Lower level | 5.54 x 4.7 |
| Bedroom | Lower level | 3.35 x 3.45 |
| Recreational, Games room | Basement | 7.72 x 4.52 |
| Bedroom | Basement | 4.57 x 3.91 |
Facts & Location
Interior Size
3,739 sq ft
Parking
4 spaces
Lot Size
45.1 x 101.7 FT
Annual Taxes
$7,147
Listing data
Listing information is provided for personal, non-commercial use and should be independently verified before making real estate decisions.
Last refreshed: Oct 3, 2026 3:34 AM
Explore nearby searches
SEO-friendly searches for this area, property type, and nearby neighbourhoods.
Similar Properties
More nearby listings that may fit the same search.

$899,000
309 Hixon Road
Hamilton (Red Hill) · MLS # X13765588
5 bed · 3 bath
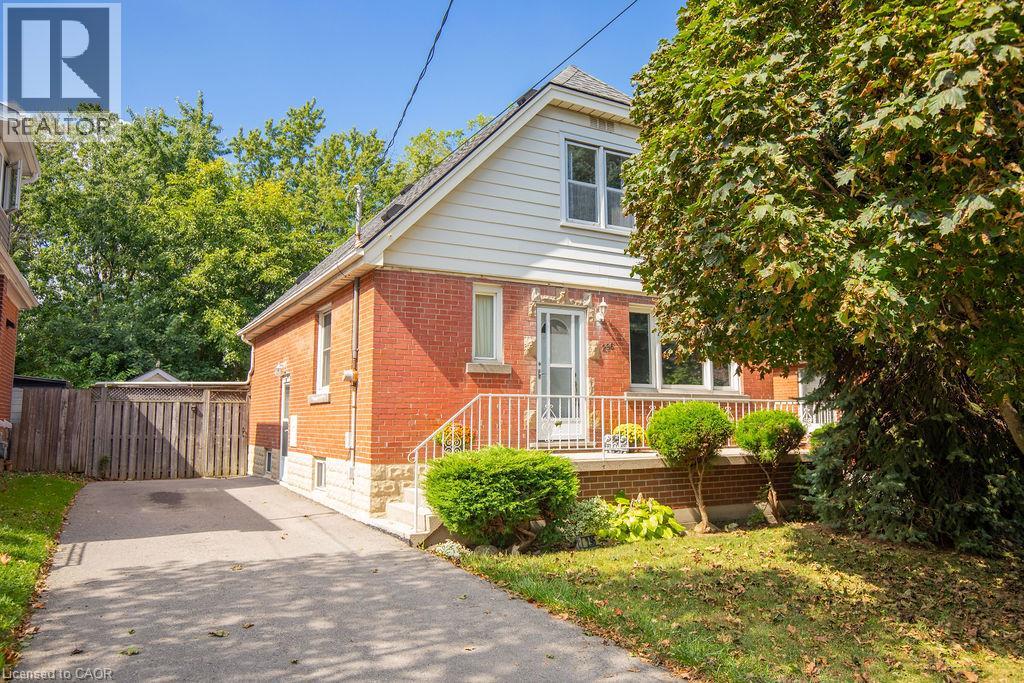
$649,900
296 EAST 21ST Street
Hamilton · MLS # 40864891
4 bed · 2 bath · 1,316 sq ft

$1,649,000
24 Royce Avenue
Hamilton (Stoney Creek) · MLS # X13856318
4 bed · 4 bath · 4,000 sq ft