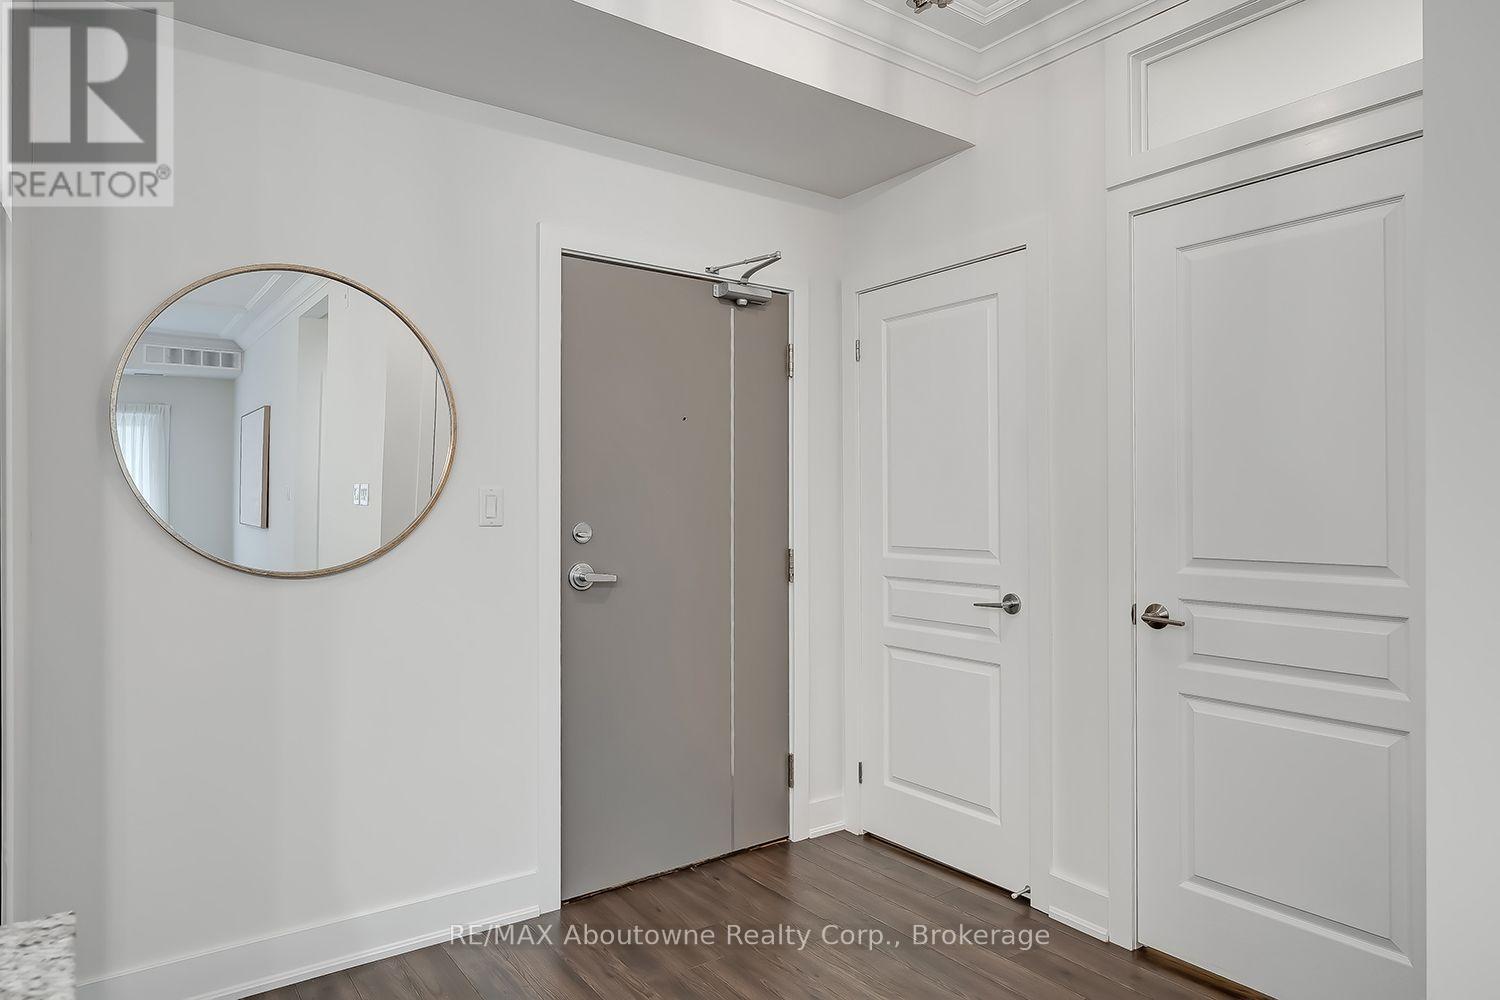
128 Garden Drive
Oakville (CO Central), Ontario L6K0H7
MLS # W13854922
Property Details
Type
Condo Apartment
Beds
2
Baths
2
Status
For Sale
More homes like this
About this property
Welcome to this exceptionally stylish and beautifully appointed 1,215 sq. ft. residence at Wyndham Place, ideally located in the heart of Oakville. This spacious 2-bedroom + den suite offers an impressive combination of sophisticated interiors, generous living space and exceptional outdoor living.The bright, contemporary white kitchen features a large centre island, stainless steel appliances and plenty of cabinetry, creating a beautiful and functional space for everyday living and entertaining. The open-concept living and dining areas provide an inviting setting with plenty of room for guests.The spacious primary suite offers a luxurious 5-piece ensuite, while the second bedroom is complemented by a well-appointed 4-piece bathroom. A versatile den provides the perfect space for a home office, reading area or additional sitting room. Convenient in-suite laundry adds to the ease of everyday living.One of the home's standout features is the private terrace, offering a wonderful extension of the living space and featuring a gas BBQ outlet-perfect for morning coffee, summer entertaining or relaxing outdoors.Additional highlights include two underground parking spaces and two lockers, providing exceptional convenience and storage.Perfectly situated just minutes from downtown Oakville, with shopping, restaurants, cafés and everyday amenities all within walking distance. This is a wonderful opportunity to enjoy a stylish, spacious and low-maintenance lifestyle in one of Oakville's most desirable locations.
Mortgage Estimate
Estimated monthly payment
Calculating…
Estimate only. Taxes, insurance, condo fees, and lender terms are not included.
Monthly costs to verify
Property taxes: about $422/month based on listed annual taxes.
Condo / Maintenance Fee: $1,021.48/mo
Estimate only. Confirm taxes, condo/maintenance fees, insurance, utilities, and lender terms before making decisions.
Rooms
| Room | Level | Dimensions |
|---|---|---|
| Kitchen | Ground level | 4.57 x 2.99 |
| Living room | Ground level | 5.38 x 3.65 |
| Den | Ground level | 2.28 x 1.93 |
| Primary Bedroom | Ground level | 4.57 x 2.99 |
| Bedroom 2 | Ground level | 3.5 x 2.89 |
Facts & Location
Interior Size
1,215 sq ft
Parking
2 spaces
Annual Taxes
$5,058
Condo / Maintenance Fee
$1,021.48/mo
Listing data
Listing information is provided for personal, non-commercial use and should be independently verified before making real estate decisions.
Last refreshed: Oct 4, 2026 3:20 AM
Explore nearby searches
SEO-friendly searches for this area, property type, and nearby neighbourhoods.
Similar Properties
More nearby listings that may fit the same search.
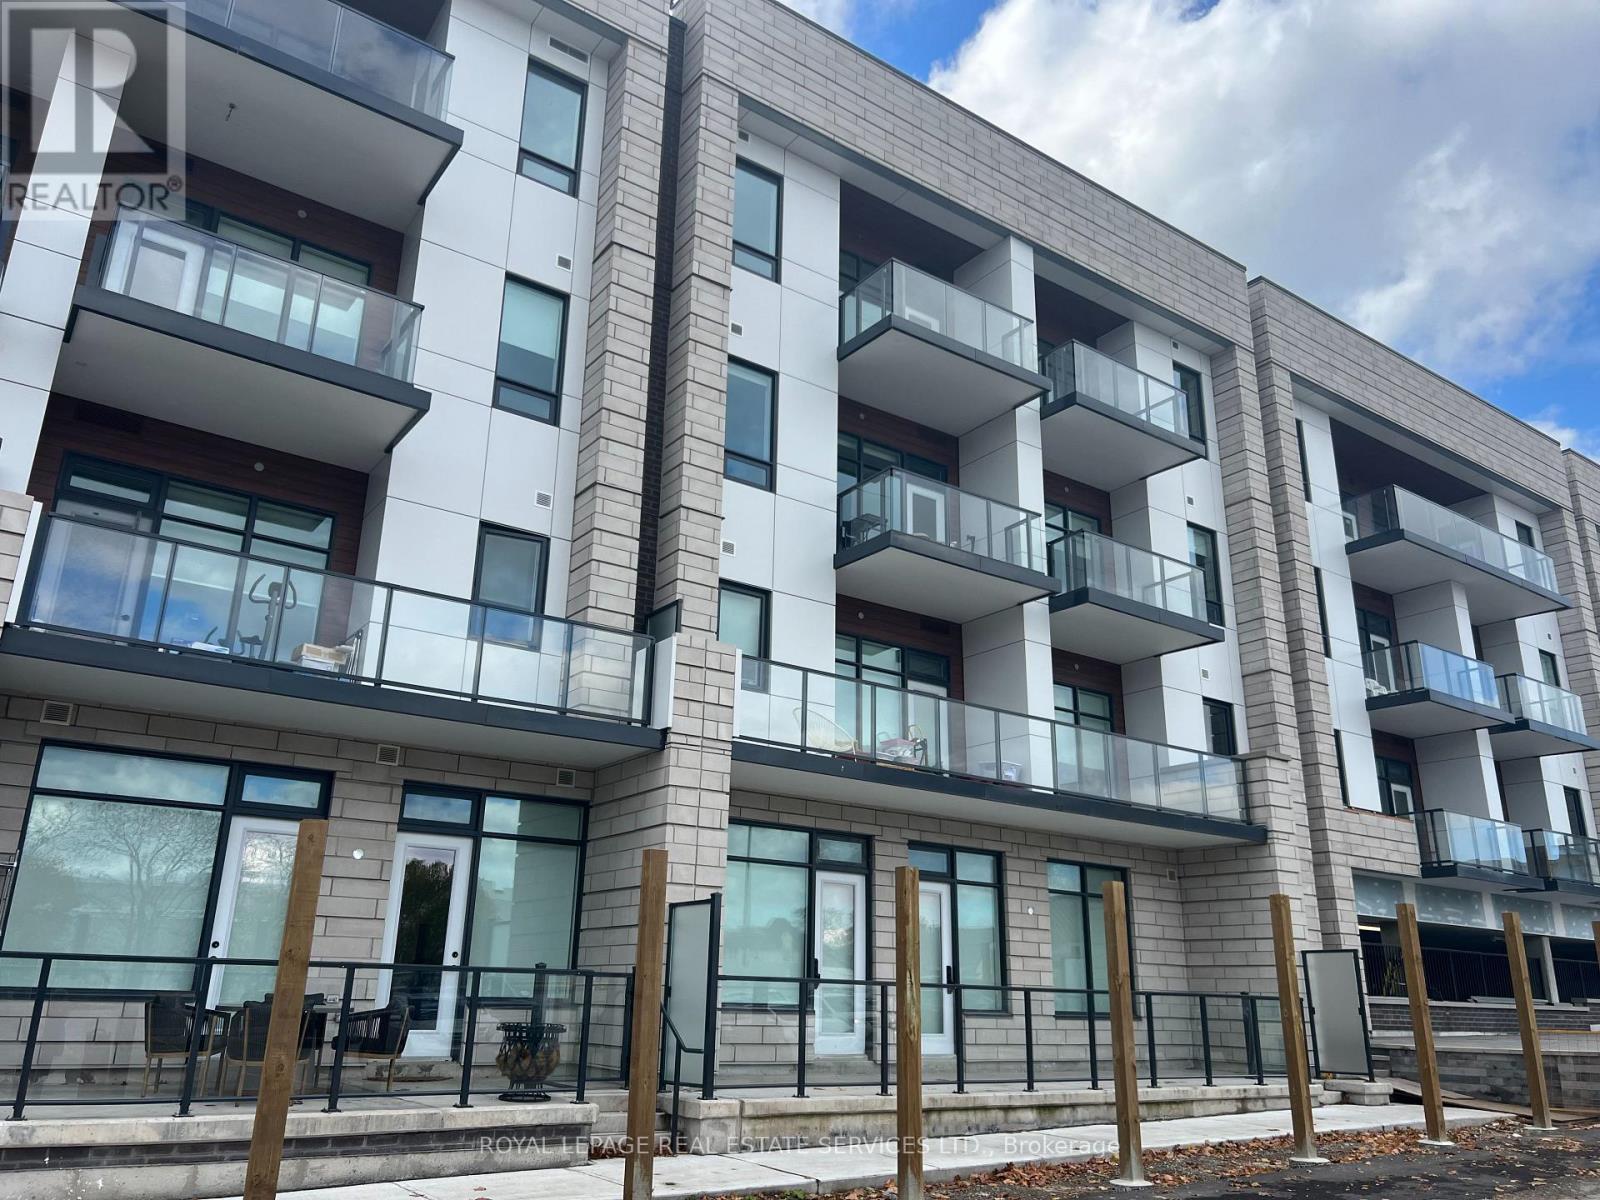
$750,000
123 Maurice Drive
Oakville (CO Central) · MLS # W13706688
2 bed · 2 bath
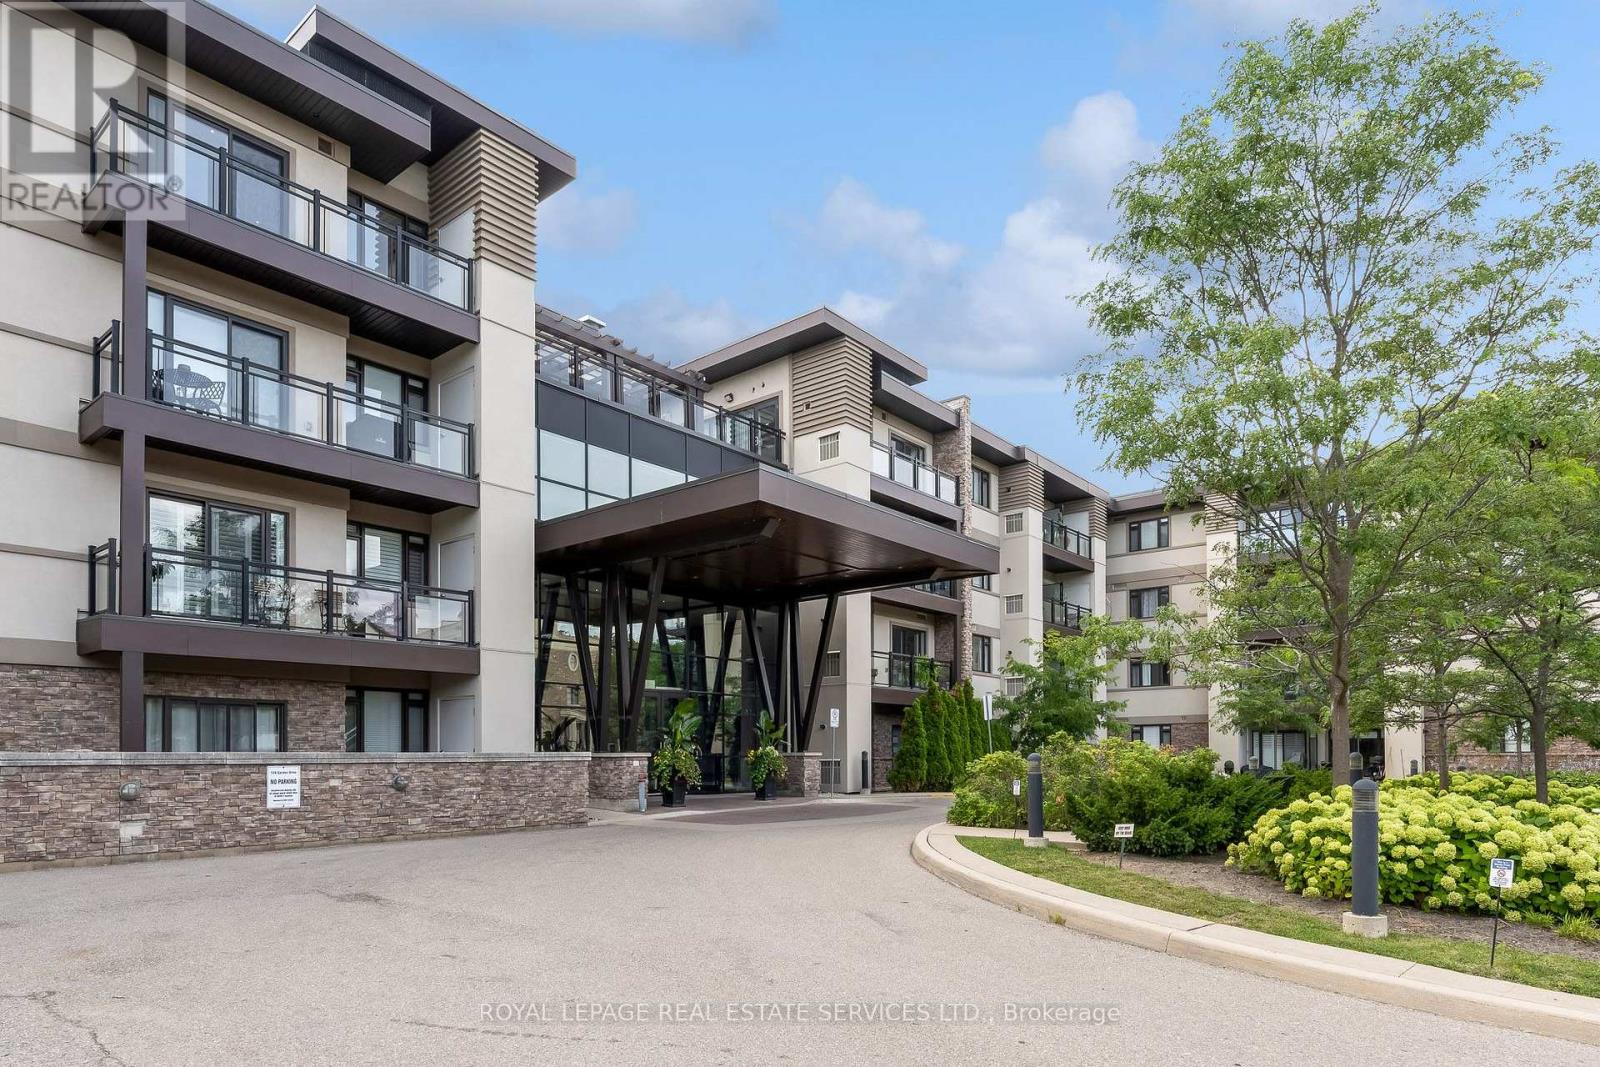
$739,900
128 Garden Drive
Oakville (CO Central) · MLS # W13699958
3 bed · 2 bath
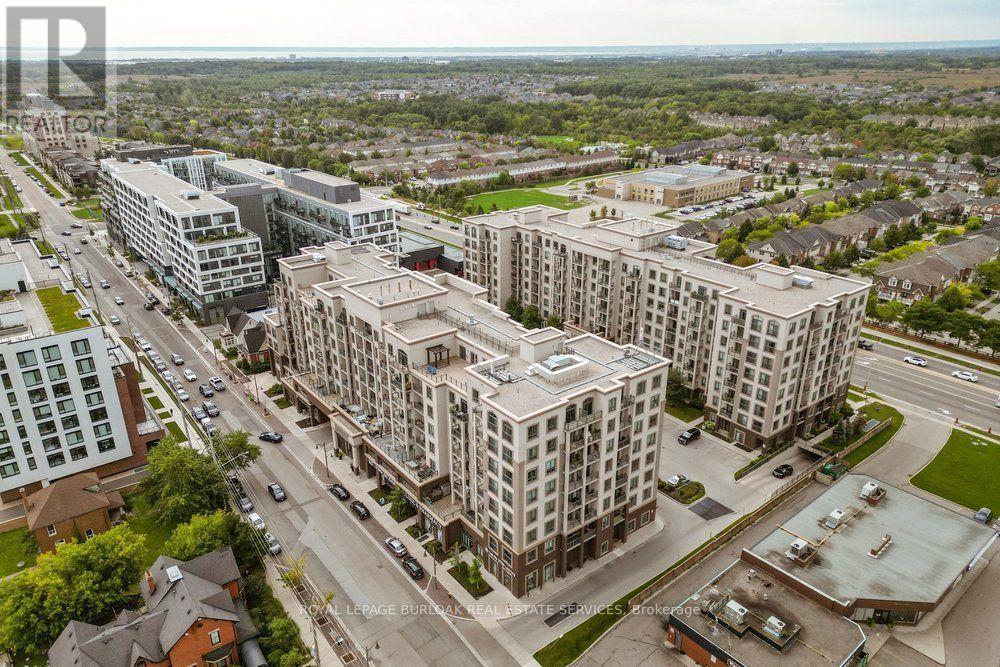
$399,900
2486 Old Bronte Road
Oakville (WM Westmount) · MLS # W13793996
1 bed · 1 bath