Videos & Virtual Tours
Open available video, 3D tour, or virtual-tour media for this listing.
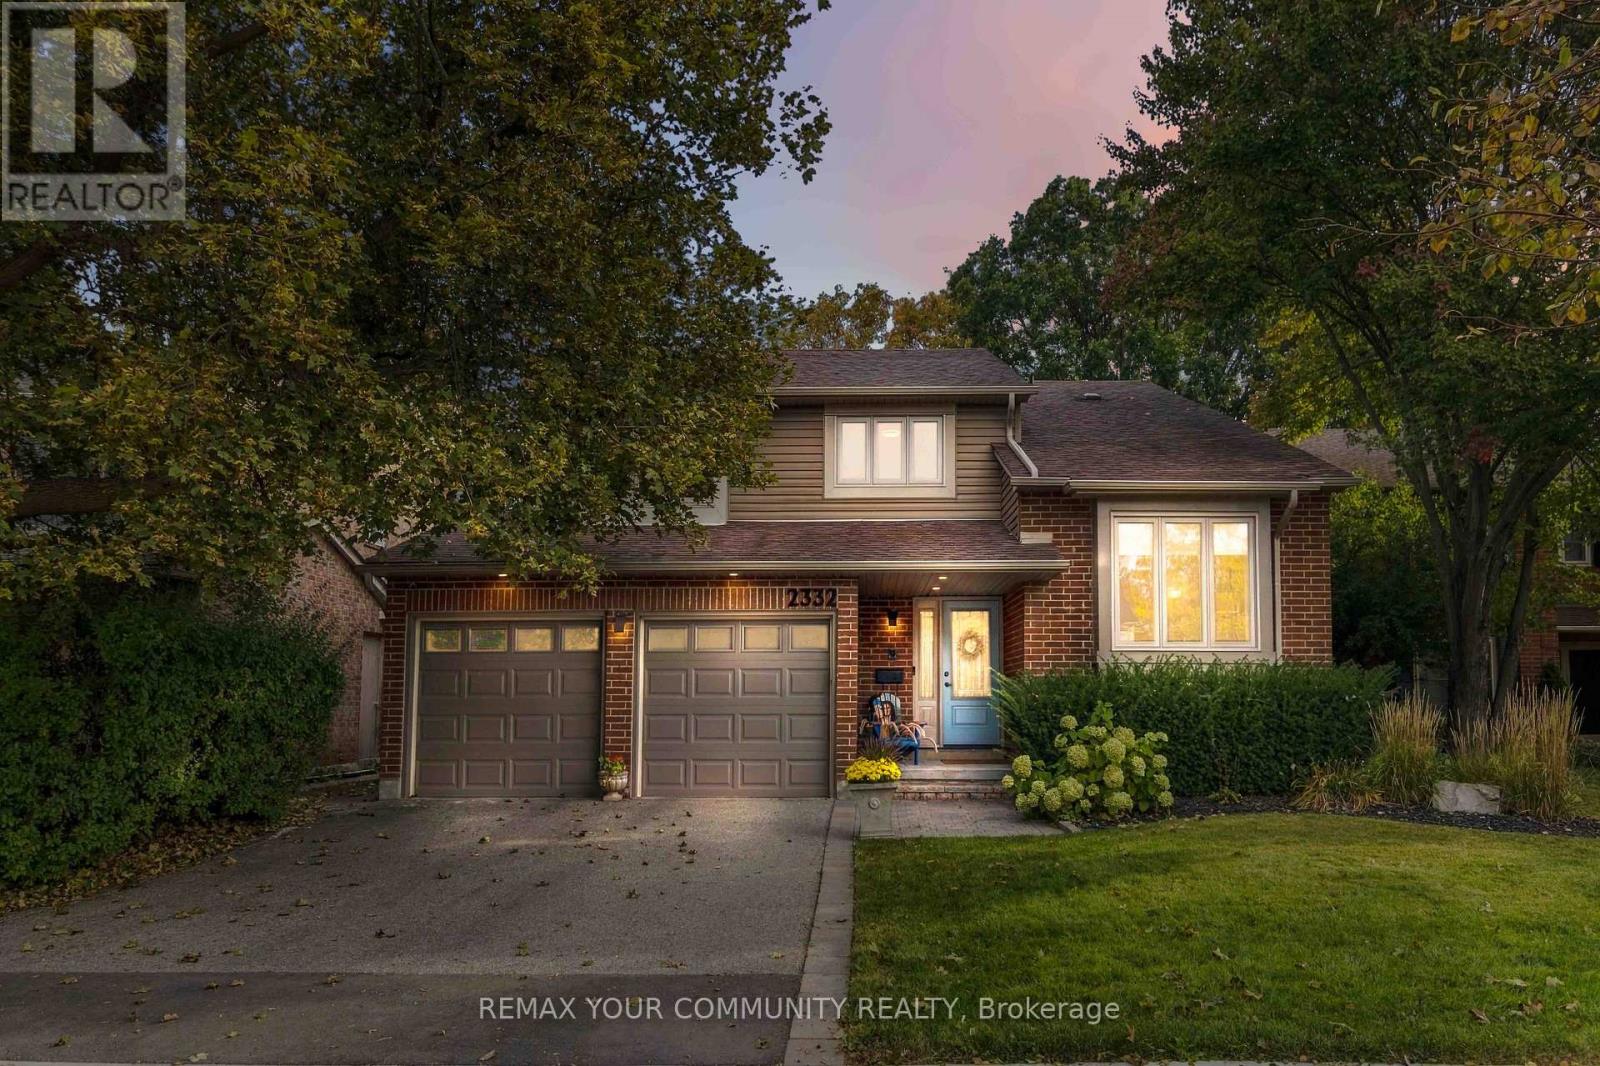
2332 Folkway Drive
Mississauga (Erin Mills), Ontario L5L3B6
MLS # W13854374
Property Details
Type
Detached
Beds
6
Baths
4
Status
For Sale
More homes like this
About this property
Nestled within Erin Mills' highly coveted Sawmill Valley community, 2332 Folkway Drive is a modernized, turnkey detached property that masterfully balances sophisticated style w/ everyday functionality. Spanning roughly 3,582 SF of total living space, this meticulously renovated 4+2bedroom, 4-bathroom home with copious natural light presents an open-concept main floor, w/ a stunning cathedral ceiling in the living room, designed for both effortless family life &upscale entertaining. The bespoke kitchen, designed w/ the amateur chef in mind, features sleek quartz countertops, premium stainless steel appliances including a 36" gas range, & an eat-in breakfast bar overlooking the lush garden. The sunny family room, complete with a gas fireplace is ideal for both quality time & casual entertaining, w/ direct double-door access to the private backyard. Upstairs, the primary bedroom serves as a unique, two-storey sanctuary anchored by a lavish, oversized spa-style ensuite bath, a large walk-in closet, and several windows, making this one of the highlights of the home. The lower level continues to impress w/a spacious rec room & above-grade windows, a sizeable home gym, and a guest bedroom complete with an ensuite bath and heated floors. Outside, you will find professionally landscaped grounds w/ a dual-zone irrigation system & treed private enclave ideal for al fresco dining. Located just steps away from top-tier schools including UTM, shopping, highways 403, 407 & QEW, the Erindale GO Station, Credit Valley Hospital, not to mention abundant walking trails &parks, this home truly has it all, and more.
Mortgage Estimate
Estimated monthly payment
Calculating…
Estimate only. Taxes, insurance, condo fees, and lender terms are not included.
Monthly costs to verify
Property taxes: about $669/month based on listed annual taxes.
Estimate only. Confirm taxes, condo/maintenance fees, insurance, utilities, and lender terms before making decisions.
Rooms
| Room | Level | Dimensions |
|---|---|---|
| Foyer | Main level | 4.66 x 2.34 |
| Bedroom | Lower level | 5.33 x 3.33 |
| Recreational, Games room | Lower level | 8.74 x 3.33 |
| Exercise room | Lower level | 4.51 x 7.03 |
| Living room | Main level | 5.47 x 3.38 |
| Dining room | Main level | 3.7 x 3.91 |
| Kitchen | Main level | 5.25 x 3.38 |
| Family room | Main level | 3.46 x 6.84 |
| Laundry room | Main level | 2.92 x 2.28 |
| Primary Bedroom | Upper Level | 7.35 x 4.68 |
| Bedroom 2 | Upper Level | 4.22 x 3.18 |
| Bedroom 3 | Upper Level | 3.94 x 3.13 |
| Bedroom 4 | Upper Level | 3.48 x 3.18 |
Facts & Location
Parking
6 spaces
Lot Size
50.1 x 120.2 FT
Annual Taxes
$8,023
Listing data
Listing information is provided for personal, non-commercial use and should be independently verified before making real estate decisions.
Last refreshed: Oct 2, 2026 4:30 PM
Explore nearby searches
SEO-friendly searches for this area, property type, and nearby neighbourhoods.
Similar Properties
More nearby listings that may fit the same search.
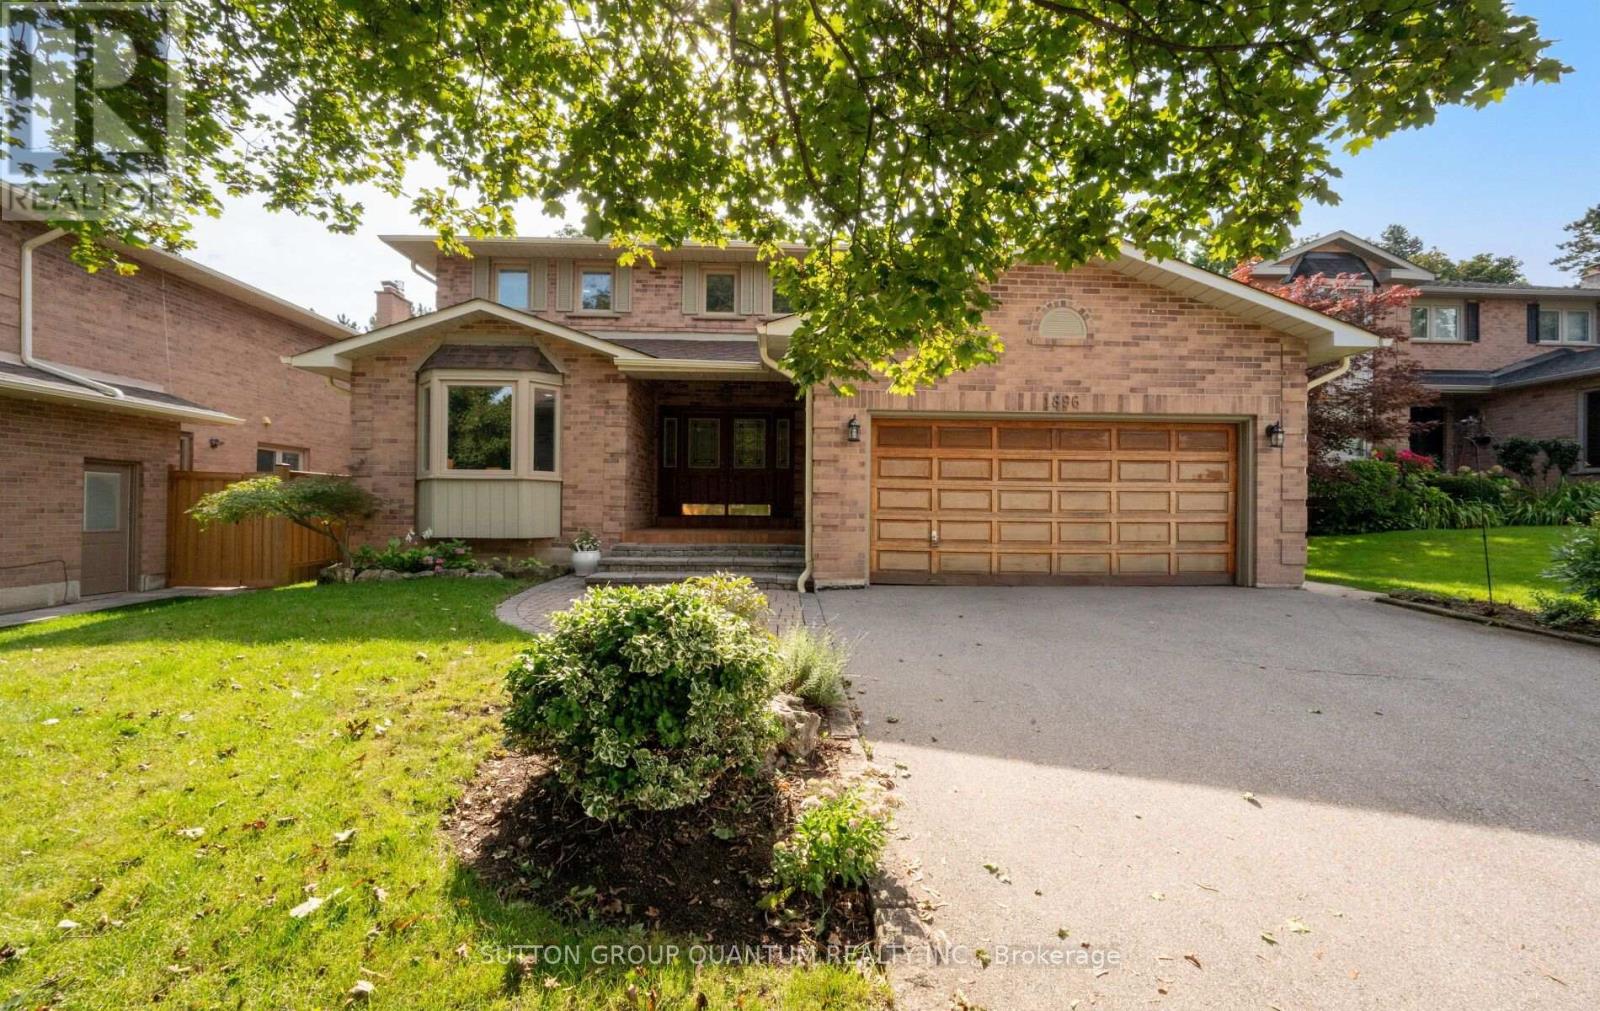
$1,448,800
1896 Stoneybrook Court
Mississauga (Erin Mills) · MLS # W13849480
5 bed · 4 bath
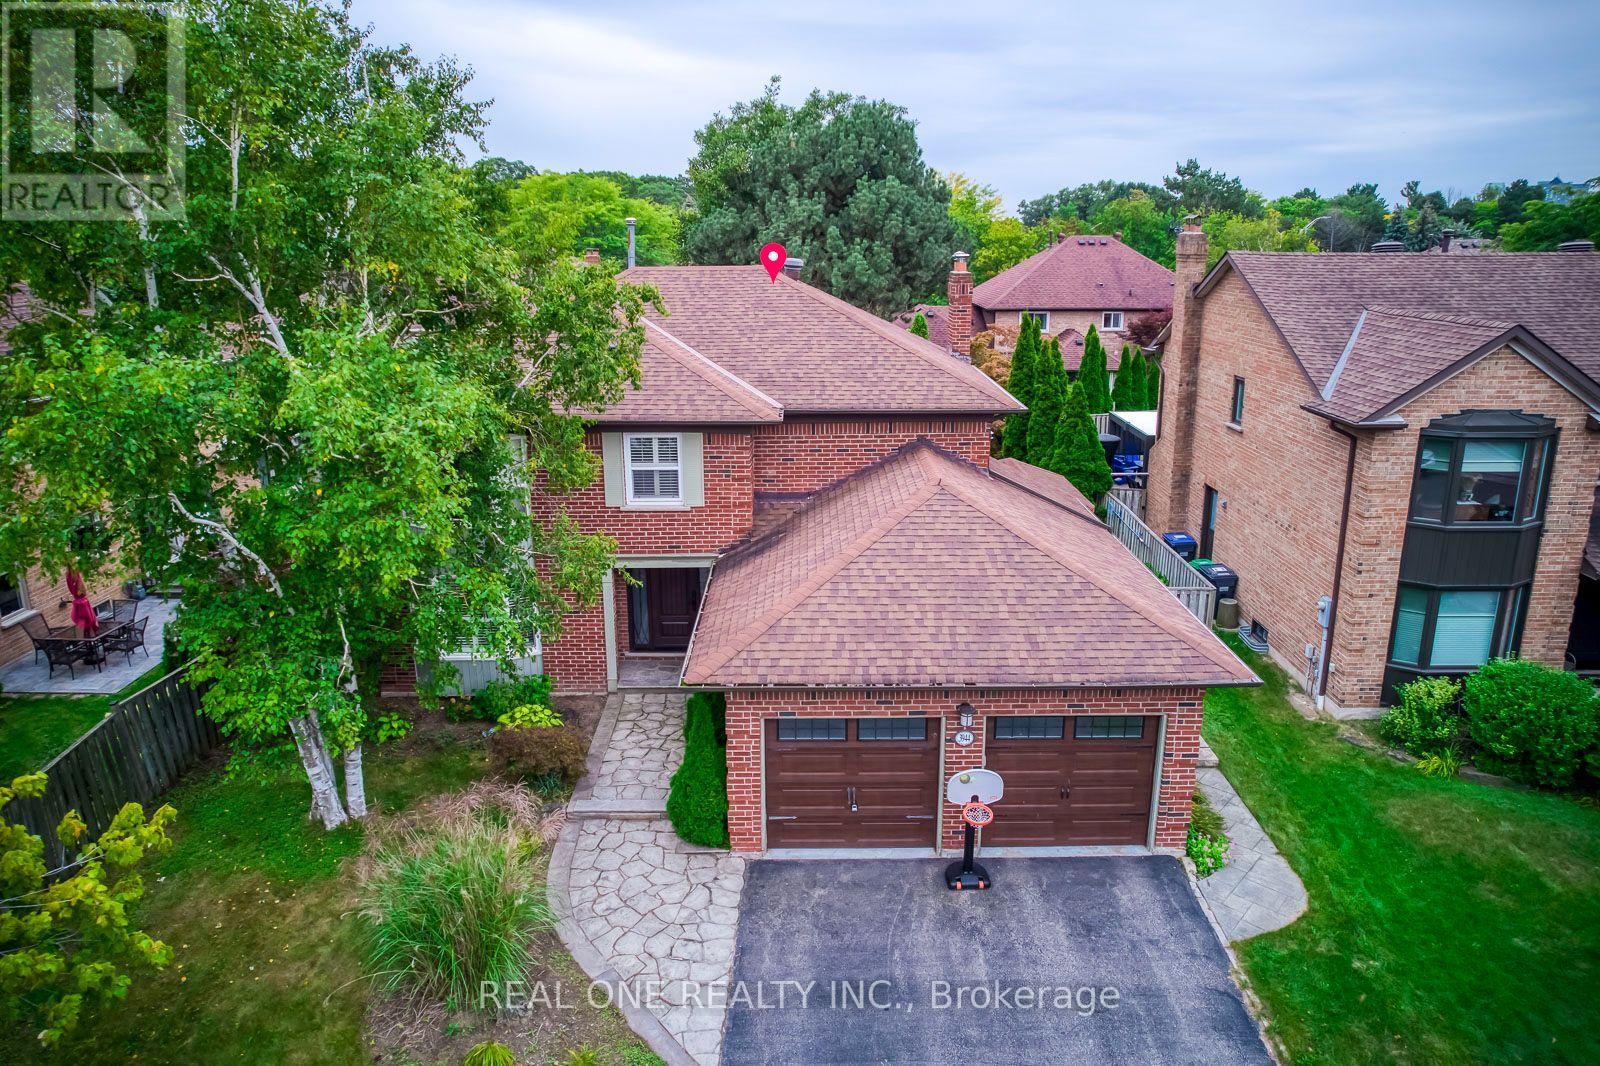
$1,468,000
3944 Glamis Court
Mississauga (Erin Mills) · MLS # W13801206
5 bed · 4 bath
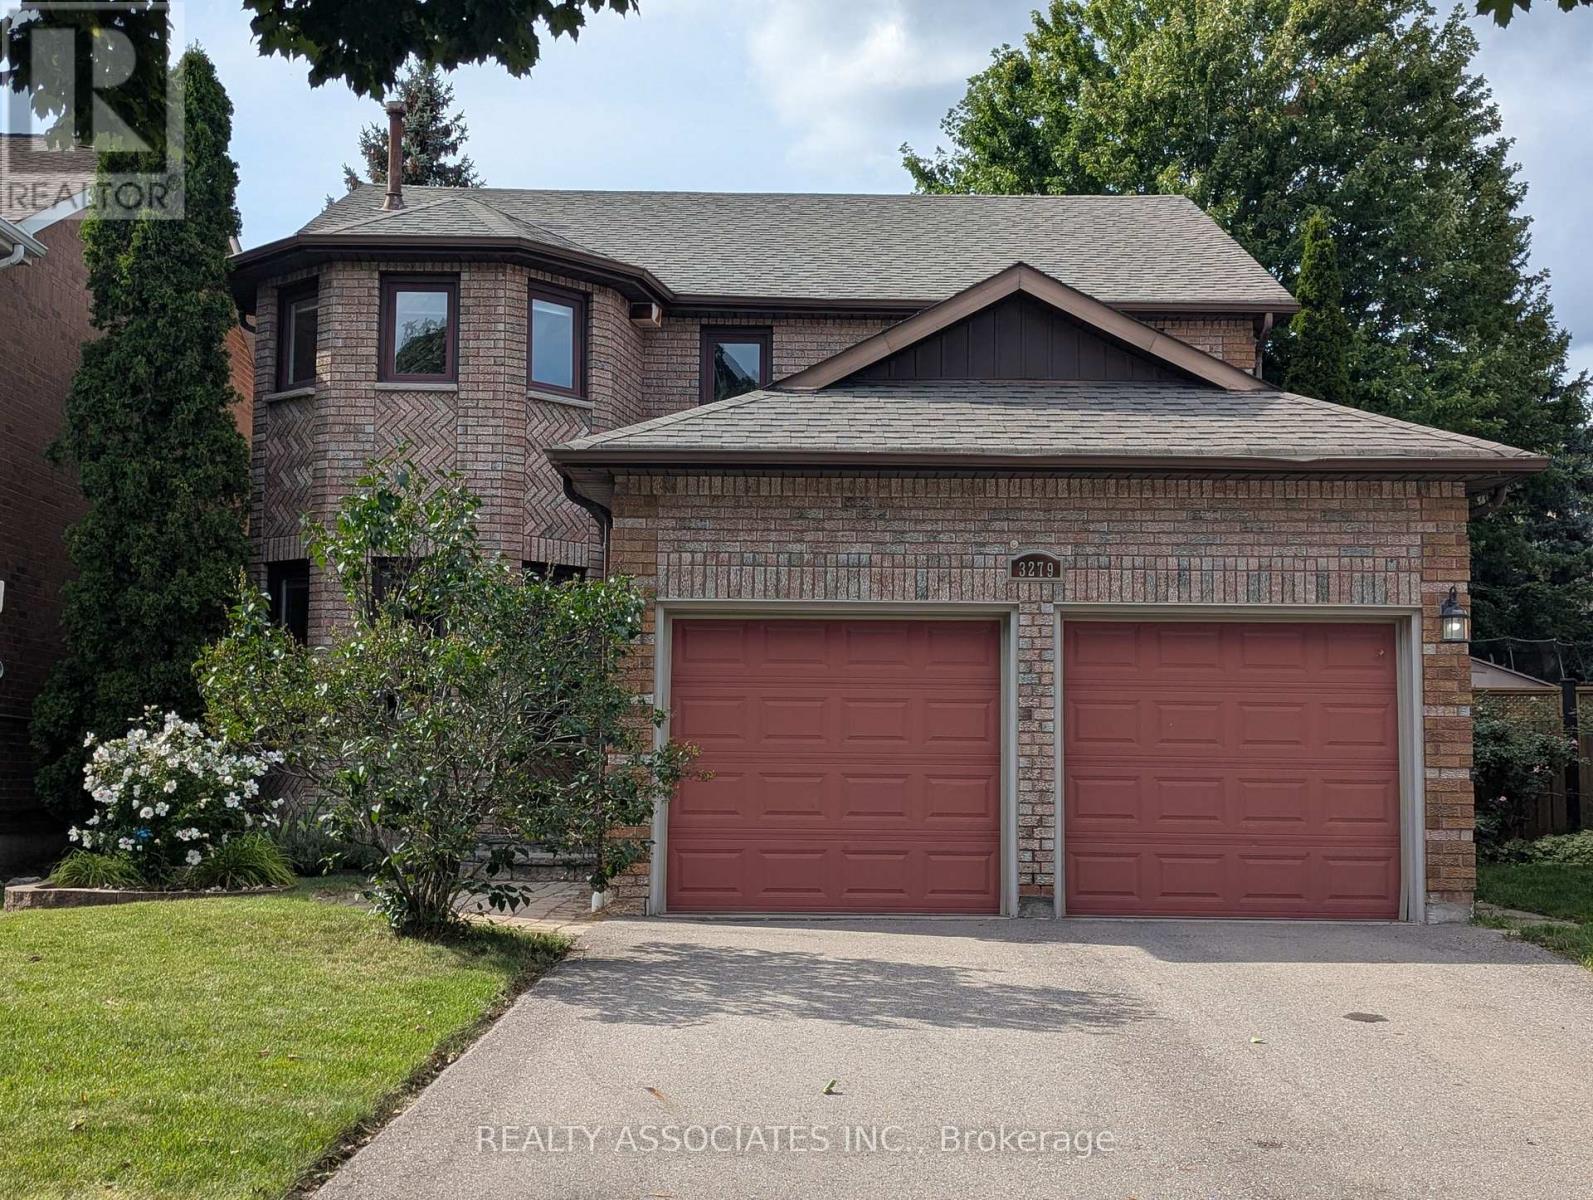
$1,388,000
3279 Charlebrook Court
Mississauga (Erin Mills) · MLS # W13709004
5 bed · 3 bath · 2,642 sq ft