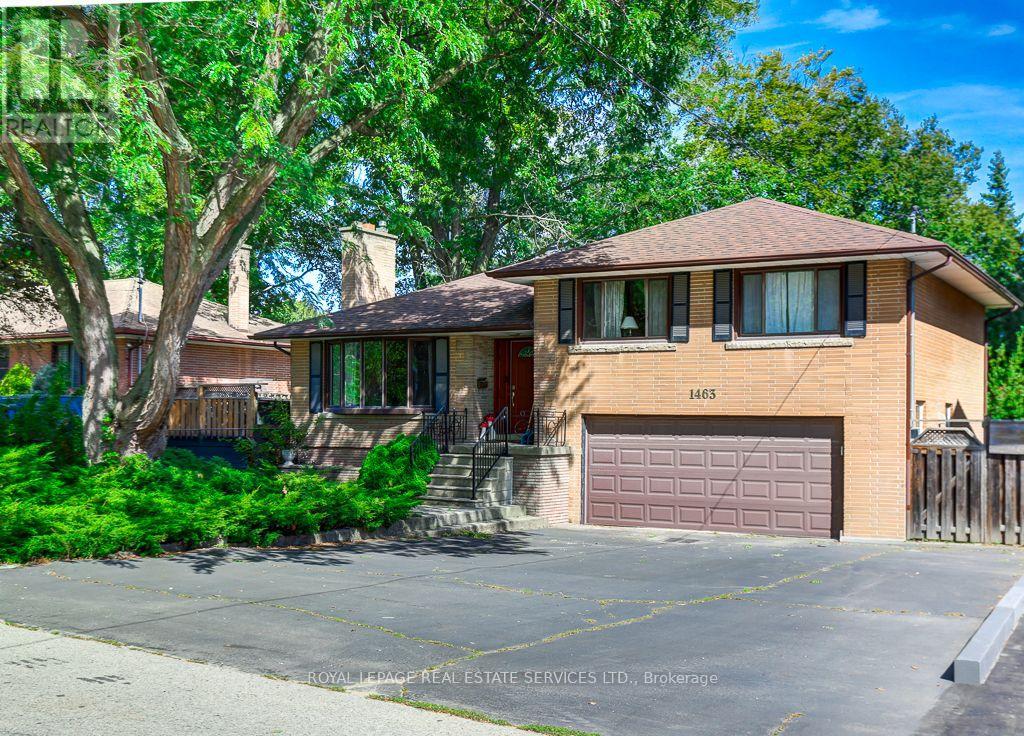
1463 Garnet Avenue
Mississauga (Mineola), Ontario L5G4C5
MLS # W13854428
Property Details
Type
Detached
Beds
4
Baths
2
Status
For Sale
More homes like this
About this property
Welcome to 1463 Garnet Avenue, a charming detached home nestled in one of Mississauga's most desirable Lakeview neighbourhoods. Situated on a generous, tree-lined lot, this property offers incredible potential for families, renovators, or buyers looking to create their dream home in a prime location. Inside, the home features a functional layout with bright, spacious living and dining areas filled with natural light. The second floor boasts four generously sized bedrooms and two full bathrooms, providing plenty of room and comfort for a growing family. The main level offers versatile living space with large windows and a welcoming atmosphere, while the lower level adds extra room perfect for a family retreat, home office, or recreation space. The backyard features an in-ground pool, mature gardens and trees - an ideal setting for outdoor entertaining, summer barbecues, and family gatherings. Located just minutes from the vibrant Port Credit waterfront, scenic parks, top-rated schools, local shops, and popular dining spots. Commuters will appreciate the quick access to the Port Credit GO Station, QEW, and Lakeshore Road for an effortless commute into downtown Toronto. A fantastic opportunity to enter a highly sought-after, transforming neighbourhood with endless possibilities!
Mortgage Estimate
Estimated monthly payment
Calculating…
Estimate only. Taxes, insurance, condo fees, and lender terms are not included.
Monthly costs to verify
Property taxes: about $718/month based on listed annual taxes.
Estimate only. Confirm taxes, condo/maintenance fees, insurance, utilities, and lender terms before making decisions.
Rooms
| Room | Level | Dimensions |
|---|---|---|
| Foyer | Main level | 4.6 x 1.8 |
| Living room | Main level | 10.5 x 5.7 |
| Kitchen | Main level | 4.9 x 3.1 |
| Dining room | Main level | 5.2 x 3 |
| Family room | Main level | 5.3 x 3.5 |
| Primary Bedroom | Second level | 5.3 x 3.6 |
| Bedroom 2 | Second level | 4 x 3.7 |
| Bedroom 3 | Second level | 4.6 x 3.3 |
| Bedroom 4 | Second level | 3.7 x 3.6 |
| Recreational, Games room | Lower level | 9.1 x 3.7 |
Facts & Location
Parking
8 spaces
Lot Size
60 x 135.6 FT
Annual Taxes
$8,616
Listing data
Listing information is provided for personal, non-commercial use and should be independently verified before making real estate decisions.
Last refreshed: Oct 5, 2026 3:17 AM
Explore nearby searches
SEO-friendly searches for this area, property type, and nearby neighbourhoods.
Similar Properties
More nearby listings that may fit the same search.
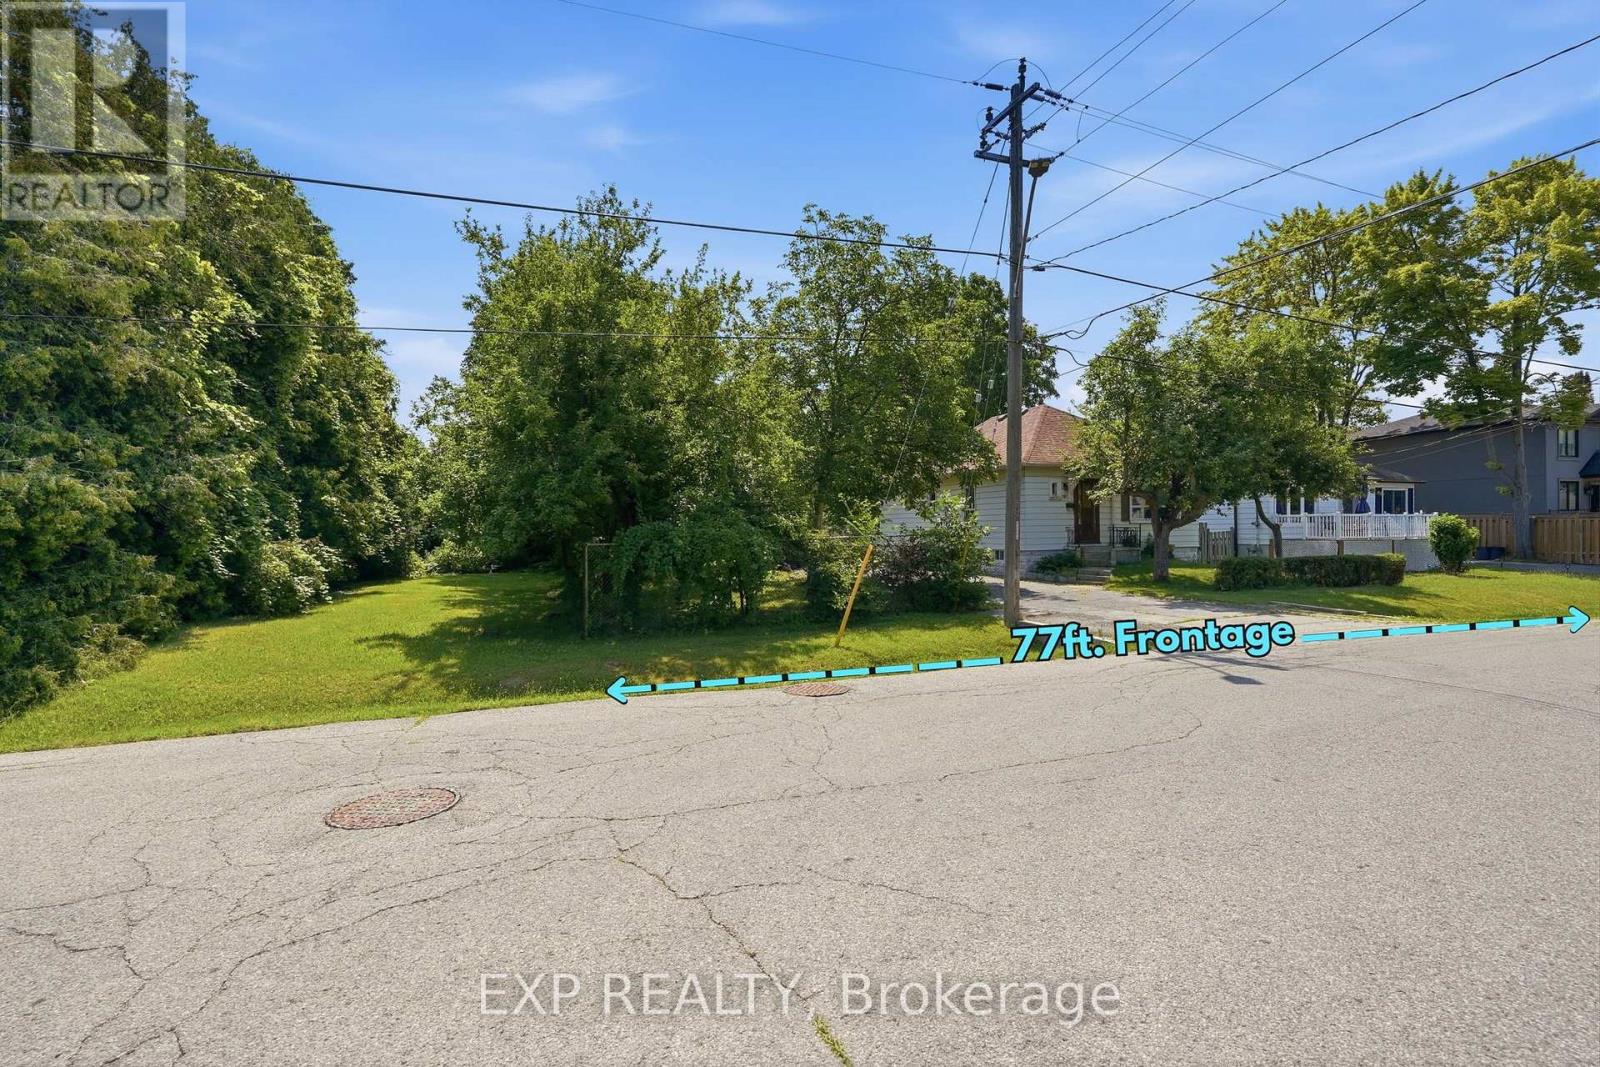
$1,098,000
188 Troy Street
Mississauga (Mineola) · MLS # W13593596
3 bed · 2 bath
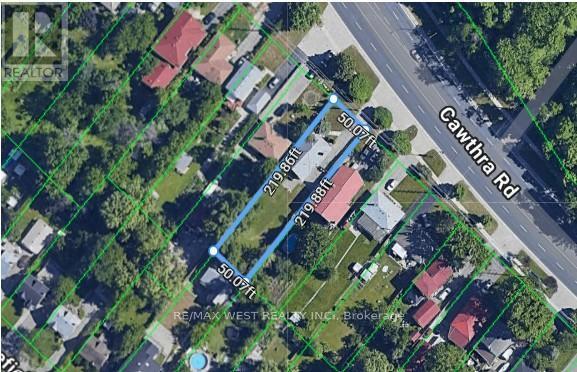
$849,000
1518 Cawthra Road
Mississauga (Mineola) · MLS # W13621970
4 bed · 1 bath
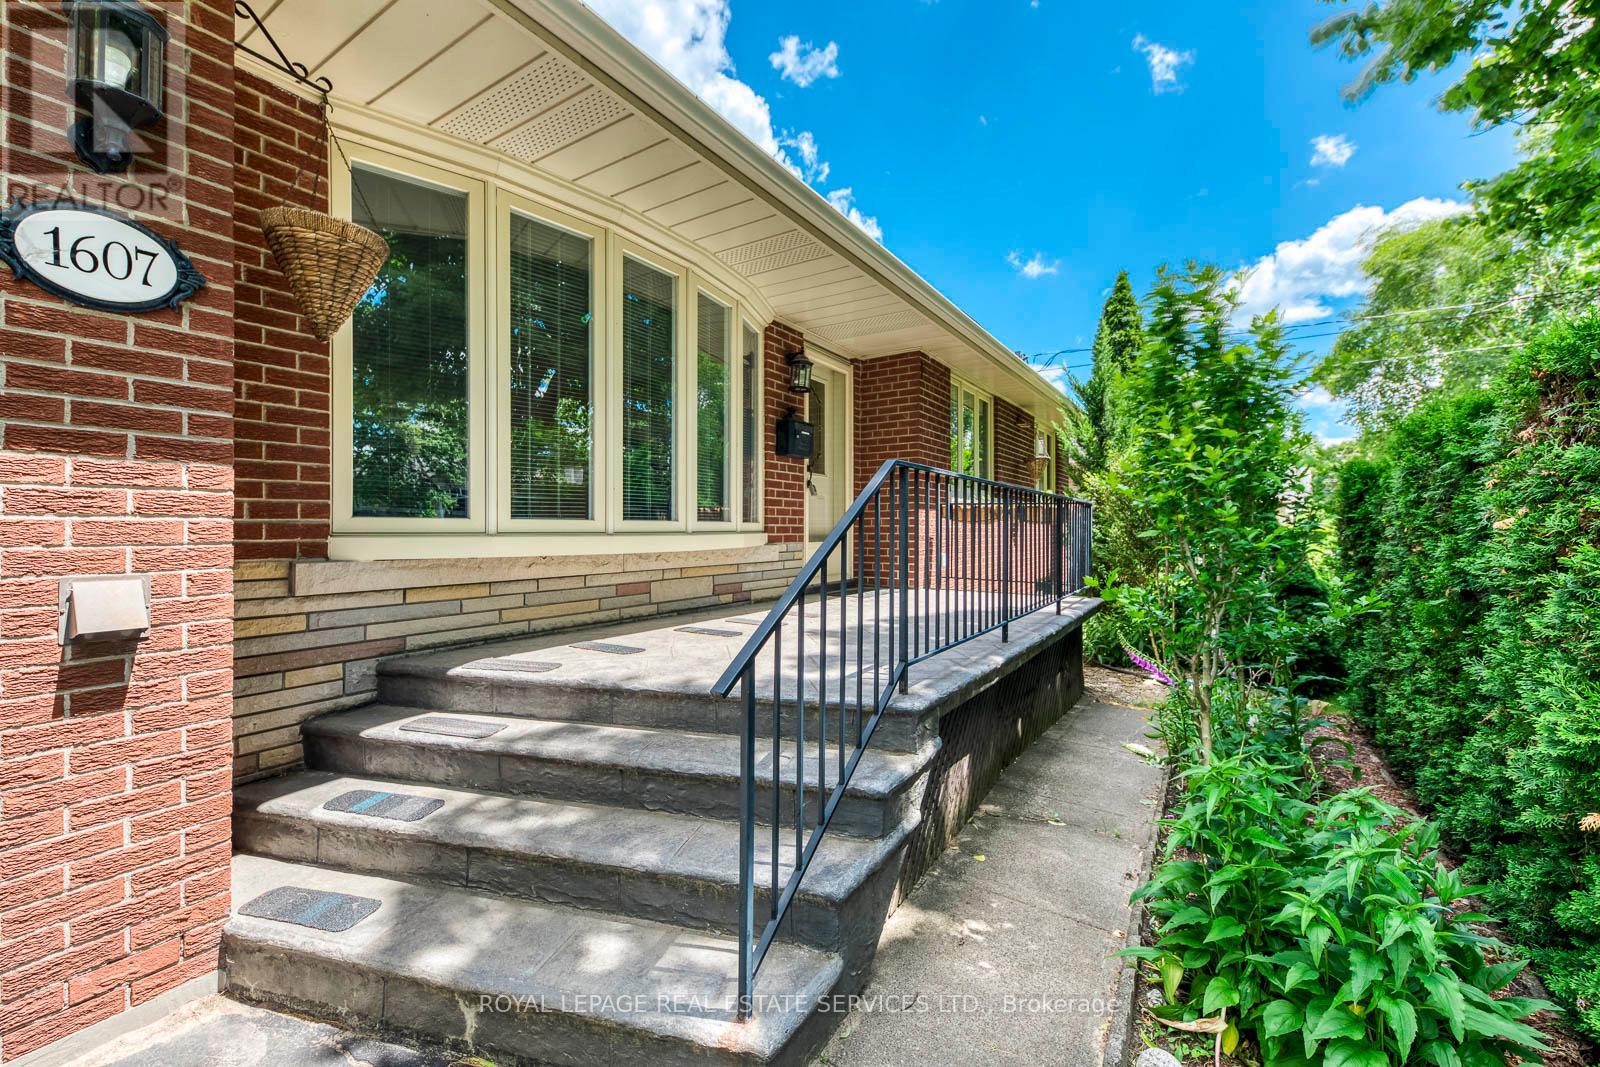
$1,159,000
1607 Ewald Road
Mississauga (Mineola) · MLS # W13802398
4 bed · 2 bath · 2,394 sq ft