Videos & Virtual Tours
Open available video, 3D tour, or virtual-tour media for this listing.
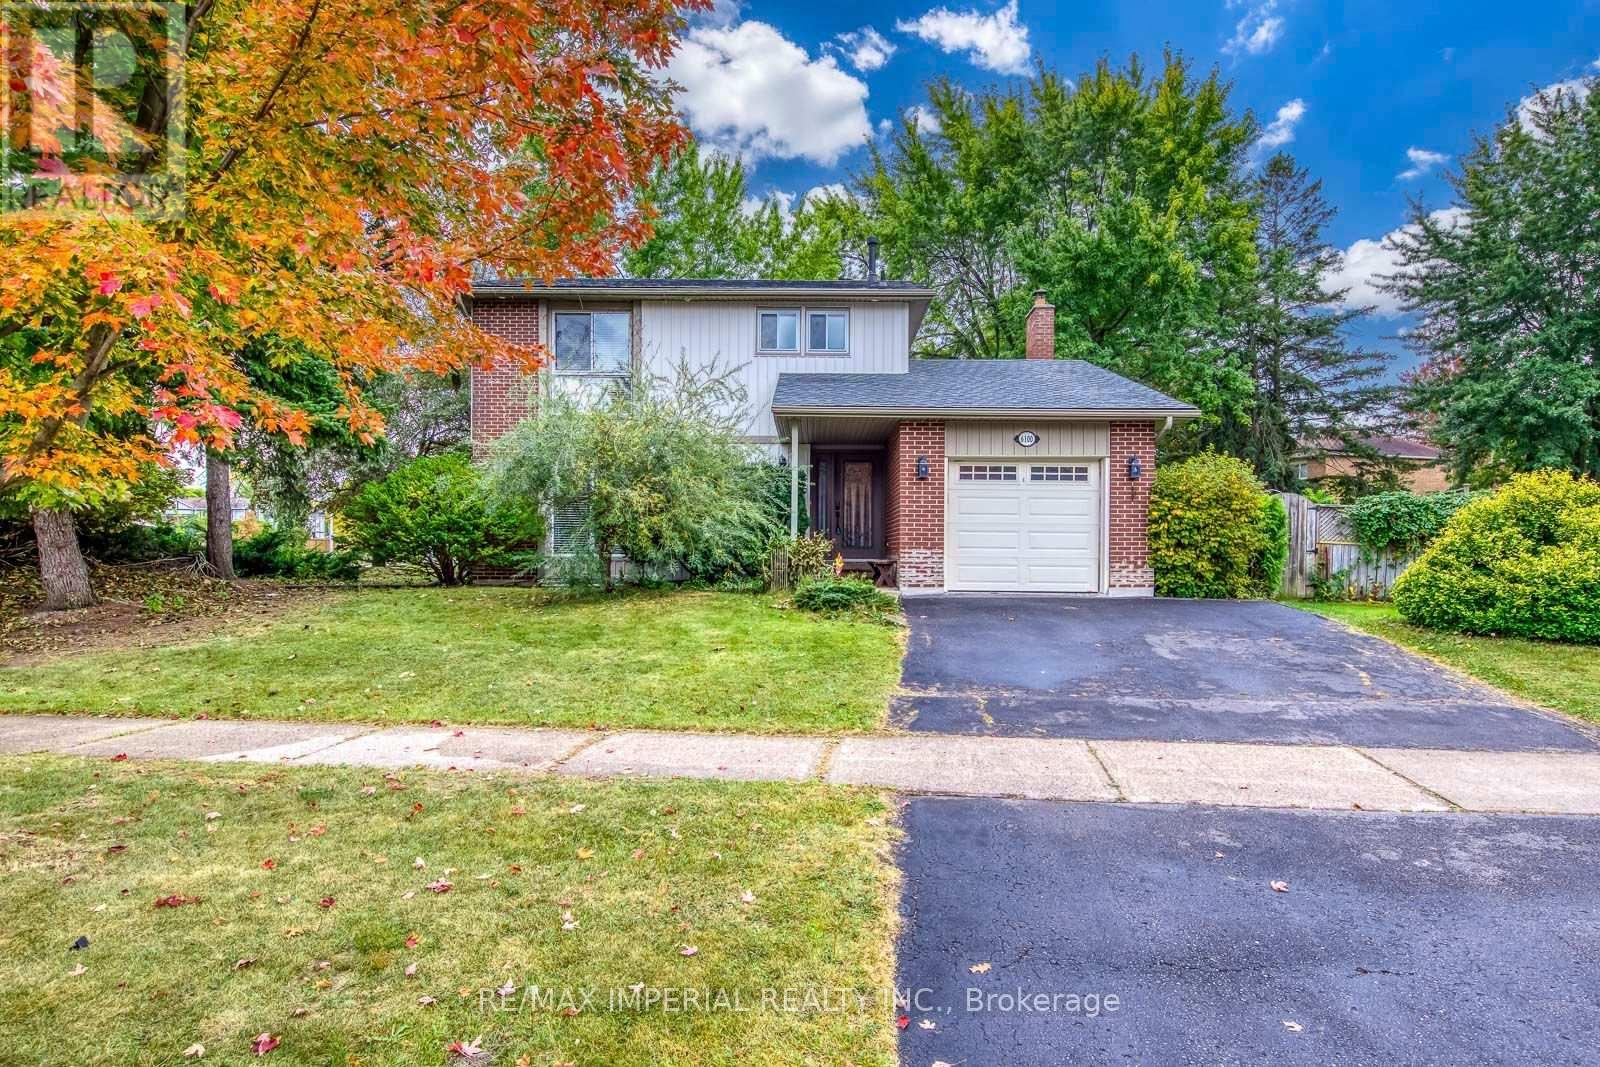
6100 Wabukayne Court
Mississauga (Meadowvale), Ontario L5N2B2
MLS # W13853552
Property Details
Type
Detached
Beds
3
Baths
3
Status
For Sale
More homes like this
About this property
Welcome To This Bright And Well-Maintained 3-Bedroom Detached Home, Situated On A Large Corner Lot With A Private, Tree-Lined Backyard In The Heart Of Meadowvale. The Functional Main Floor Offers An Open-Concept Living And Dining Area With Hardwood Flooring, Plus A Separate Family Room Featuring A Fireplace And Walkout To The Spacious Interlocking Patio-Perfect For Family Living And Outdoor Entertaining. The Eat-In Kitchen Features Granite Countertops, A Breakfast Bar And Stainless Steel Appliances, Including A Stove Replaced In 2025. Upstairs, The Primary Bedroom Offers A Walk-In Closet And A Private Ensuite With A Newly Added Shower. Two Additional Well-Sized Bedrooms And A Main Bathroom Complete The Upper Level. The Finished Basement Provides A Generous Recreation Room And Office Nook, Ideal For A Home Office, Gym Or Play Area. Recent Updates Include Roof Shingles (2025), Stove (2025) And Newer Central Air Conditioning. Attached Single Garage And Parking For Three Vehicles. Fireplace (As Is). Steps To Lake Wabukayne, Walking Trails, Parks And Transit, With Easy Access To Schools, Shopping, Erin Mills Town Centre And Major Highways. A Wonderful Family Home In An Established, Sought-After Neighbourhood!
Mortgage Estimate
Estimated monthly payment
Calculating…
Estimate only. Taxes, insurance, condo fees, and lender terms are not included.
Monthly costs to verify
Property taxes: about $509/month based on listed annual taxes.
Estimate only. Confirm taxes, condo/maintenance fees, insurance, utilities, and lender terms before making decisions.
Rooms
| Room | Level | Dimensions |
|---|---|---|
| Living room | Main level | 3.8 x 3.65 |
| Dining room | Main level | 3.8 x 3.65 |
| Kitchen | Main level | 3.74 x 3.45 |
| Family room | Main level | 3.9 x 3.74 |
| Primary Bedroom | Second level | 3.84 x 3.7 |
| Bedroom 2 | Second level | 3.28 x 2.6 |
| Bedroom 3 | Second level | 3.34 x 3.07 |
| Recreational, Games room | Basement | 7.12 x 3.76 |
Facts & Location
Parking
3 spaces
Lot Size
93.8 x 84.7 FT
Annual Taxes
$6,103
Listing data
Listing information is provided for personal, non-commercial use and should be independently verified before making real estate decisions.
Last refreshed: Oct 2, 2026 1:45 PM
Explore nearby searches
SEO-friendly searches for this area, property type, and nearby neighbourhoods.
Similar Properties
More nearby listings that may fit the same search.
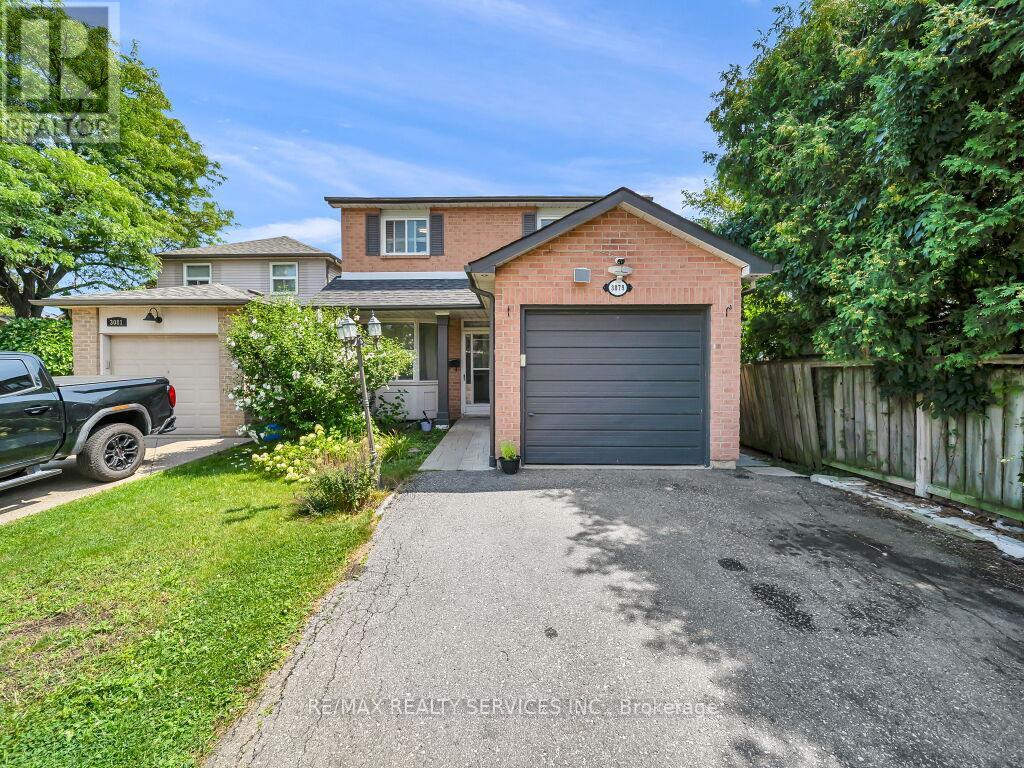
$959,000
3079 Bartholomew Crescent
Mississauga (Meadowvale) · MLS # W13677862
4 bed · 4 bath
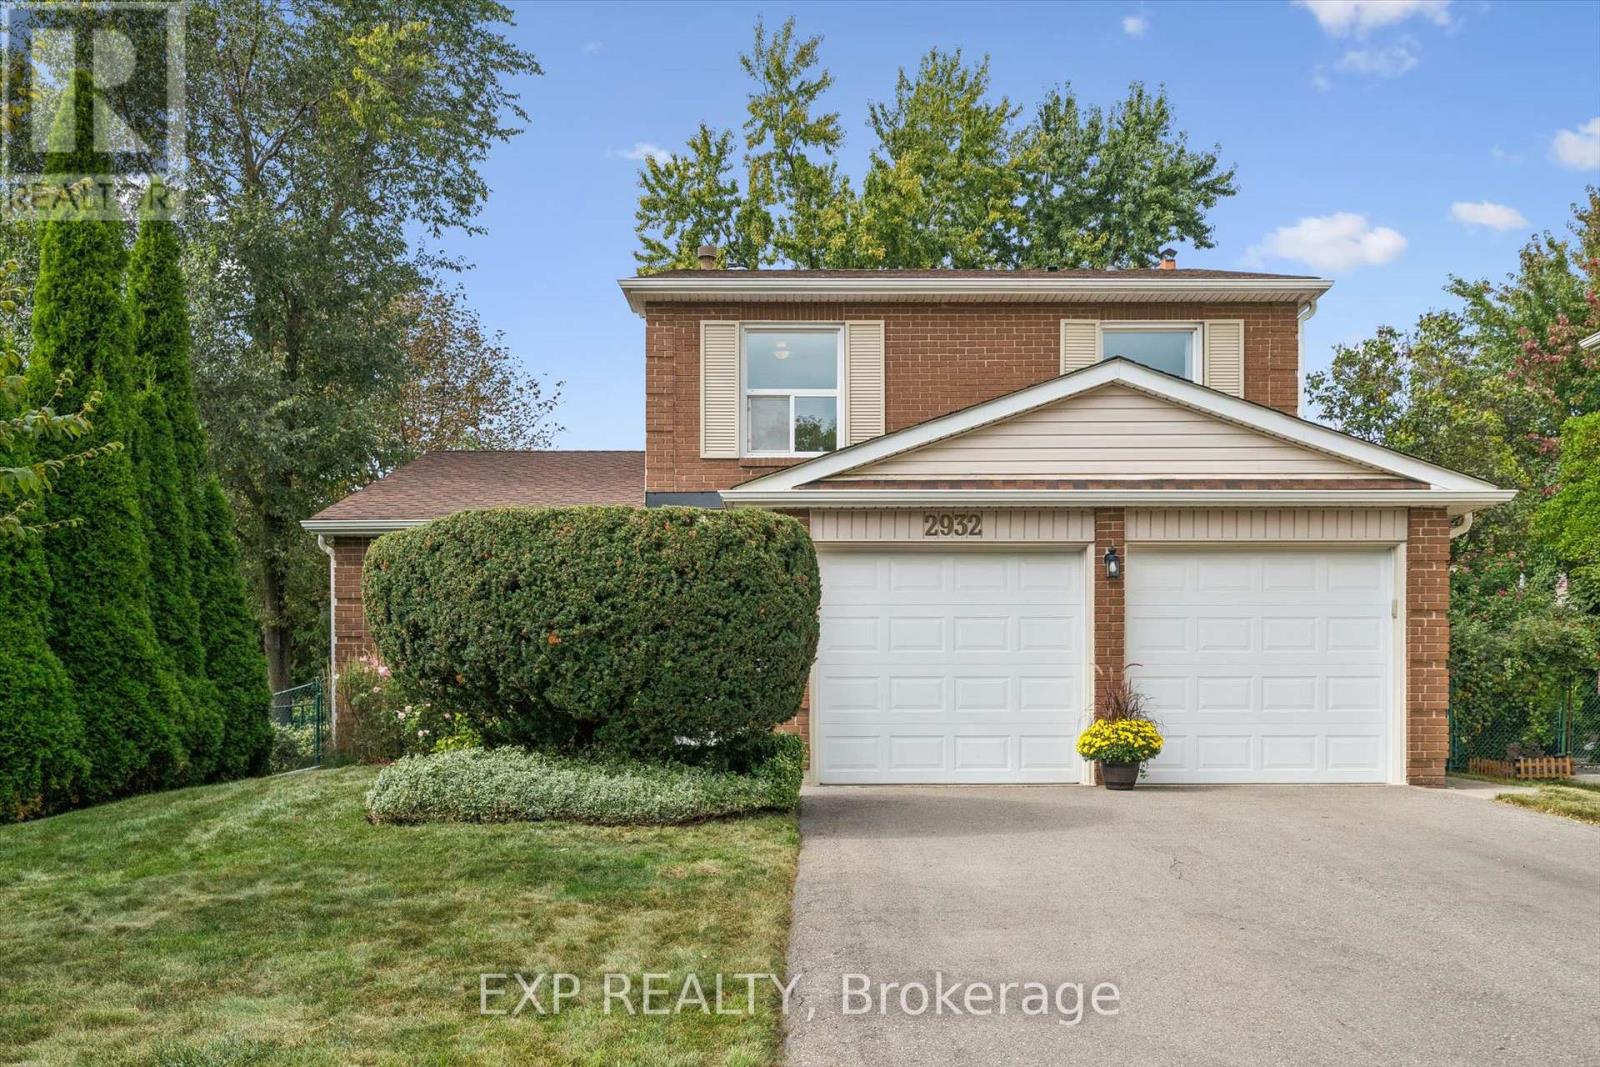
$999,000
2932 Inlake Court
Mississauga (Meadowvale) · MLS # W13853530
4 bed · 3 bath
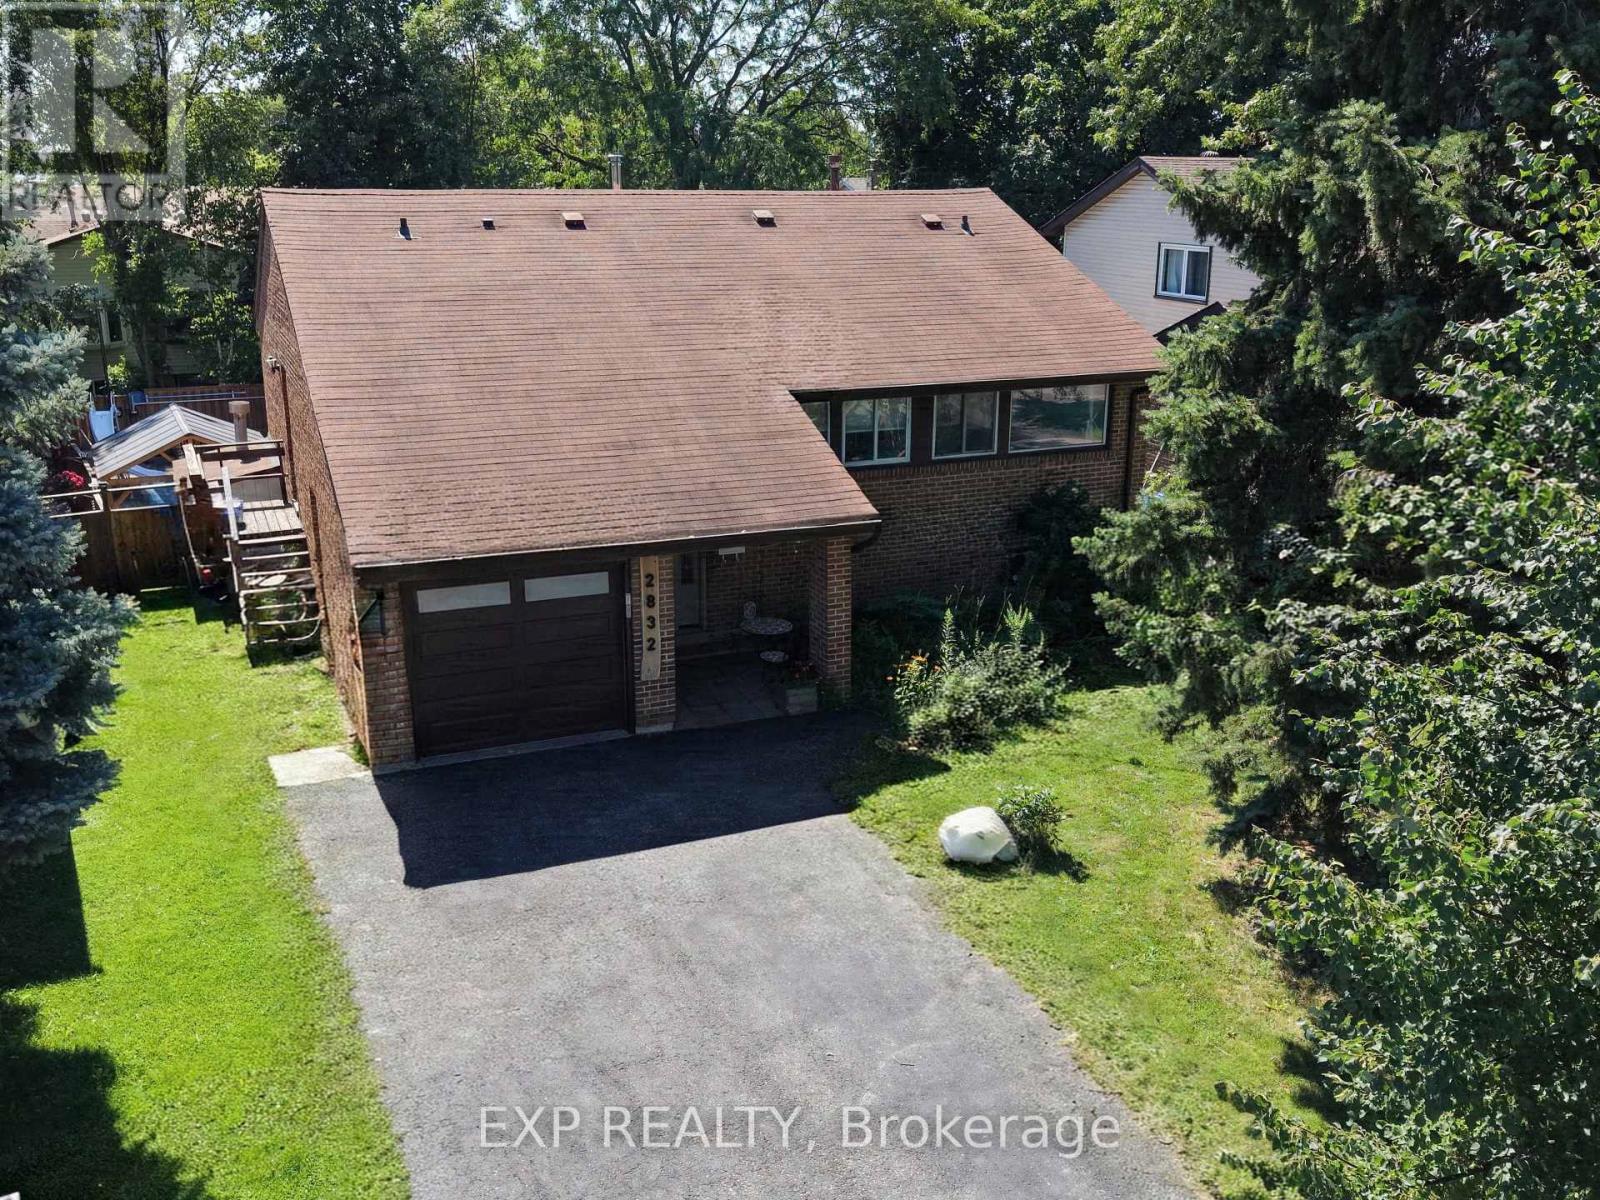
$934,888
2832 Windwood Drive
Mississauga (Meadowvale) · MLS # W13624384
4 bed · 2 bath