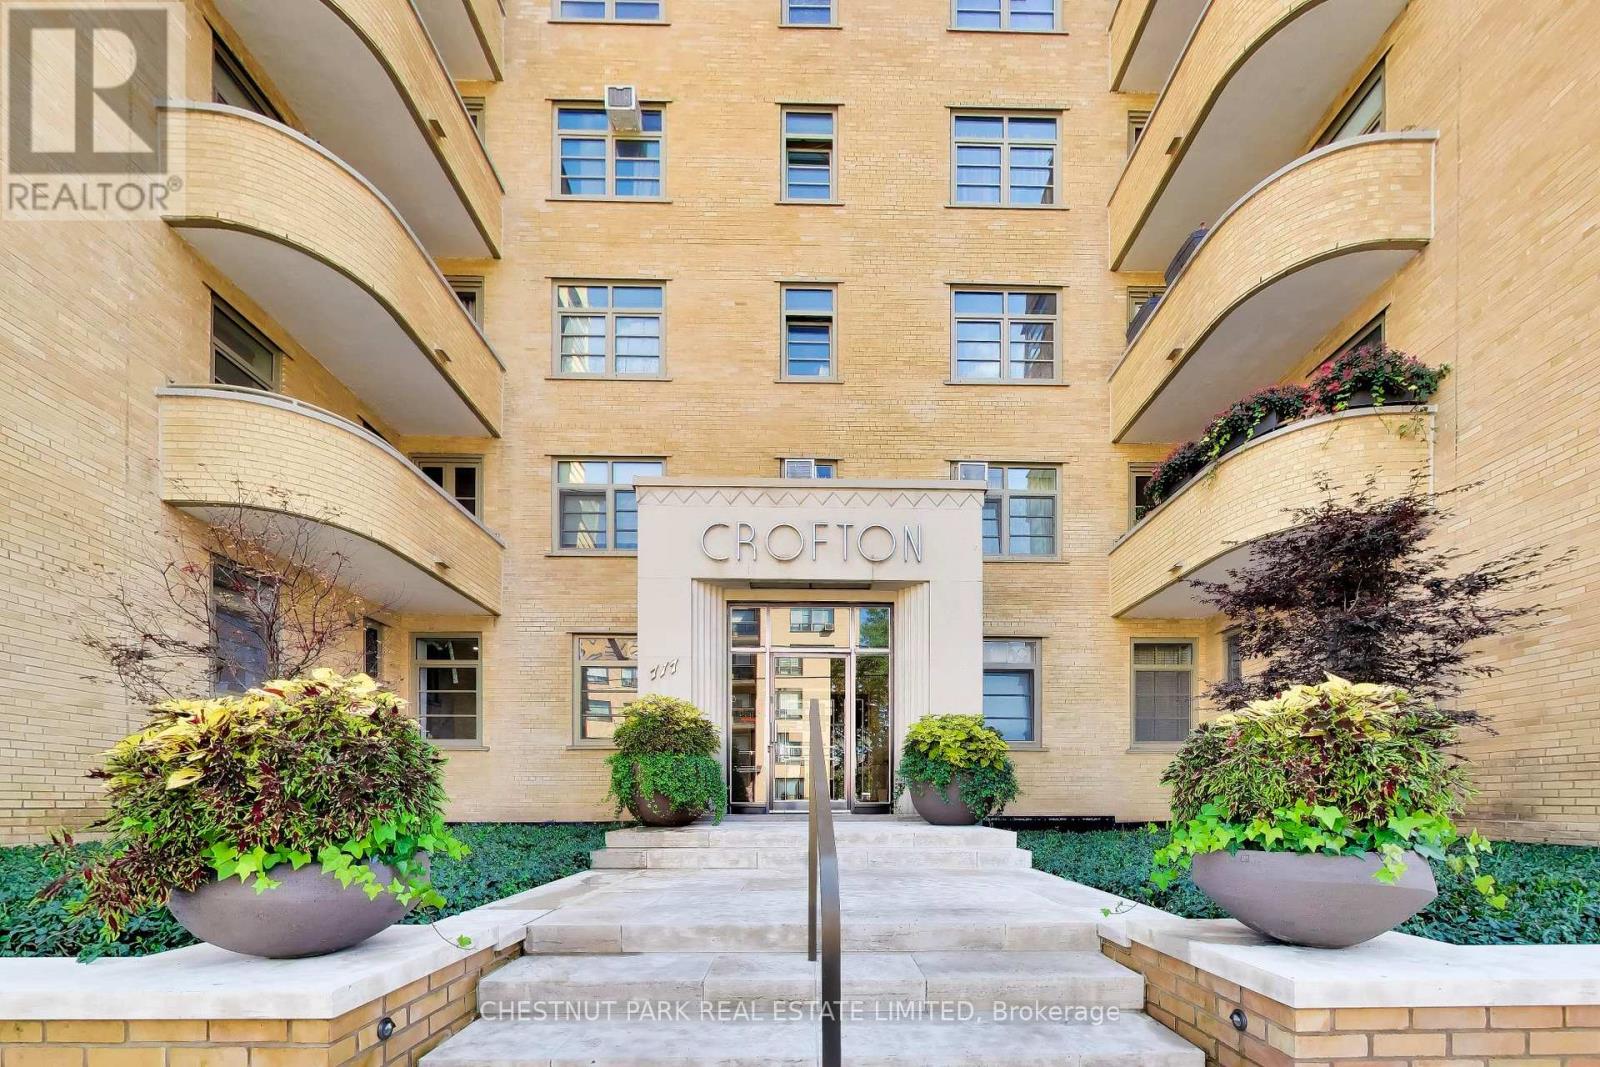
717 Eglinton Avenue
Toronto (Forest Hill South), Ontario M5N1C9
MLS # C13853694
Property Details
Type
Apartment
Beds
1
Baths
1
Status
For Sale
More homes like this
About this property
Welcome to an exceptional residence in the heart of Upper Forest Hill, set within The Crofton, a meticulously restored Art Deco boutique building inspired by the timeless sophistication of New York architecture. Favoured for its southwest exposure and overlooking a lush, tree-lined ravine, this generous one-bedroom suite offers a rare combination of privacy, natural beauty, and refined urban living. A gracious entry foyer leads into the spacious living room, where expansive windows frame tranquil ravine vistas and impressive skyline views. The efficiently designed updated kitchen offers everything needed for effortless everyday living, while the generously proportioned primary bedroom features multiple closets and ample space for custom built-ins. The suite also includes an exclusive-use locker, while monthly maintenance fees include property taxes, heat, hydro, water, fibre-optic internet, and cable. The Crofton has undergone an extensive restoration, including updated electrical and plumbing systems, a renewed building envelope, rebuilt balconies, beautifully redesigned front landscaping and fabulous seating area on the south lawn. Ideally situated in coveted Upper Forest Hill, this exceptional residence is close to the LRT, Beltline trails, neighbourhood shops, cafés, and renowned restaurants. A distinctive Forest Hill offering where architectural heritage, modern comfort, and ravine-side serenity come together.
Mortgage Estimate
Estimated monthly payment
Calculating…
Estimate only. Taxes, insurance, condo fees, and lender terms are not included.
Monthly costs to verify
Freehold Monthly Fee: $1,218.22/mo
Estimate only. Confirm taxes, condo/maintenance fees, insurance, utilities, and lender terms before making decisions.
Rooms
| Room | Level | Dimensions |
|---|---|---|
| Living room | Main level | 4.88 x 3.69 |
| Dining room | Main level | 2.96 x 2.47 |
| Kitchen | Main level | 1.83 x 2.17 |
| Primary Bedroom | Main level | 3.81 x 4.27 |
| Foyer | Main level | 1.83 x 2.17 |
Facts & Location
Freehold Monthly Fee
$1,218.22/mo
Listing data
Listing information is provided for personal, non-commercial use and should be independently verified before making real estate decisions.
Last refreshed: Oct 23, 2026 4:16 AM
Explore nearby searches
SEO-friendly searches for this area, property type, and nearby neighbourhoods.
Similar Properties
More nearby listings that may fit the same search.
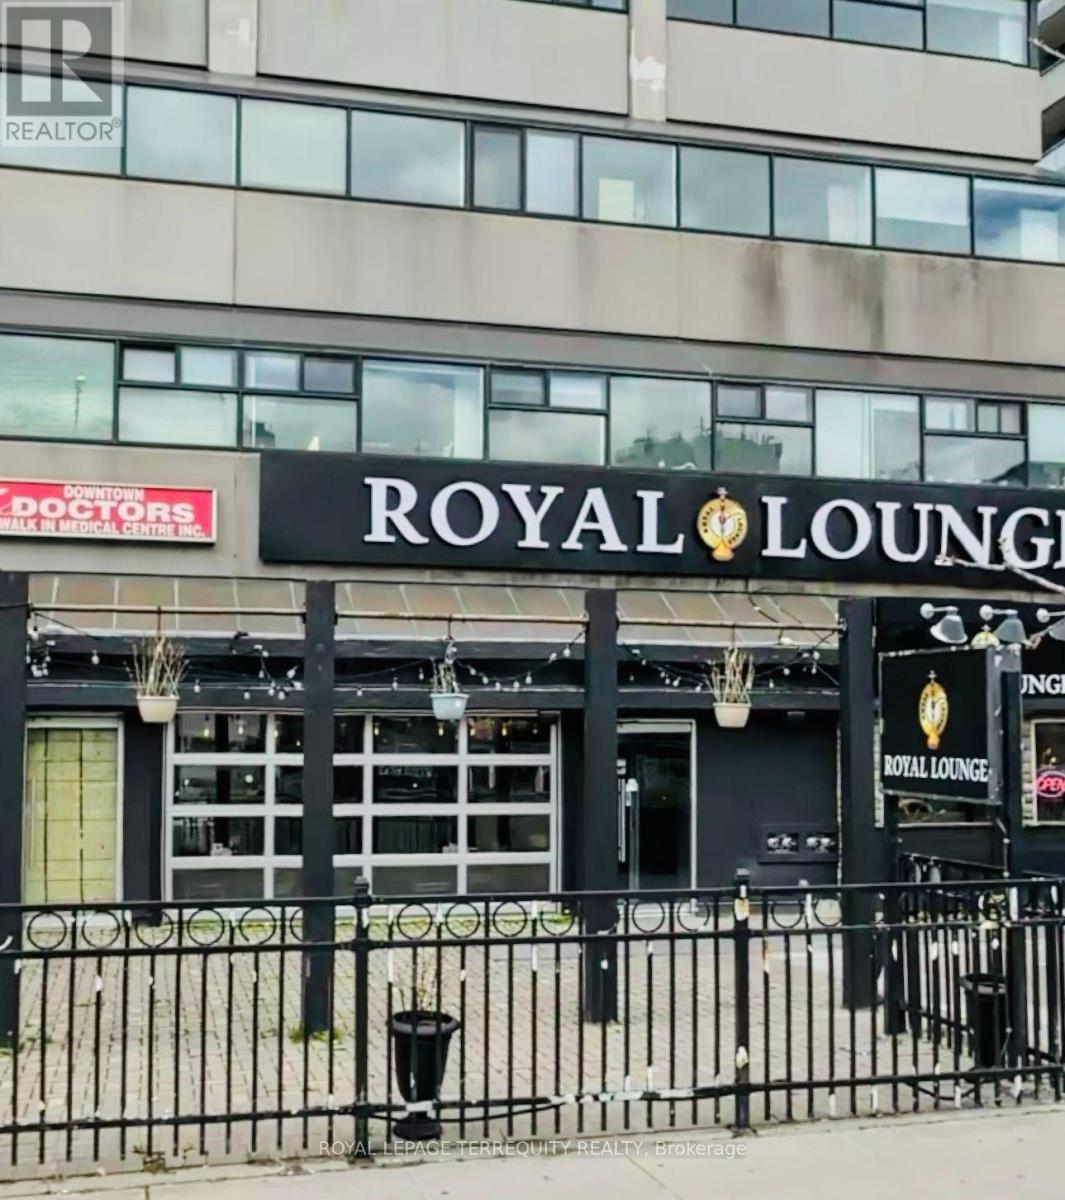
$348,000
720 Spadina Avenue
Toronto (University) · MLS # C14091814
Studio bed · 1 bath
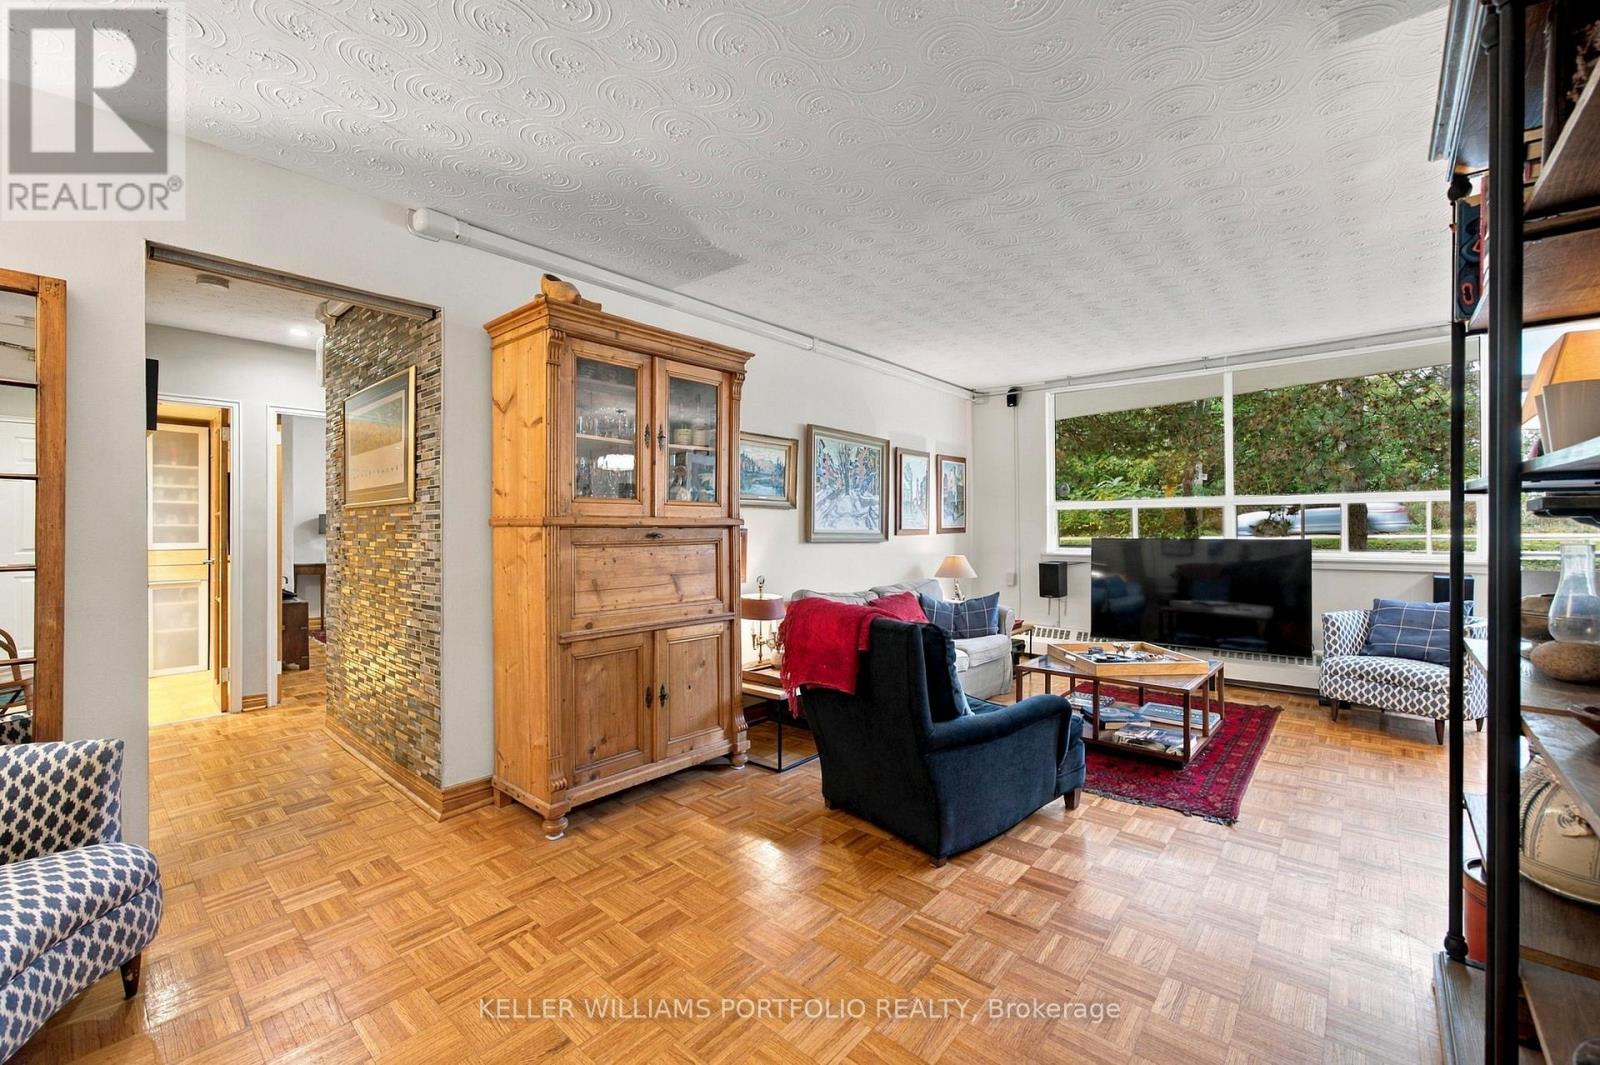
$480,000
100 Coe Hill Drive
Toronto (High Park-Swansea) · MLS # W14081924
2 bed · 1 bath
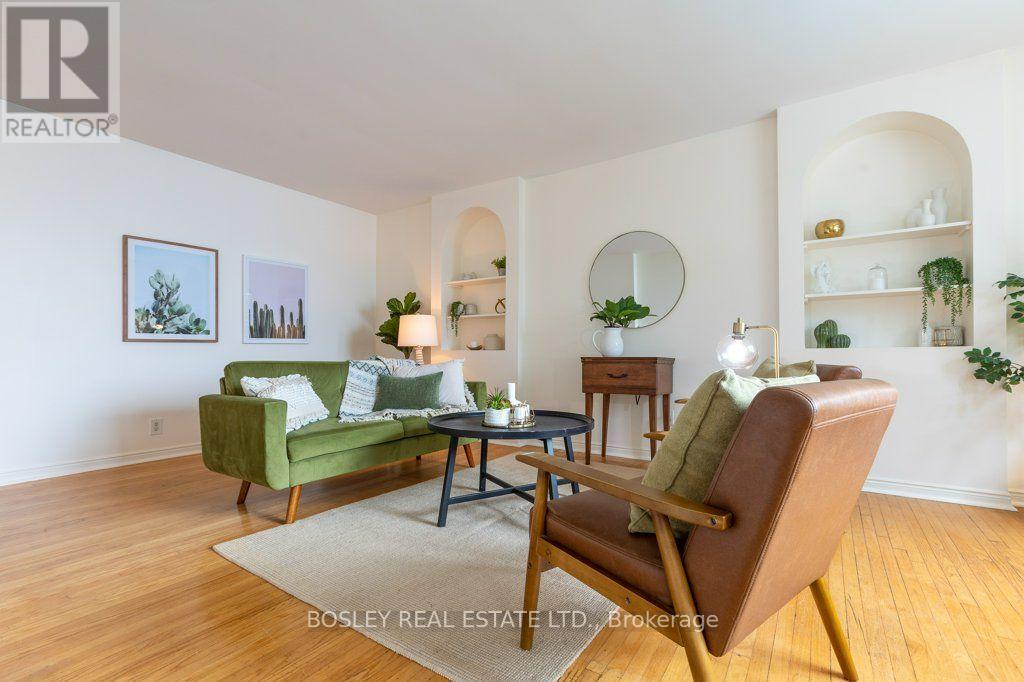
$469,000
2693 Lakeshore Boulevard
Toronto (Mimico) · MLS # W13875626
2 bed · 1 bath