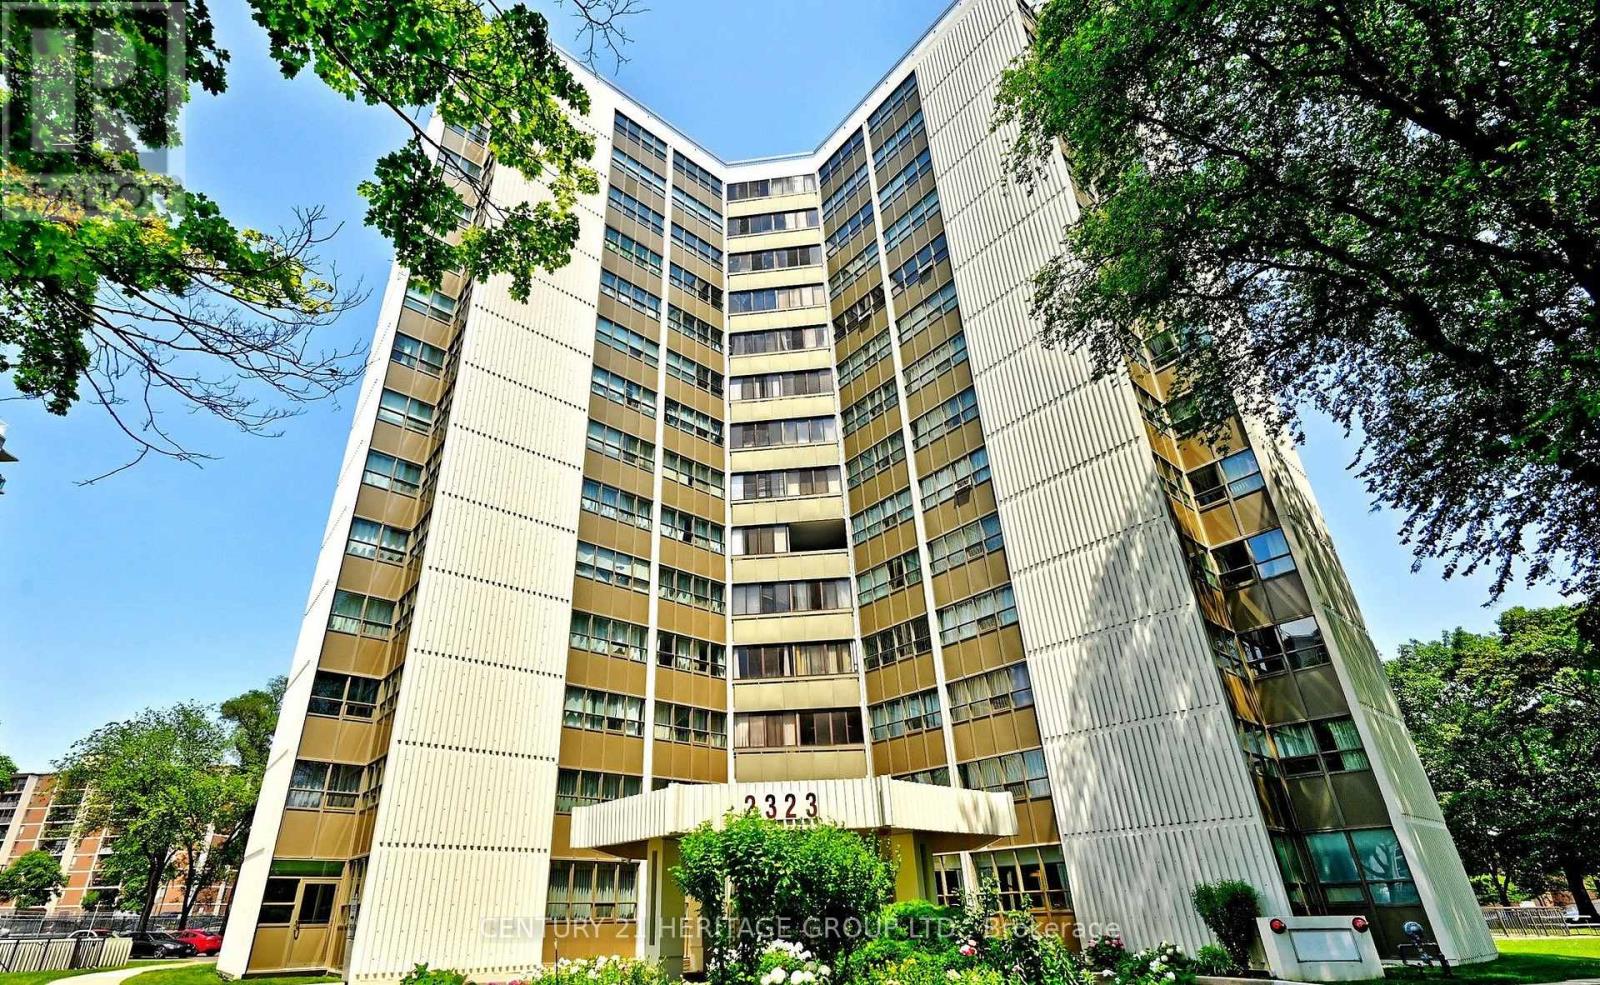
Unit 1408 - 2323 Confederation Parkway
Mississauga (Cooksville), Ontario L5B1R6
MLS # W13055714
Property Details
Type
Condo Apartment
Beds
4
Baths
2
Status
For Sale
More homes like this
About this property
Panoramic greenery. Urban convenience. One exceptional address.Spacious 3-Bedroom + 1.5 Bath + Den suite on the 14th floor with unobstructed 180 panoramic views and exceptional natural light from wall-to-wall windows. Features an oversized primary bedroom with 2-pc ensuite toilet, completely closed kitchen which keeps rest of the house odorless (rare layout). Each room has its own lock and key system. All rooms have mirrored closets. Large living area, bright den, in-unit storage + basement locker, assigned underground parking and bike room. Recent upgrades include modern LED lighting, industrial-grade vinyl flooring, and a renovated 4-pc bath with mirrored shower doors. Central AC + dual heating. All appliances included.Maintenance covers: cable, internet, hydro, water, heat, AC, building insurance.Amenities: indoor pool, sauna, gym, yoga room, games room, party room, landscaped outdoor area, 24-hr security.Prime location: 5 mins to GO Transit (Milton and Lakeshore west), 2 mins to Trillium hospital and upcoming LRT. Adjacent to MiWay bus stop, schools, church, medical services, Walk-in clinic (open all days till 11pm), fire station and diagnostic centers. Children's Park, grocery, LCBO, restaurants (open till AM), library all within walkable distance. 8 mins to Mississauga Downtown and Square One shopping mall.
Mortgage Estimate
Estimated monthly payment
Calculating…
Estimate only. Taxes, insurance, condo fees, and lender terms are not included.
Monthly costs to verify
Property taxes: about $177/month based on listed annual taxes.
Condo / Maintenance Fee: $1,351.00/mo
Estimate only. Confirm taxes, condo/maintenance fees, insurance, utilities, and lender terms before making decisions.
Rooms
| Room | Level | Dimensions |
|---|---|---|
| Living room | Main level | 6.1 x 4.17 |
| Dining room | Main level | 3.3 x 2.13 |
| Kitchen | Main level | 2.97 x 2.62 |
| Den | Main level | 3.25 x 2.5 |
| Primary Bedroom | Main level | 4.85 x 3.4 |
| Bedroom 2 | Main level | 3.5 x 2.8 |
| Bedroom 3 | Main level | 3.3 x 2.8 |
| Bathroom | Main level | 2.5 x 1.5 |
| Bathroom | Main level | 2.5 x 0.9 |
| Mud room | Main level | 2.14 x 1.07 |
Facts & Location
Parking
1 spaces
Annual Taxes
$2,119
Condo / Maintenance Fee
$1,351.00/mo
Listing data
Listing information is provided for personal, non-commercial use and should be independently verified before making real estate decisions.
Last refreshed: Oct 22, 2026 3:15 AM
Explore nearby searches
SEO-friendly searches for this area, property type, and nearby neighbourhoods.
Similar Properties
More nearby listings that may fit the same search.

$479,000
155 Hillcrest Avenue
Mississauga (Cooksville) · MLS # W13672462
3 bed · 2 bath
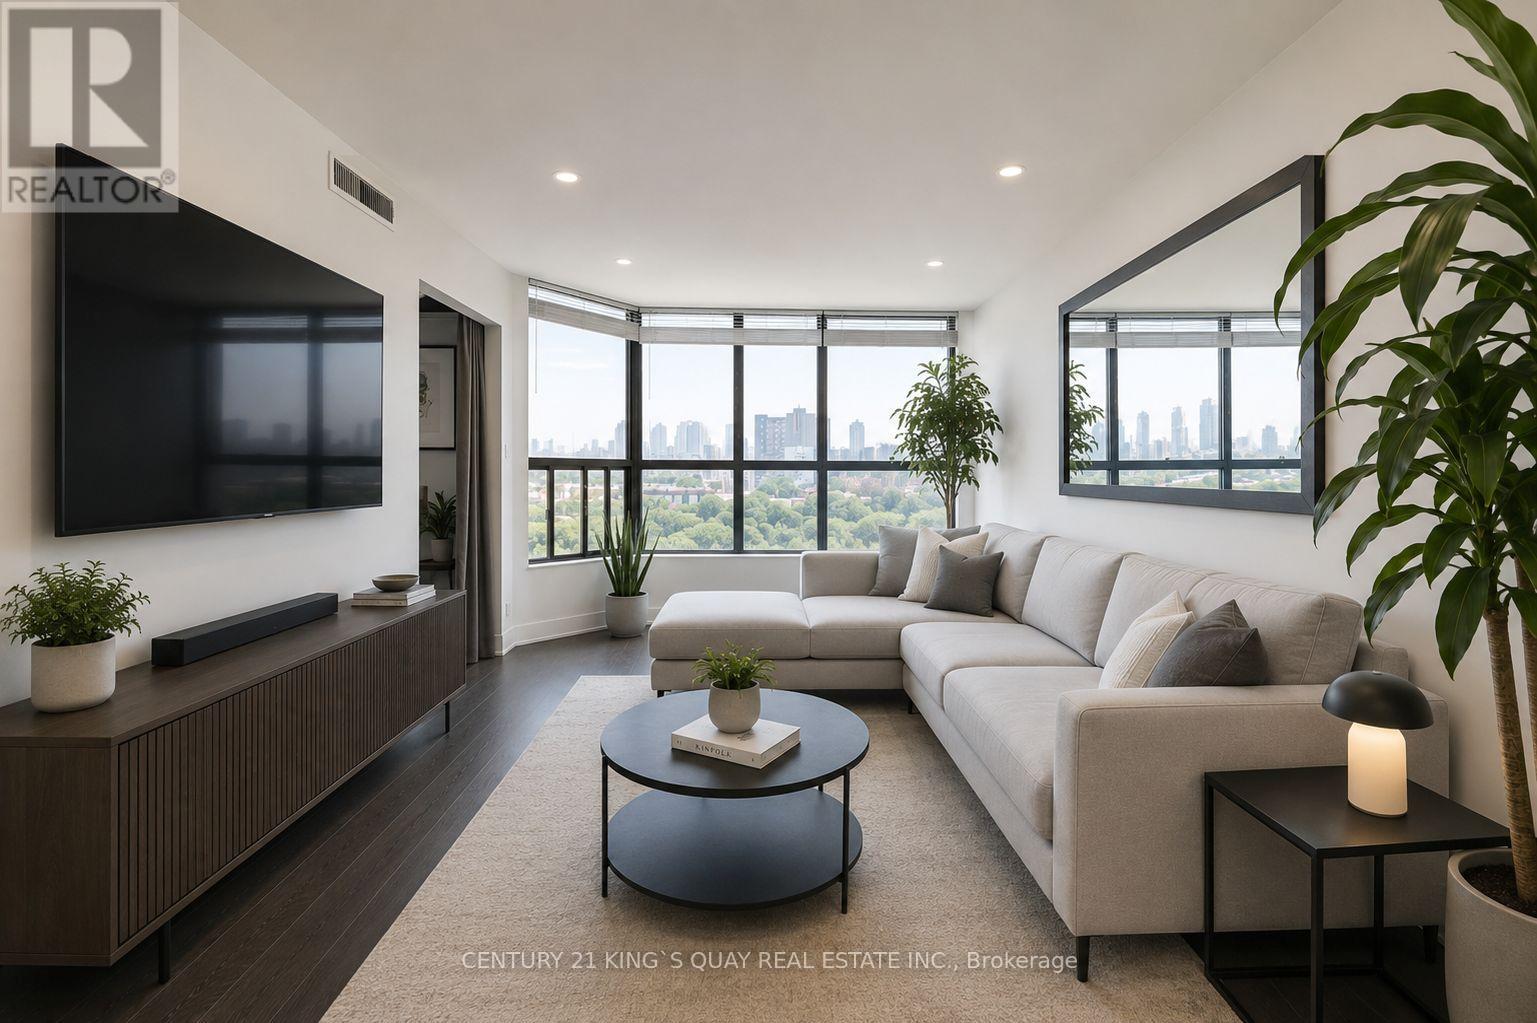
$459,900
25 Agnes Street
Mississauga (Cooksville) · MLS # W14093804
3 bed · 2 bath
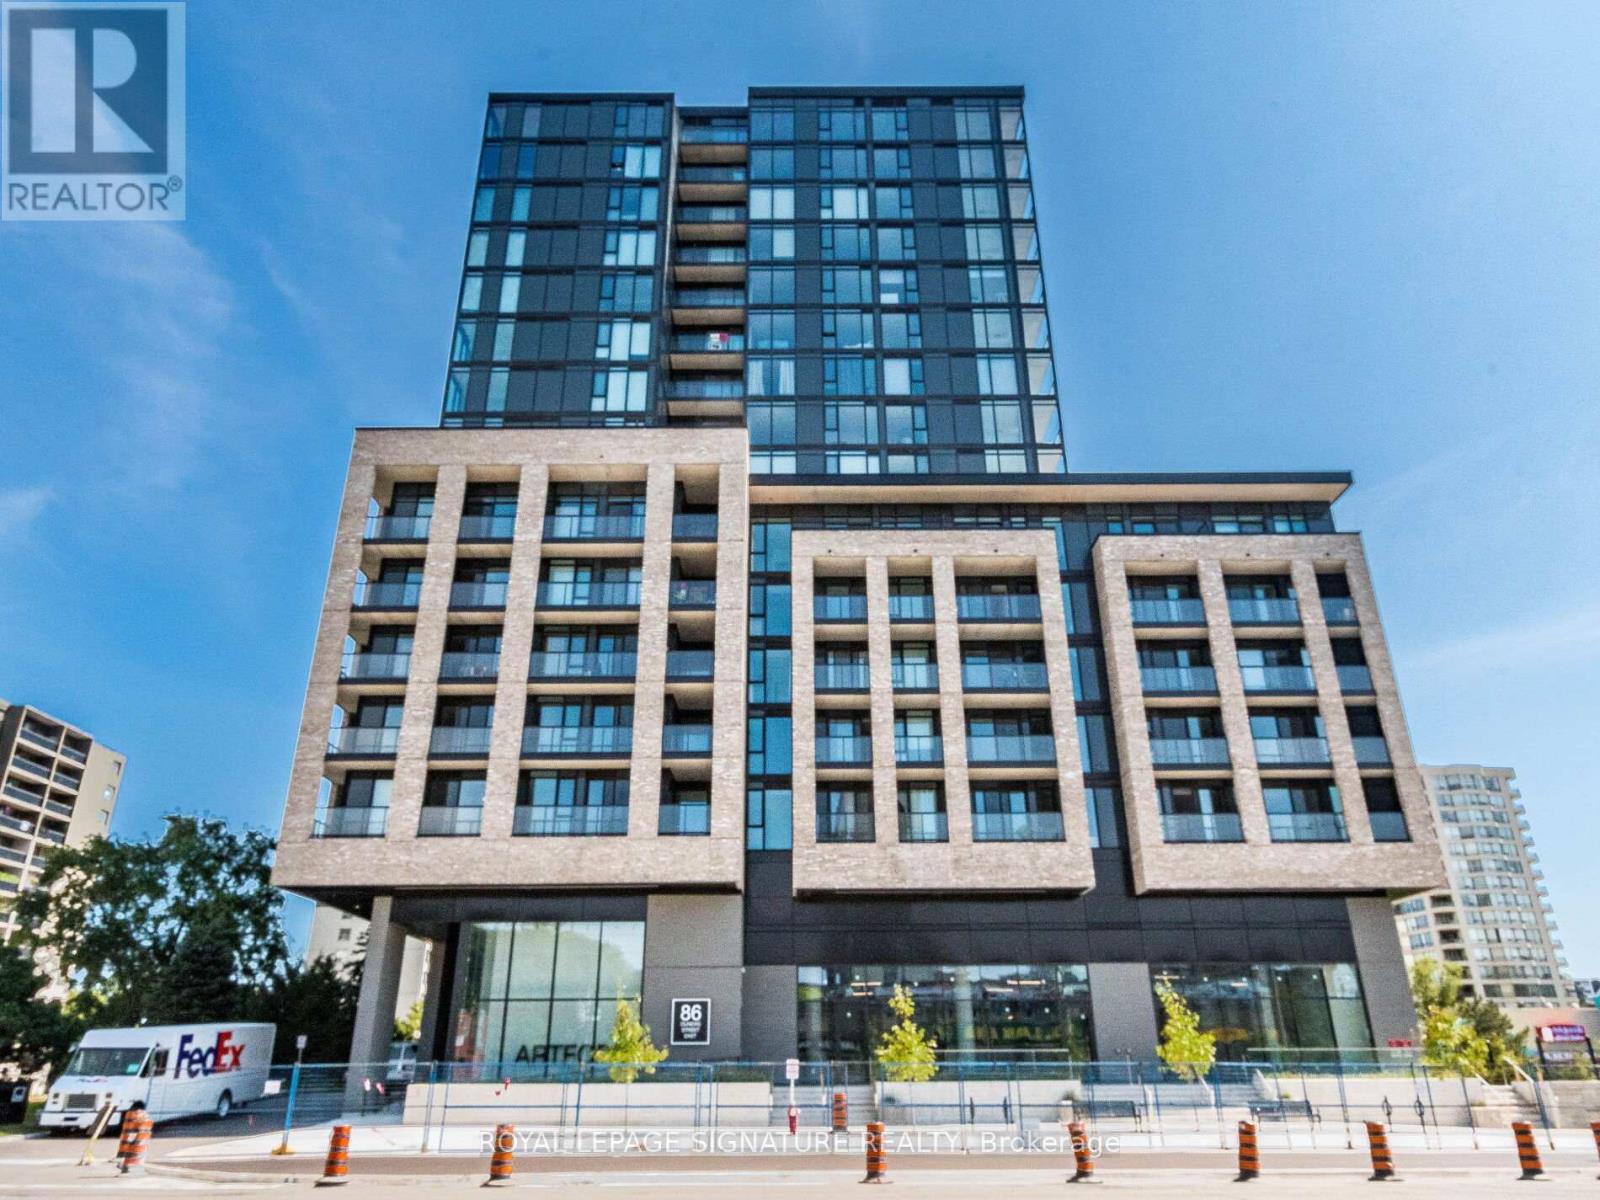
$519,000
86 Dundas Street
Mississauga (Cooksville) · MLS # W13577772
3 bed · 2 bath