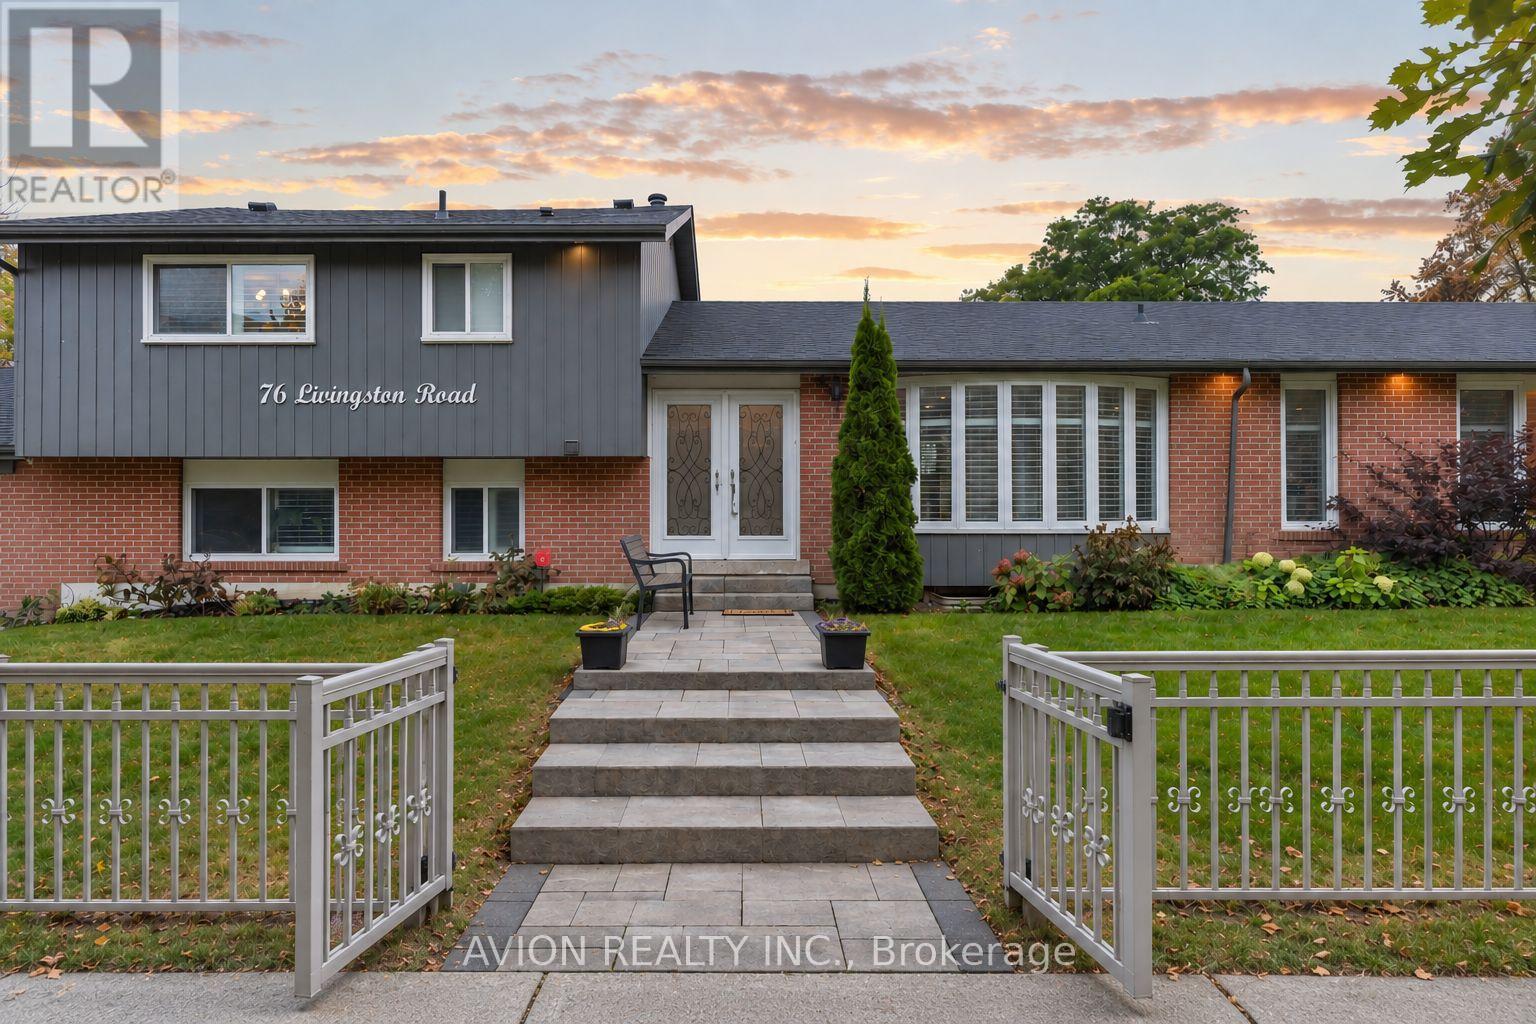
76 Livingston Road
Toronto (Guildwood), Ontario M1E1L4
MLS # E13853042
Property Details
Type
Detached
Beds
4
Baths
4
Status
For Sale
More homes like this
About this property
$80K+ IN UPGRADES | CORNER LOT | 2 DRIVEWAYS | RARE DOUBLE-CAR GARAGE | 3 MINS TO GUILDWOOD GO! Welcome to this one-of-a-kind, generously sized 4-level split in prestigious Guildwood Village. Offering the space of a much larger home, this property features 3 spacious bedrooms, 4 washrooms, hardwood flooring on the main floor, a large living area, dedicated dining space and a well-appointed kitchen with island.The separate entrance to the lower level creates excellent rental potential-ideal for generating additional income and building long-term wealth while still enjoying plenty of space for your own family.Designed with family living in mind, the multi-level layout offers a wonderful balance of shared spaces and privacy, with room to grow, entertain, work from home and create lasting memories.The lifestyle is just as special. Located minutes from the Scarborough Bluffs, Guild Park & Gardens and Lake Ontario, enjoy nearby trails, green space, historic architecture and beautiful lakefront views. Guildwood GO is just 3 minutes away, offering an approx. 30-minute ride to Downtown Toronto, with TTC, schools and Sir Wilfrid Laurier Collegiate nearby.A rare combination of space, family living, income potential and convenience in one of Scarborough's most established communities.
Mortgage Estimate
Estimated monthly payment
Calculating…
Estimate only. Taxes, insurance, condo fees, and lender terms are not included.
Monthly costs to verify
Property taxes: about $471/month based on listed annual taxes.
Estimate only. Confirm taxes, condo/maintenance fees, insurance, utilities, and lender terms before making decisions.
Rooms
| Room | Level | Dimensions |
|---|---|---|
| Primary Bedroom | Upper Level | 4.27 x 3.11 |
| Bedroom 2 | Upper Level | 3.48 x 3.5 |
| Bedroom 3 | Upper Level | 3.37 x 1.97 |
| Living room | Main level | 6.89 x 4.28 |
| Dining room | Main level | 6.89 x 2.9 |
| Kitchen | Main level | 2.5 x 5.04 |
| Recreational, Games room | Lower level | 6.6 x 6.13 |
| Kitchen | Basement | 0 x 0 |
| Bedroom | Basement | 3.72 x 2.49 |
Facts & Location
Parking
6 spaces
Lot Size
55 x 120 FT
Annual Taxes
$5,647
Listing data
Listing information is provided for personal, non-commercial use and should be independently verified before making real estate decisions.
Last refreshed: Oct 4, 2026 4:32 AM
Explore nearby searches
SEO-friendly searches for this area, property type, and nearby neighbourhoods.
Similar Properties
More nearby listings that may fit the same search.
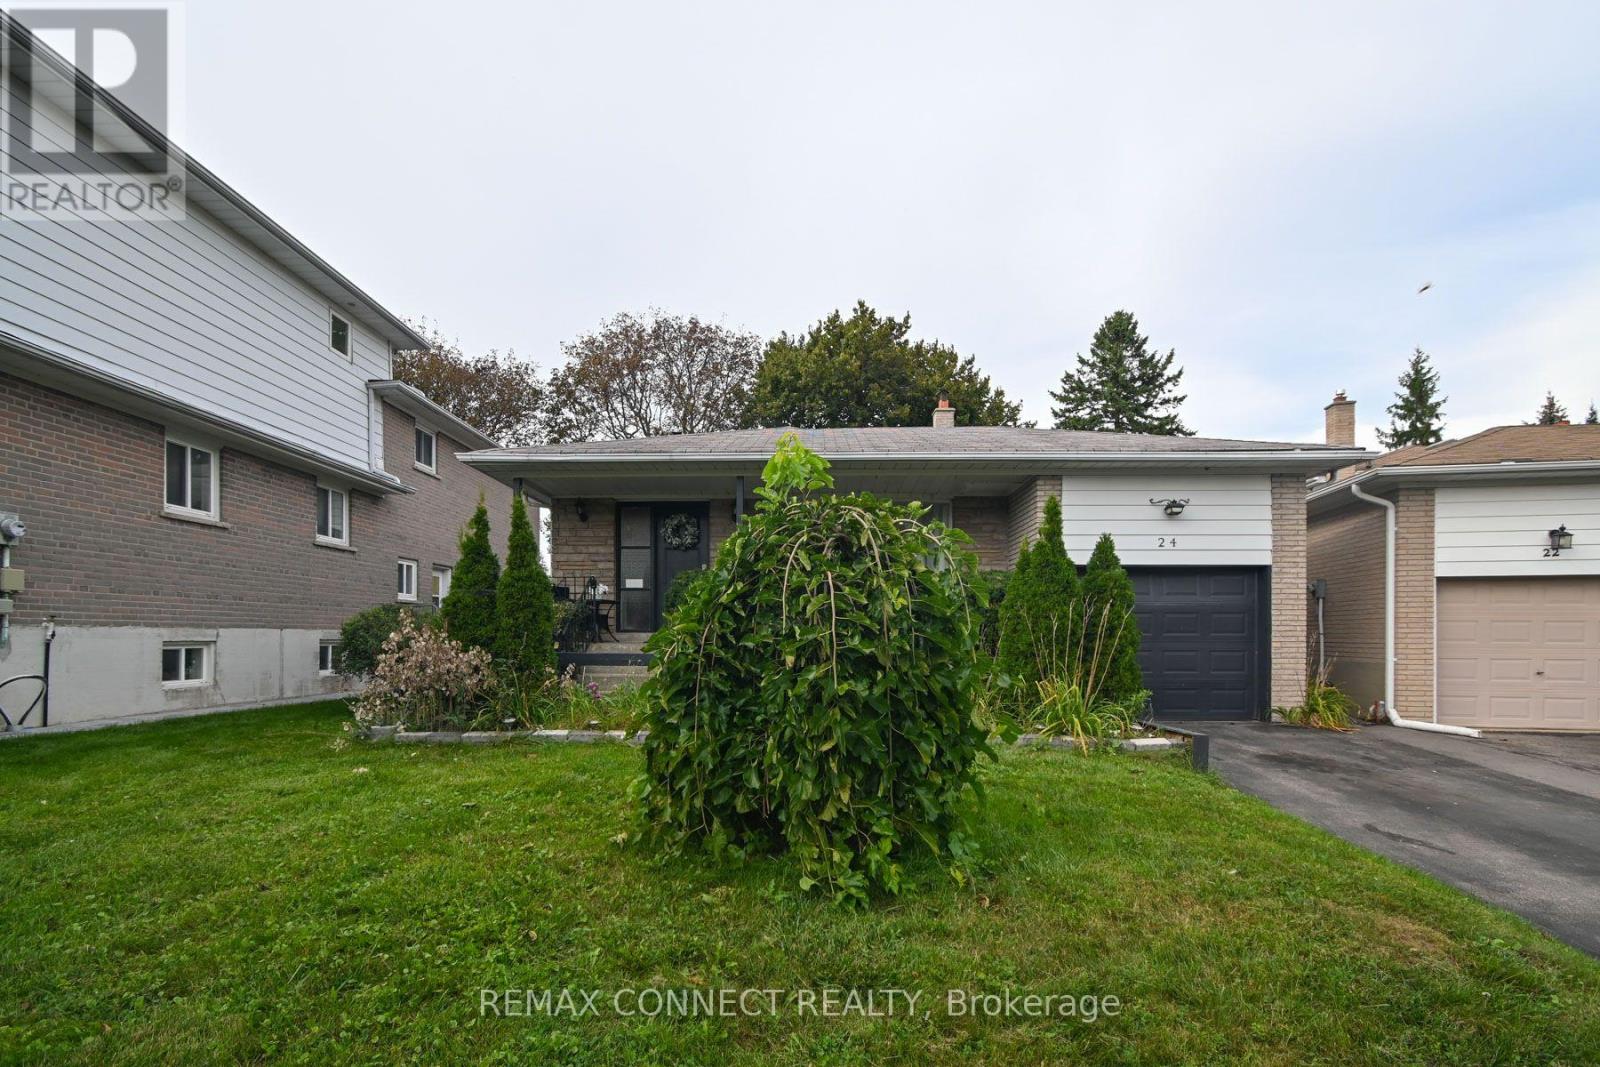
$995,000
24 Lalton Place
Toronto (Guildwood) · MLS # E13802750
5 bed · 3 bath
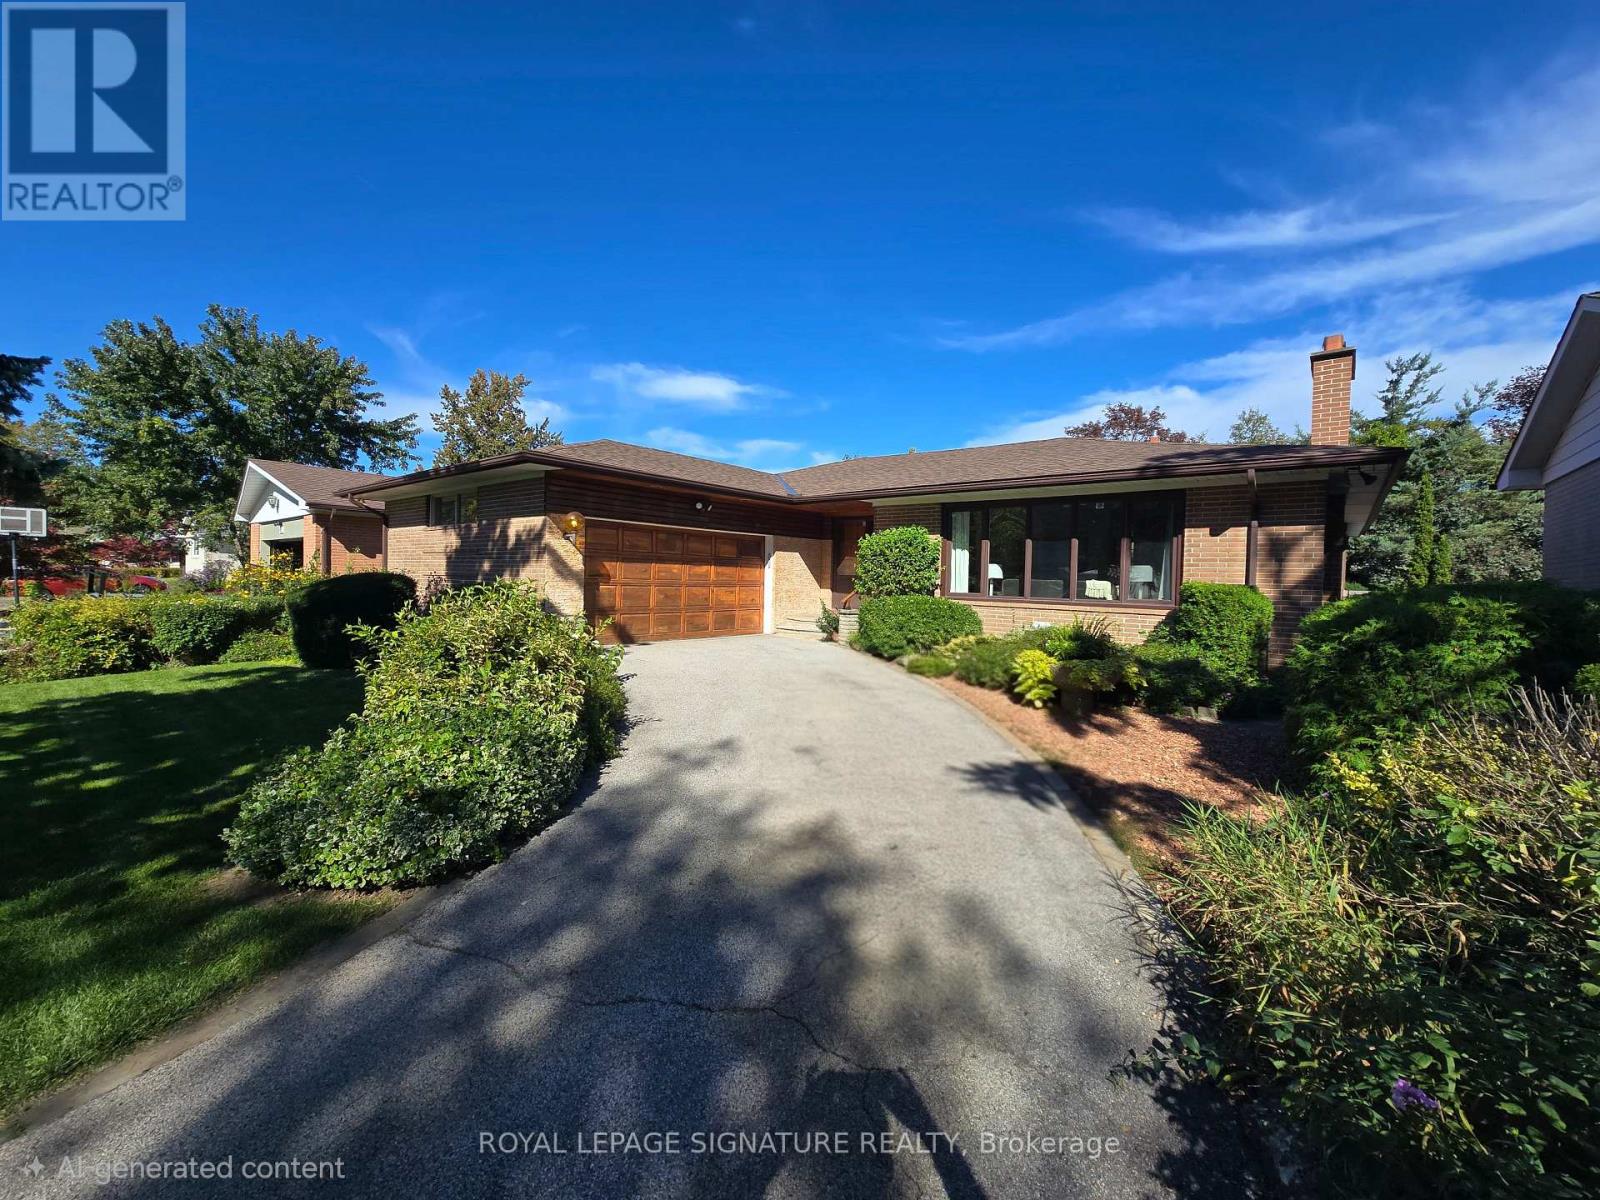
$1,068,000
11 Regency Square
Toronto (Guildwood) · MLS # E13827352
3 bed · 3 bath
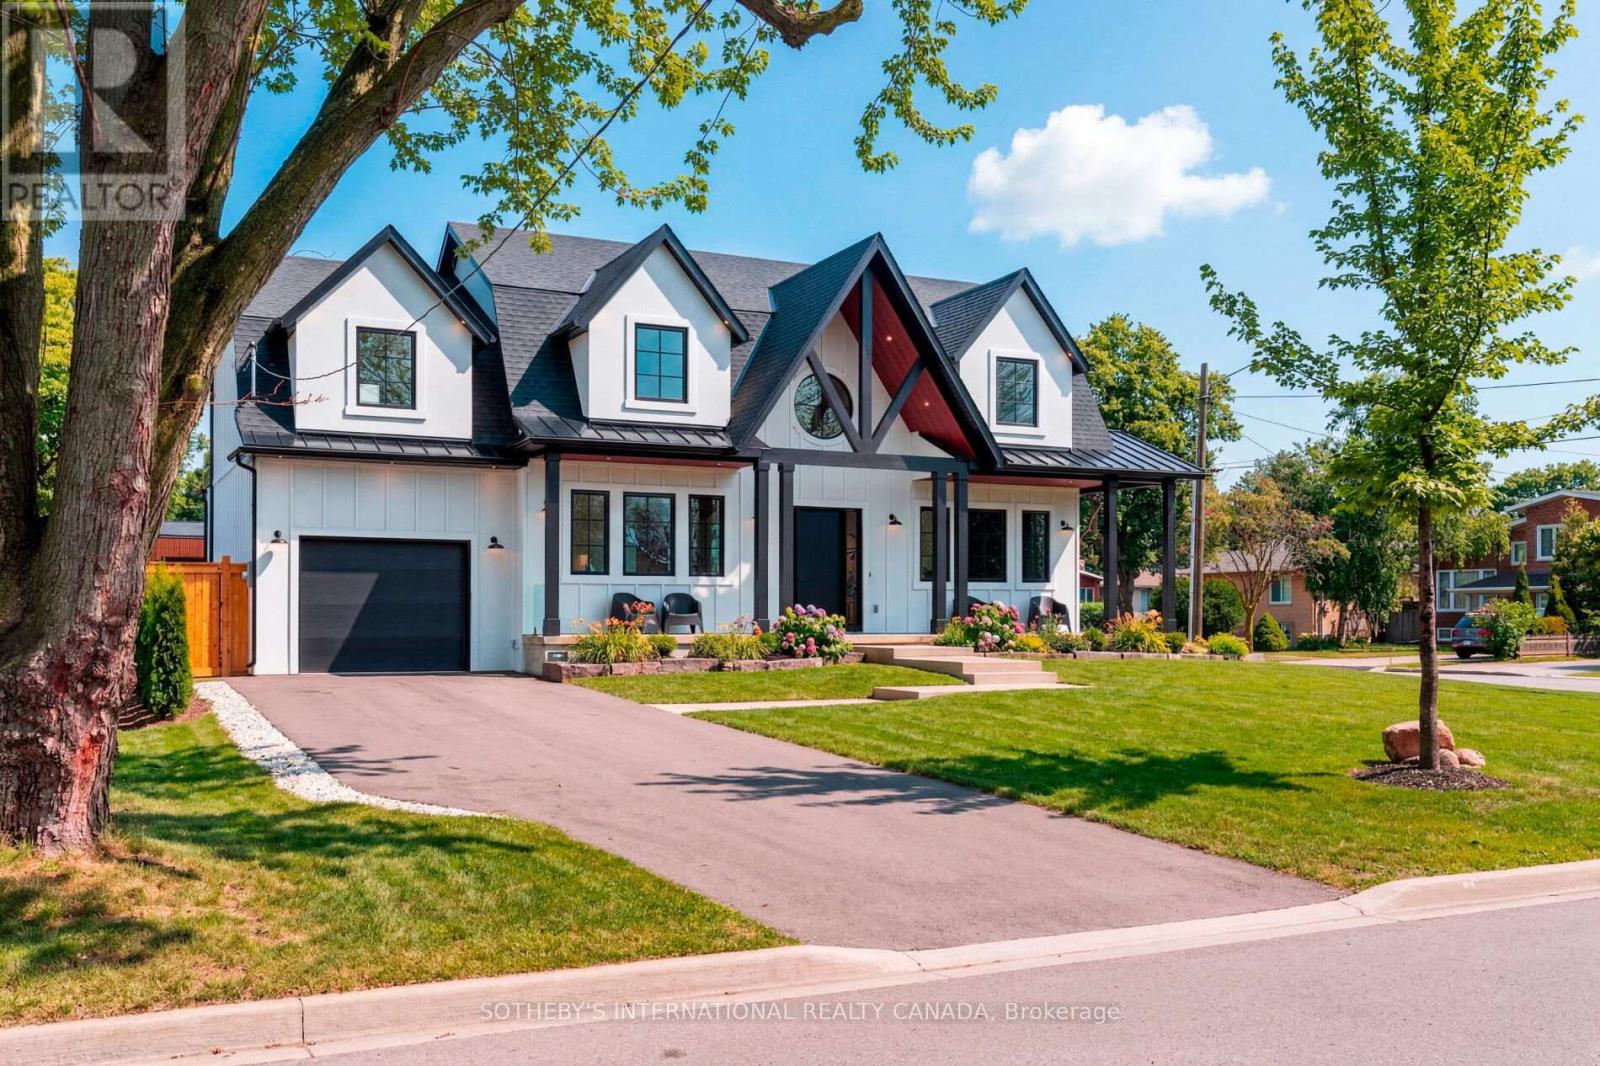
$2,999,999
118 Warwood Road
Toronto (Islington-City Centre West) · MLS # W13847108
4 bed · 5 bath