Videos & Virtual Tours
Open available video, 3D tour, or virtual-tour media for this listing.
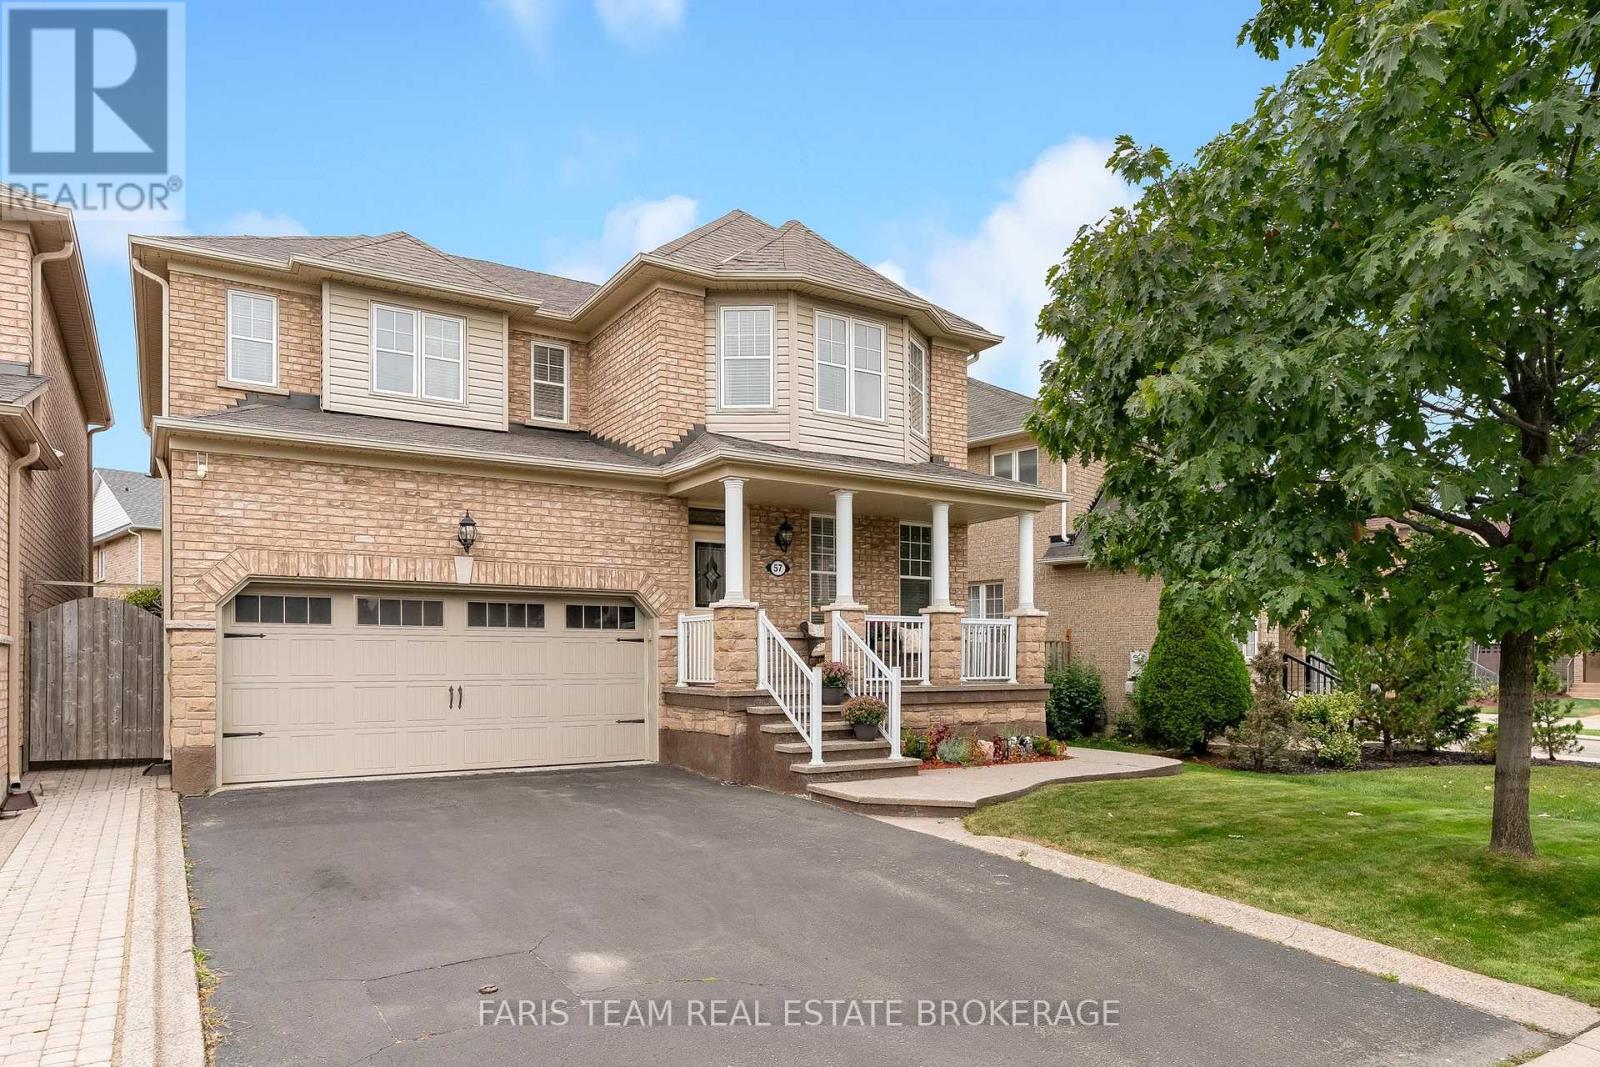
57 Spotted Owl Crescent
Brampton (Northwest Sandalwood Parkway), Ontario L7A0K1
MLS # W13853344
Property Details
Type
Detached
Beds
4
Baths
5
Status
For Sale
More homes like this
About this property
Top 5 Reasons You Will Love This Home: 1) Beautifully maintained and thoughtfully updated, this spacious home delivers comfort, functionality, and pride of ownership in a convenient, family-friendly location 2) Enjoy a wonderful neighbourhood setting close to a local park and scenic walking trail, with St. Josephine Bakhita Catholic Elementary School and Burnt Elm Elementary Public School nearby, adding everyday convenience for families with school-aged children 3) Everyday essentials are within easy reach, with nearby grocery stores, shopping, and a variety of amenities providing added convenience just minutes from home 4) Extensive updates enhance both curb appeal and peace of mind, including beautifully landscaped grounds with stamped concrete and inground sprinklers, parking for four vehicles plus a double-car garage with convenient inside entry, along with shingles replaced in 2023, a new air conditioner in 2025, and a furnace replaced in 2021 5) Fully finished lower level expanding the living space with a cozy gas fireplace, spacious recreation room, and additional bathroom, creating a versatile setting for entertaining, relaxing, or accommodating the needs of a growing family. 2,489 above grade sq.ft. plus a finished lower level.
Mortgage Estimate
Estimated monthly payment
Calculating…
Estimate only. Taxes, insurance, condo fees, and lender terms are not included.
Monthly costs to verify
Property taxes: about $617/month based on listed annual taxes.
Estimate only. Confirm taxes, condo/maintenance fees, insurance, utilities, and lender terms before making decisions.
Rooms
| Room | Level | Dimensions |
|---|---|---|
| Kitchen | Main level | 3.95 x 3.52 |
| Dining room | Main level | 3.66 x 3.33 |
| Living room | Main level | 7.42 x 3.89 |
| Office | Main level | 3.34 x 3.3 |
| Laundry room | Main level | 3.04 x 2.92 |
| Primary Bedroom | Upper Level | 4.93 x 4.36 |
| Bedroom | Upper Level | 4.7 x 3.95 |
| Bedroom | Upper Level | 3.66 x 3.19 |
| Bedroom | Upper Level | 3.11 x 3.05 |
| Recreational, Games room | Basement | 11.33 x 5.58 |
Facts & Location
Parking
6 spaces
Lot Size
43.3 x 93.7 FT
Annual Taxes
$7,408
Listing data
Listing information is provided for personal, non-commercial use and should be independently verified before making real estate decisions.
Last refreshed: Oct 4, 2026 3:19 AM
Explore nearby searches
SEO-friendly searches for this area, property type, and nearby neighbourhoods.
Similar Properties
More nearby listings that may fit the same search.
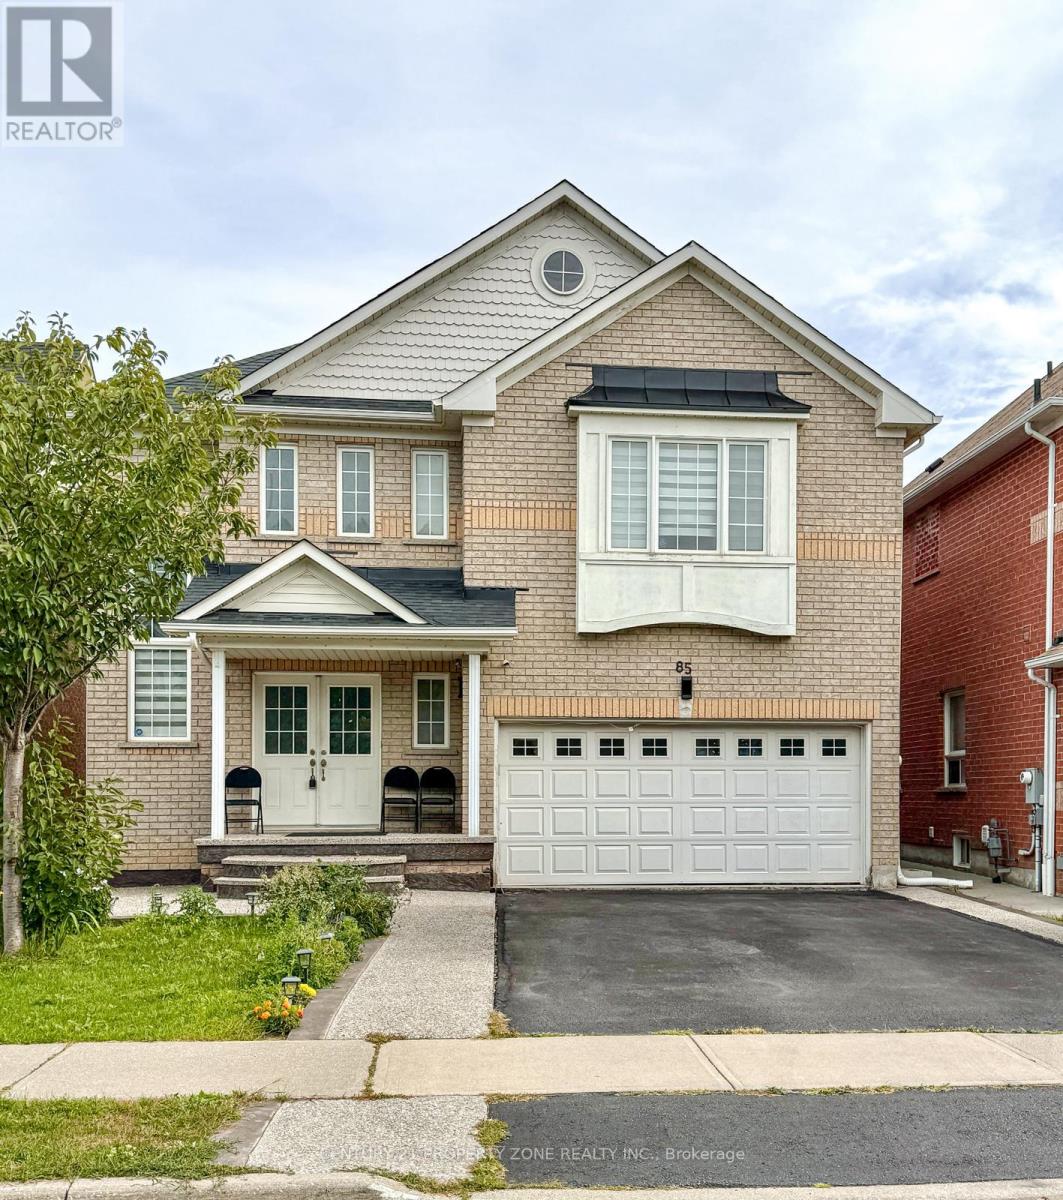
$999,999
85 Chalkfarm Crescent
Brampton (Northwest Sandalwood Parkway) · MLS # W13804252
5 bed · 4 bath

$889,000
4 Savita Road
Brampton (Fletcher's Meadow) · MLS # W13859472
4 bed · 3 bath
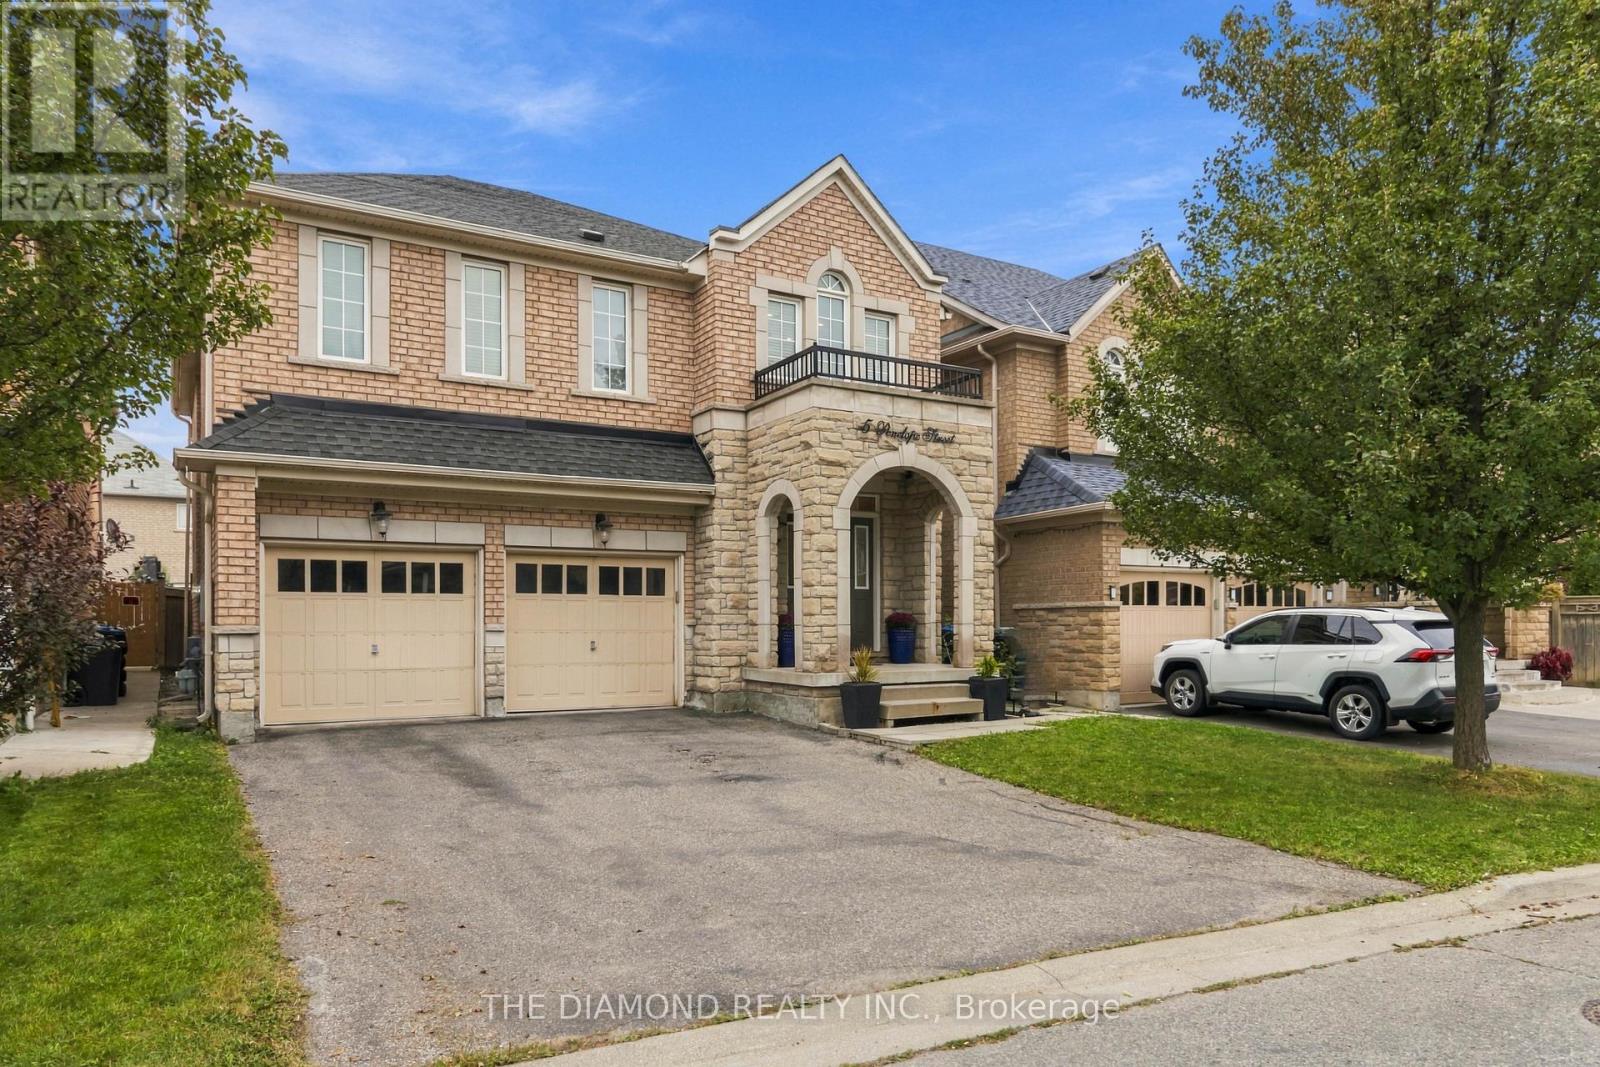
$1,249,000
5 Penelope Street
Brampton (Bram East) · MLS # W13849956
4 bed · 3 bath · 2,500 sq ft