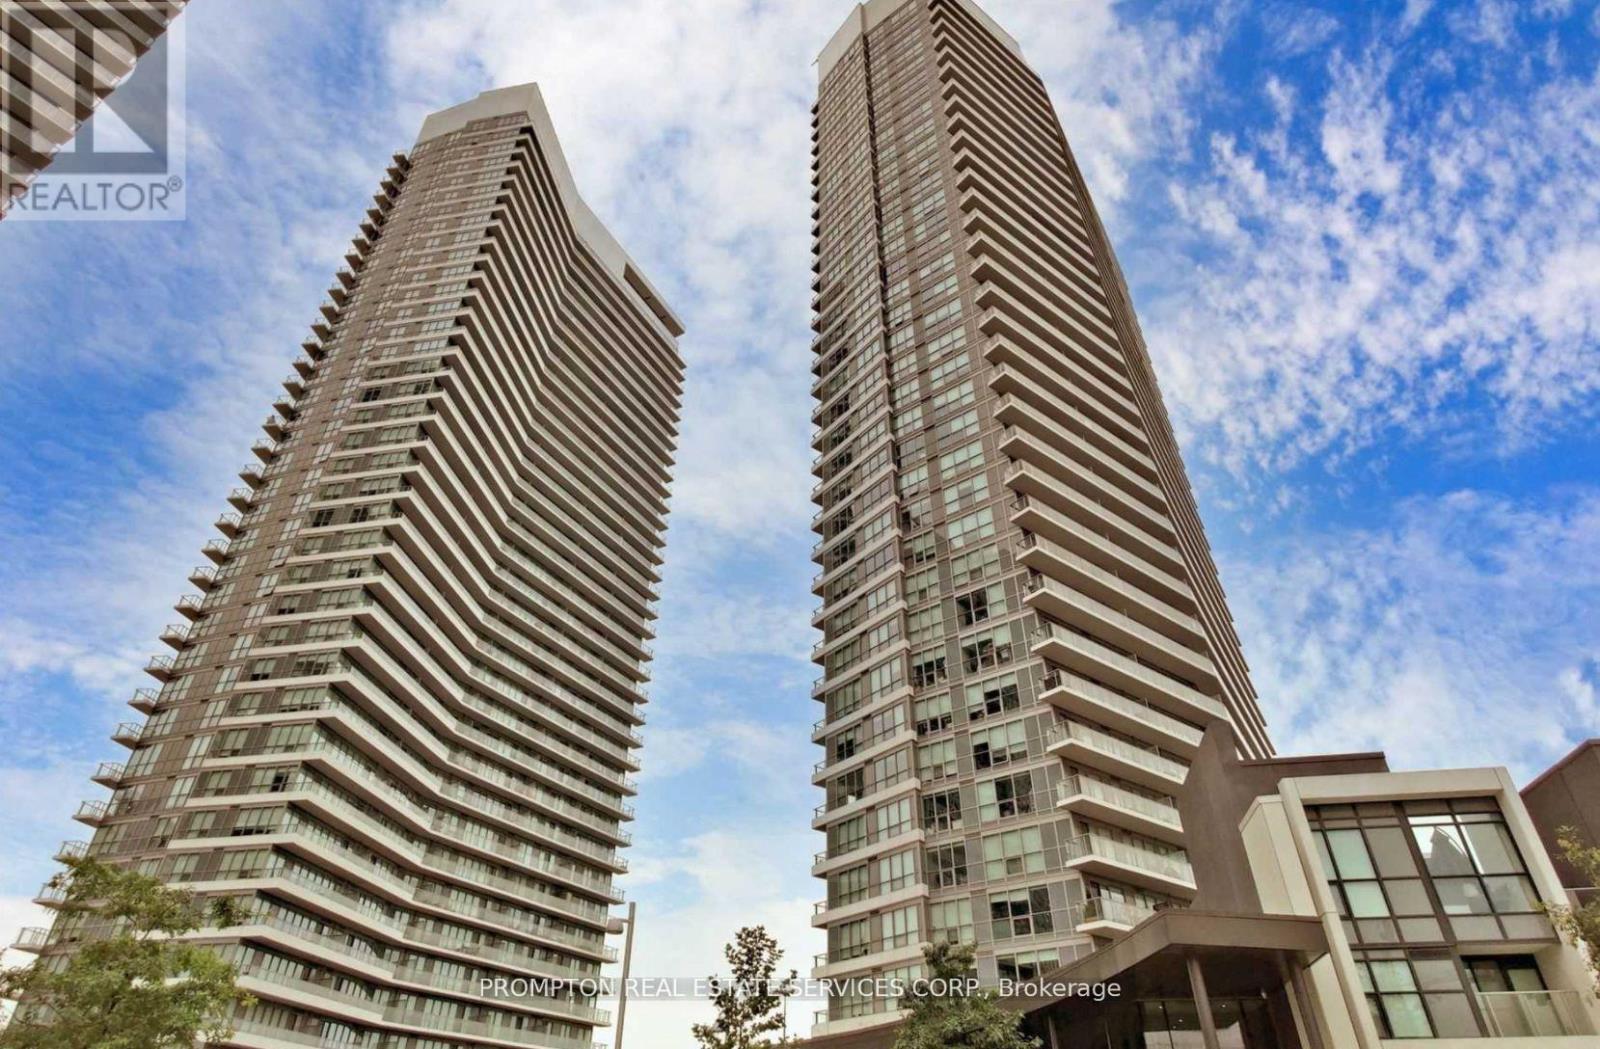
115 McMahon Drive
Toronto (Bayview Village), Ontario M2K0E4
MLS # C13847380
Property Details
Type
Condo Apartment
Beds
2
Baths
2
Status
For Sale
More homes like this
About this property
Beautifully Designed 2-Bedroom, 2-Bathroom Corner Suite Featuring 793 Sq. Ft. Of Interior Living Space Plus An Expansive 155 Sq. Ft. Balcony. Functional Split-Bedroom Layout Offers Added Privacy, With An Open-Concept Kitchen, Living And Dining Area Ideal For Everyday Living And Entertaining. Large Windows Along Two Sides Of The Suite Welcome Natural Light. The Primary Bedroom Features A Walk-In Closet And Private Ensuite, While The Second Bedroom Includes Its Own Closet And Convenient Access To The Main Bathroom. In-Suite Laundry And An Entry Closet Add Everyday Convenience. An Inviting Layout With A Generous Balcony For Outdoor Relaxation.
Mortgage Estimate
Estimated monthly payment
Calculating…
Estimate only. Taxes, insurance, condo fees, and lender terms are not included.
Monthly costs to verify
Property taxes: about $312/month based on listed annual taxes.
Condo / Maintenance Fee: $700.00/mo
Estimate only. Confirm taxes, condo/maintenance fees, insurance, utilities, and lender terms before making decisions.
Facts & Location
Interior Size
793 sq ft
Parking
1 spaces
Annual Taxes
$3,740
Condo / Maintenance Fee
$700.00/mo
Listing data
Listing information is provided for personal, non-commercial use and should be independently verified before making real estate decisions.
Last refreshed: Oct 3, 2026 4:32 AM
Explore nearby searches
SEO-friendly searches for this area, property type, and nearby neighbourhoods.
Similar Properties
More nearby listings that may fit the same search.
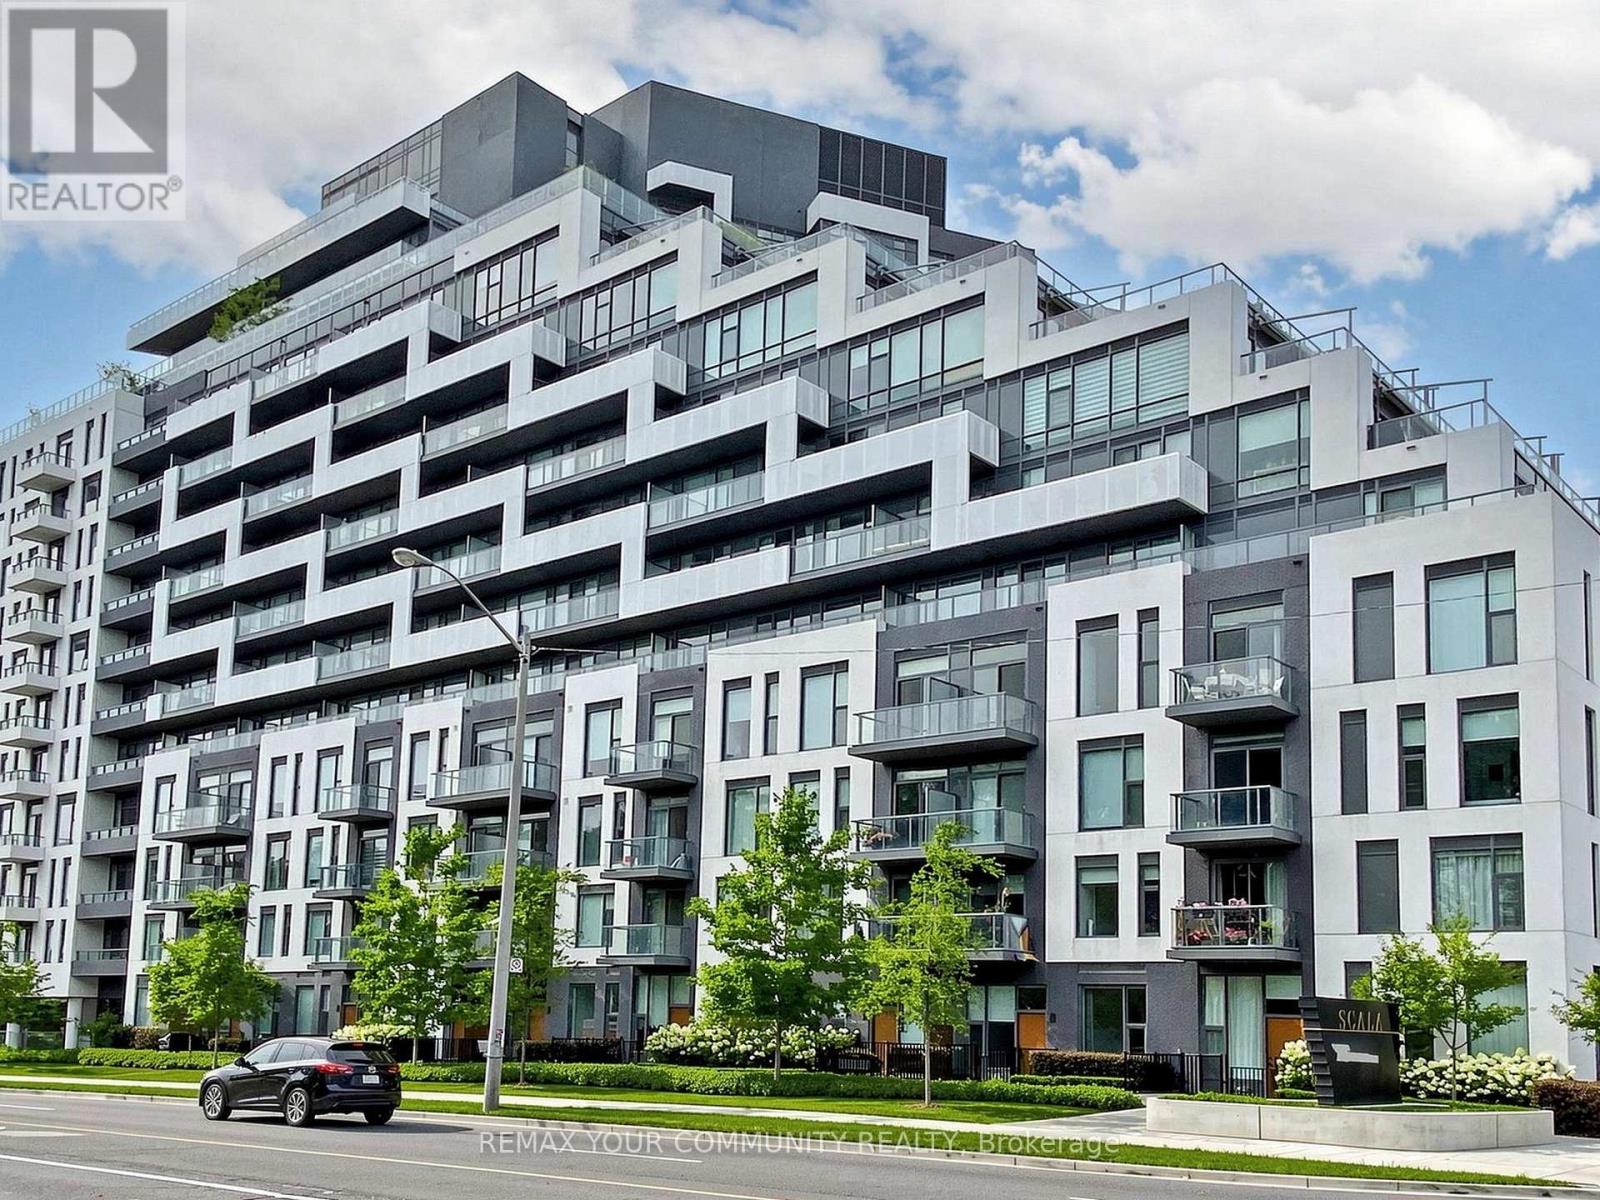
$599,000
25 Adra Grado Way
Toronto (Bayview Village) · MLS # C13787298
2 bed · 2 bath

$599,000
27 McMahon Drive
Toronto (Bayview Village) · MLS # C13765676
2 bed · 2 bath
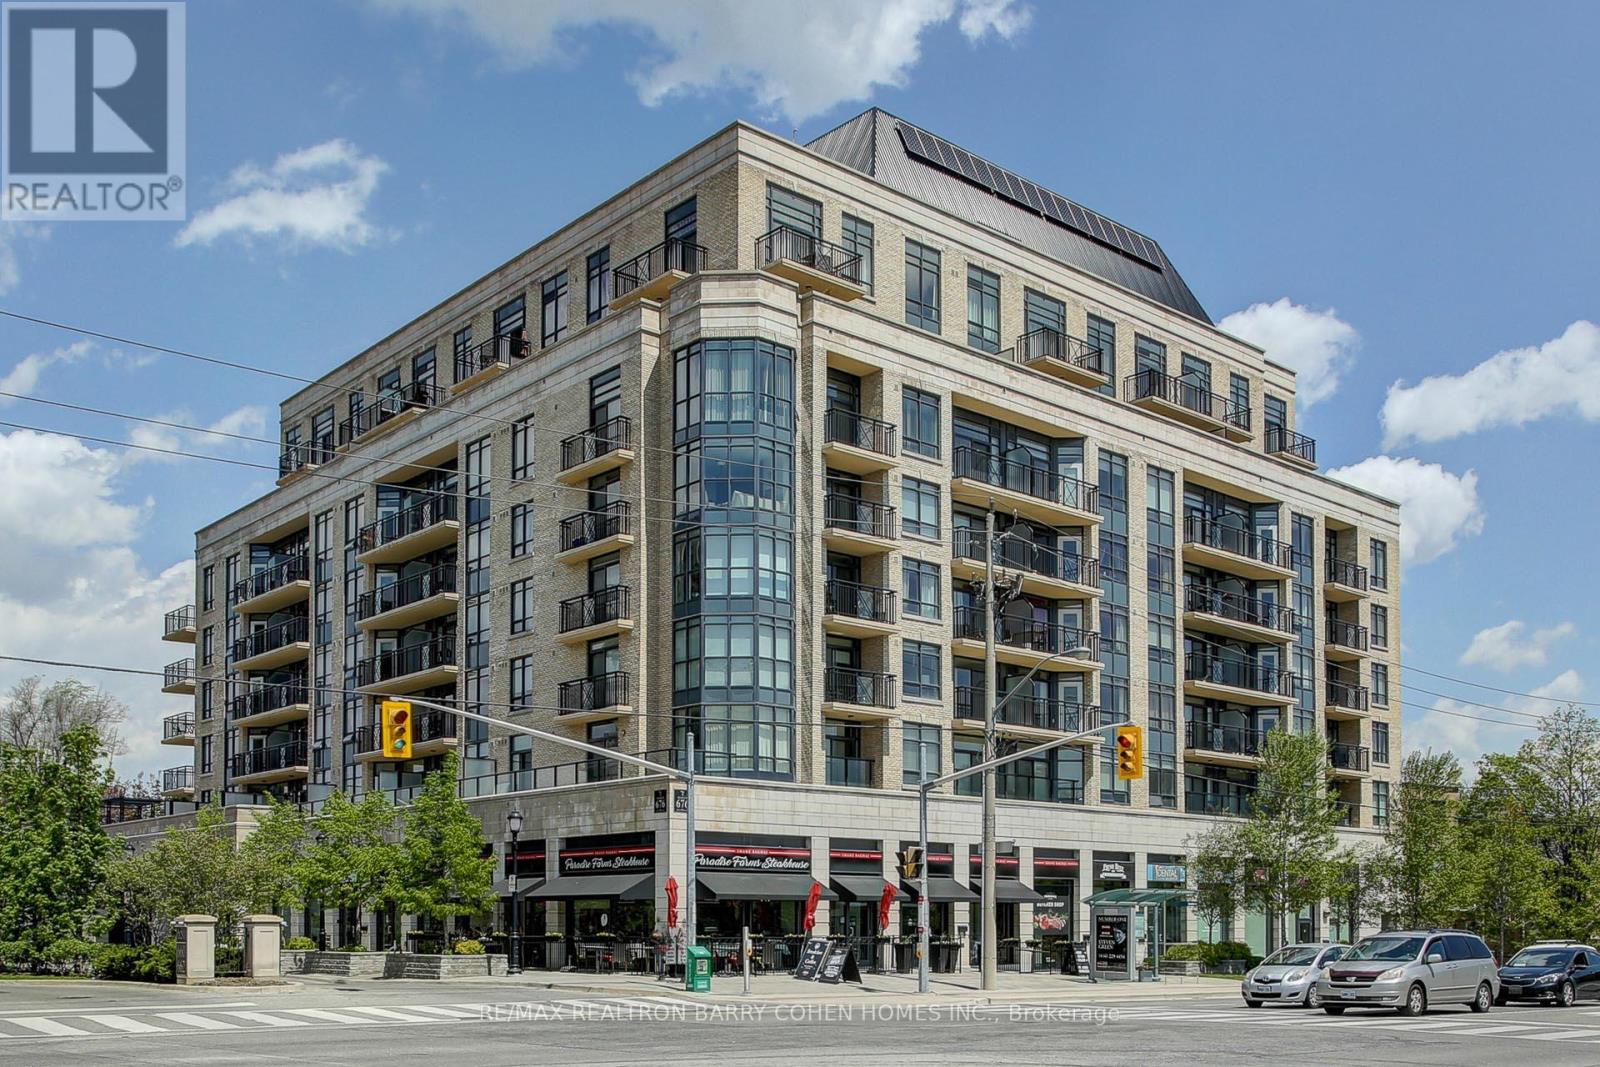
$599,000
676 Sheppard Avenue
Toronto (Bayview Village) · MLS # C13710472
2 bed · 2 bath · 814 sq ft