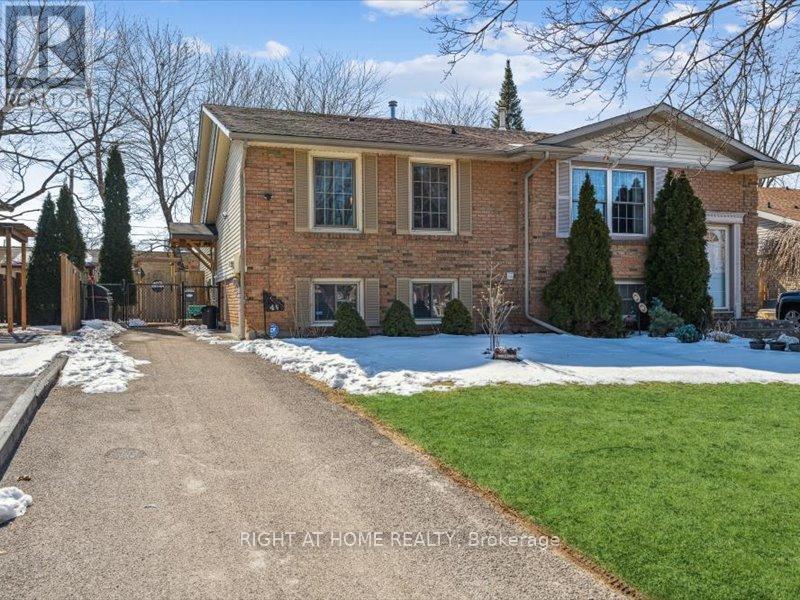
4 1/2 Leaside Drive
St. Catharines (Carlton/Bunting), Ontario L2M4G5
MLS # X13481724
Property Details
Type
Semi-Detached
Beds
4
Baths
2
Status
For Sale
More homes like this
About this property
Welcome to this beautiful and well-maintained home featuring 2+2 bedrooms, 2 full bathrooms, and a spacious finished basement with a large family room-perfect for relaxing or entertaining.The bright open-concept living and dining area is filled with natural light and enhanced by pot lights throughout the home. The generous kitchen offers an oversized island, making it an ideal space for hosting family and friends.The main level features two spacious bedrooms, while the finished basement provides two additional bedrooms, a full bathroom, and plenty of extra living space. Outside, the home offers great curb appeal with modern finishes, mature trees, landscaped front yard, and a long driveway with parking for multiple vehicles.Complete with central air conditioning, heating, appliances, and ample storage throughout, this home is conveniently located close to parks, schools, shopping, and everyday amenities.Don't miss the opportunity to make this stunning home yours.
Mortgage Estimate
Estimated monthly payment
Calculating…
Estimate only. Taxes, insurance, condo fees, and lender terms are not included.
Monthly costs to verify
Property taxes: about $265/month based on listed annual taxes.
Estimate only. Confirm taxes, condo/maintenance fees, insurance, utilities, and lender terms before making decisions.
Rooms
| Room | Level | Dimensions |
|---|---|---|
| Laundry room | Basement | 4.9 x 2.16 |
| Bedroom 4 | Basement | 2.44 x 2.13 |
| Living room | Main level | 6.48 x 3.3 |
| Dining room | Main level | 3.02 x 2.54 |
| Kitchen | Main level | 4.14 x 2.41 |
| Bathroom | Main level | 2.57 x 2.36 |
| Primary Bedroom | Main level | 4.9 x 3.3 |
| Bedroom 2 | Main level | 4.9 x 2.41 |
| Family room | Basement | 5.64 x 5.41 |
| Bathroom | Basement | 2.44 x 2.01 |
| Bedroom 3 | Basement | 3.45 x 5.64 |
Facts & Location
Parking
2 spaces
Lot Size
29.3 x 135 FT
Annual Taxes
$3,178
Listing data
Listing information is provided for personal, non-commercial use and should be independently verified before making real estate decisions.
Last refreshed: Oct 6, 2026 3:36 AM
Explore nearby searches
SEO-friendly searches for this area, property type, and nearby neighbourhoods.
Similar Properties
More nearby listings that may fit the same search.
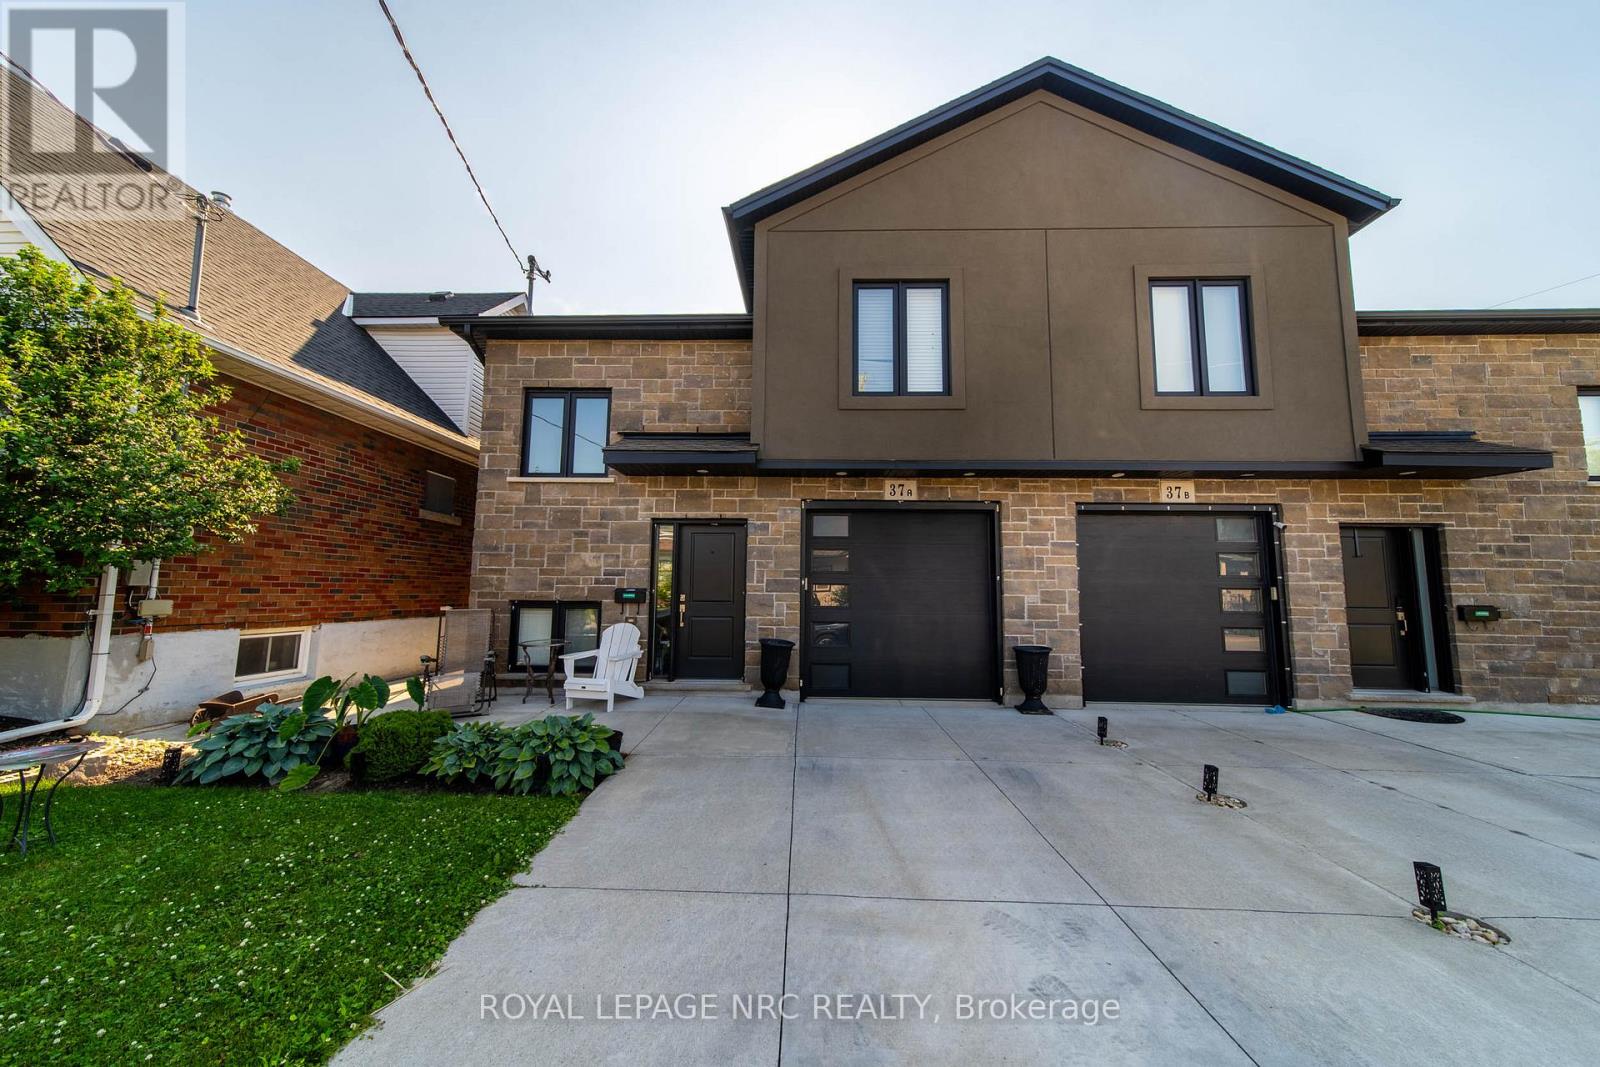
$565,000
37A Ormonde Avenue
St. Catharines (Facer) · MLS # X12855558
3 bed · 2 bath
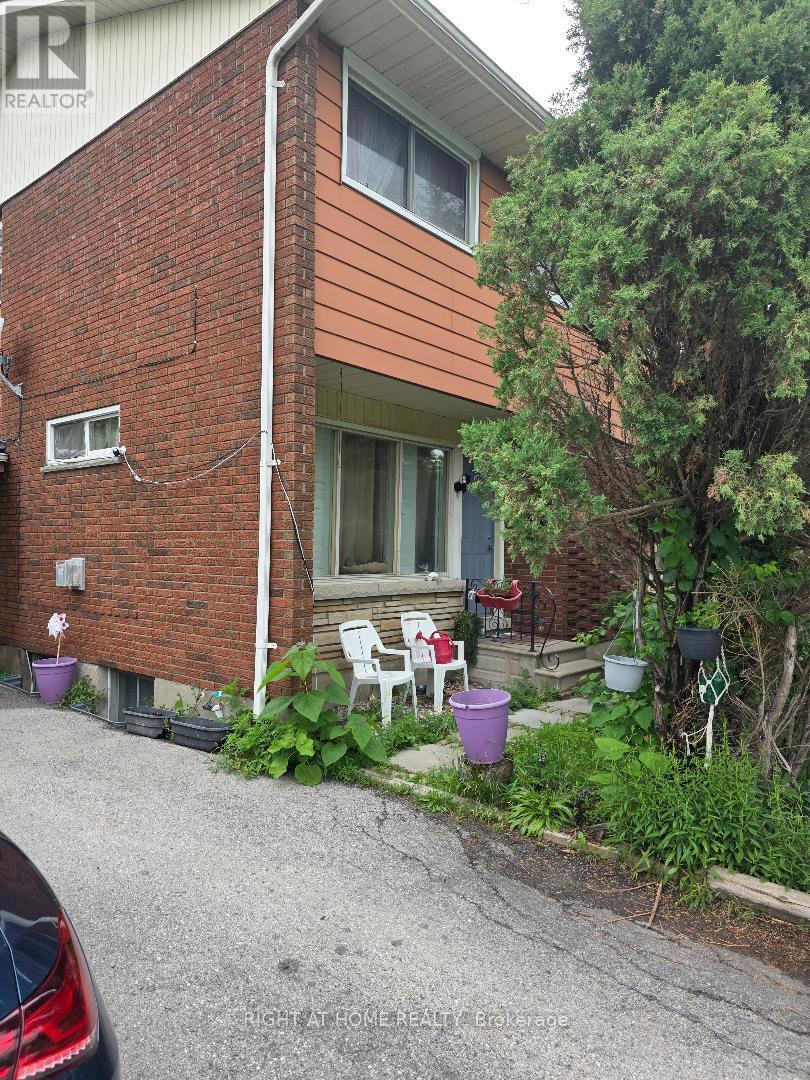
$610,000
340 Glenridge Avenue
St. Catharines (Glendale/Glenridge) · MLS # X12926392
4 bed · 2 bath
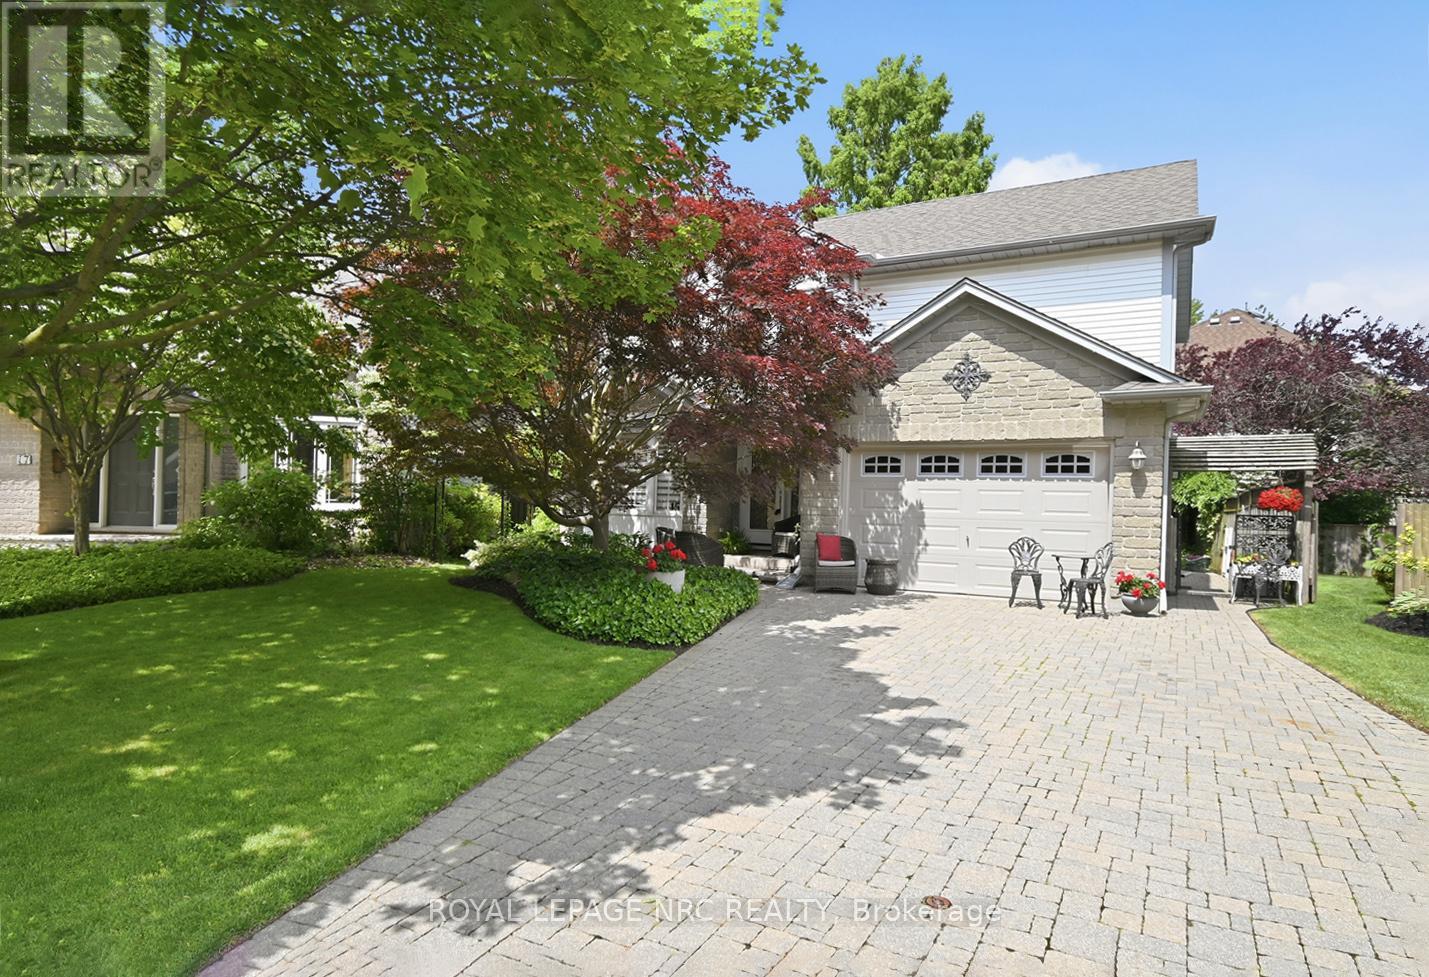
$849,900
15 Brigantine Court
St. Catharines (Port Weller) · MLS # X13437946
3 bed · 3 bath