Videos & Virtual Tours
Open available video, 3D tour, or virtual-tour media for this listing.
361 COLERIDGE Place
Waterloo, Ontario N2L2V7
MLS # 40842957
Property Details
Type
Detached
Beds
5
Baths
4
Status
For Sale
More homes like this
About this property
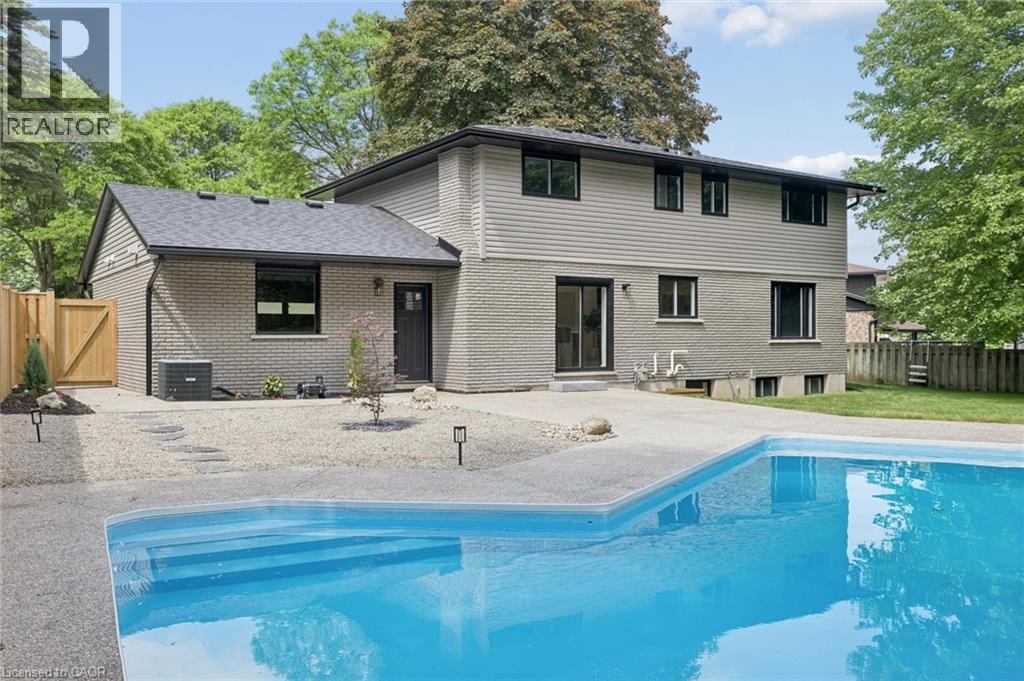
Welcome Home Again to 361 Coleridge Place, nestled in the heart of sought-after Beechwood in Waterloo — one of the city’s most established and family-oriented neighborhoods. Situated on a quiet court and set on a large, private lot with a pool, this beautifully renovated home offers the perfect blend of modern luxury and mature community charm. Completely transformed, this home showcases a stunning new kitchen featuring a spacious island, built-in appliances, sleek finishes, and a thoughtful design ideal for both everyday living and entertaining. Smart home technology adds convenience and efficiency throughout. Designed with families in mind, this spacious home offers four generous bedrooms upstairs and a total of four beautifully updated bathrooms, providing comfort and functionality for busy households. The fully finished basement includes a fifth bedroom and offers excellent in-law capability, creating flexible living options for multigenerational families or guests. Step outside to your backyard retreat — a large lot with mature trees and an inviting pool with a refreshed concrete poolside terrace, ready for summer gatherings and family fun. Located in a quiet, established neighbourhood known for its parks, schools, and strong sense of community, this is a rare opportunity to own a turnkey home in one of Waterloo’s most desirable areas. A perfect place to call home.
Mortgage Estimate
Estimated monthly payment
Calculating…
Estimate only. Taxes, insurance, condo fees, and lender terms are not included.
Monthly costs to verify
Property taxes: about $572/month based on listed annual taxes.
Estimate only. Confirm taxes, condo/maintenance fees, insurance, utilities, and lender terms before making decisions.
Rooms
| Room | Level | Dimensions |
|---|---|---|
| 2pc Bathroom | Main level | 7'3'' x 3'3'' |
| 3pc Bathroom | Basement | 8'3'' x 4'11'' |
| Other | Basement | 13'3'' x 13'2'' |
| Bedroom | Basement | 15'5'' x 11'10'' |
| Recreation room | Basement | 22'2'' x 25'11'' |
| 5pc Bathroom | Second level | 7'0'' x 9'5'' |
| Bedroom | Second level | 14'3'' x 11'10'' |
| Bedroom | Second level | 10'11'' x 12'11'' |
| Bedroom | Second level | 9'3'' x 11'10'' |
| 4pc Ensuite bath | Second level | 7'6'' x 8'10'' |
| Primary Bedroom | Second level | 14'4'' x 16'11'' |
| Living room | Main level | 22'10'' x 13'4'' |
| Kitchen | Main level | 14'1'' x 13'10'' |
| Dining room | Main level | 22'10'' x 12'6'' |
Facts & Location
Interior Size
3,181 sq ft
Parking
6 spaces
Annual Taxes
$6,864
Year Built
1972
Listing data
Listing information is provided for personal, non-commercial use and should be independently verified before making real estate decisions.
Last refreshed: Oct 4, 2026 3:35 AM
Explore nearby searches
SEO-friendly searches for this area, property type, and nearby neighbourhoods.
Similar Properties
More nearby listings that may fit the same search.
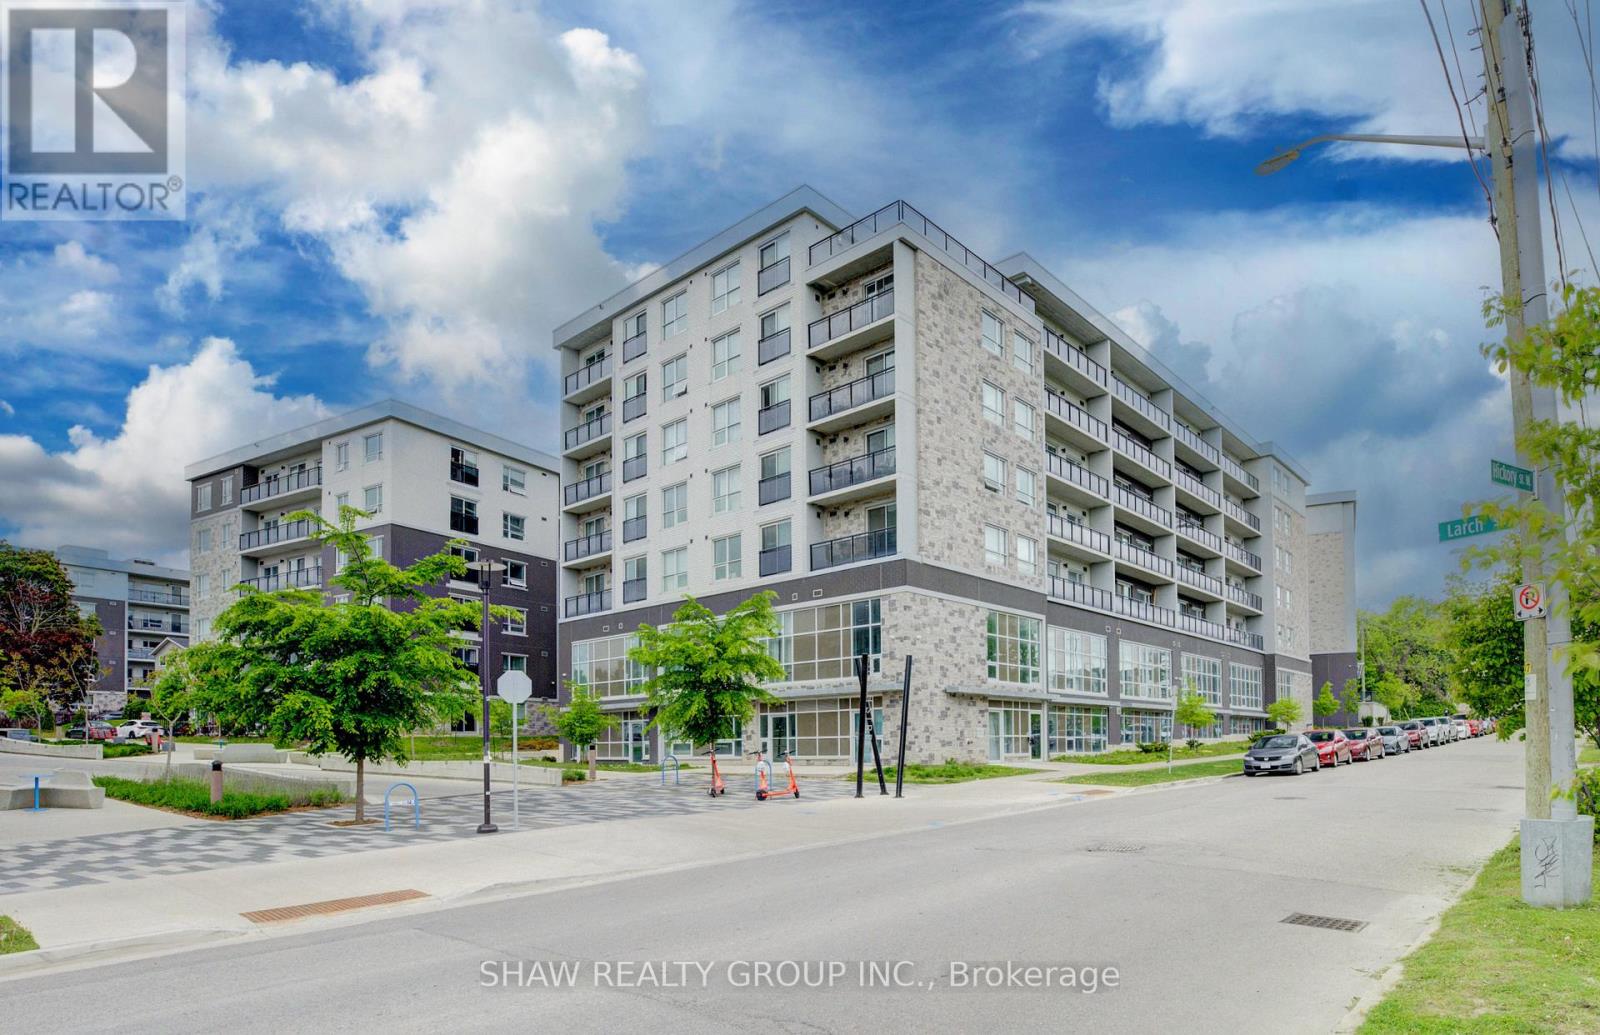
$479,000
275 Larch Street
Waterloo · MLS # X13462260
1 bed · 2 bath · 860 sq ft
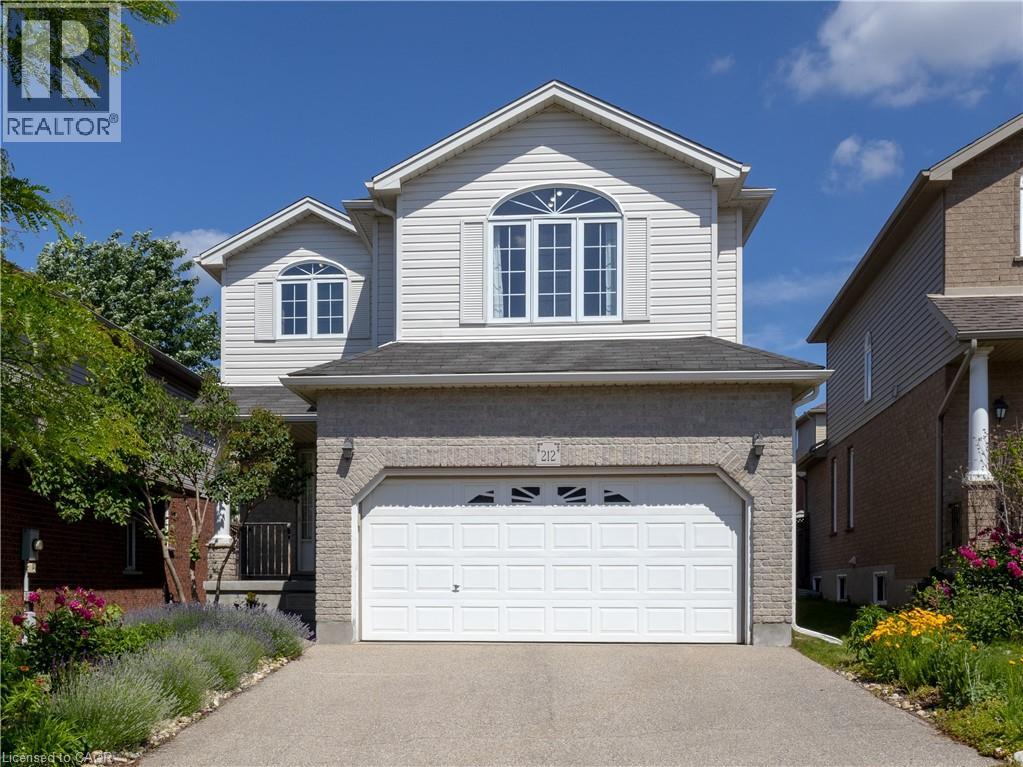
$849,900
212 SLEAFORD Street
Waterloo · MLS # 40839253
4 bed · 4 bath · 2,571 sq ft
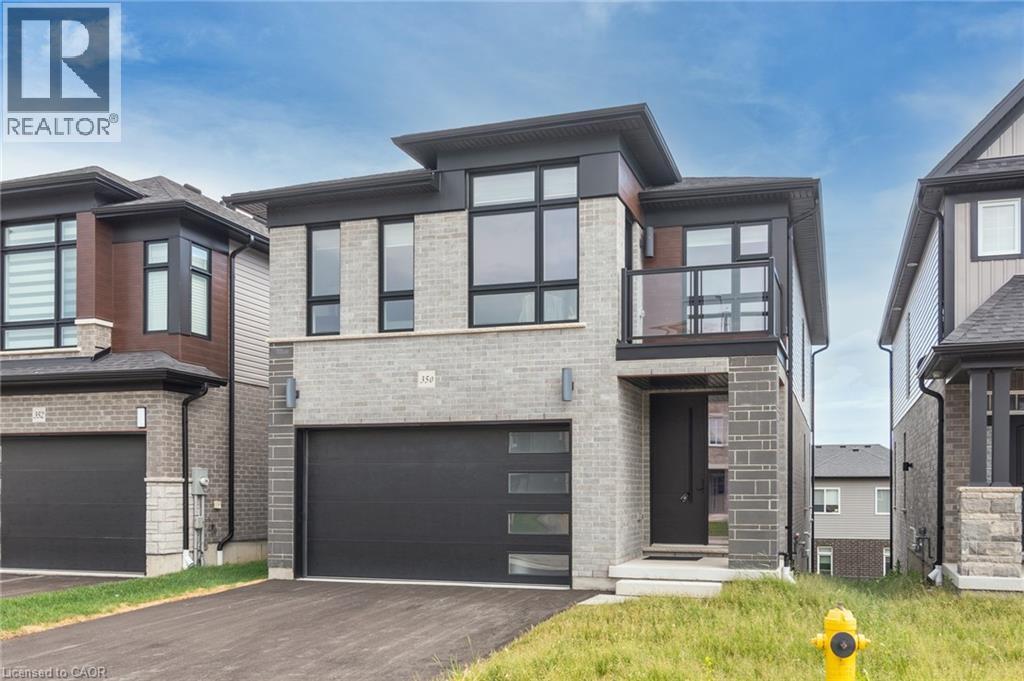
$1,270,000
350 CANADA PLUM Street
Waterloo · MLS # 40839251
4 bed · 4 bath · 3,505 sq ft