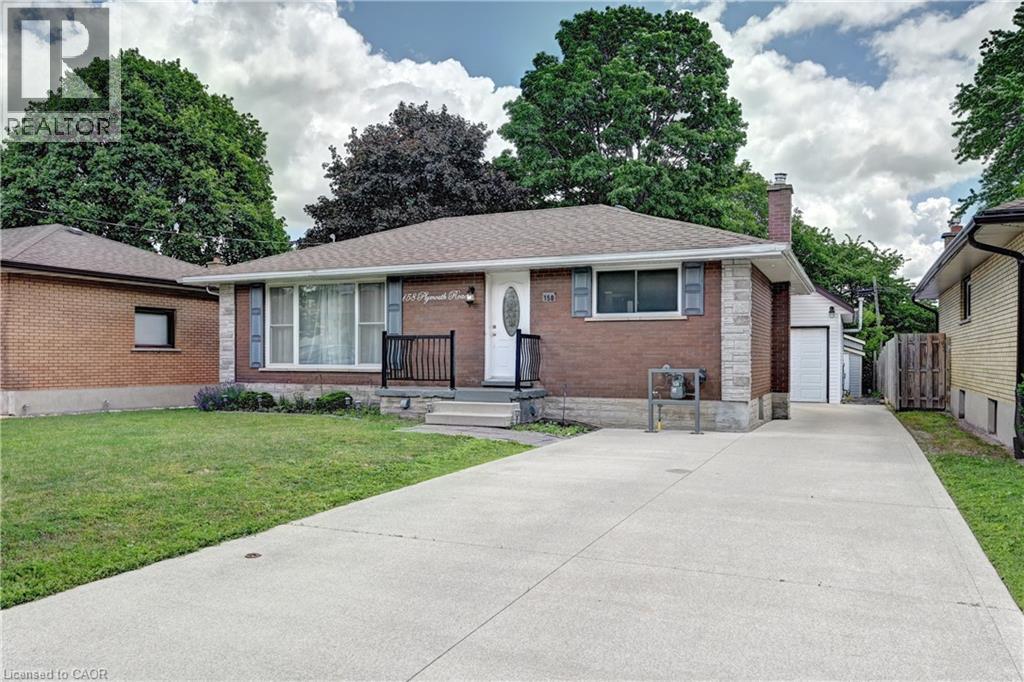
158 PLYMOUTH Road
Kitchener, Ontario N2G3G5
MLS # 40835142
Property Details
Type
Detached
Beds
5
Baths
2
Status
For Sale
More homes like this
About this property
Beautifully renovated bungalow, 5 Bedrooms, ideal for multi-generational living or high rental income. The bright main floor offers a large eat-in kitchen, 2 bedrooms, and a full bath. The fully finished lower level features a separate entrance, second kitchen, 3 bedrooms, and a 3-piece bath—perfect for in-laws or tenants. This home has been gutted and redone—better than new with high-end 2 stainless steel appliances, modern finishes, pot lights, and upgraded systems, including own water-softener and water heater Both units are fully self-contained with private entrances. A rare 2-storey detached garage is fully renovated and insulated, equipped with its own forced-air gas system, 200-amp service, new roof, and an impressive upper loft/studio (7.10m x 5.50m) with hardwood floors and new windows—ideal for an office, studio, workshop, or creative space. Large private backyard with two sheds. Enjoy a huge, fully fenced lot, a large patio, a concrete driveway, an in-ground sprinkler system, and parking for 7+ vehicles. Located minutes to Fairview Mall, LRT, Highway 7/8 & 401, schools, parks, Rockway Gardens, and Rockway Golf Course. A turnkey, high-quality duplex in a prime Kitchener location—
Mortgage Estimate
Estimated monthly payment
Calculating…
Estimate only. Taxes, insurance, condo fees, and lender terms are not included.
Monthly costs to verify
Property taxes: about $337/month based on listed annual taxes.
Estimate only. Confirm taxes, condo/maintenance fees, insurance, utilities, and lender terms before making decisions.
Rooms
| Room | Level | Dimensions |
|---|---|---|
| 3pc Bathroom | Main level | x |
| Bedroom | Lower level | 11'7'' x 11'6'' |
| Bedroom | Lower level | 8'7'' x 11'6'' |
| 3pc Bathroom | Lower level | 9'7'' x 6'6'' |
| Bedroom | Lower level | 9'8'' x 18'6'' |
| Bedroom | Main level | 10'3'' x 8'6'' |
| Primary Bedroom | Main level | 12'0'' x 11'6'' |
| Eat in kitchen | Main level | 10'3'' x 11'7'' |
| Kitchen | Main level | 10'6'' x 9'2'' |
| Foyer | Main level | 7'5'' x 15'5'' |
| Family room | Main level | 12'0'' x 21'10'' |
Facts & Location
Interior Size
1,520 sq ft
Parking
8 spaces
Annual Taxes
$4,043
Listing data
Listing information is provided for personal, non-commercial use and should be independently verified before making real estate decisions.
Last refreshed: Oct 4, 2026 3:35 AM
Explore nearby searches
SEO-friendly searches for this area, property type, and nearby neighbourhoods.
Similar Properties
More nearby listings that may fit the same search.
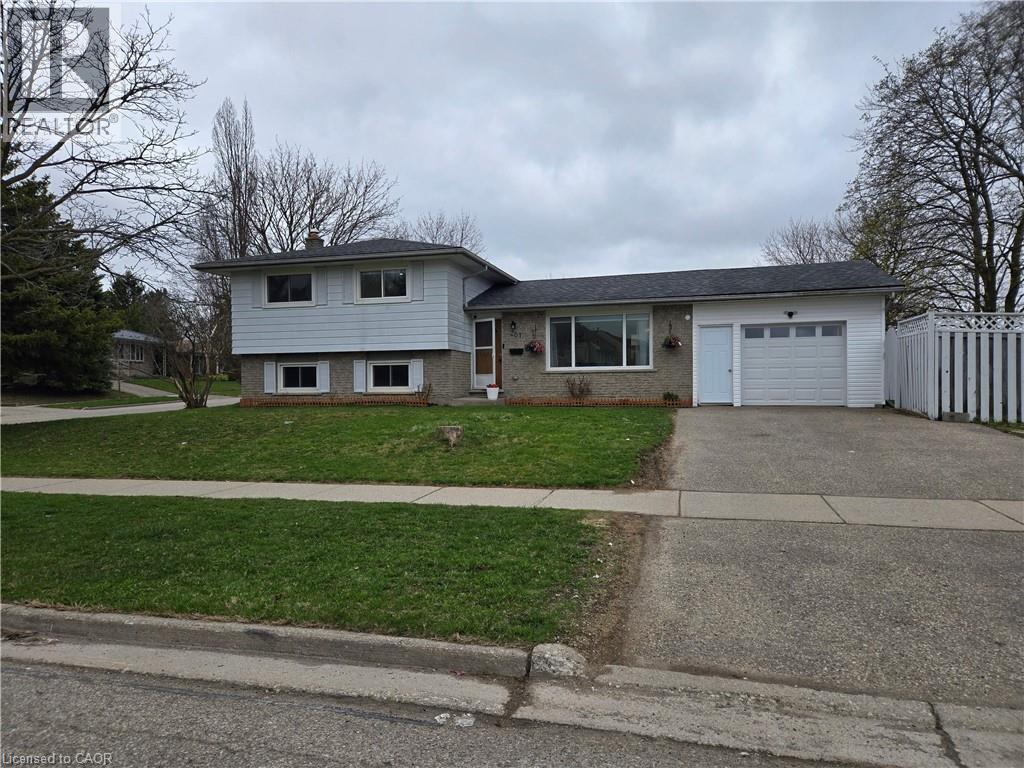
$735,000
261 OVERLEA Drive
Kitchener · MLS # 40836051
4 bed · 2 bath · 1,054 sq ft
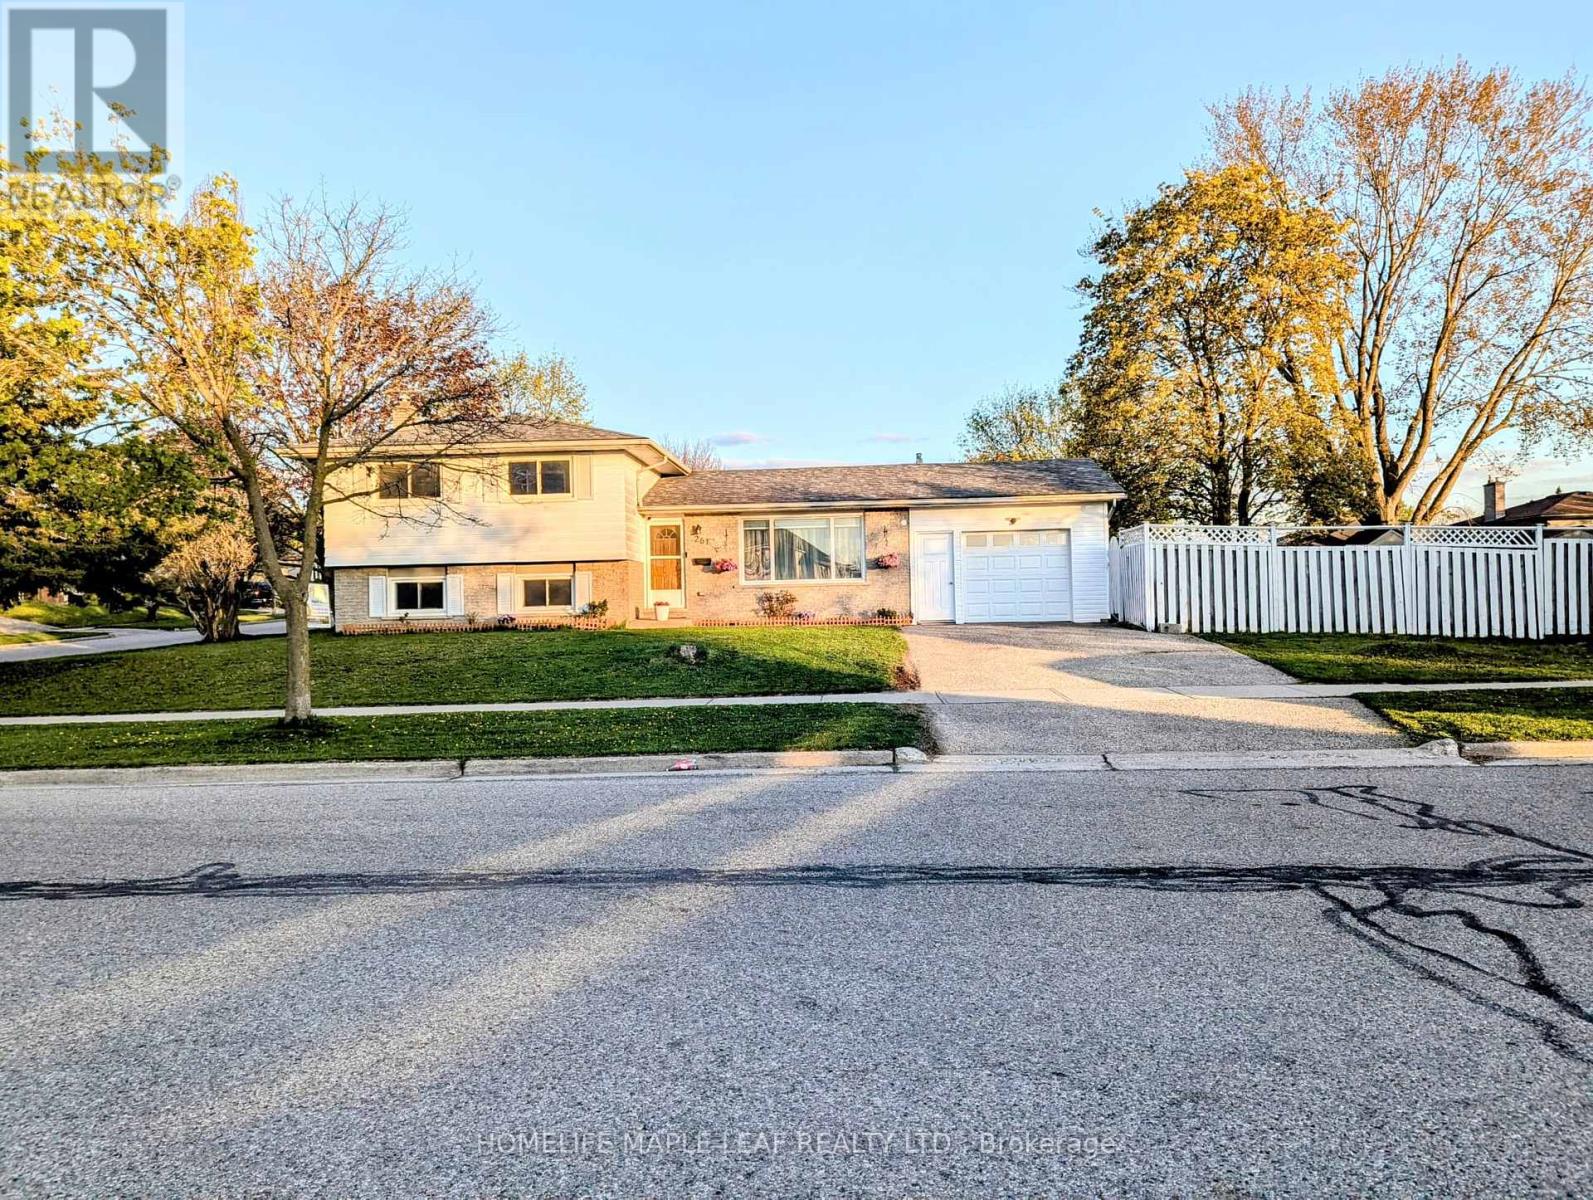
$735,000
261 Overlea Drive
Kitchener · MLS # X12128812
4 bed · 2 bath
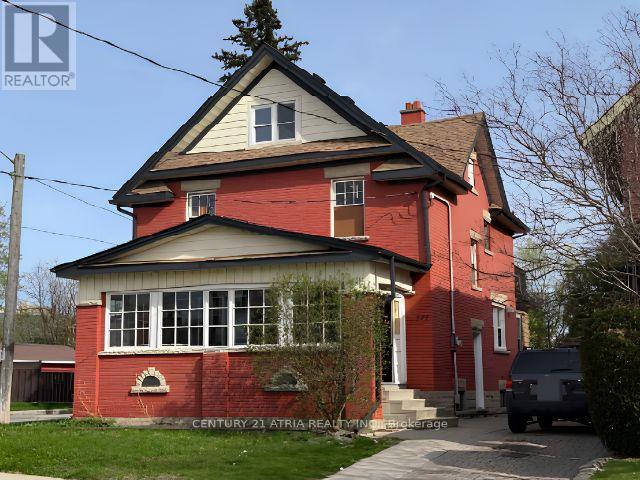
$599,000
377 Guelph Street
Kitchener · MLS # X13107106
4 bed · 2 bath · 1,450 sq ft