Videos & Virtual Tours
Open available video, 3D tour, or virtual-tour media for this listing.
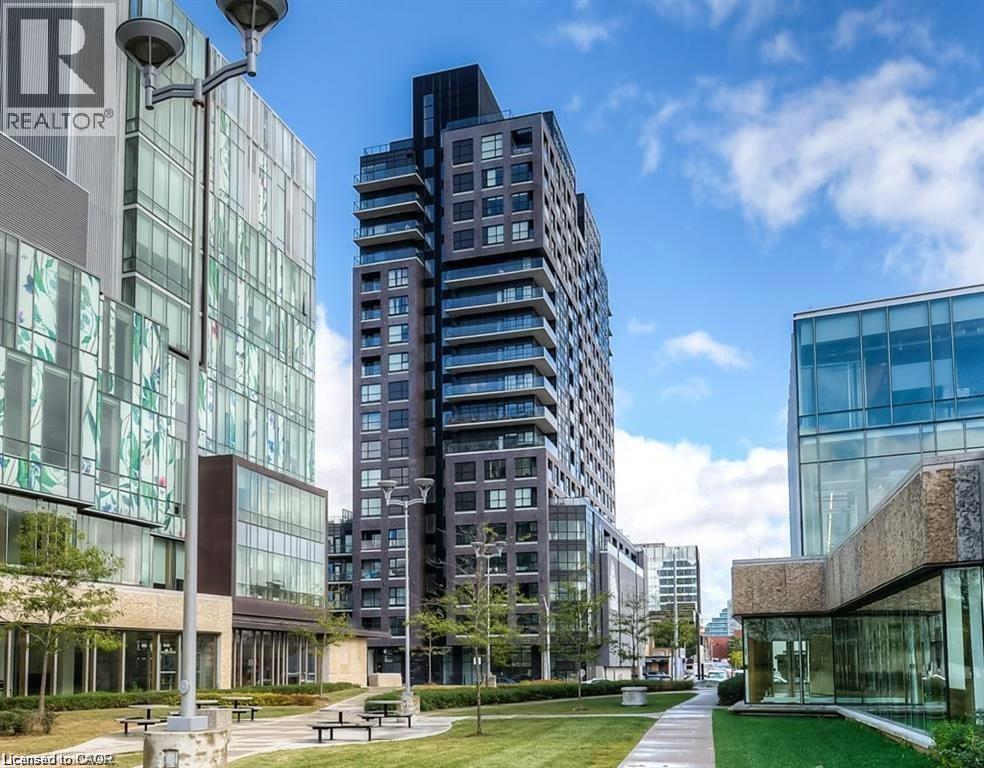
1 VICTORIA Street
Kitchener, Ontario N2G1G1
MLS # 40835081
Property Details
Type
Condo Apartment
Beds
3
Baths
2
Status
For Sale
More homes like this
About this property
Perched on the 17th floor in one of Downtown Kitchener’s most sought-after condominium communities, this stunning 2-bedroom with a den suite at 1 Victoria Street South offers elevated urban living with breathtaking city views and unbeatable convenience. Located in the iconic One Victoria building, this modern residence places you at the centre of the city’s thriving tech, innovation, and entertainment district—just steps to the ION LRT, GO/VIA Transit, cafés, restaurants, shopping, and everyday essentials. The building sits in Kitchener’s Innovation District with transit literally outside your door and walkable access to downtown amenities. Life at One Victoria means more than just a beautiful unit—it’s a lifestyle. Residents enjoy access to desirable building amenities including fitness and entertainment spaces, rooftop features, gathering areas, and the convenience of secure condo living. Amenities commonly associated with the building include a gym, party/media spaces, rooftop areas, bike storage, and visitor conveniences. Just minutes from major employers, universities, Victoria Park, the downtown core, and the future transit hub, this address is ideal for commuters and city lovers alike. Whether you’re seeking a stylish place to call home or a prime real estate opportunity in one of Waterloo Region’s fastest-growing urban centres, this exceptional 17th-floor condo checks every box.
Mortgage Estimate
Estimated monthly payment
Calculating…
Estimate only. Taxes, insurance, condo fees, and lender terms are not included.
Monthly costs to verify
Property taxes: about $379/month based on listed annual taxes.
Condo / Maintenance Fee: $1,069.98/mo
Estimate only. Confirm taxes, condo/maintenance fees, insurance, utilities, and lender terms before making decisions.
Rooms
| Room | Level | Dimensions |
|---|---|---|
| Dining room | Main level | 4'5'' x 11'5'' |
| 4pc Ensuite bath | Main level | x |
| Primary Bedroom | Main level | 13'3'' x 10'4'' |
| Bedroom | Main level | 11'7'' x 10'0'' |
| Living room | Main level | 17'4'' x 11'4'' |
| 4pc Bathroom | Main level | x |
| Den | Main level | 9'0'' x 6'3'' |
| Kitchen | Main level | 10'7'' x 12'11'' |
Facts & Location
Interior Size
1,087 sq ft
Parking
1 spaces
Annual Taxes
$4,545
Condo / Maintenance Fee
$1,069.98/mo
Year Built
2016
Listing data
Listing information is provided for personal, non-commercial use and should be independently verified before making real estate decisions.
Last refreshed: Oct 26, 2026 3:36 AM
Explore nearby searches
SEO-friendly searches for this area, property type, and nearby neighbourhoods.
Similar Properties
More nearby listings that may fit the same search.
$489,000
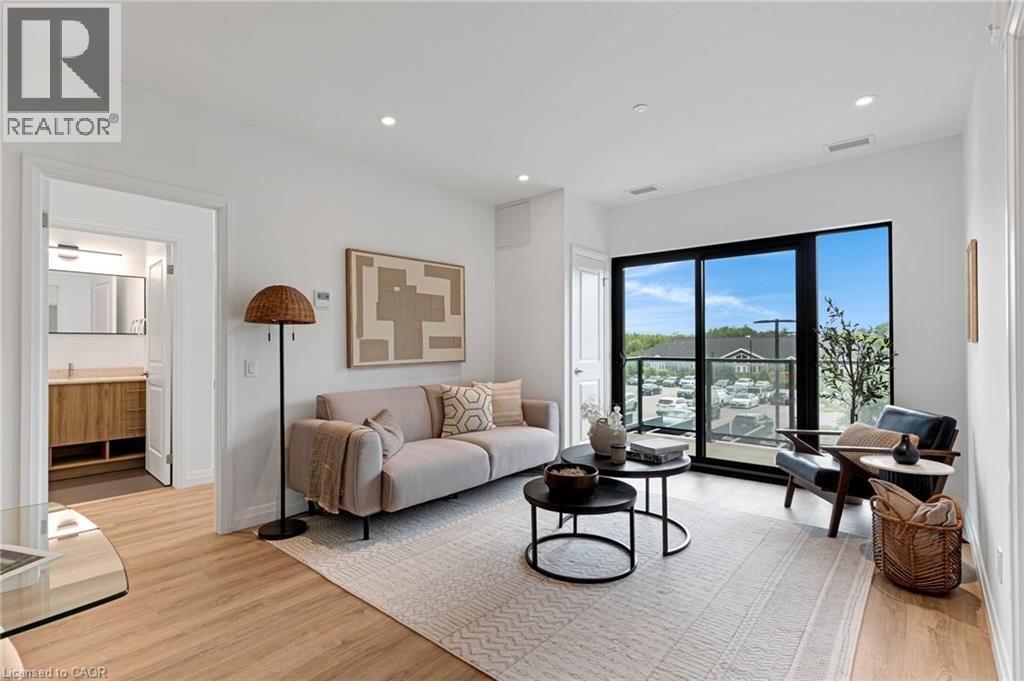
525 NEW DUNDEE Road
Kitchener · MLS # 40839312
2 bed · 2 bath · 912 sq ft
$479,900
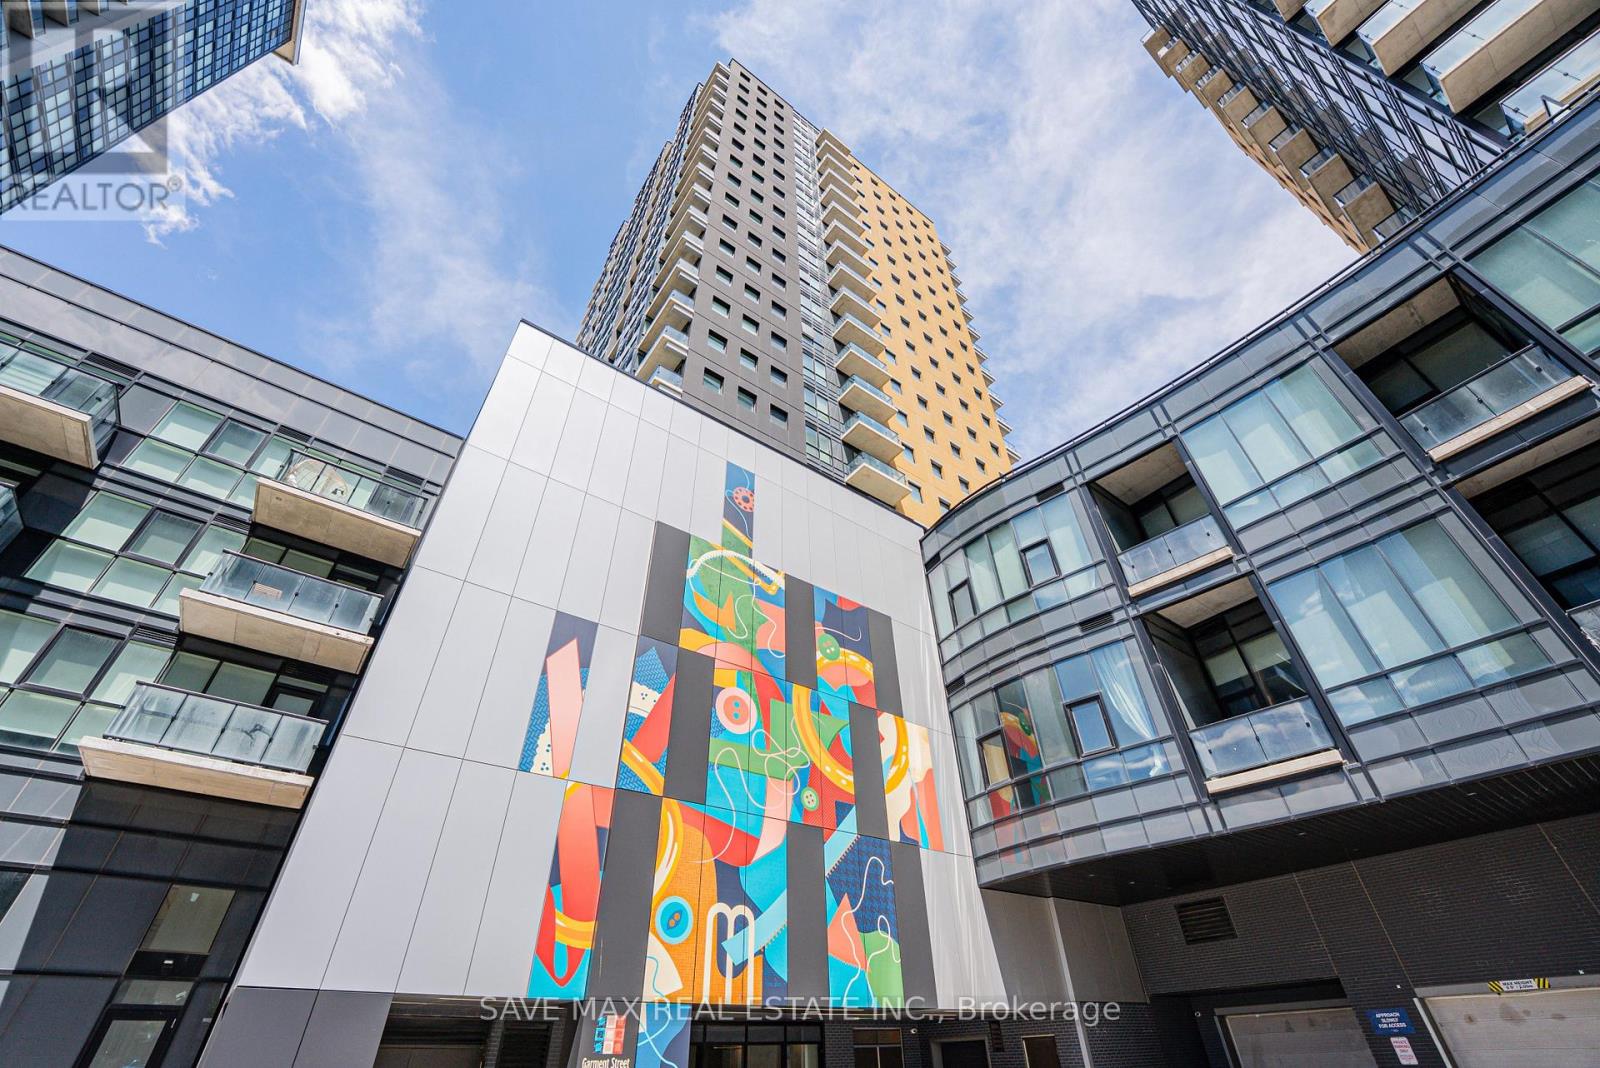
104 Garment Street
Kitchener · MLS # X13432198
2 bed · 1 bath
$499,000
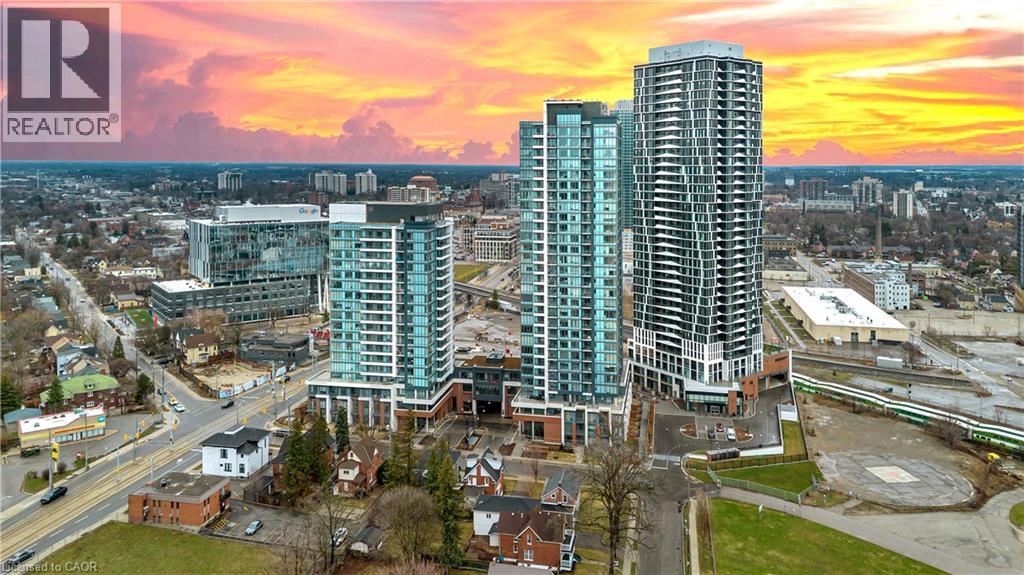
25 WELLINGTON Street
Kitchener · MLS # 40822550
2 bed · 1 bath · 561 sq ft