Videos & Virtual Tours
Open available video, 3D tour, or virtual-tour media for this listing.
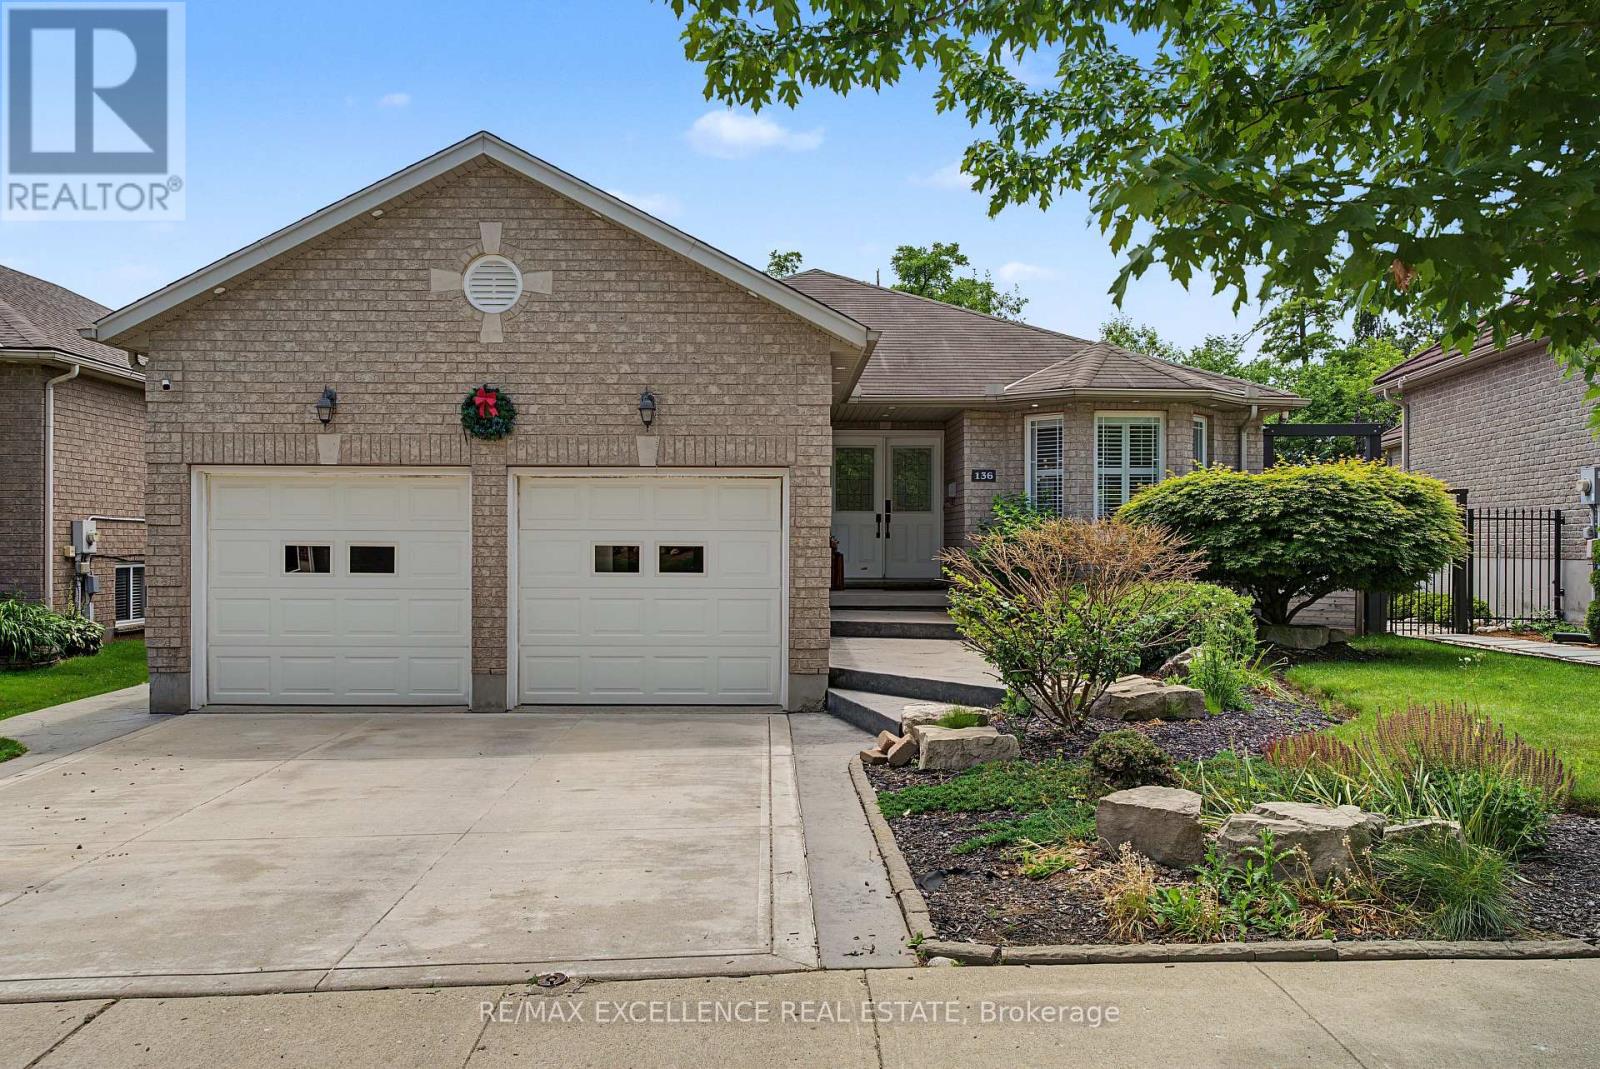
136 Johnston Avenue
Cambridge, Ontario N3C4P4
MLS # X13558904
Property Details
Type
Detached
Beds
4
Baths
3
Status
For Sale
More homes like this
About this property
Luxury. Comfort. Style. Your Dream Home Awaits! Welcome to a beautifully renovated home where every detail has been thoughtfully upgraded. With over $200,000 invested in renovations, this property is truly move-in ready! Features You'll Love: Stunning modern kitchen with new appliances (2023), New air conditioning system (2023), Electronic blinds in the bedrooms, elegant electric fireplace, Fully finished basement with seperate entrance, Three full bathrooms, Private basketball court, Brand-new hot tub (2025), Authentic Argentine BBQ (Parrilla). Incredible backyard designed for entertaining and relaxing. Step outside into your own private oasis-a backyard that truly has it all. Whether you're hosting family and friends, enjoying the hot tub, grilling on the Argentine parrilla, or simply relaxing after a long day, this outdoor space is a dream come true. This home combines modern design, luxury finishes, and exceptional outdoor living. There is absolutely nothing to do-just move in and enjoy!
Mortgage Estimate
Estimated monthly payment
Calculating…
Estimate only. Taxes, insurance, condo fees, and lender terms are not included.
Monthly costs to verify
Property taxes: about $563/month based on listed annual taxes.
Estimate only. Confirm taxes, condo/maintenance fees, insurance, utilities, and lender terms before making decisions.
Rooms
| Room | Level | Dimensions |
|---|---|---|
| Living room | Main level | 5.02 x 5.85 |
| Dining room | Main level | 4.15 x 3.28 |
| Kitchen | Main level | 3 x 5.83 |
| Bedroom | Main level | 3.88 x 5.25 |
| Family room | Main level | 3.51 x 6.36 |
| Bedroom 2 | Main level | 3.88 x 5.25 |
| Bedroom 3 | Main level | 2.82 x 2.64 |
| Bedroom 4 | Basement | 3.82 x 4.05 |
| Recreational, Games room | Basement | 10.35 x 11.79 |
| Exercise room | Basement | 3.44 x 5.87 |
Facts & Location
Parking
4 spaces
Lot Size
50 x 140 FT
Annual Taxes
$6,759
Listing data
Listing information is provided for personal, non-commercial use and should be independently verified before making real estate decisions.
Last refreshed: Oct 3, 2026 3:37 AM
Explore nearby searches
SEO-friendly searches for this area, property type, and nearby neighbourhoods.
Similar Properties
More nearby listings that may fit the same search.
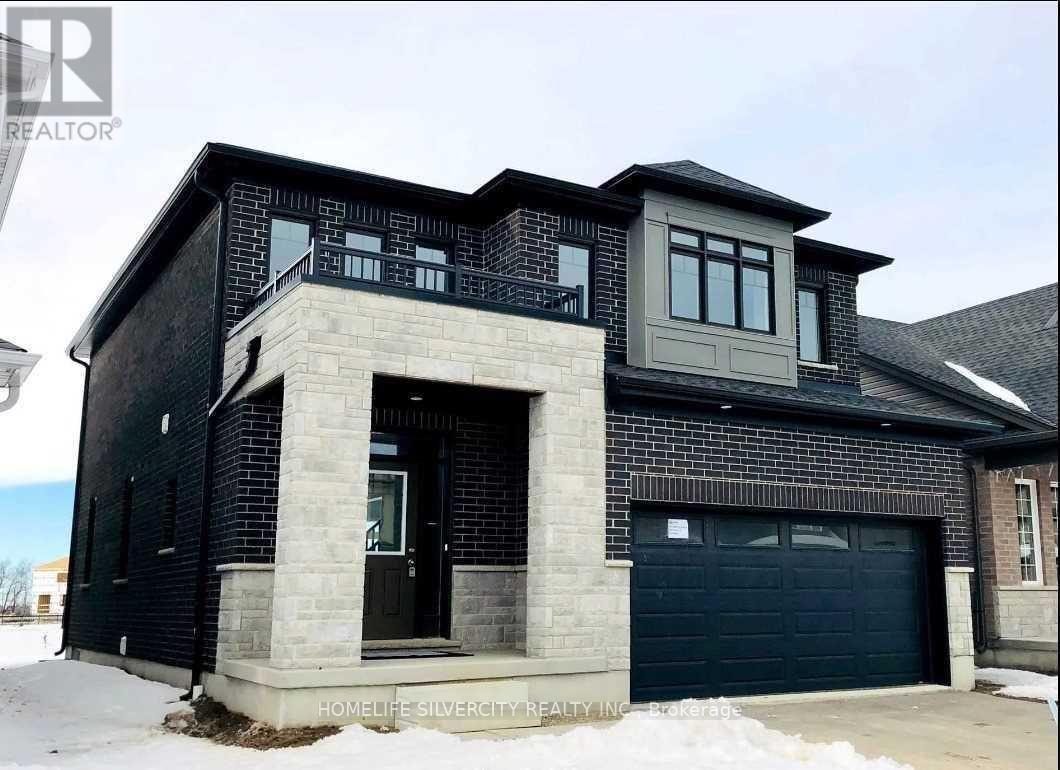
$1,079,555
397 Freure Drive
Cambridge · MLS # X13469132
4 bed · 3 bath · 2,200 sq ft
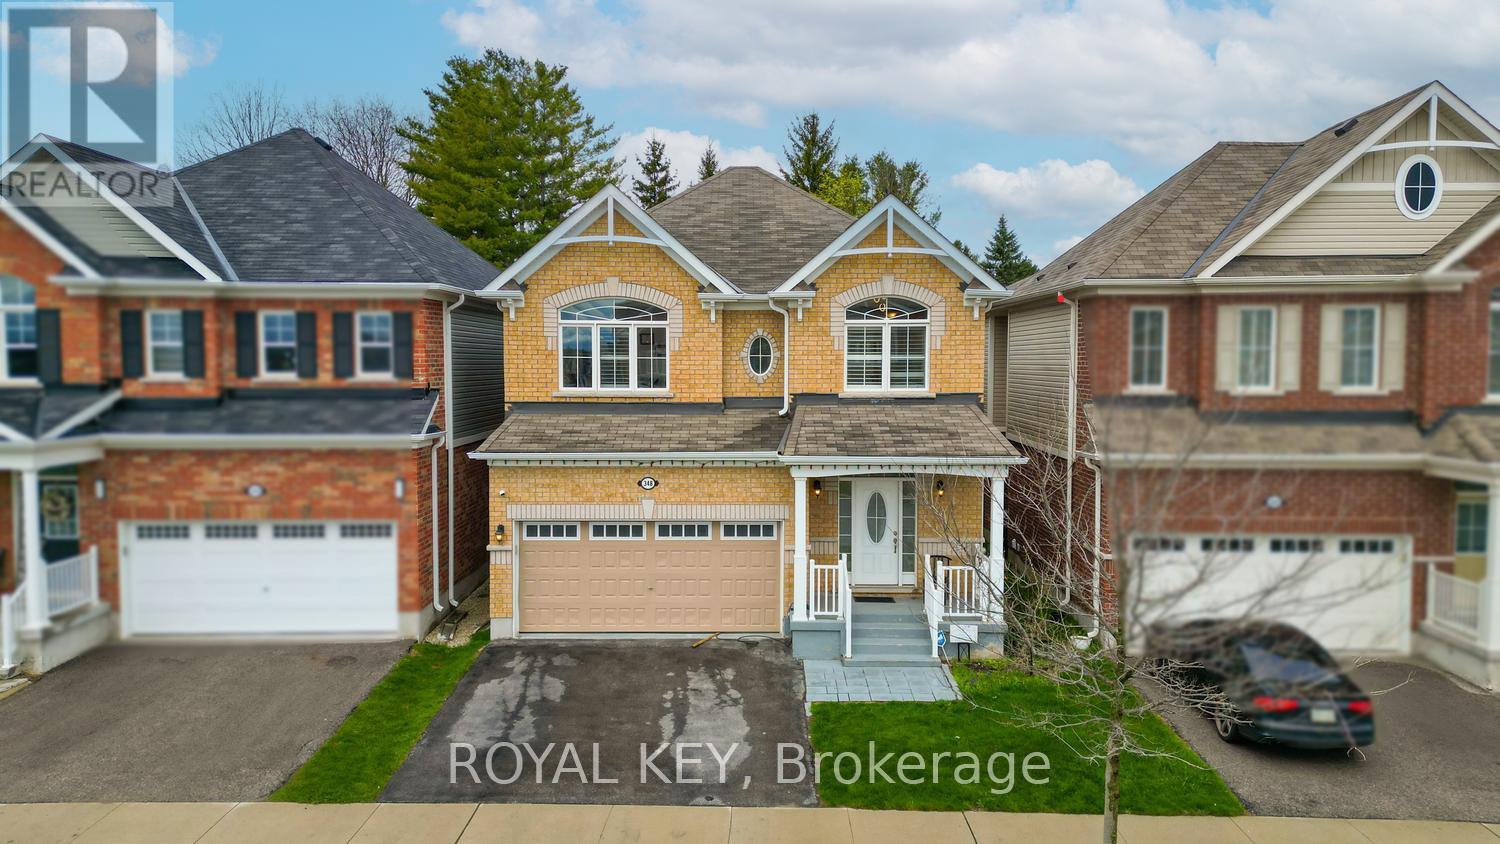
$1,070,000
348 Equestrian Way
Cambridge · MLS # X13532752
4 bed · 3 bath
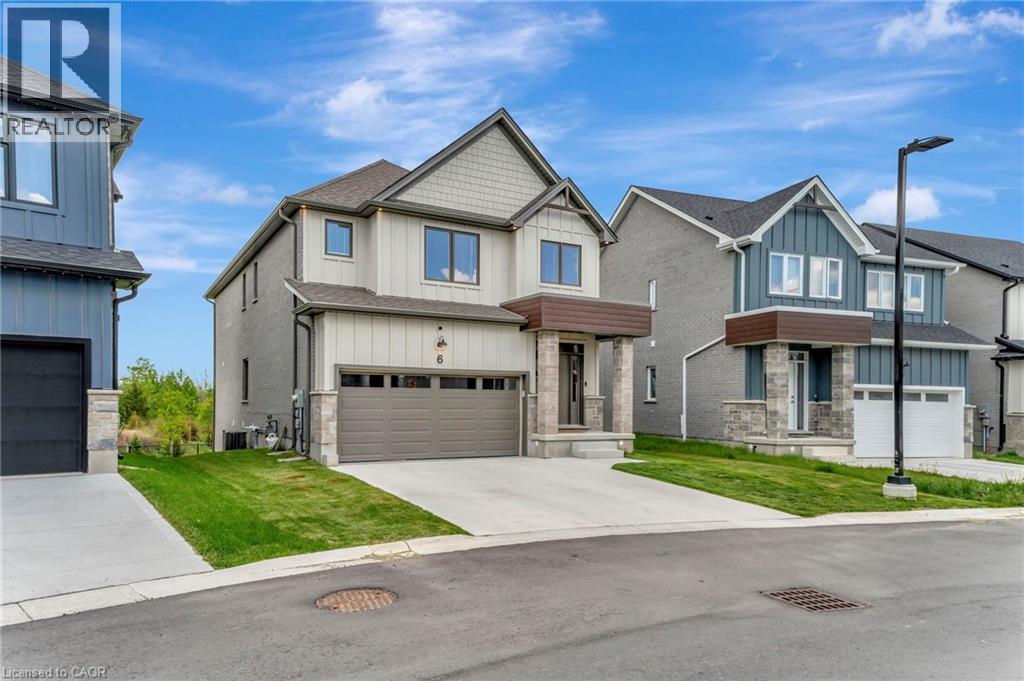
$1,149,000
32 FAITH Street
Cambridge · MLS # 40846206
4 bed · 4 bath · 2,730 sq ft