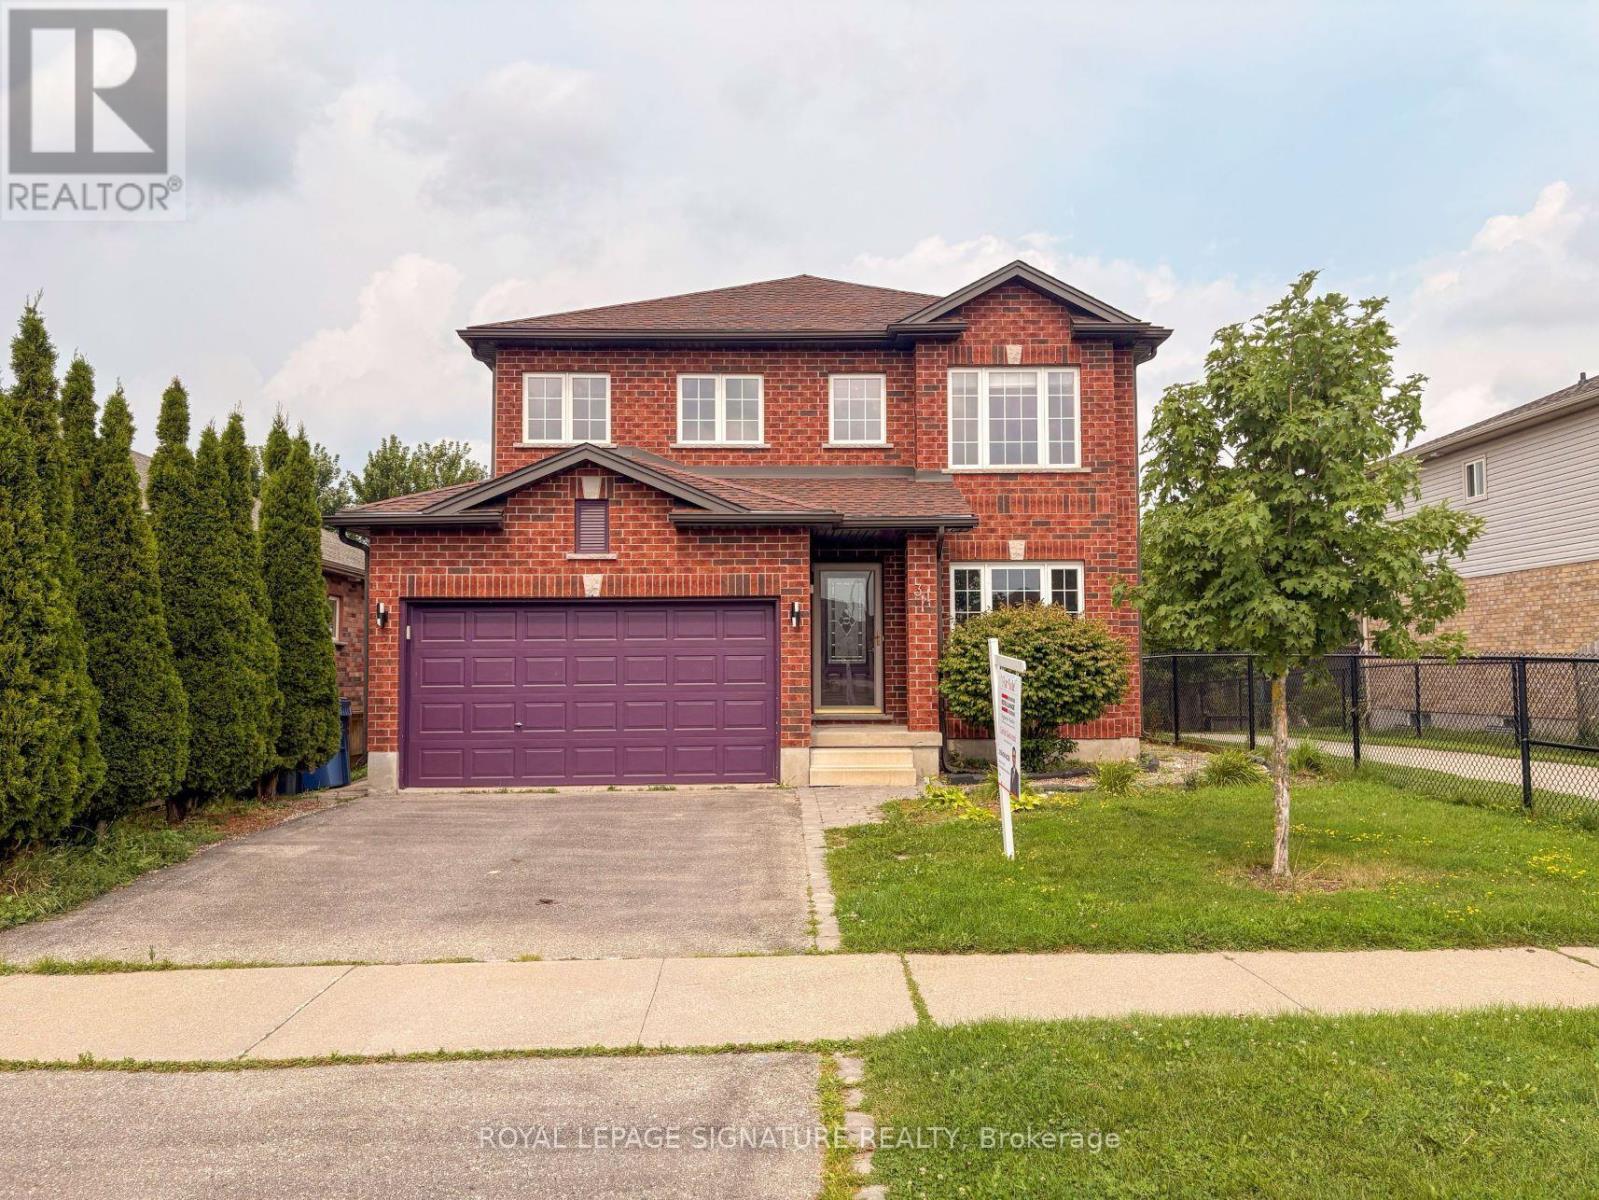
Videos & Virtual Tours
Open available video, 3D tour, or virtual-tour media for this listing.
31 Ingram Drive
Guelph (Victoria North), Ontario N1E0B1
MLS # X13546324
Property Details
Type
Detached
Beds
4
Baths
4
Status
For Sale
More homes like this
About this property
Welcome to this beautifully maintained, ready to move-in family home in Guelph's highly sought-after north end, just steps from Wilson Farm Park and the scenic Speed River walking trails. Surrounded by sought after schools namely Trillium Montessori, Edward Johnson, Waverly Drive etc. This stunning 3+1 bedroom Pidel-built home offers an inviting open-concept layout, abundant natural light, and tasteful neutral decor throughout. Beautiful wooden flooring throughout the entire home, with no carpets offers a clean, elegant and low-maintenance living space. The thoughtfully designed kitchen features stainless steel appliances, a gas stove, and a convenient breakfast bar overlooking the spacious dinette, family room, and beautifully landscaped backyard-perfect for both everyday living and entertaining. Upstairs, the bright and spacious primary bedroom offers a generous walk-in closet and a large 3-piece ensuite. Two additional well-sized bedrooms and a full main bathroom provide the ideal space for a growing family. The finished basement adds exceptional versatility with a cozy recreation room, a 3-piecebathroom, a fourth bedroom or home office and an additional multi-purpose room ideal as a gym or studio along with a laundry area. Numerous recent updates provide peace of mind, including fresh paint throughout the home(2024), a new air conditioner (2024), new washer and dryer (2023), and updated refrigerator and dishwasher (2022) . Additional highlights include a gas BBQ hookup, a spacious deck for outdoor entertaining with privacy, and a large, level backyard with direct access to nearby parks and walking trails. Ideally located close to schools, parks, shopping, and everyday amenities. Don't miss your chance to make this exceptional property your next home!
Mortgage Estimate
Estimated monthly payment
Calculating…
Estimate only. Taxes, insurance, condo fees, and lender terms are not included.
Monthly costs to verify
Property taxes: about $515/month based on listed annual taxes.
Estimate only. Confirm taxes, condo/maintenance fees, insurance, utilities, and lender terms before making decisions.
Rooms
| Room | Level | Dimensions |
|---|---|---|
| Living room | Main level | 4.5 x 2.82 |
| Bathroom | Second level | 2.79 x 1.6 |
| Bedroom | Basement | 3.47 x 3.25 |
| Recreational, Games room | Basement | 5.76 x 3.78 |
| Exercise room | Basement | 4.21 x 4.17 |
| Bathroom | Basement | 2.1 x 1.65 |
| Laundry room | Basement | 2.11 x 1.09 |
| Family room | Main level | 5.02 x 3.81 |
| Kitchen | Main level | 3.12 x 3.07 |
| Dining room | Main level | 3.47 x 2.48 |
| Mud room | Main level | 1.77 x 1 |
| Bathroom | Main level | 2.33 x 1 |
| Primary Bedroom | Second level | 6.52 x 4.54 |
| Bathroom | Second level | 3.81 x 1.75 |
| Bedroom | Second level | 3.3 x 3.22 |
| Bedroom | Second level | 3.78 x 3.1 |
Facts & Location
Parking
3 spaces
Lot Size
41.8 x 115.3 FT
Annual Taxes
$6,180
Listing data
Listing information is provided for personal, non-commercial use and should be independently verified before making real estate decisions.
Last refreshed: Oct 26, 2026 3:24 AM
Explore nearby searches
SEO-friendly searches for this area, property type, and nearby neighbourhoods.
Similar Properties
More nearby listings that may fit the same search.
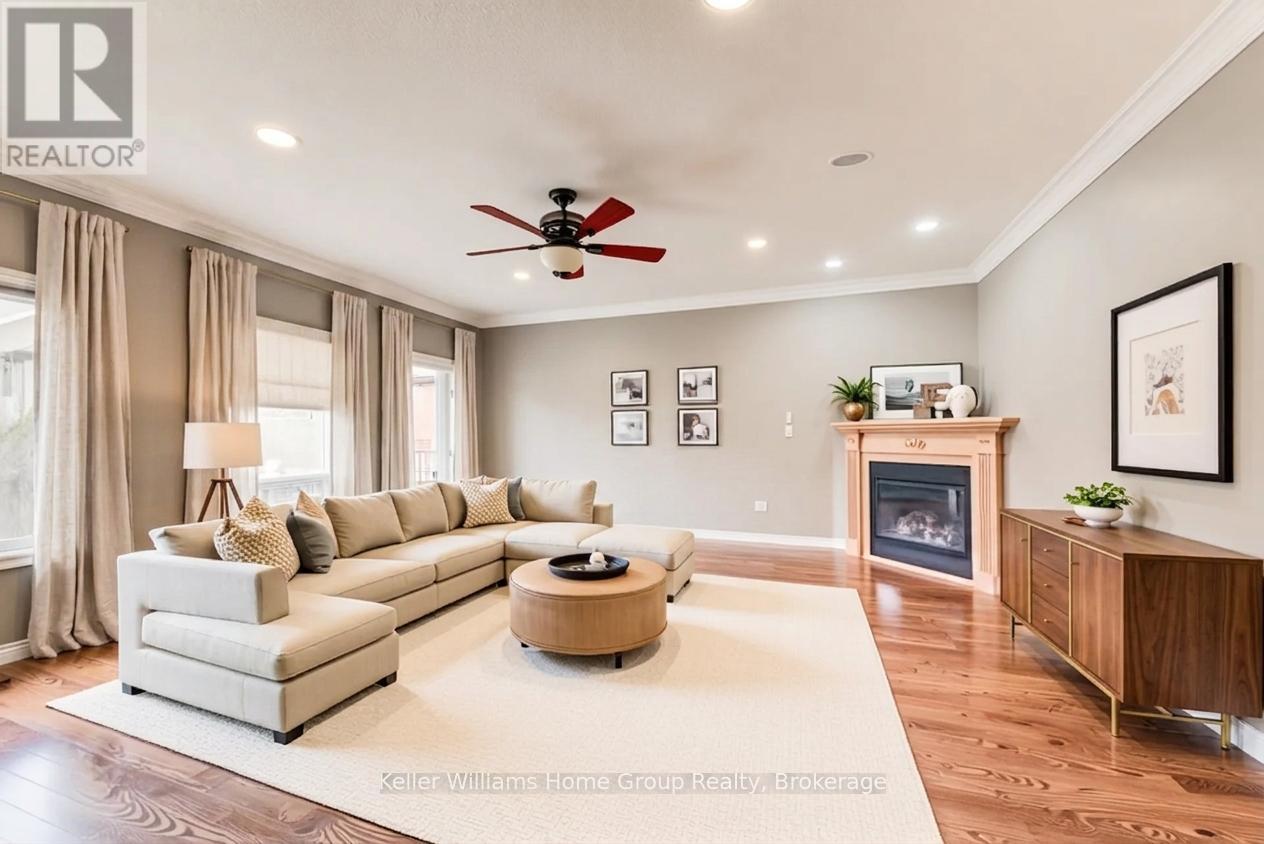
$949,900
8 Price Street
Guelph (Victoria North) · MLS # X13029124
3 bed · 3 bath
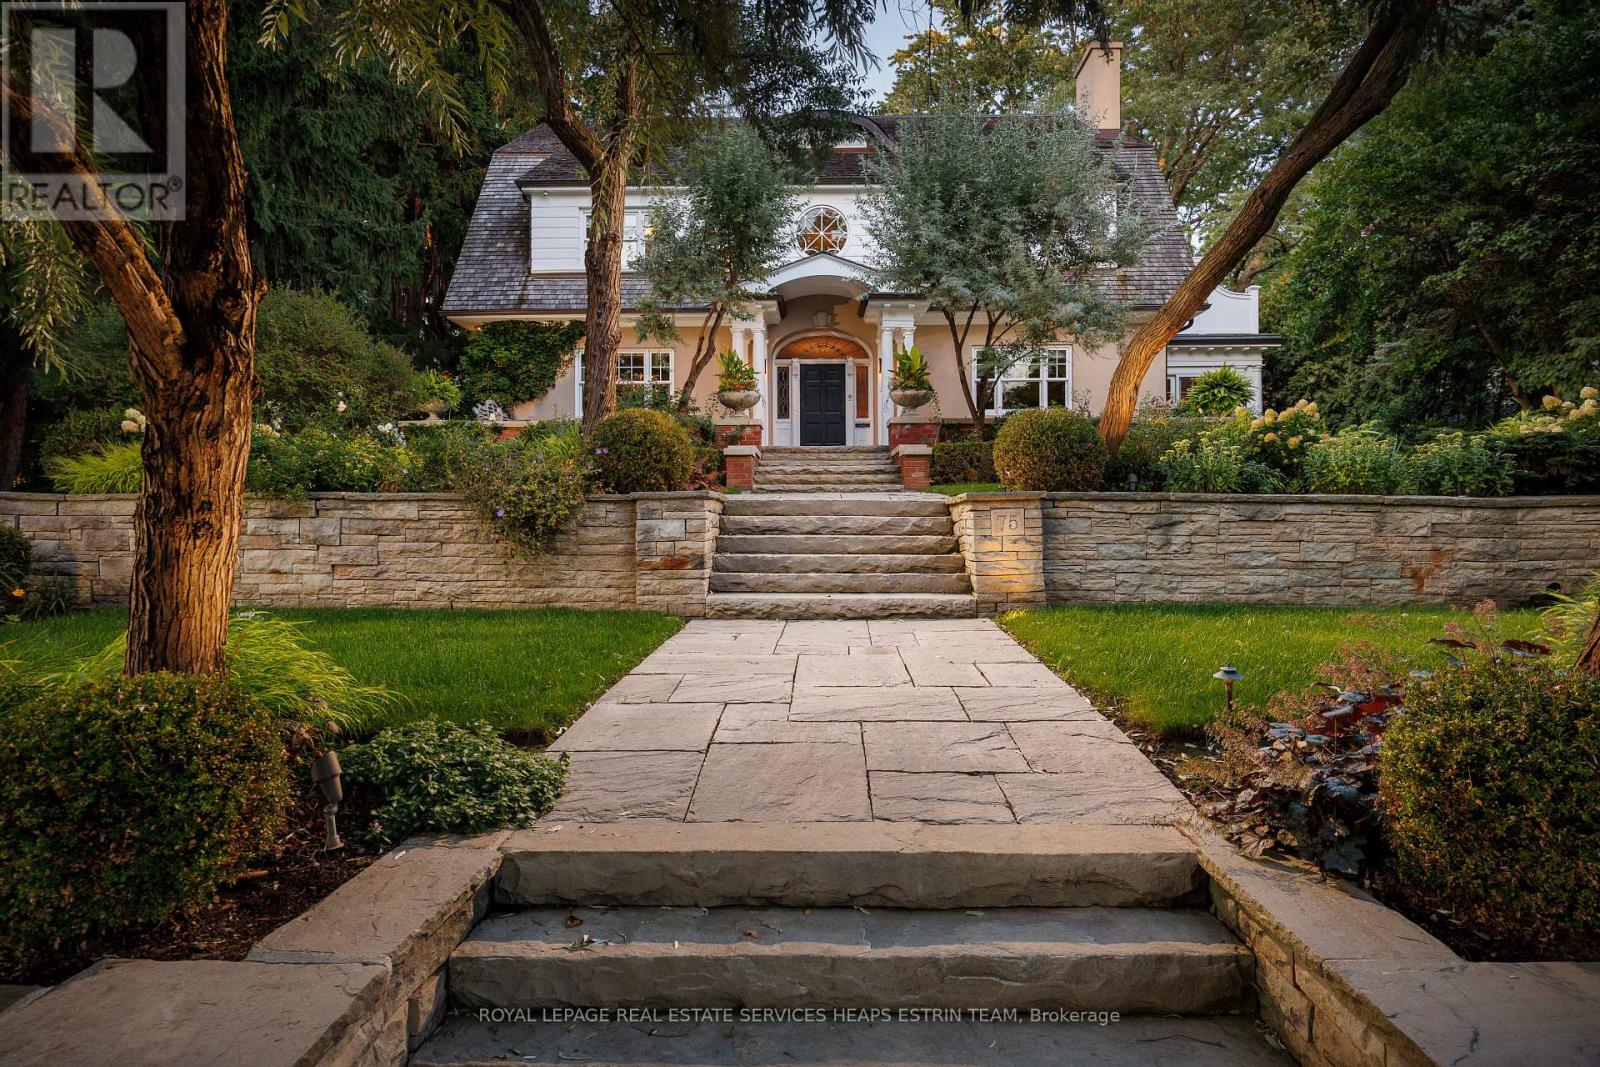
$6,995,000
75 Queen Street
Guelph (St. George's) · MLS # X13592456
5 bed · 7 bath · 8,000 sq ft
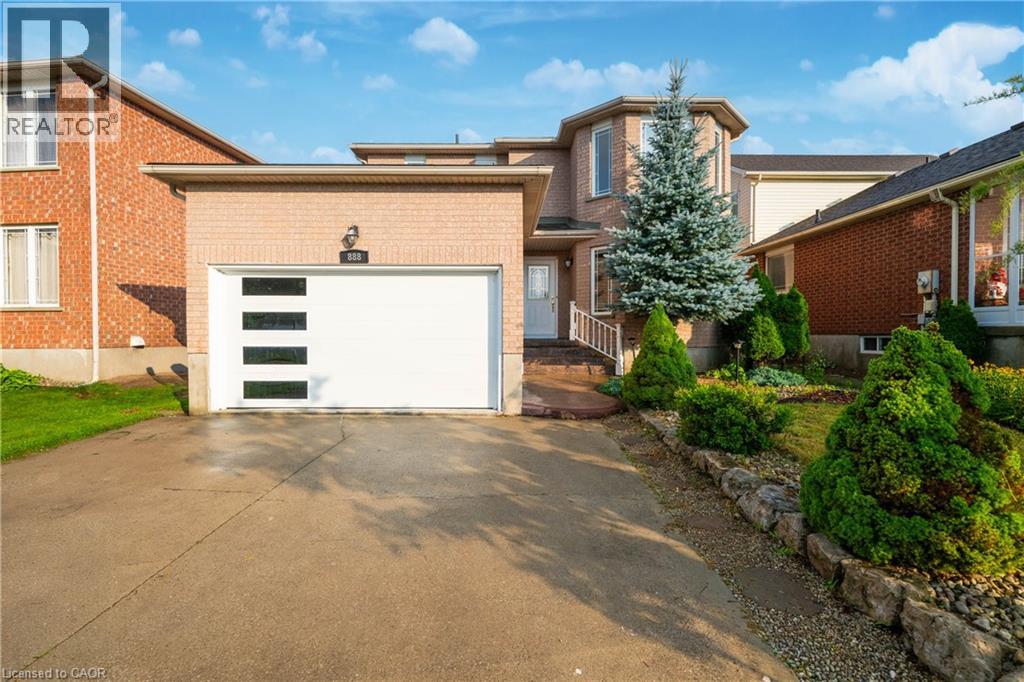
$979,000
888 PAISLEY Road
Guelph · MLS # 40852377
6 bed · 4 bath · 3,058 sq ft