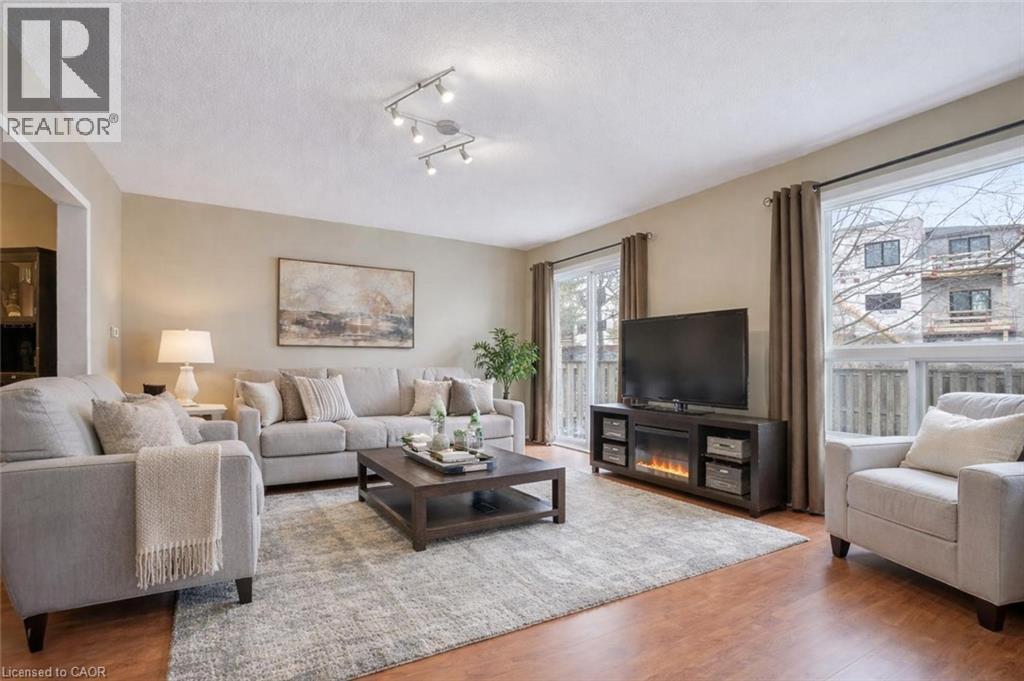
210 DAWN Avenue
Guelph, Ontario N1G5L5
MLS # 40846609
Property Details
Type
Condo Townhouse
Beds
3
Baths
3
Status
For Sale
More homes like this
About this property
38-210 Dawn Ave is a beautifully maintained 3-bdrm, 2.5-bathroom townhouse W/finished basement, located in a sought-after south-end complex W/easy access to everyday amenities, the University of Guelph & Hwy 401! Step inside to bright open-concept main floor designed for everyday living & entertaining. Spacious kitchen features stylish tiled backsplash, ample counter space & large centre island W/bar seating—perfect for casual meals or hosting friends. It flows seamlessly into dining area & bright living room, where a large window & sliding doors fill the space W/natural light. Convenient 2pc bath completes this level. Upstairs the generous primary bdrm offers a large window, W/I closet & ensuite with shower/tub combo. 2 add'l spacious bdrms provide lots of closet space, complemented by a well-appointed 4pc bathroom W/oversized vanity. 2nd-floor laundry makes daily routines that much easier. Finished basement adds valuable additional living space with 2 egress windows & pot lighting, creating a bright & inviting environment. Whether you’re looking for a rec room, gym, hobby space or guest suite this level offers incredible flexibility. There is a bathroom rough-in as well. Step outside to enjoy the private back deck complete with tall wood side fencing for added privacy, perfect for BBQs or relaxing with family & friends. Short walk to Pergola Commons where you’ll have access to groceries, restaurants, fitness centres, LCBO & more. Nature lovers will appreciate the nearby walking trails & easy access to Preservation Park, offering scenic forest paths & peaceful green space. With multiple parks, highly rated schools & bus stop just seconds away with direct access to UofG, this is an ideal location for families, professionals & students alike. Whether you’re looking for a stylish family home or a smart investment in a high-demand area, this is an opportunity you won’t want to miss
Mortgage Estimate
Estimated monthly payment
Calculating…
Estimate only. Taxes, insurance, condo fees, and lender terms are not included.
Monthly costs to verify
Property taxes: about $408/month based on listed annual taxes.
Condo / Maintenance Fee: $495.00/mo
Estimate only. Confirm taxes, condo/maintenance fees, insurance, utilities, and lender terms before making decisions.
Rooms
| Room | Level | Dimensions |
|---|---|---|
| Recreation room | Basement | 18'6'' x 23'11'' |
| Bedroom | Second level | 9'0'' x 11'0'' |
| Bedroom | Second level | 9'10'' x 11'0'' |
| 4pc Bathroom | Second level | x |
| 4pc Ensuite bath | Second level | x |
| 2pc Bathroom | Main level | x |
| Primary Bedroom | Second level | 13'10'' x 14'4'' |
| Kitchen | Main level | 15'6'' x 17'6'' |
| Living room/Dining room | Main level | 14'0'' x 19'0'' |
Facts & Location
Interior Size
2,210 sq ft
Parking
2 spaces
Annual Taxes
$4,902
Condo / Maintenance Fee
$495.00/mo
Year Built
2005
Listing data
Listing information is provided for personal, non-commercial use and should be independently verified before making real estate decisions.
Last refreshed: Oct 2, 2026 3:25 AM
Explore nearby searches
SEO-friendly searches for this area, property type, and nearby neighbourhoods.
Similar Properties
More nearby listings that may fit the same search.
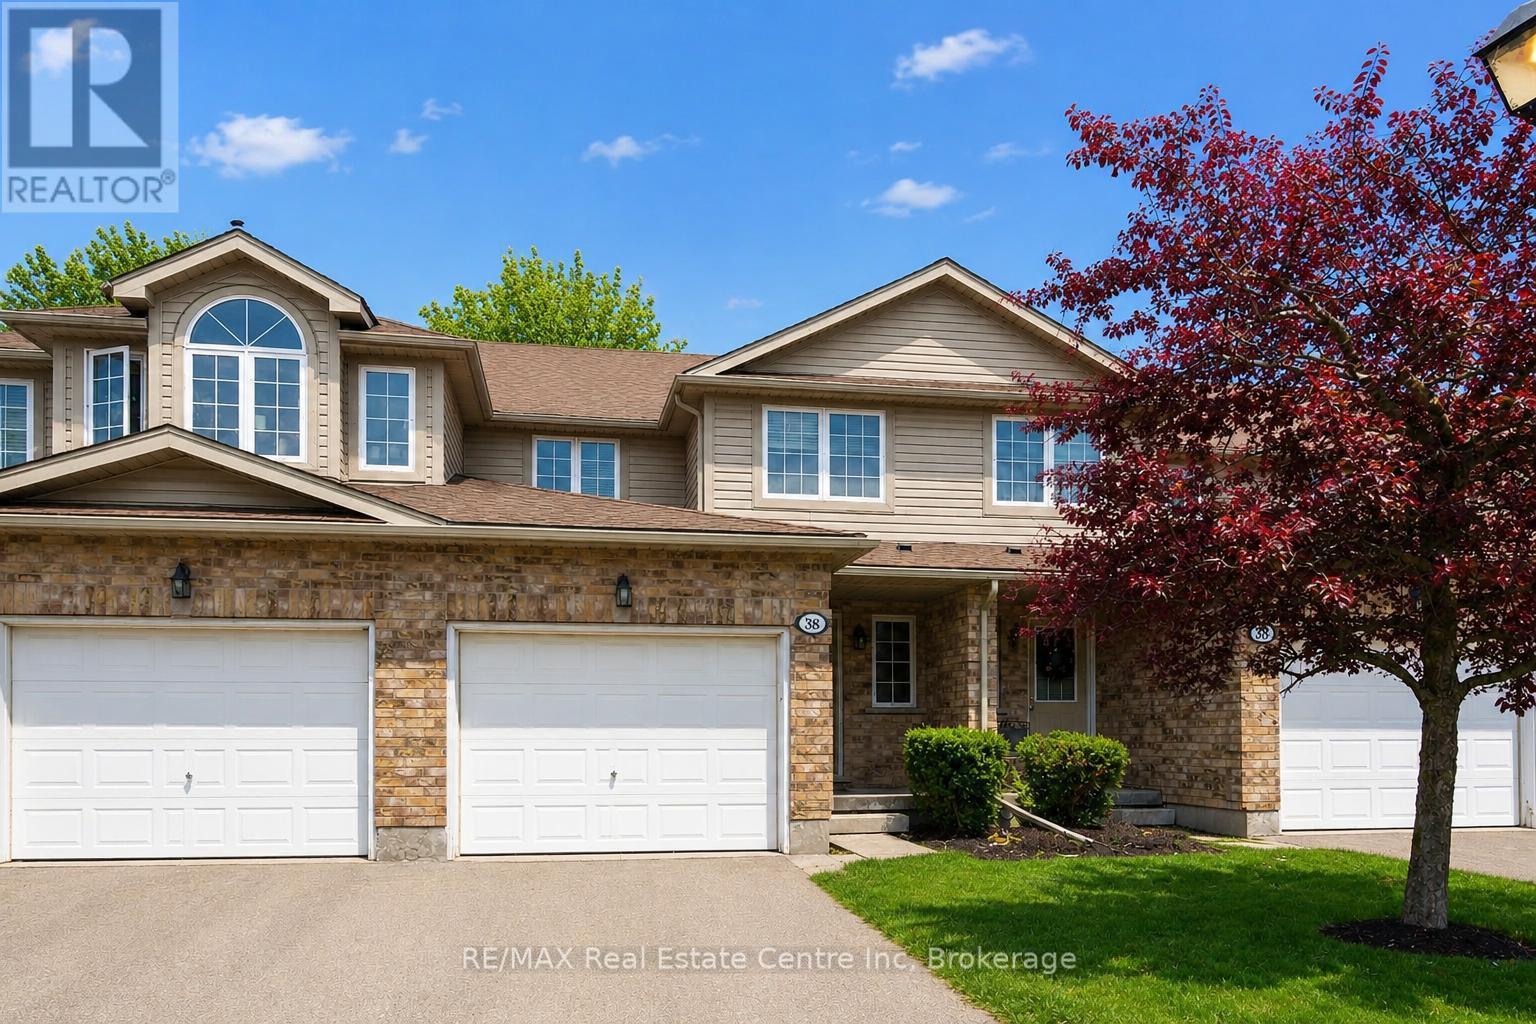
$649,900
210 DAWN Avenue
Guelph (Clairfields/Hanlon Business Park) · MLS # X13545388
3 bed · 3 bath
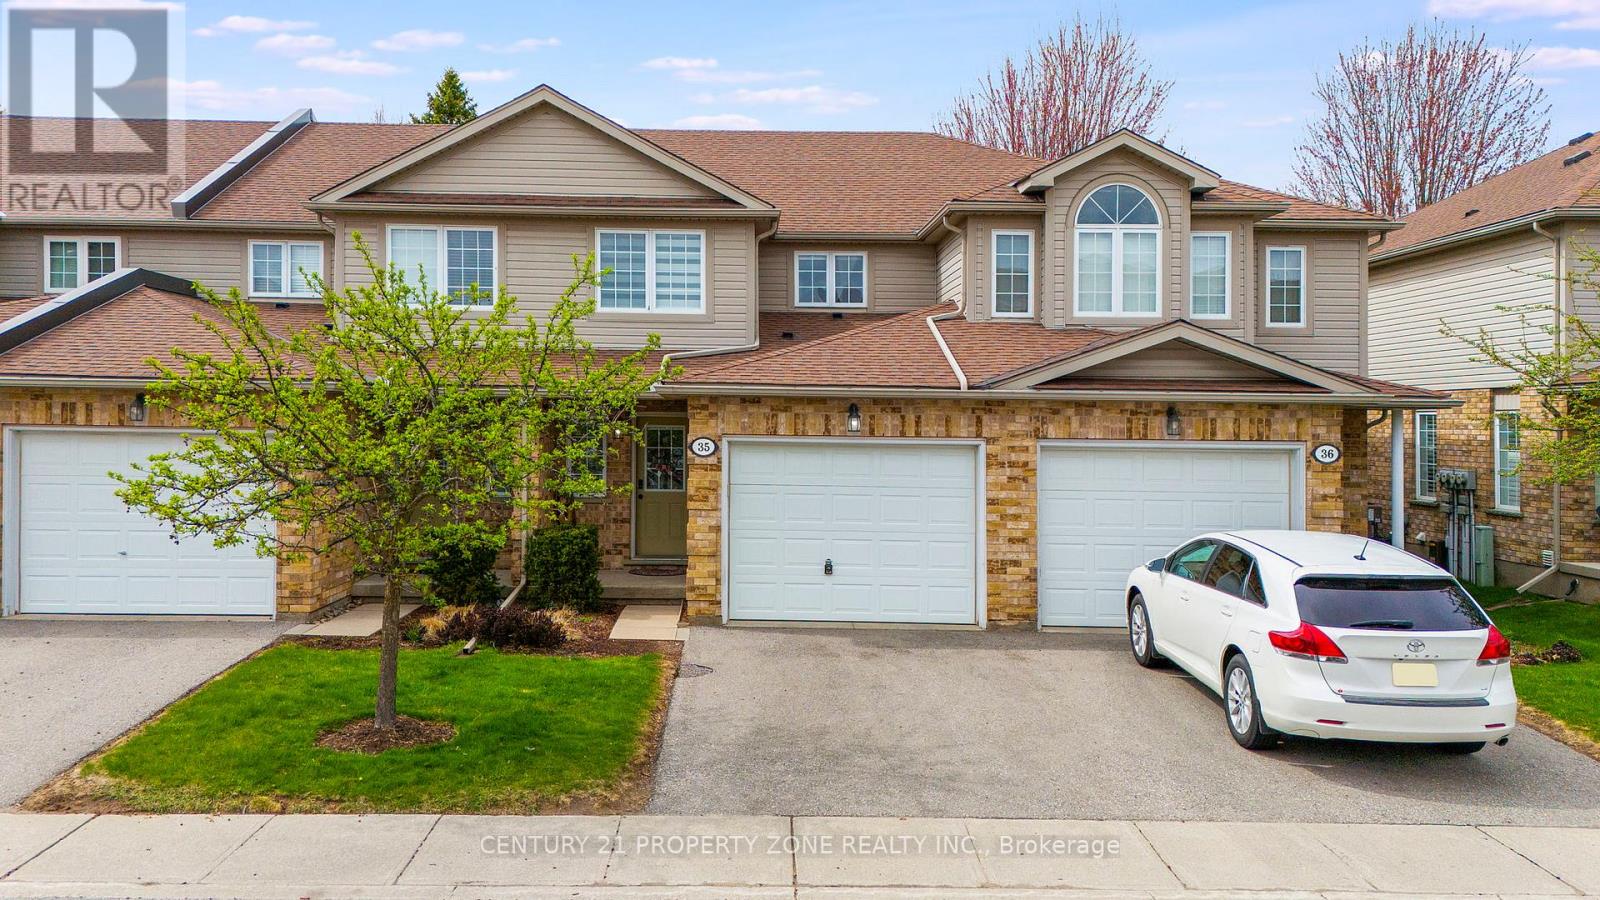
$649,900
210 DAWN Avenue
Guelph (Clairfields/Hanlon Business Park) · MLS # X13516008
3 bed · 4 bath
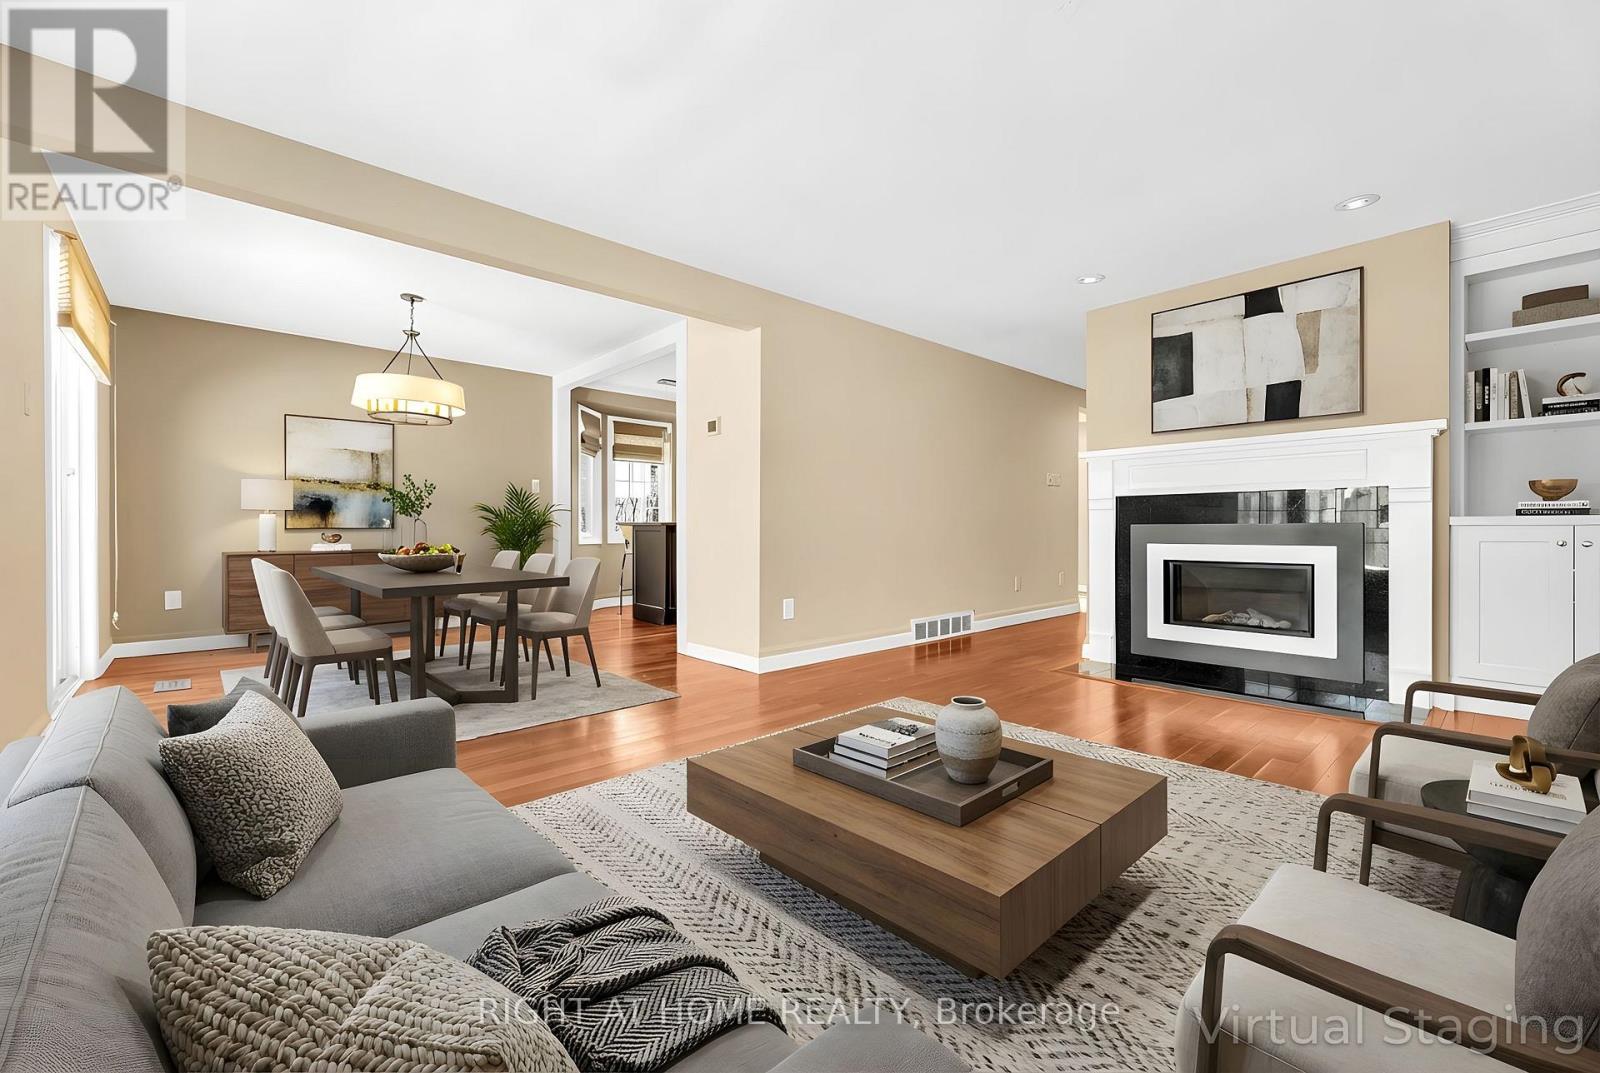
$649,900
104 Woodlawn Road
Guelph (Victoria North) · MLS # X13033820
2 bed · 4 bath · 1,457 sq ft