Videos & Virtual Tours
Open available video, 3D tour, or virtual-tour media for this listing.
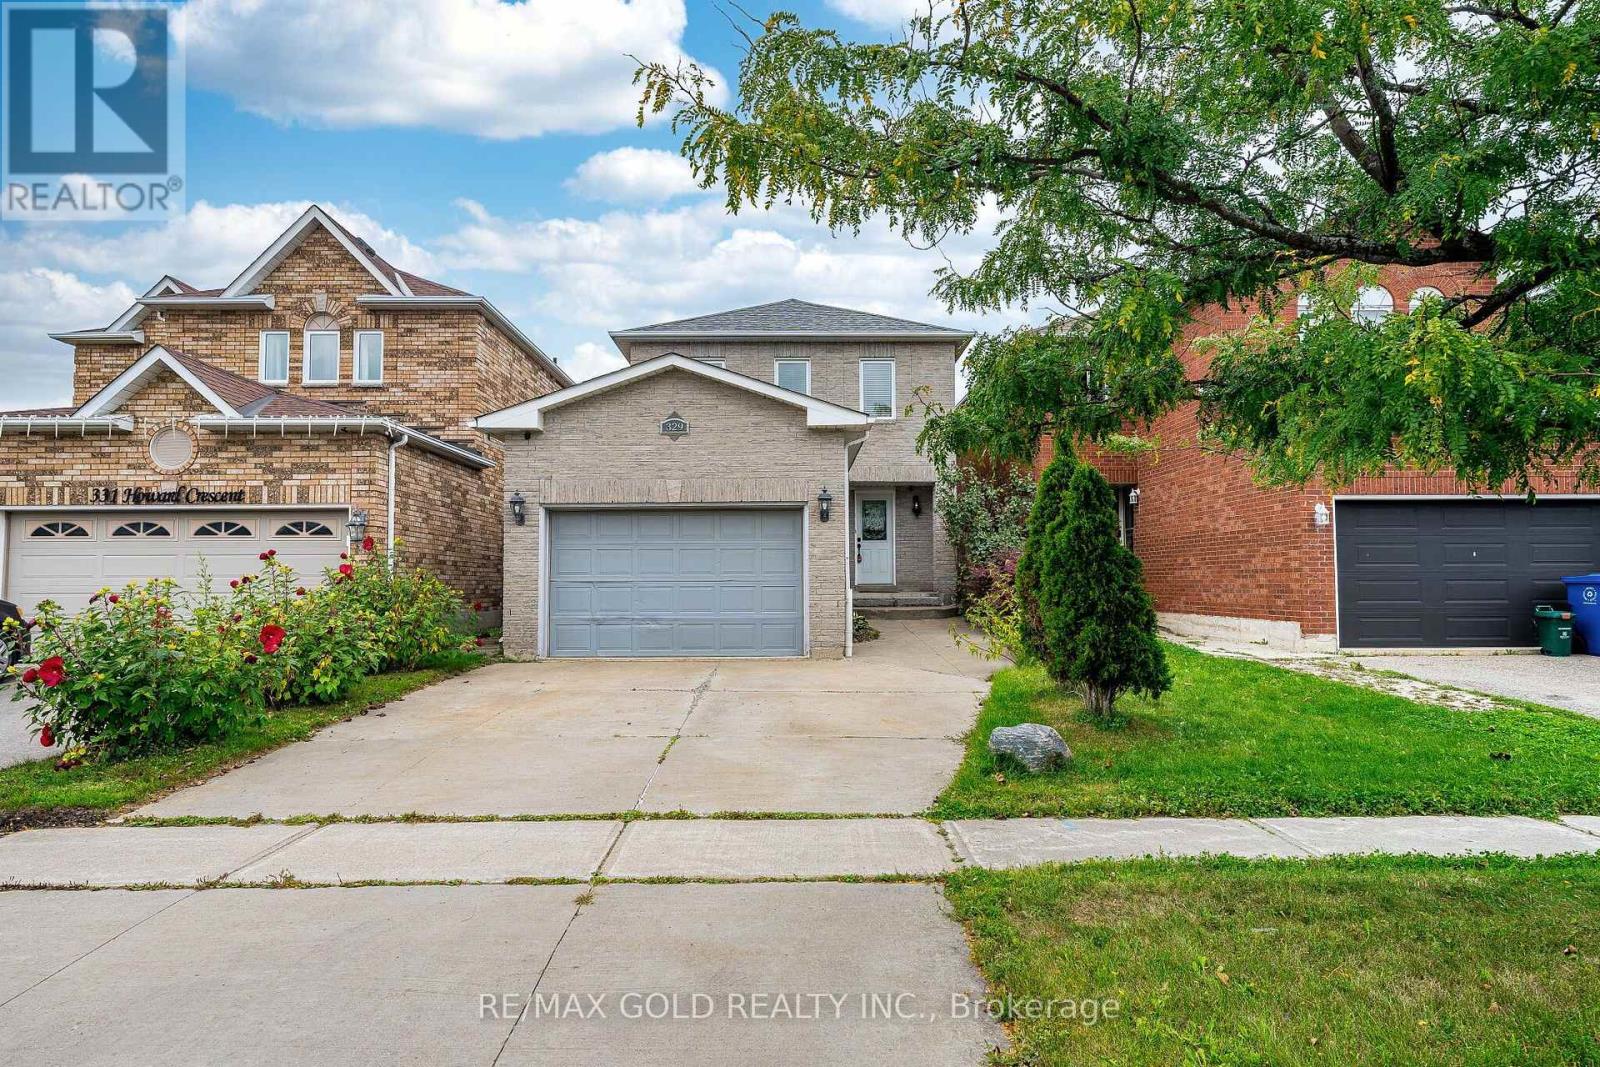
329 Howard Crescent
Orangeville, Ontario L9W4W7
MLS # W13817536
Property Details
Type
Detached
Beds
4
Baths
4
Status
For Sale
More homes like this
About this property
Welcome to 329 Howard Cres, Orangeville!Beautiful and spacious family home offering a well-designed layout with plenty of living space inside and out. The main floor features a combined living and dining area, perfect for entertaining, along with a cozy family room with fireplace. The bright kitchen is equipped with stainless steel appliances, granite countertops and a stylish backsplash, with a convenient walkout to the beautiful backyard-ideal for family gatherings and outdoor enjoyment.The second floor offers 3 spacious bedrooms, including a generous primary bedroom with a walk-in closet and a 4-piece ensuite featuring a Jacuzzi tub. Two additional well-sized bedrooms share an upgraded second bathroom, providing comfort and convenience for the whole family.The finished basement adds exceptional living space with a 4th bedroom featuring its own ensuite bathroom, his & her closets, and pot lights. A huge recreation room with pot lights provides plenty of space for a home theatre, games area, gym, or family entertainment.Enjoy the beautiful backyard, perfect for relaxing, entertaining, and enjoying outdoor activities. The property also features a 1.5-car garage and 3 parking spaces in total.A wonderful opportunity to own a spacious, versatile family home in Orangeville with generous bedrooms, multiple living areas, a finished basement, and an inviting backyard.
Mortgage Estimate
Estimated monthly payment
Calculating…
Estimate only. Taxes, insurance, condo fees, and lender terms are not included.
Monthly costs to verify
Property taxes: about $437/month based on listed annual taxes.
Estimate only. Confirm taxes, condo/maintenance fees, insurance, utilities, and lender terms before making decisions.
Rooms
| Room | Level | Dimensions |
|---|---|---|
| Kitchen | Main level | 4.78 x 3.02 |
| Family room | Main level | 4.86 x 3.16 |
| Living room | Main level | 5.84 x 3.99 |
| Dining room | Main level | 5.84 x 3.99 |
| Primary Bedroom | Second level | 4.16 x 4.05 |
| Bedroom 2 | Second level | 4.2 x 3.04 |
| Bedroom 3 | Second level | 4.04 x 3.02 |
| Bedroom 4 | Basement | 5.47 x 3.01 |
| Recreational, Games room | Basement | 5.44 x 5.11 |
Facts & Location
Parking
3 spaces
Lot Size
30.2 x 109.9 FT
Annual Taxes
$5,249
Listing data
Listing information is provided for personal, non-commercial use and should be independently verified before making real estate decisions.
Last refreshed: Oct 4, 2026 3:26 AM
Explore nearby searches
SEO-friendly searches for this area, property type, and nearby neighbourhoods.
Similar Properties
More nearby listings that may fit the same search.
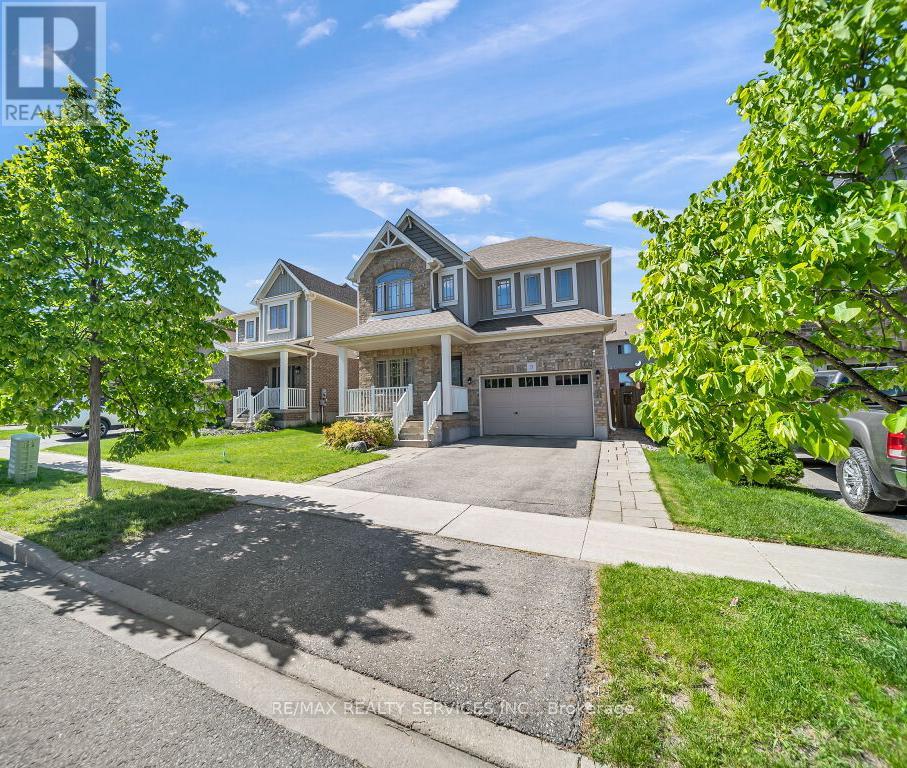
$919,888
9 Fitzgerald Street
Orangeville · MLS # W13684146
3 bed · 3 bath · 2,036 sq ft
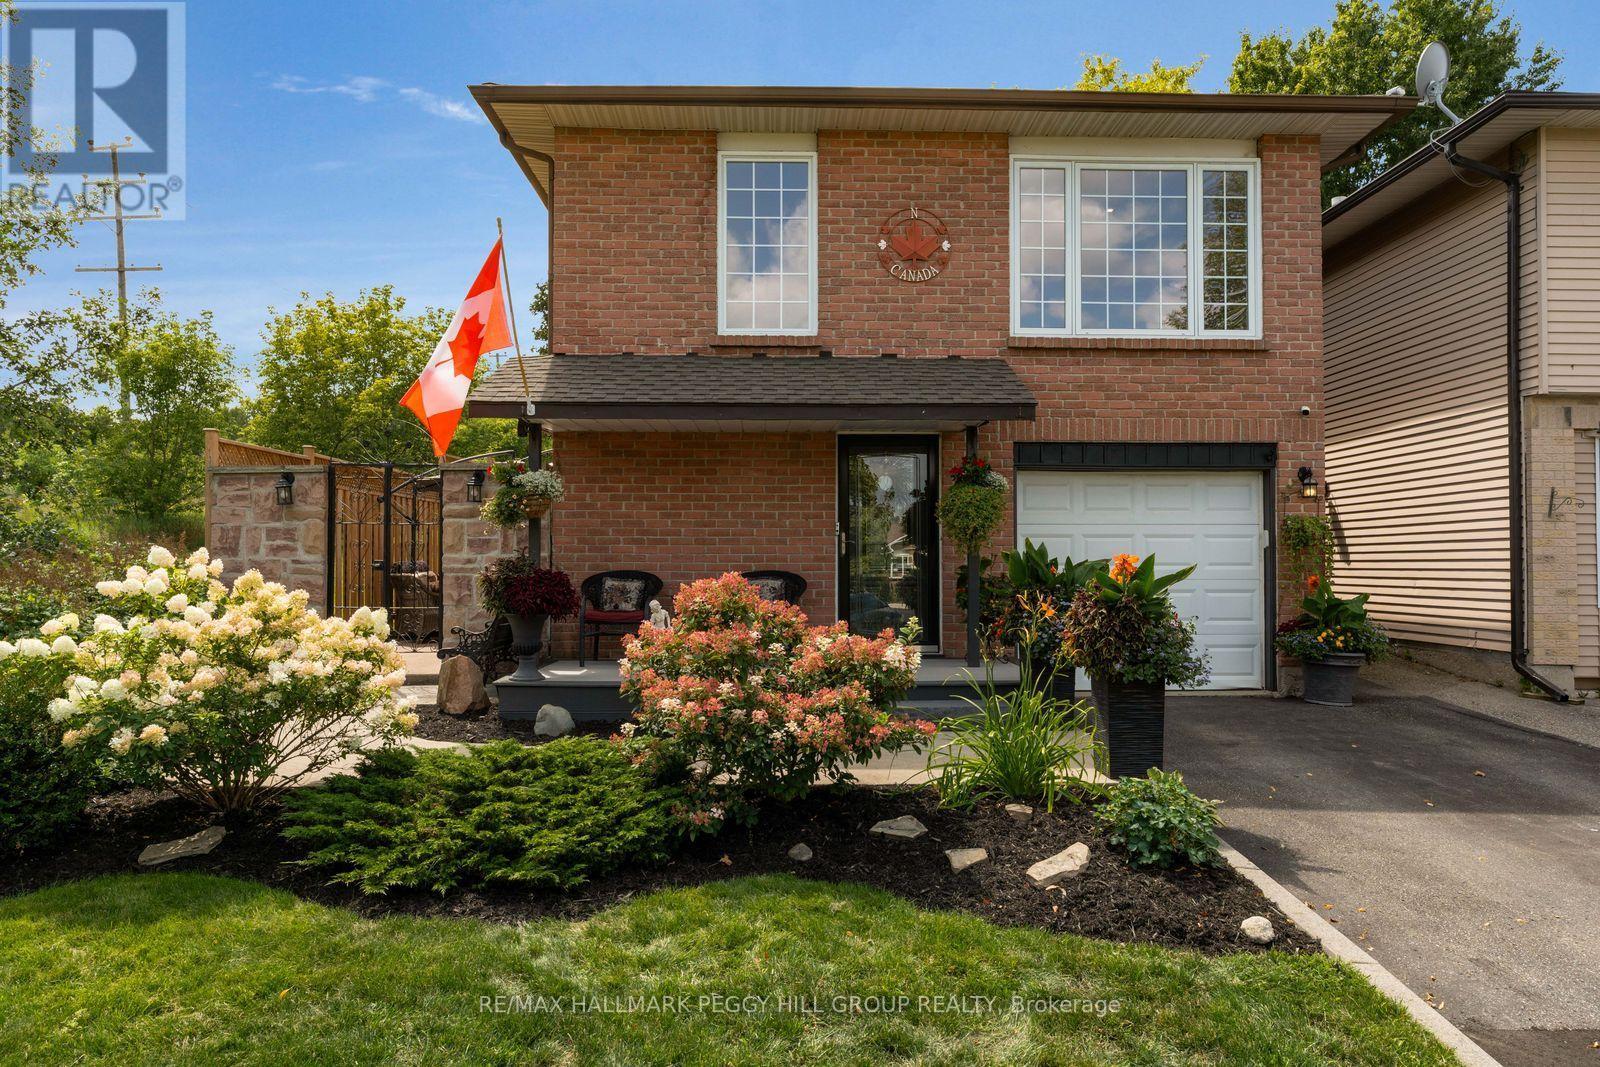
$949,000
154 Bythia Street
Orangeville · MLS # W13714954
4 bed · 4 bath
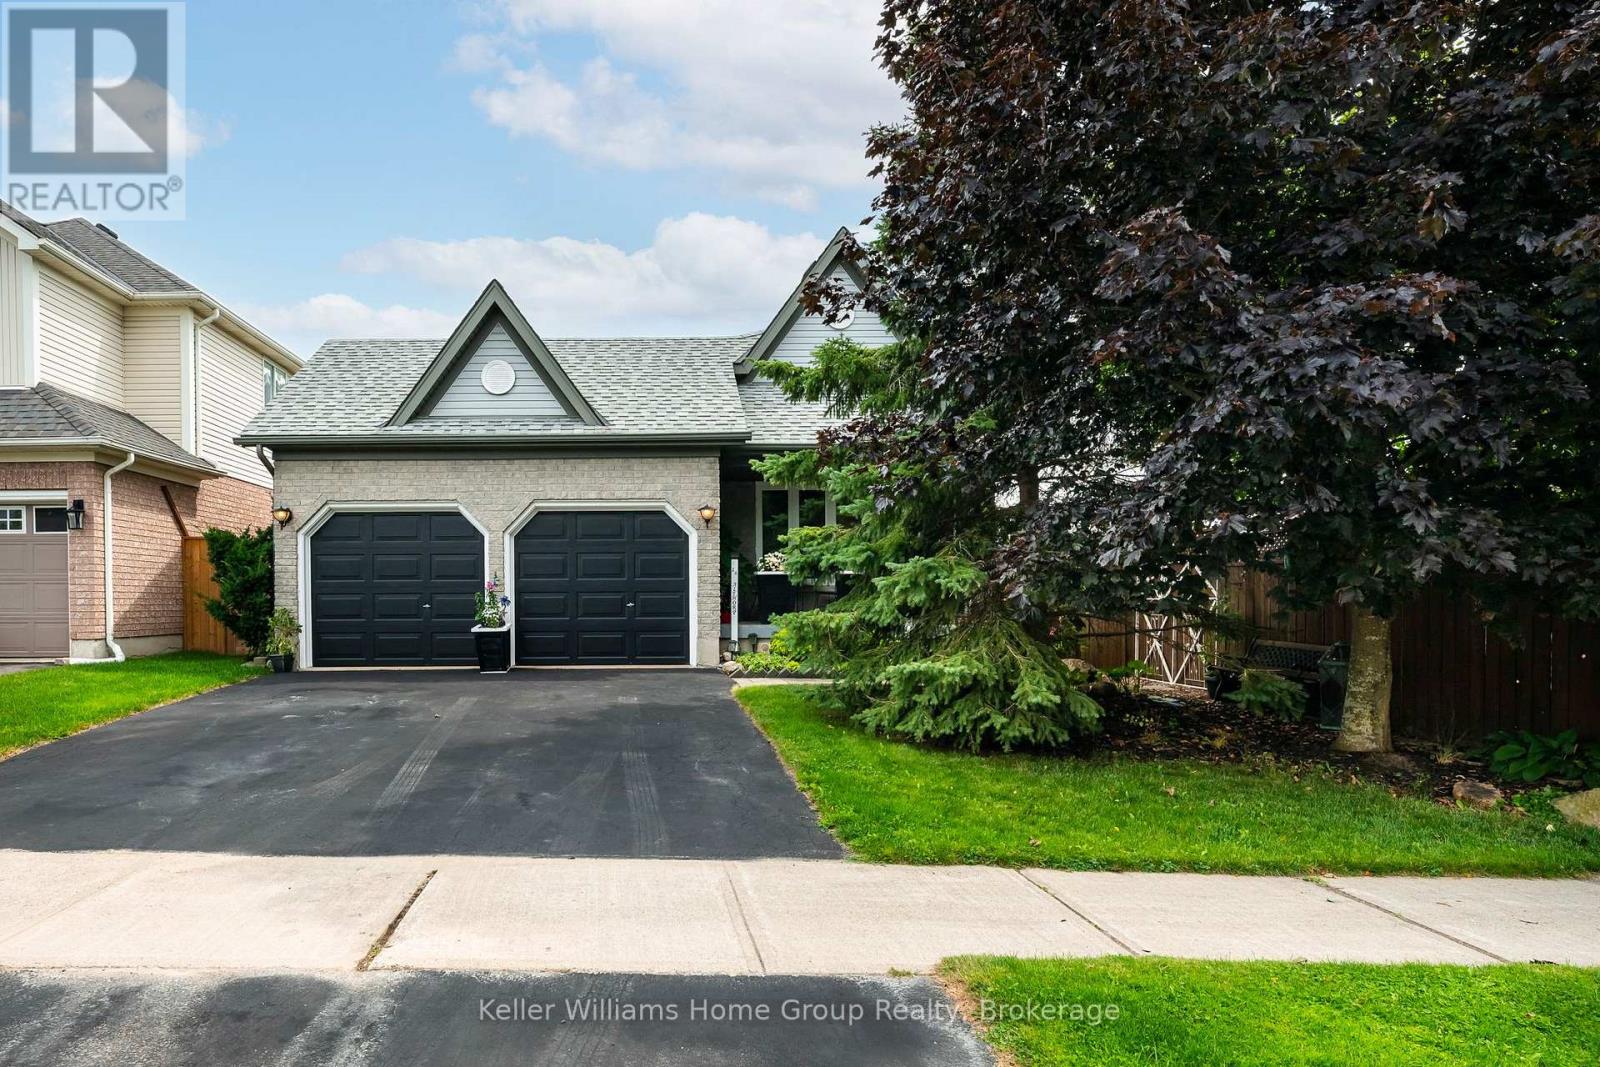
$949,000
16 Althorp Drive
Orangeville · MLS # W13693604
3 bed · 3 bath