Videos & Virtual Tours
Open available video, 3D tour, or virtual-tour media for this listing.
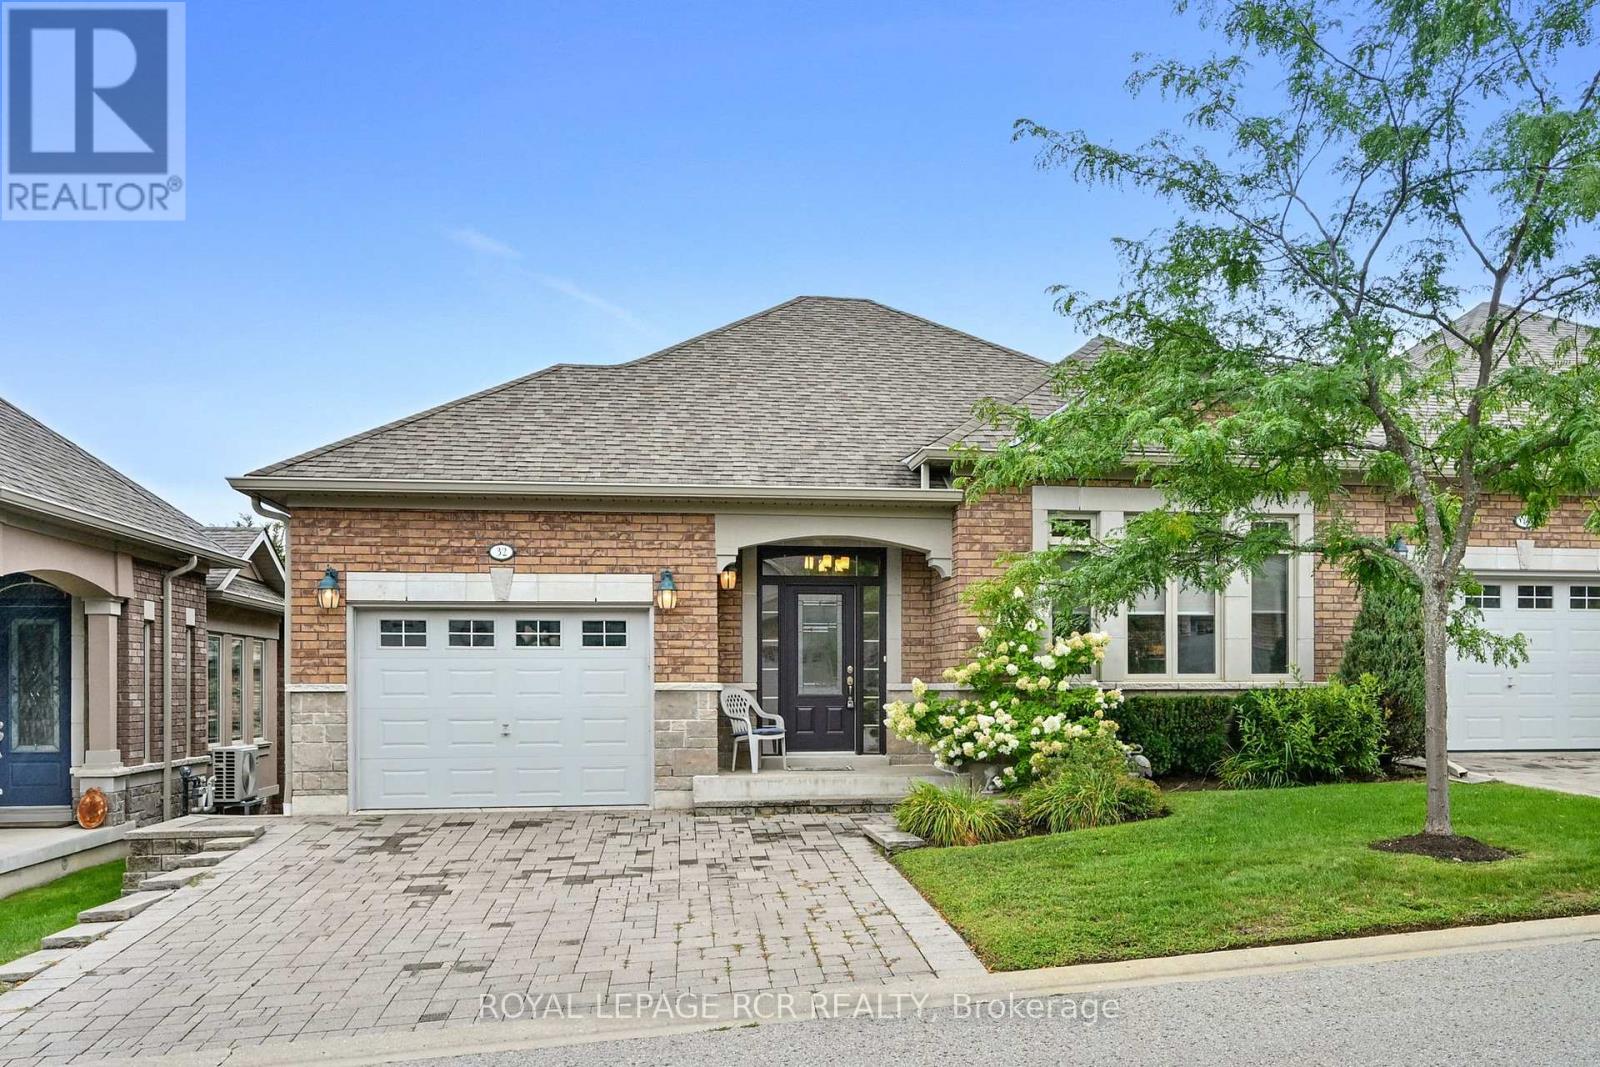
32 Hillcrest Drive
New Tecumseth (Alliston), Ontario L9R0N4
MLS # N13721298
Property Details
Type
Detached
Beds
2
Baths
3
Status
For Sale
More homes like this
About this property
They say timing is everything! Finally, one of the most popular models in Briar Hill - The Degas -is available and it could be your new home. This open concept floor plan offers bright, spacious rooms and 'main floor living'. Nicely finished, the main floor includes a living room overlooking the front garden, a dining area and a large eat in kitchen. The kitchen is a wonderful layout- lots of cupboard/pantry space, lots of counter space and a walk out to the western facing deck - perfect to catch the sunset on! The generous main floor primary bedroom features a 4 pc ensuite and walkin closet - a wonderful space to unwind in. The 1299 sq ft main floor also includes a laundry space, 2 pc powder room and garage entry directly into the home. The professionally finished lower level offers another 750 sq ft of beautiful living space including a family room with another fireplace to gather around and a walk out to the patio area. Guests will be very comfortable in the spacious guest bedroom! This level offers a space for a home office - the French doors let you look out at the patio area while you work! Need space for that hobby/craft area - or perhaps another bedroom? This home gives you that as well! And lots of storage space as well. And then there is the community - enjoy access to 36 holes of golf, 2 scenic nature trails, and a 16,000 sq. ft. Community Center filled with tons of activities and events. Welcome to Briar Hill - where it's not just a home it's a lifestyle.
Mortgage Estimate
Estimated monthly payment
Calculating…
Estimate only. Taxes, insurance, condo fees, and lender terms are not included.
Monthly costs to verify
Property taxes: about $364/month based on listed annual taxes.
Condo / Maintenance Fee: $655.00/mo
Estimate only. Confirm taxes, condo/maintenance fees, insurance, utilities, and lender terms before making decisions.
Rooms
| Room | Level | Dimensions |
|---|---|---|
| Living room | Main level | 6.83 x 4.39 |
| Dining room | Main level | 6.83 x 4.39 |
| Kitchen | Main level | 3.35 x 4.39 |
| Eating area | Main level | 2.59 x 4.39 |
| Primary Bedroom | Main level | 4.57 x 3.66 |
| Laundry room | Main level | 0.91 x 1.68 |
| Family room | Lower level | 5.89 x 4.37 |
| Bedroom | Lower level | 3.86 x 3.63 |
| Office | Lower level | 3.35 x 4.37 |
| Other | Lower level | 3.33 x 4.37 |
Facts & Location
Interior Size
1,299 sq ft
Parking
3 spaces
Annual Taxes
$4,363
Condo / Maintenance Fee
$655.00/mo
Listing data
Listing information is provided for personal, non-commercial use and should be independently verified before making real estate decisions.
Last refreshed: Oct 4, 2026 3:25 AM
Explore nearby searches
SEO-friendly searches for this area, property type, and nearby neighbourhoods.
Similar Properties
More nearby listings that may fit the same search.
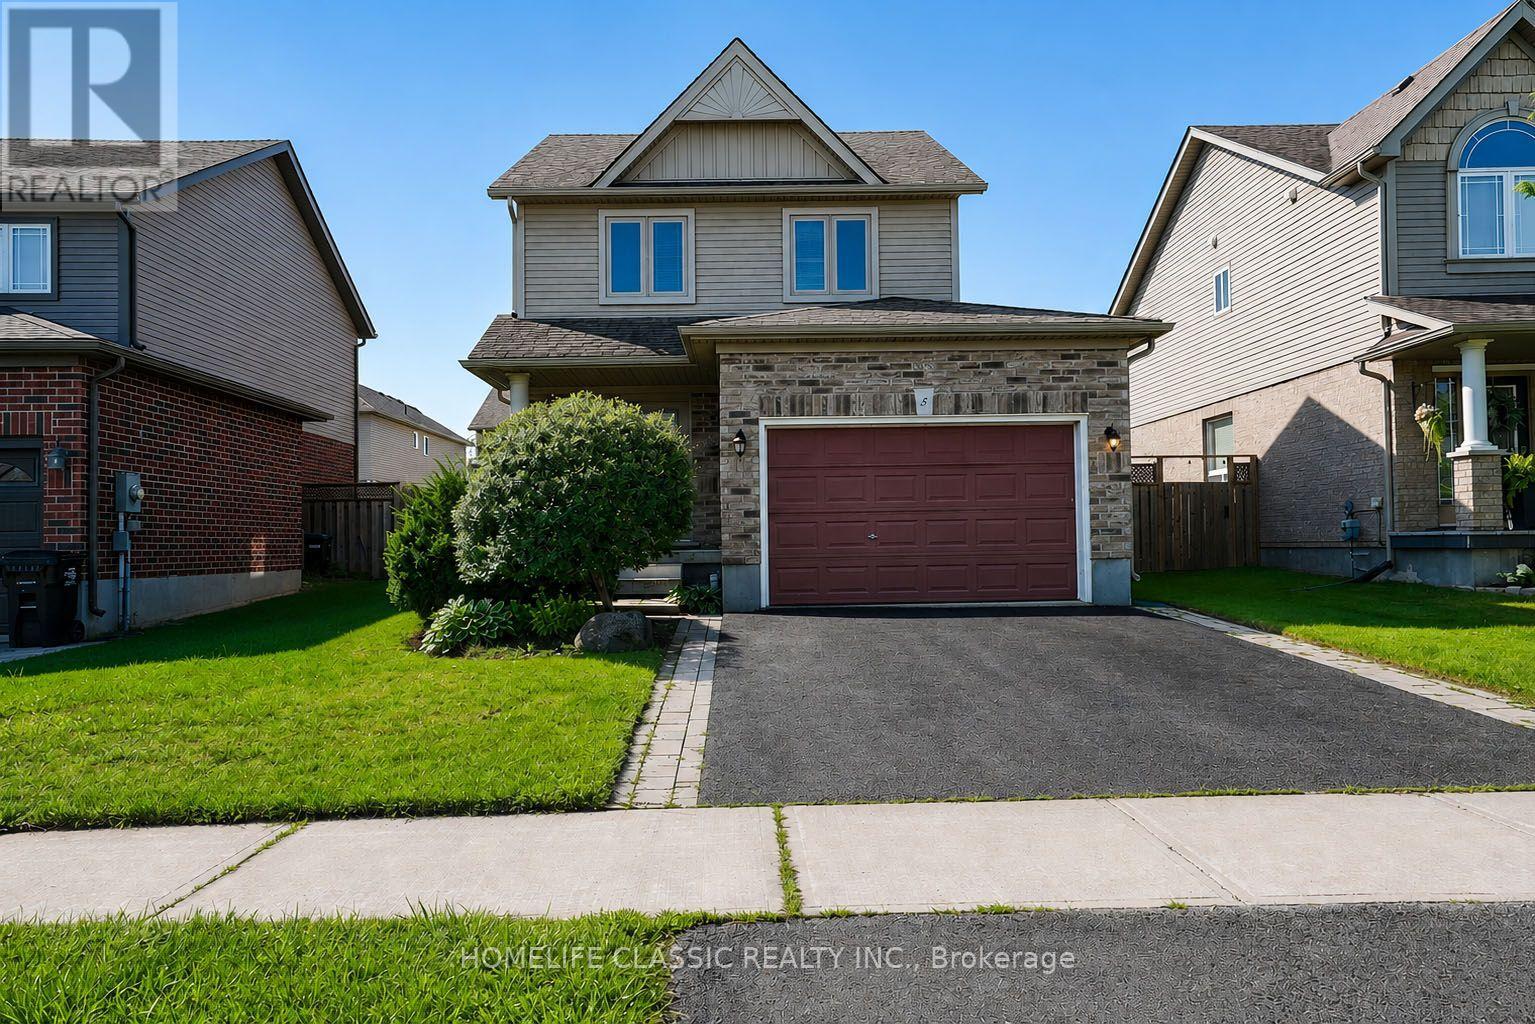
$750,000
5 IRWIN Crescent
New Tecumseth (Alliston) · MLS # N13674060
3 bed · 3 bath
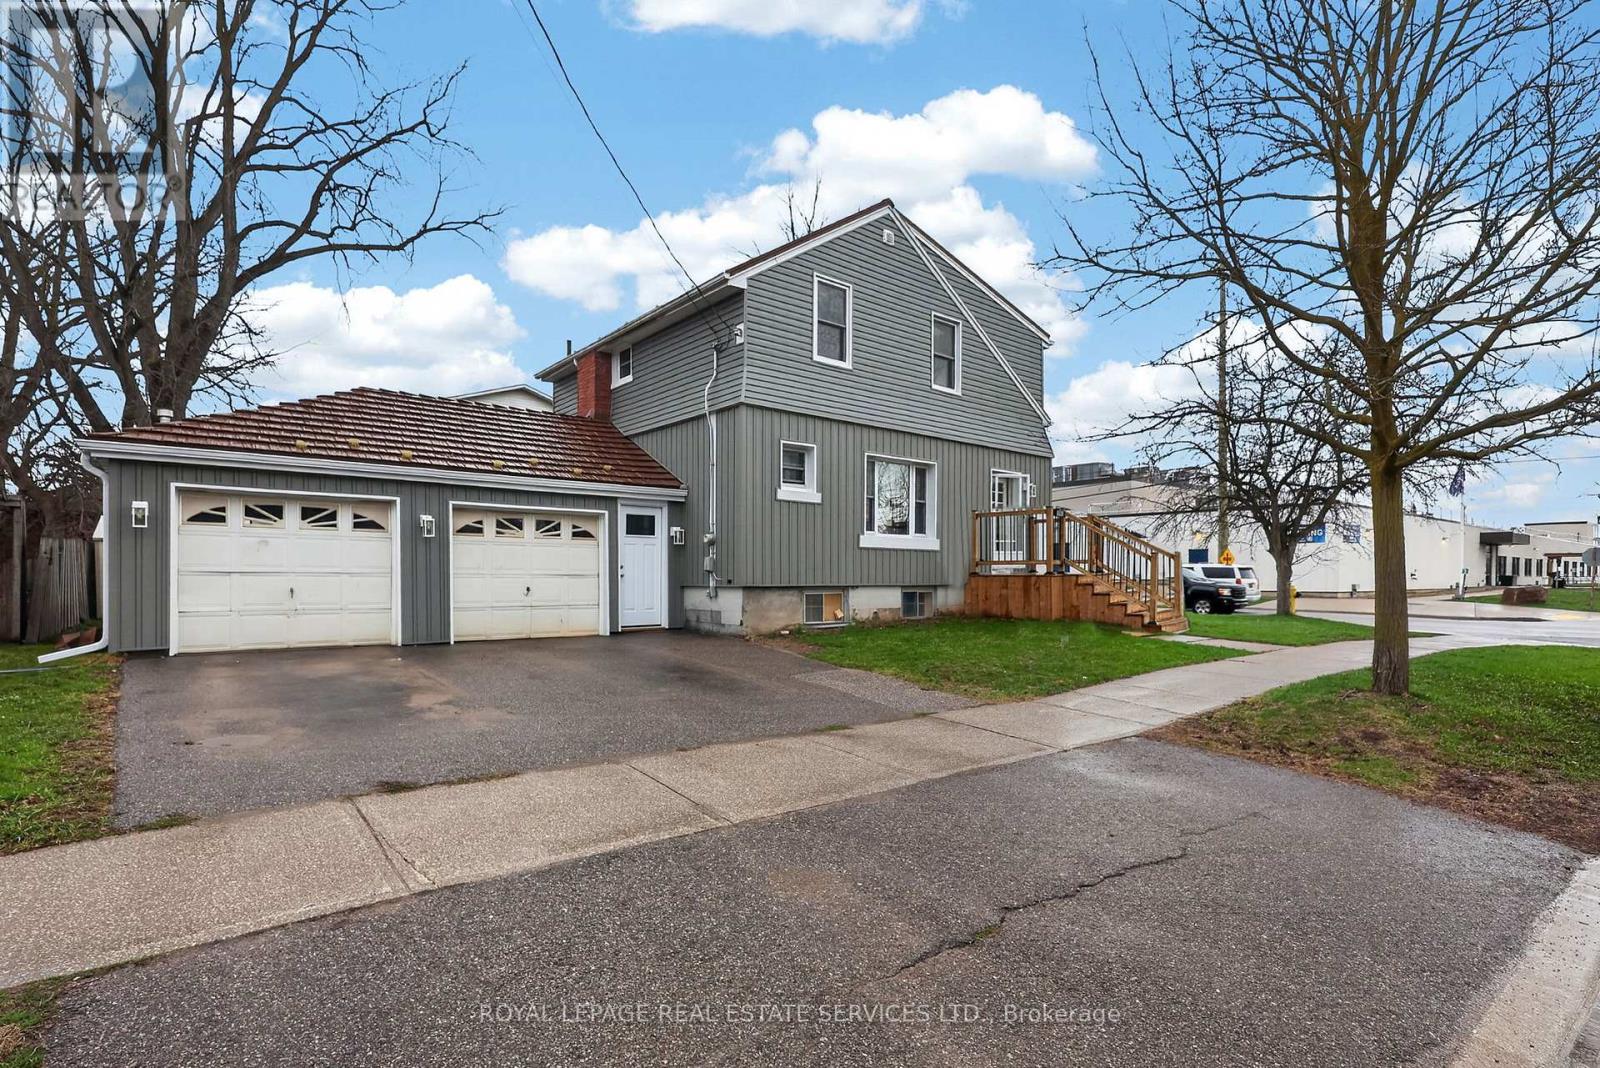
$750,000
71 Centre Street
New Tecumseth (Alliston) · MLS # N13516520
3 bed · 2 bath
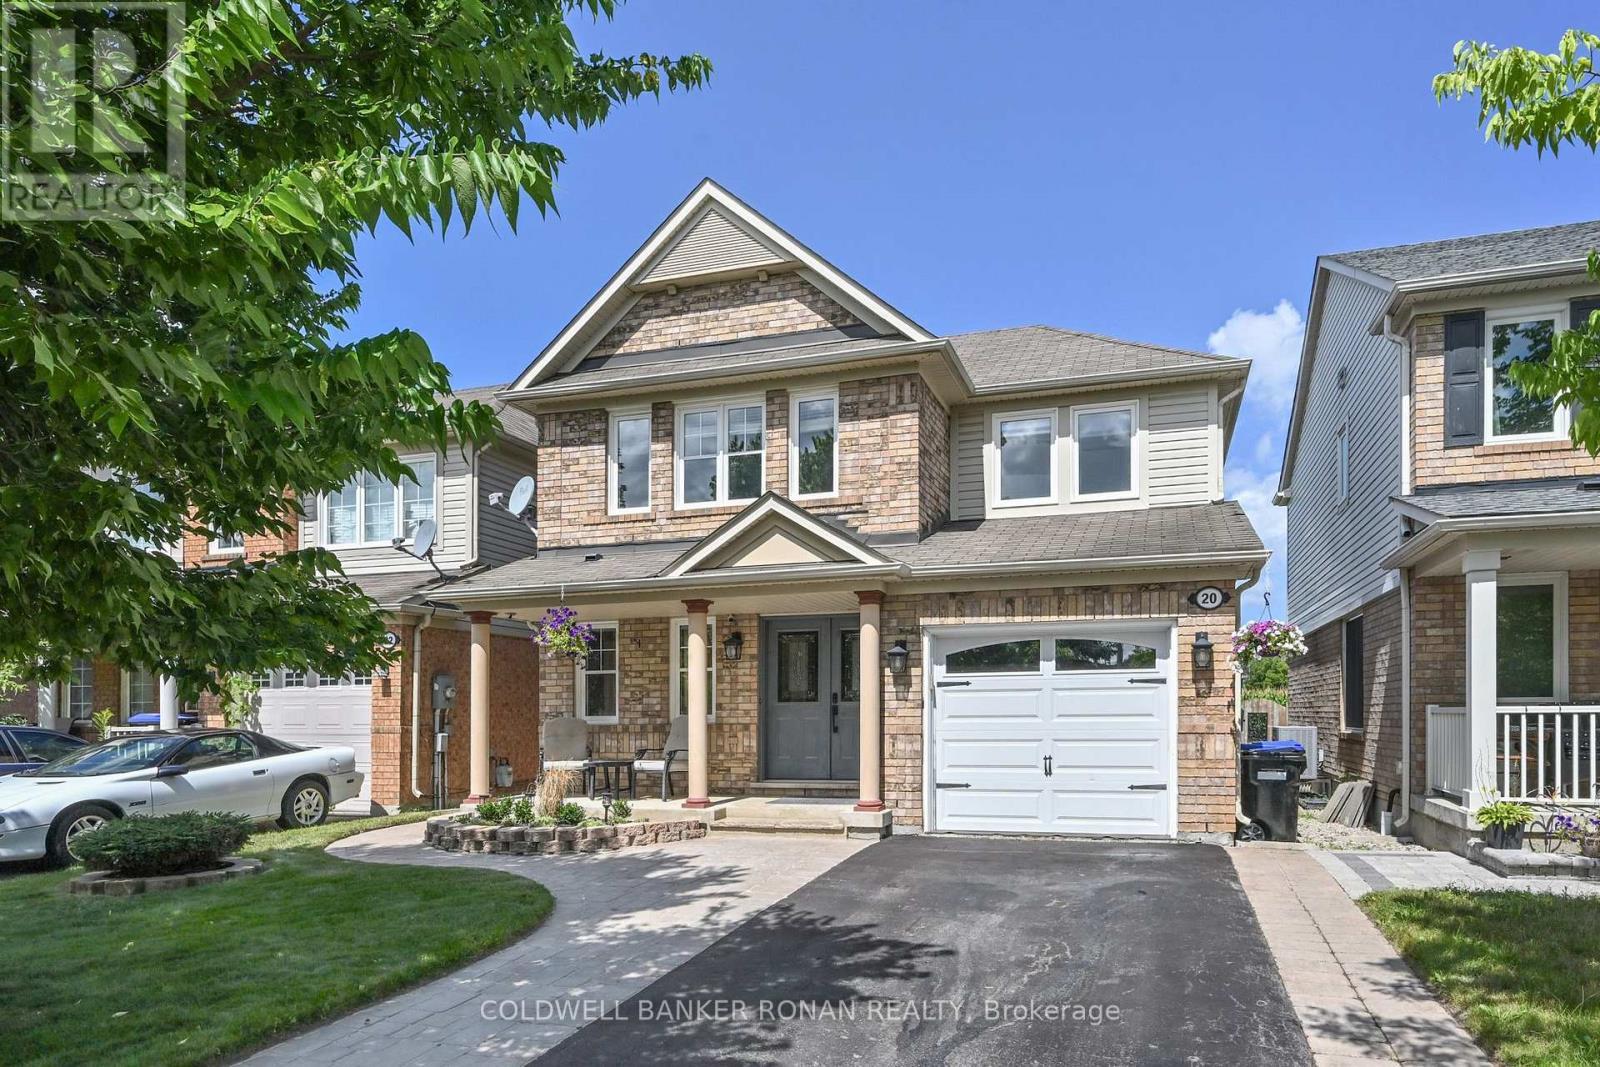
$735,999
20 John W Taylor Avenue
New Tecumseth (Alliston) · MLS # N13701774
3 bed · 3 bath