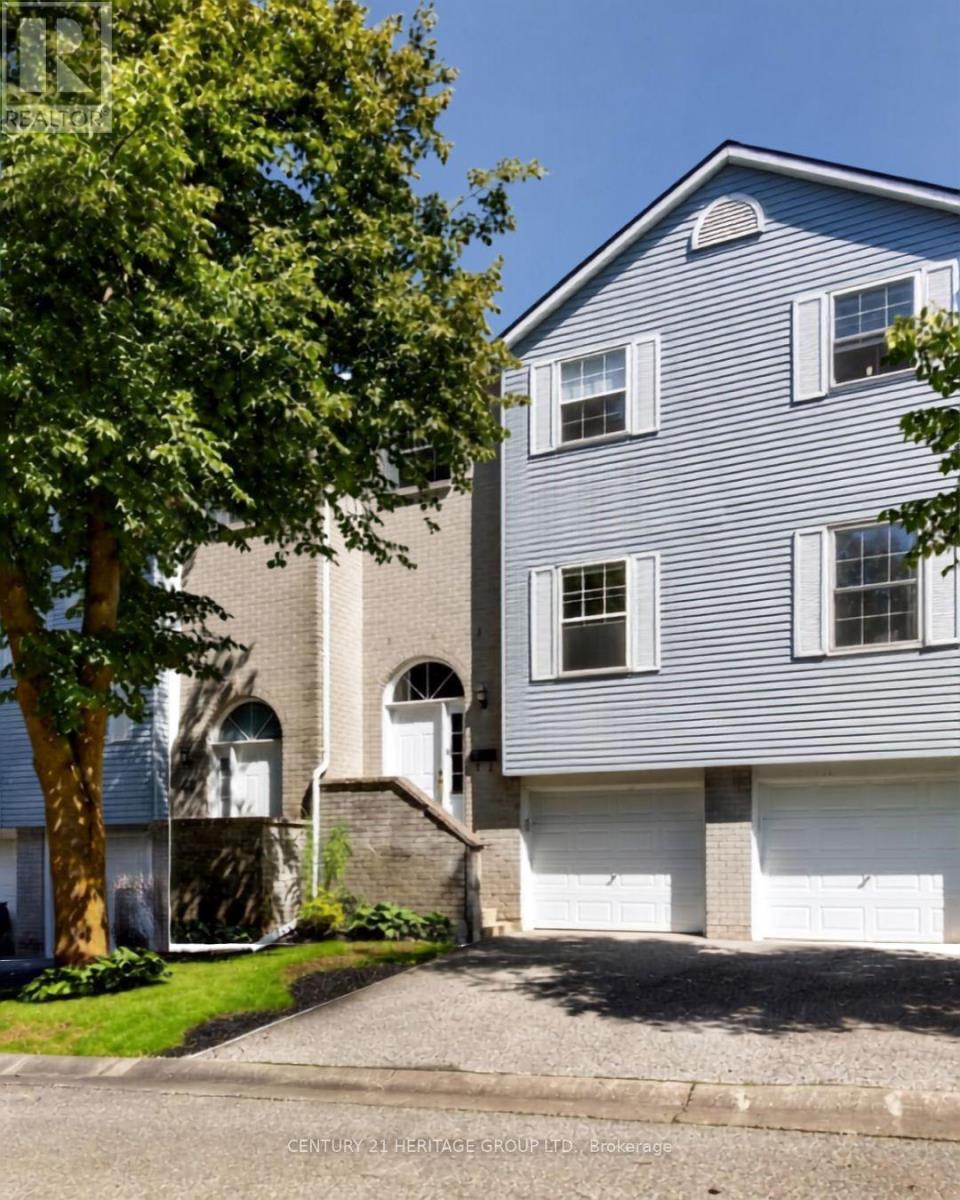
39 Harmony Circle
Bradford West Gwillimbury (Bradford), Ontario L3Z2T9
MLS # N13780246
Property Details
Type
Condo Townhouse
Beds
3
Baths
2
Status
For Sale
More homes like this
About this property
Welcome to 39 Harmony Circle! This meticulously cared for 3 bedroom, 2 bathroom condo townhome offers low-maintenance living in the heart of a highly sought-after Bradford. Combining practicality, immaculate condition, and wonderful functional spaces, this gem is perfect for first-time buyers, young families, and downsizers. Stepping inside, the bright main floor features a sunny kitchen and a warm, inviting living room anchored by a cozy wood-burning fireplace. It seamlessly transitions to your private deck-ideal for morning coffee or casual evening BBQs. The upper level boasts 3 well-appointed bedrooms filled with natural light. The primary suite serves as your peaceful retreat, complete with a double closet and a private 4-piece ensuite. Downstairs, the fully finished basement maximizes every square inch of living space, presenting a versatile rec room with a direct walkout to the patio and inside access to the garage. This beautifully maintained home feels exceptionally comfortable thanks to its layout and pristine care. Family-friendly enclave close to schools, parks, shopping, and Hwy 400. Move-in ready and waiting for you!
Mortgage Estimate
Estimated monthly payment
Calculating…
Estimate only. Taxes, insurance, condo fees, and lender terms are not included.
Monthly costs to verify
Property taxes: about $240/month based on listed annual taxes.
Condo / Maintenance Fee: $448.96/mo
Estimate only. Confirm taxes, condo/maintenance fees, insurance, utilities, and lender terms before making decisions.
Rooms
| Room | Level | Dimensions |
|---|---|---|
| Kitchen | Other | 2.45 x 2.76 |
| Eating area | Main level | 1.86 x 2.76 |
| Dining room | Main level | 2.14 x 2.47 |
| Living room | Main level | 4.91 x 2.77 |
| Primary Bedroom | Second level | 4.29 x 2.77 |
| Bedroom 2 | Second level | 2.44 x 3.97 |
| Bedroom 3 | Second level | 2.16 x 2.76 |
| Recreational, Games room | Basement | 3.37 x 3.69 |
Facts & Location
Parking
2 spaces
Annual Taxes
$2,885
Condo / Maintenance Fee
$448.96/mo
Listing data
Listing information is provided for personal, non-commercial use and should be independently verified before making real estate decisions.
Last refreshed: Oct 4, 2026 3:25 AM
Explore nearby searches
SEO-friendly searches for this area, property type, and nearby neighbourhoods.
Similar Properties
More nearby listings that may fit the same search.
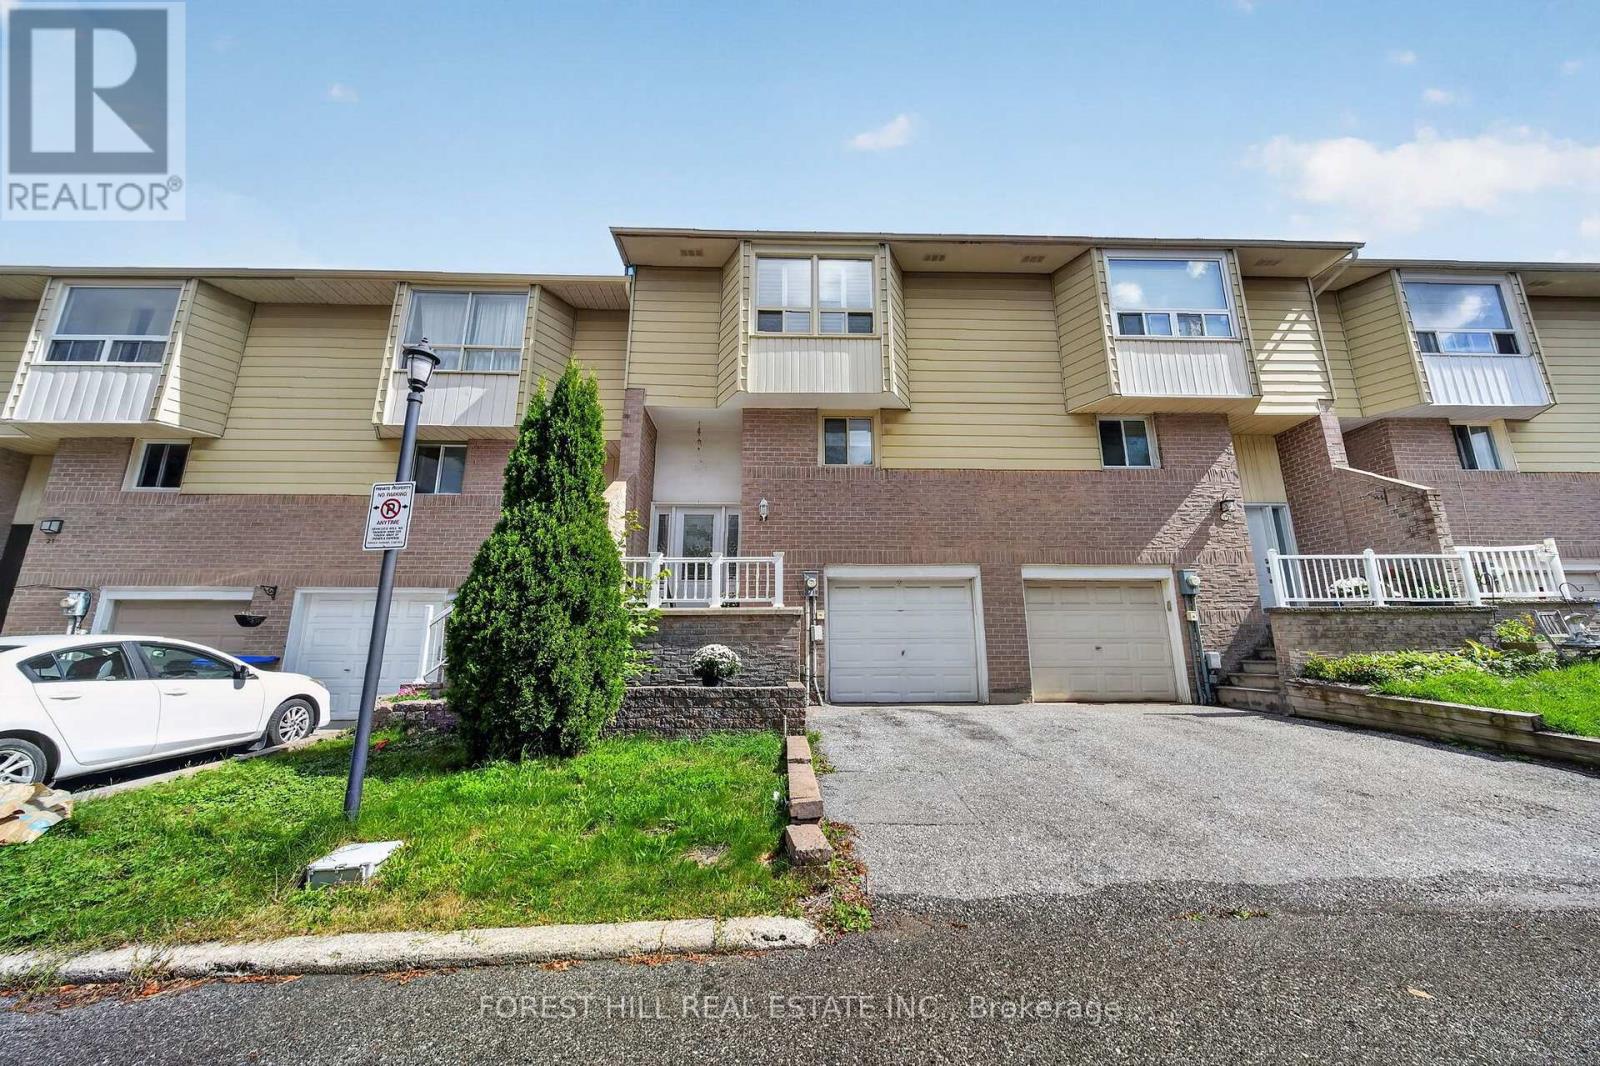
$600,000
25 Deer Run Crescent
Bradford West Gwillimbury (Bradford) · MLS # N13785430
3 bed · 2 bath
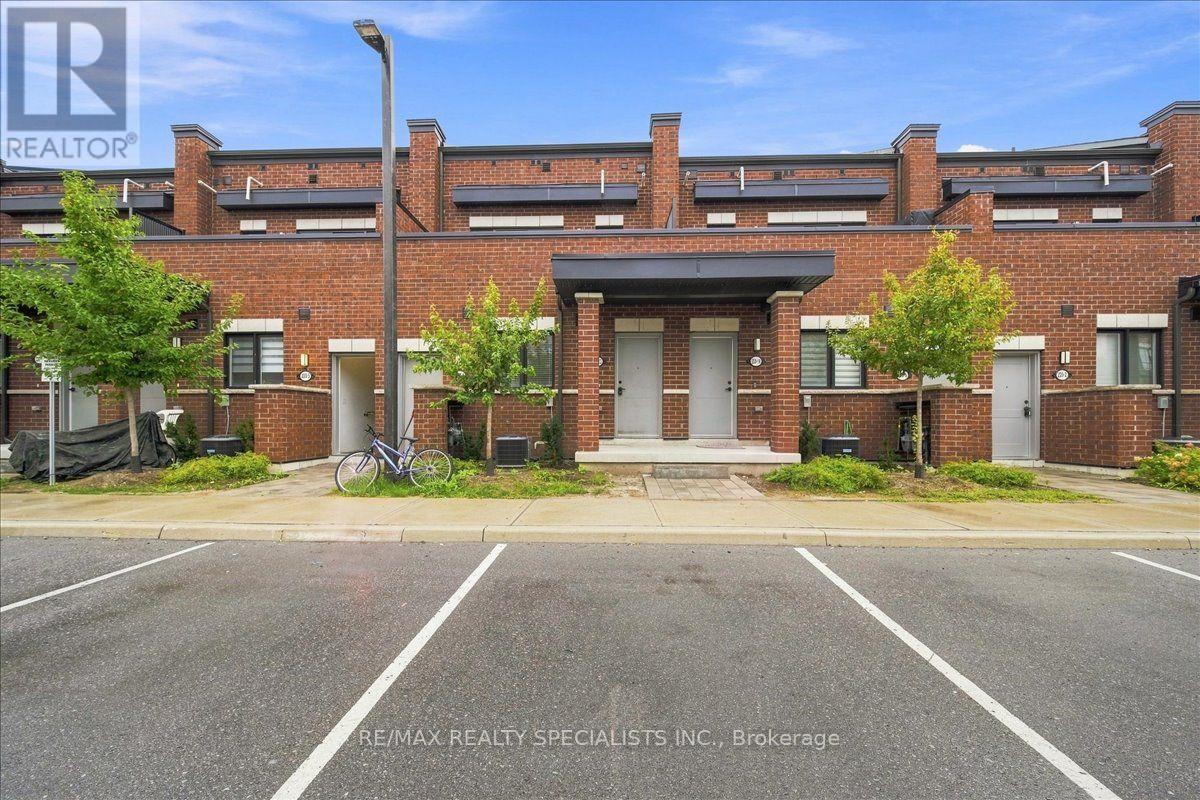
$599,900
220 Dissette Street
Bradford West Gwillimbury (Bradford) · MLS # N13768066
3 bed · 3 bath · 1,572 sq ft
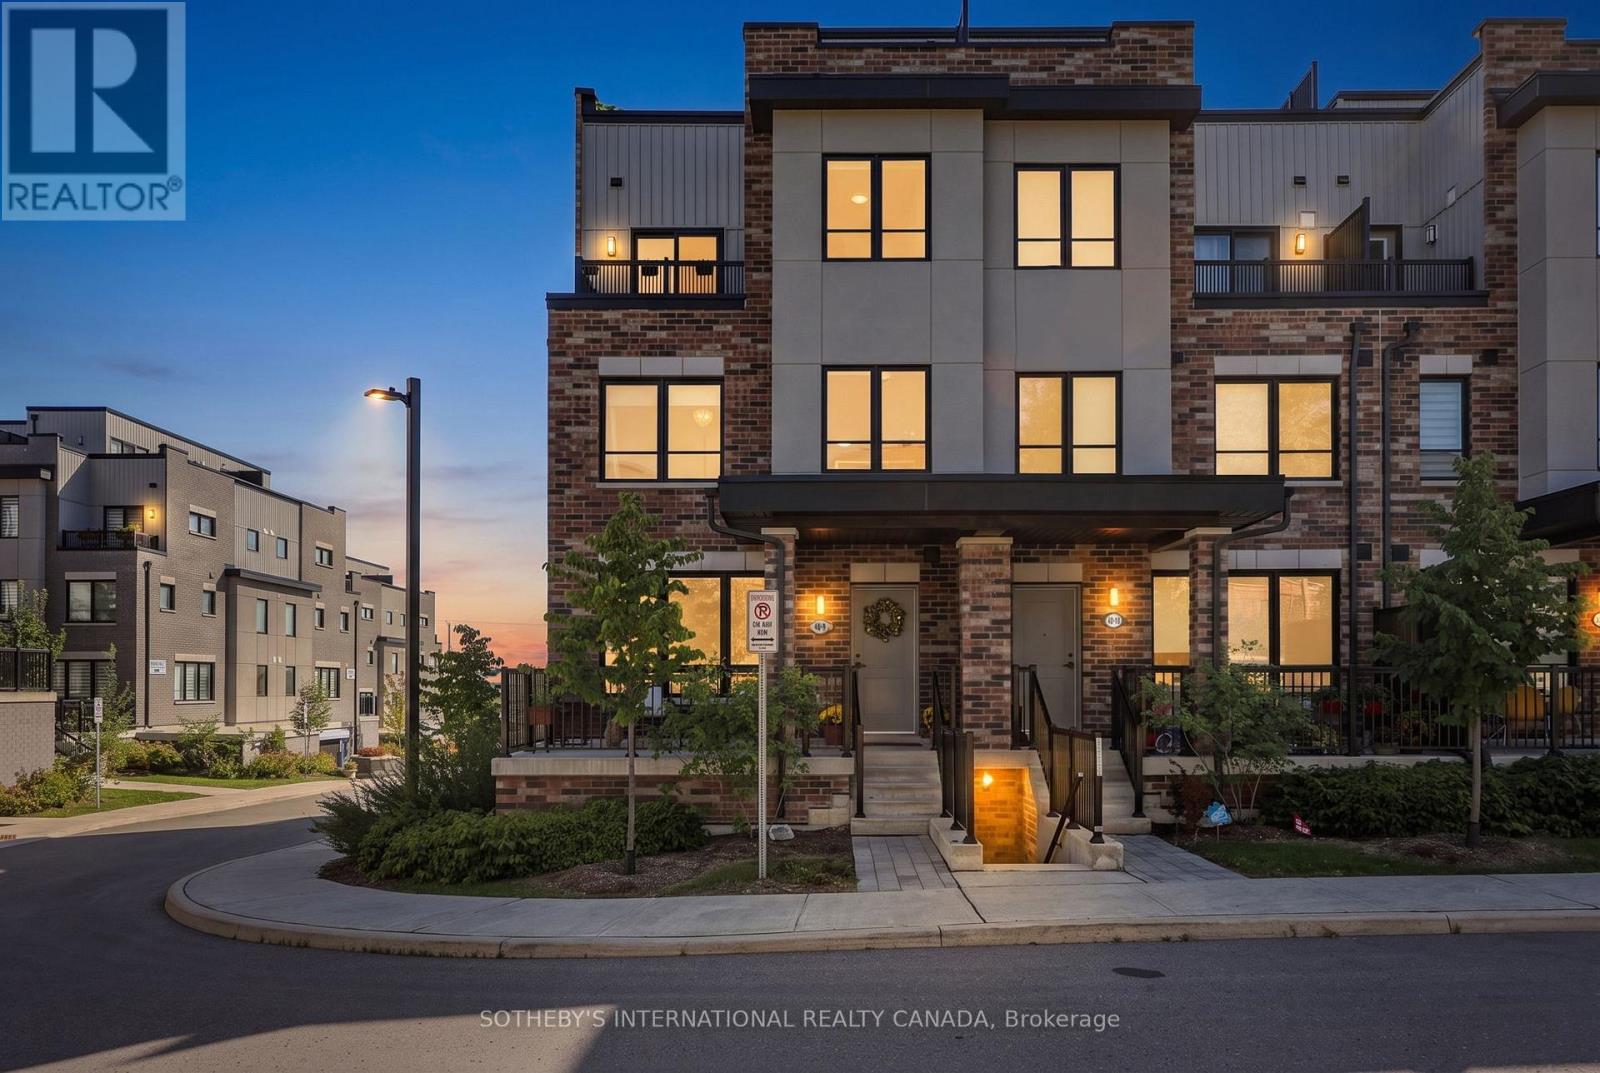
$699,000
40 Baynes Way
Bradford West Gwillimbury (Bradford) · MLS # N13788224
3 bed · 3 bath · 2,036 sq ft