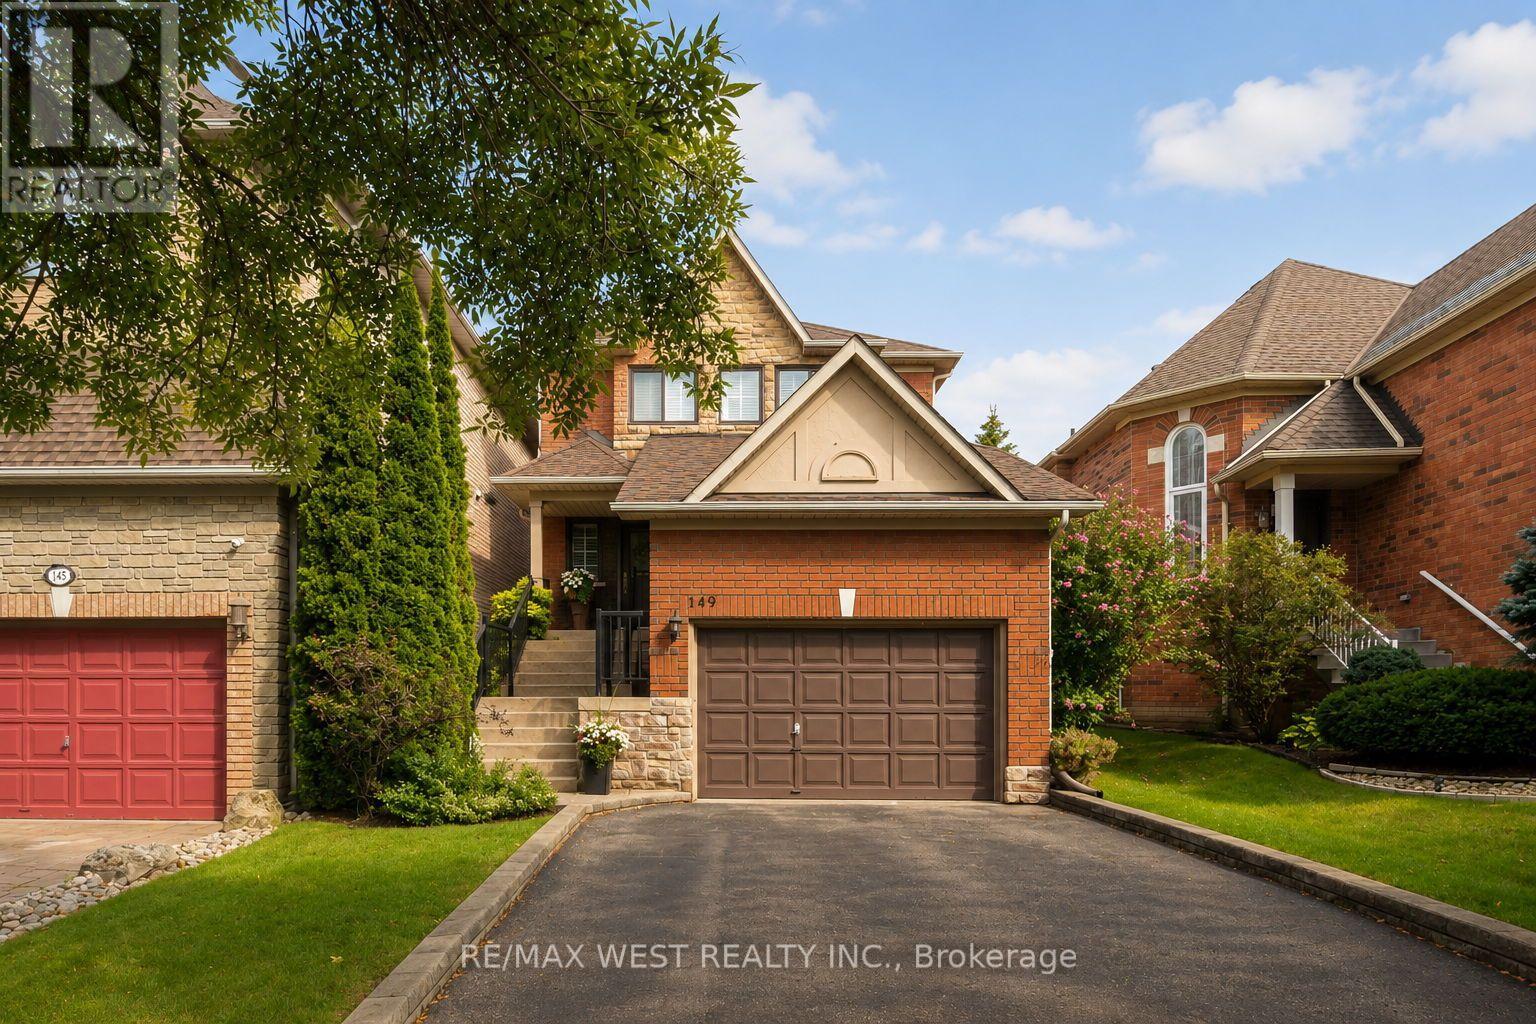
149 Deerglen Terrace
Aurora (Aurora Grove), Ontario L4G6Y4
MLS # N13735674
Property Details
Type
Detached
Beds
4
Baths
4
Status
For Sale
More homes like this
About this property
This beautifully maintained family home is nestled on a quiet cul-de-sac in the sought-after Aurora Grove community. Professionally landscaped, this inviting residence features 3 generous bedrooms, 4 bathrooms, hardwood floors throughout, and an oversized garage offering additional space for storage. The bright, combined living and dining area offers an ideal space for both everyday living and entertaining. The family size kitchen features a walk-out to a private interlock patio-ideal space for outdoor dining and summer gatherings. A private garage entrance provides convenient access to the fully finished basement, complete with a spacious recreation room, additional bedroom, 3-piece bathroom, cold room and an ensuite laundry area complete with storage cabinets and sink-perfect for guests, a home office, or extended family. Ideally located just steps from top-rated public and catholic schools, this home offers the perfect blend of comfort, style, and convenience. Enjoy easy access to Highway 404, YRT, GO Transit, parks, and many trails, including the Tim Jones Trail, shopping, restaurants, and the renowned Magna Golf Club. A wonderful opportunity to enjoy family-friendly living in one of Aurora's most desirable communities!
Mortgage Estimate
Estimated monthly payment
Calculating…
Estimate only. Taxes, insurance, condo fees, and lender terms are not included.
Monthly costs to verify
Property taxes: about $437/month based on listed annual taxes.
Estimate only. Confirm taxes, condo/maintenance fees, insurance, utilities, and lender terms before making decisions.
Rooms
| Room | Level | Dimensions |
|---|---|---|
| Living room | Ground level | 7.1 x 3.3 |
| Dining room | Ground level | 7.1 x 3.3 |
| Kitchen | Ground level | 3.2 x 2.9 |
| Eating area | Ground level | 3.2 x 2.9 |
| Primary Bedroom | Second level | 4.1 x 3.25 |
| Bedroom | Second level | 3.2 x 2.7 |
| Bedroom | Second level | 3.2 x 2.7 |
| Recreational, Games room | Lower level | 4.85 x 3.45 |
| Bedroom | Lower level | 3.1 x 2.45 |
Facts & Location
Parking
3 spaces
Lot Size
30 x 124.7 FT
Annual Taxes
$5,244
Listing data
Listing information is provided for personal, non-commercial use and should be independently verified before making real estate decisions.
Last refreshed: Oct 26, 2026 3:00 AM
Explore nearby searches
SEO-friendly searches for this area, property type, and nearby neighbourhoods.
Similar Properties
More nearby listings that may fit the same search.
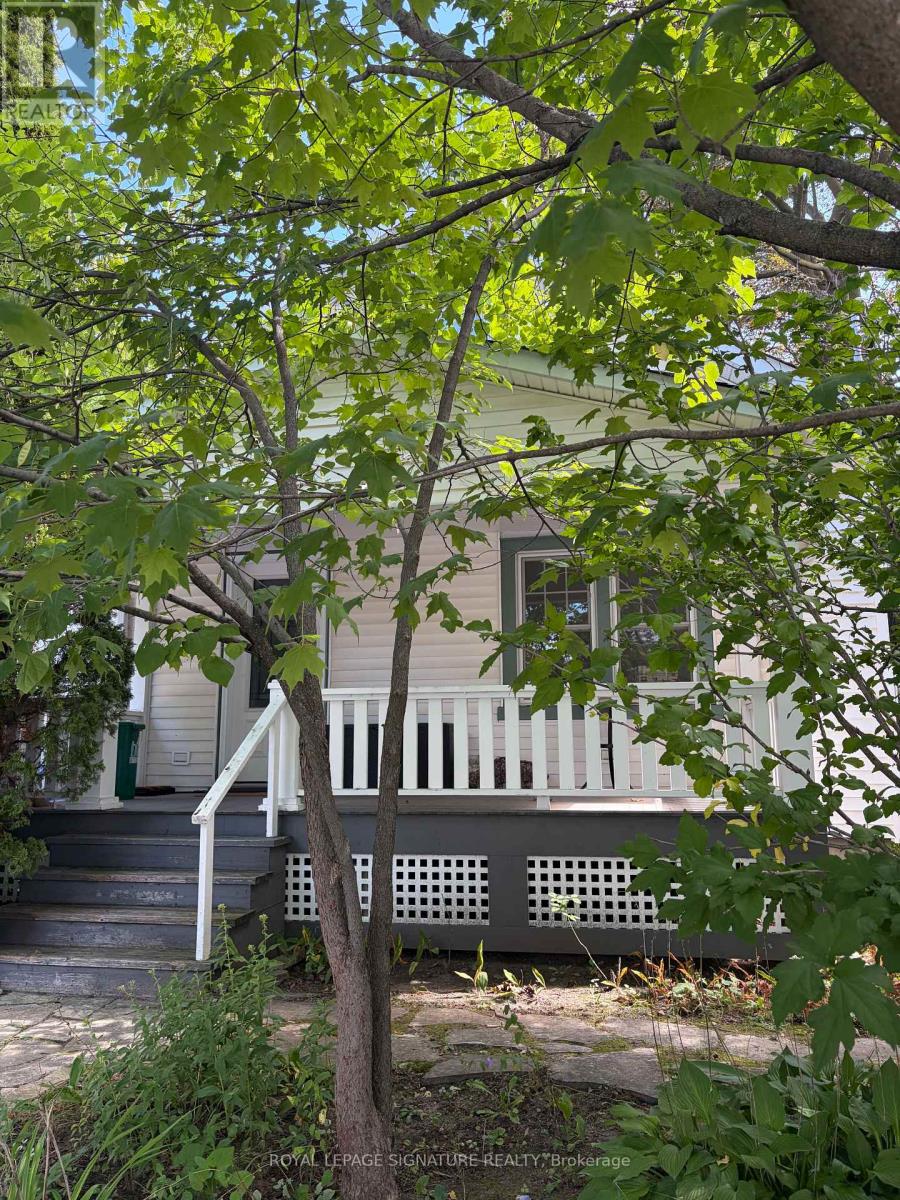
$999,000
121 Wells Street
Aurora (Aurora Village) · MLS # N13774074
2 bed · 1 bath
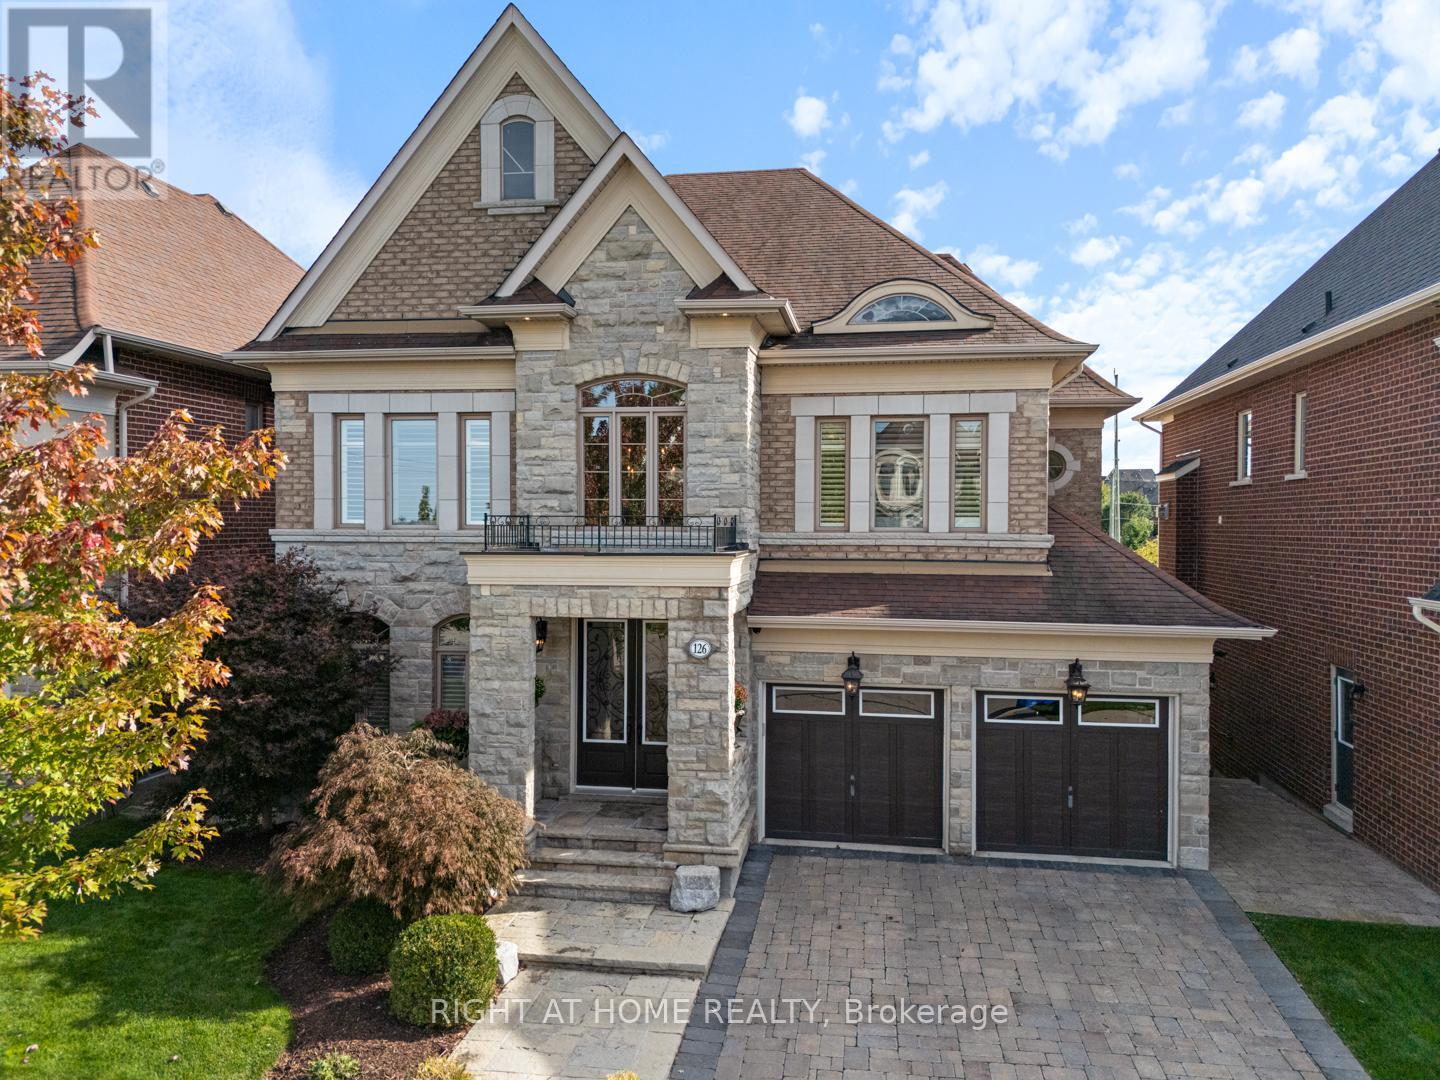
$2,350,000
126 Vines Place
Aurora (Bayview Southeast) · MLS # N13779042
5 bed · 5 bath · 3,517 sq ft
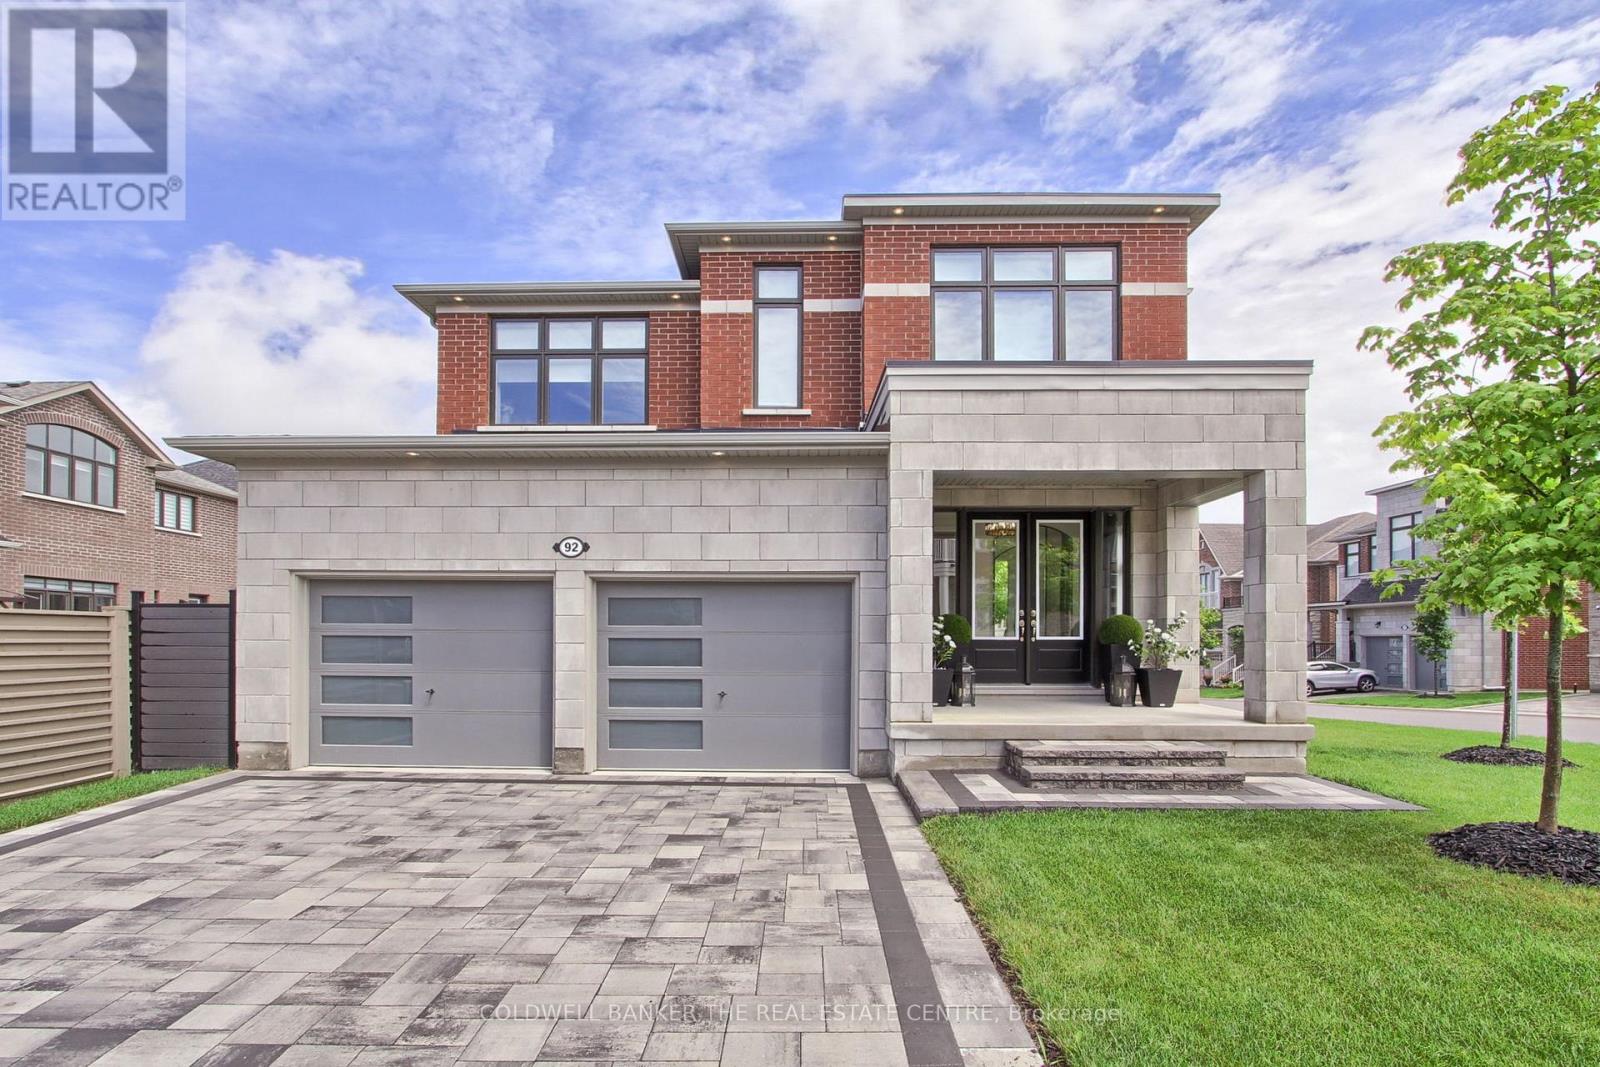
$2,050,000
92 Maple Fields Circle
Aurora (Aurora Estates) · MLS # N13779122
4 bed · 4 bath