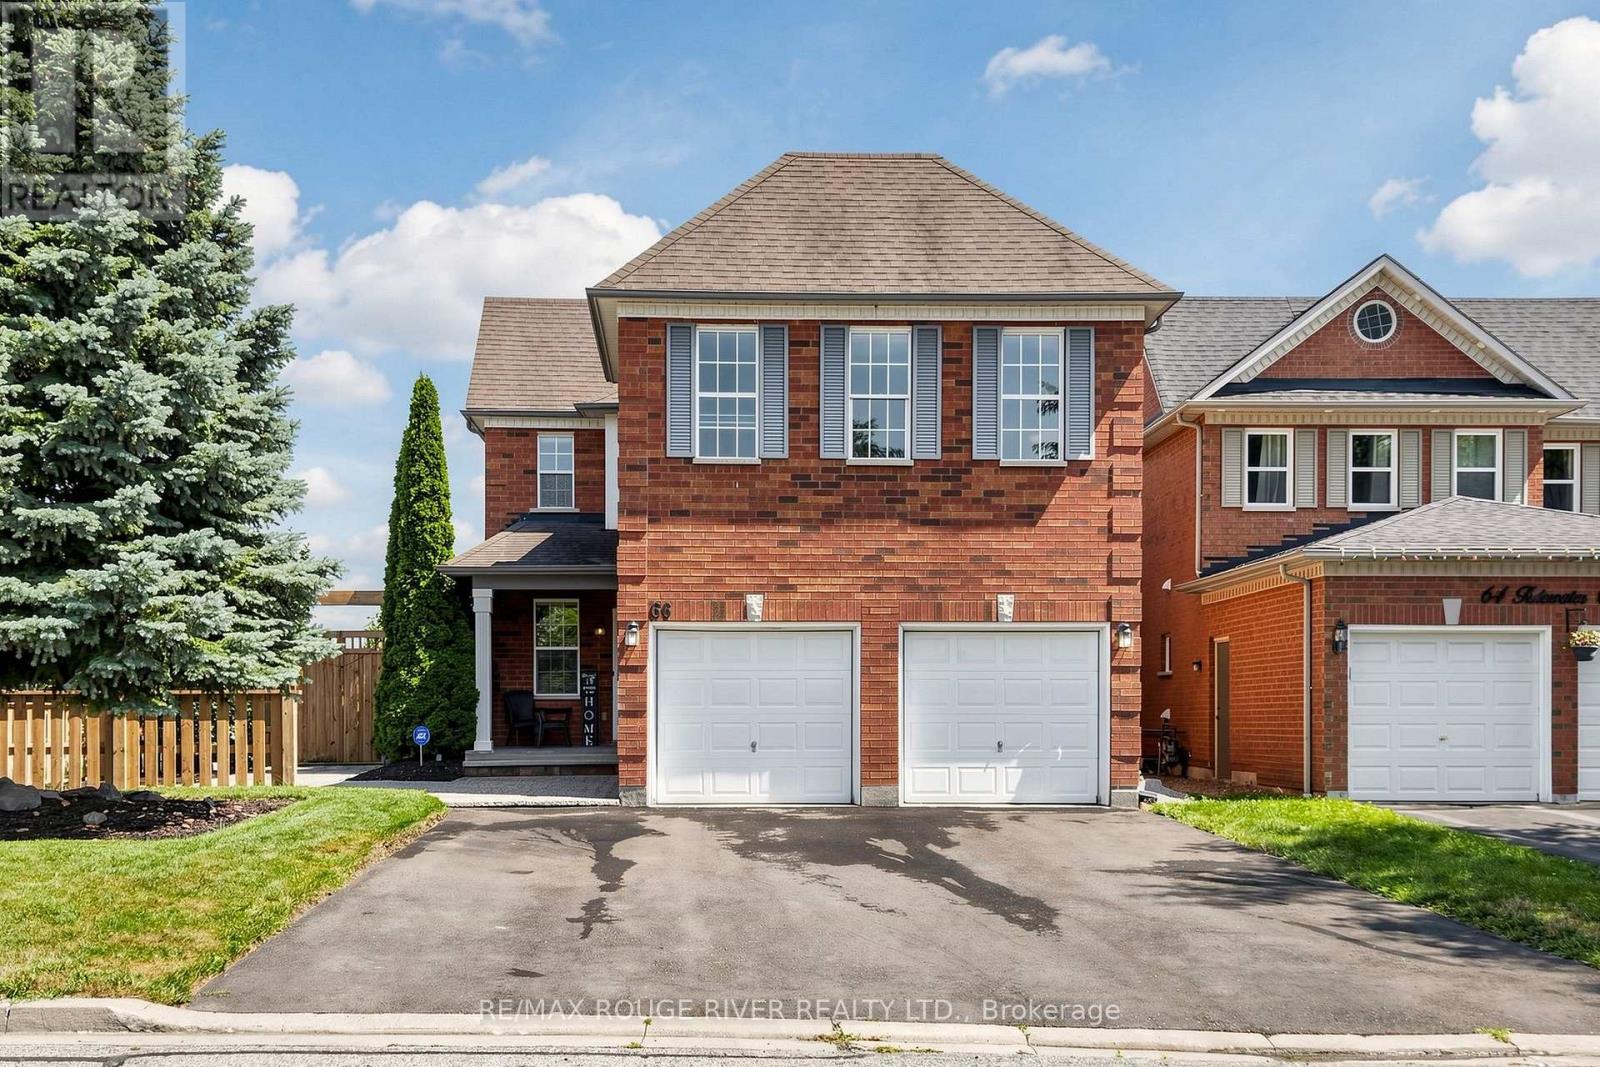
66 Tidewater Crescent
Whitby (Williamsburg), Ontario L1P1M3
MLS # E13672194
Property Details
Type
Detached
Beds
5
Baths
4
Status
For Sale
More homes like this
About this property
Welcome to this spacious 5- bedroom (2nd floor can function as 5 bdrms or 4 bdrms plus library) detached home situated on a premium corner lot in the Williamsburg Community of Whitby, offering exceptional curb appeal and ample parking with a double car garage and an oversized driveway that accommodates up to six vehicles. The Inviting front yard features a Charming patio, perfect for relaxing and enjoying the neighborhood while the expansive covered deck in backyard provides an ideal space for year round outdoor entertainment, family gatherings and barbeques. Inside this well appointed home offers five bedrooms and a functional layout designed for comfortable family living. The finished basement adds valuable living space and includes a full 4 pc Washroom, making it ideal for a recreation room, home office, guest suite or extended family. With its desirable corner lot location, Abundant parking, excellent outdoor living spaces, and versatile basement, this home is perfect blend of Comfort, Convenience and Functionality. Motivated seller.
Mortgage Estimate
Estimated monthly payment
Calculating…
Estimate only. Taxes, insurance, condo fees, and lender terms are not included.
Monthly costs to verify
Property taxes: about $666/month based on listed annual taxes.
Estimate only. Confirm taxes, condo/maintenance fees, insurance, utilities, and lender terms before making decisions.
Rooms
| Room | Level | Dimensions |
|---|---|---|
| Kitchen | Main level | 5.492 x 4.31 |
| Recreational, Games room | Basement | 7.11 x 4.56 |
| Living room | Basement | 4.83 x 2.84 |
| Dining room | Main level | 4.06 x 3.05 |
| Family room | Main level | 5.02 x 3.56 |
| Living room | Main level | 3.42 x 3.16 |
| Laundry room | Main level | 2.92 x 1.78 |
| Primary Bedroom | Second level | 5.72 x 4.83 |
| Bedroom 2 | Second level | 5.88 x 3.81 |
| Bedroom 3 | Second level | 3.81 x 3.42 |
| Bedroom 4 | Second level | 3.18 x 3.3 |
| Bedroom 5 | Second level | 3.81 x 5.51 |
Facts & Location
Parking
8 spaces
Lot Size
45.1 x 114.8 FT
Annual Taxes
$7,991
Listing data
Listing information is provided for personal, non-commercial use and should be independently verified before making real estate decisions.
Last refreshed: Oct 2, 2026 2:45 AM
Explore nearby searches
SEO-friendly searches for this area, property type, and nearby neighbourhoods.
Similar Properties
More nearby listings that may fit the same search.
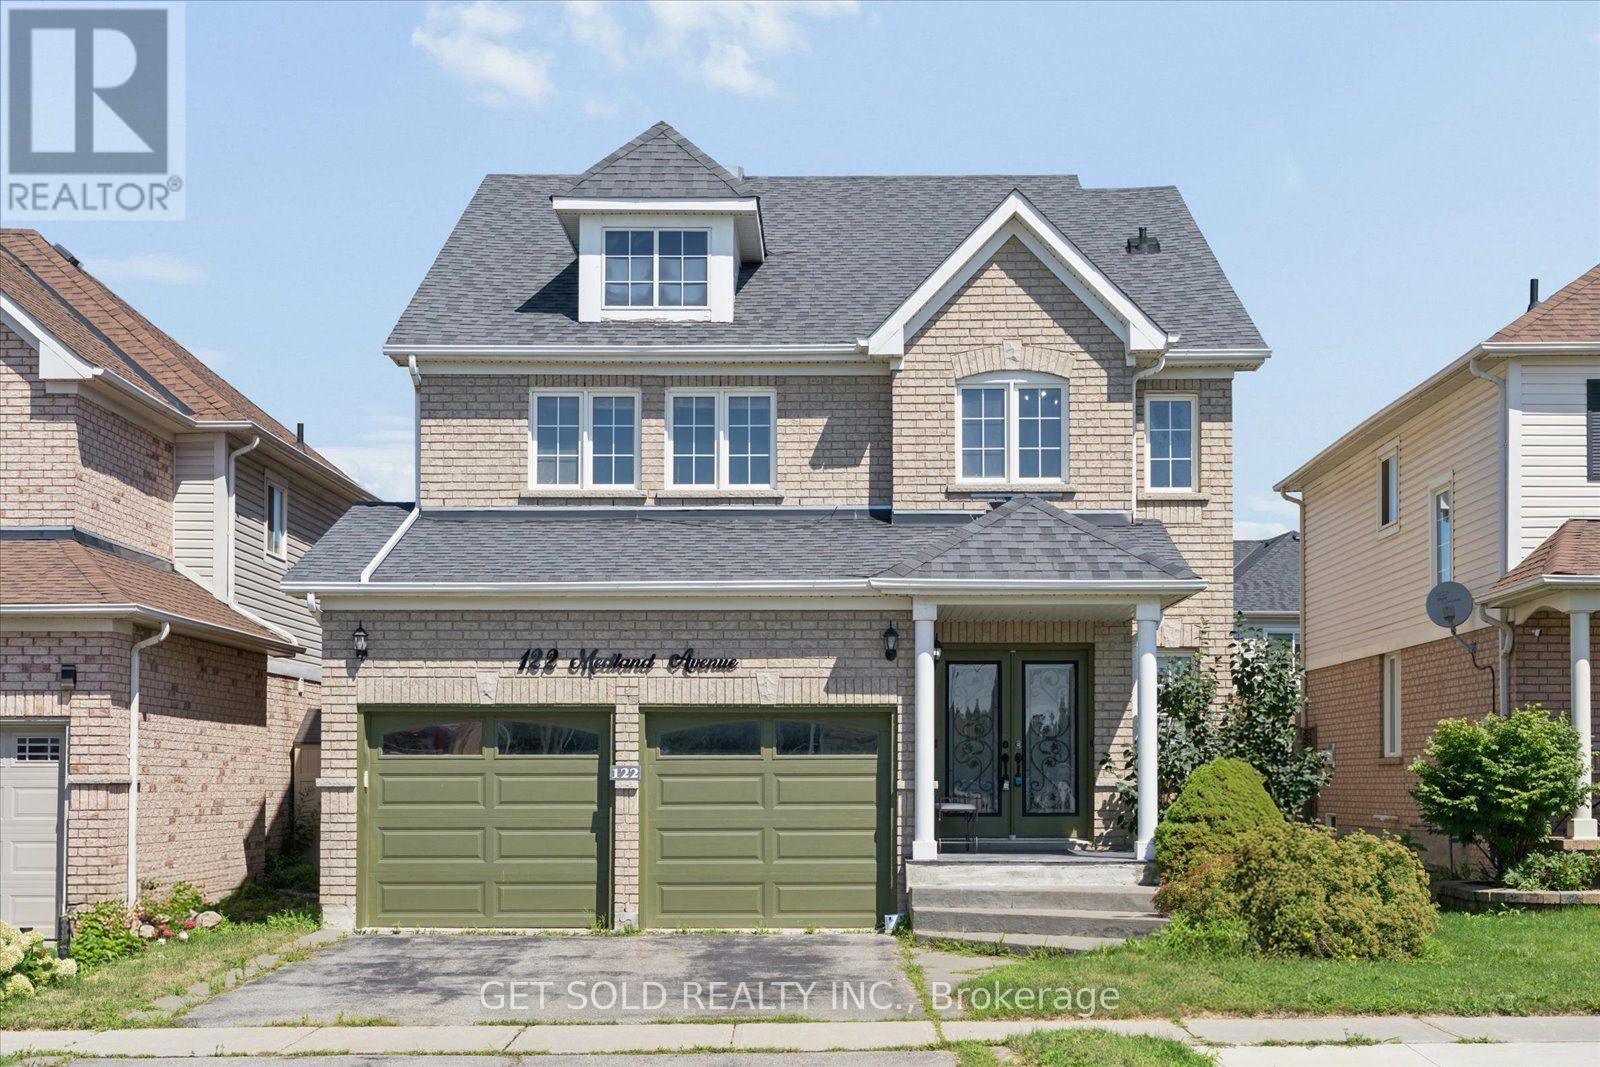
$1,149,000
122 Medland Avenue
Whitby (Williamsburg) · MLS # E13641248
4 bed · 4 bath
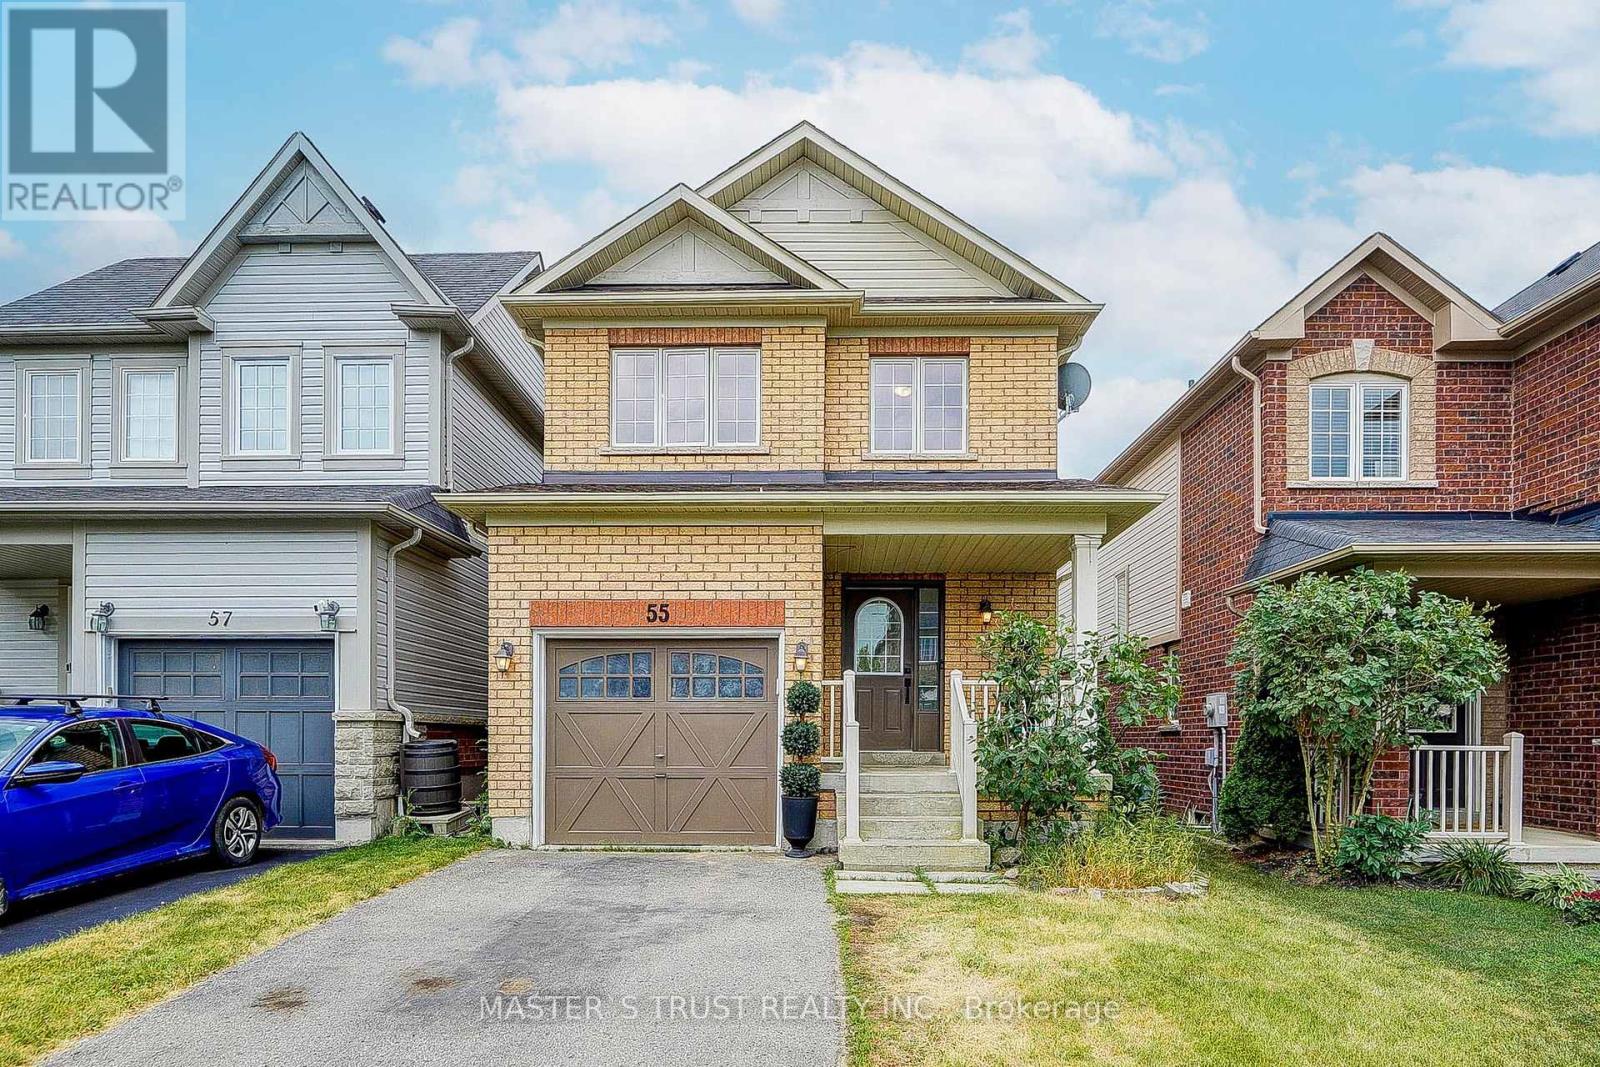
$848,000
55 Bettina Place
Whitby (Rolling Acres) · MLS # E13625590
4 bed · 3 bath
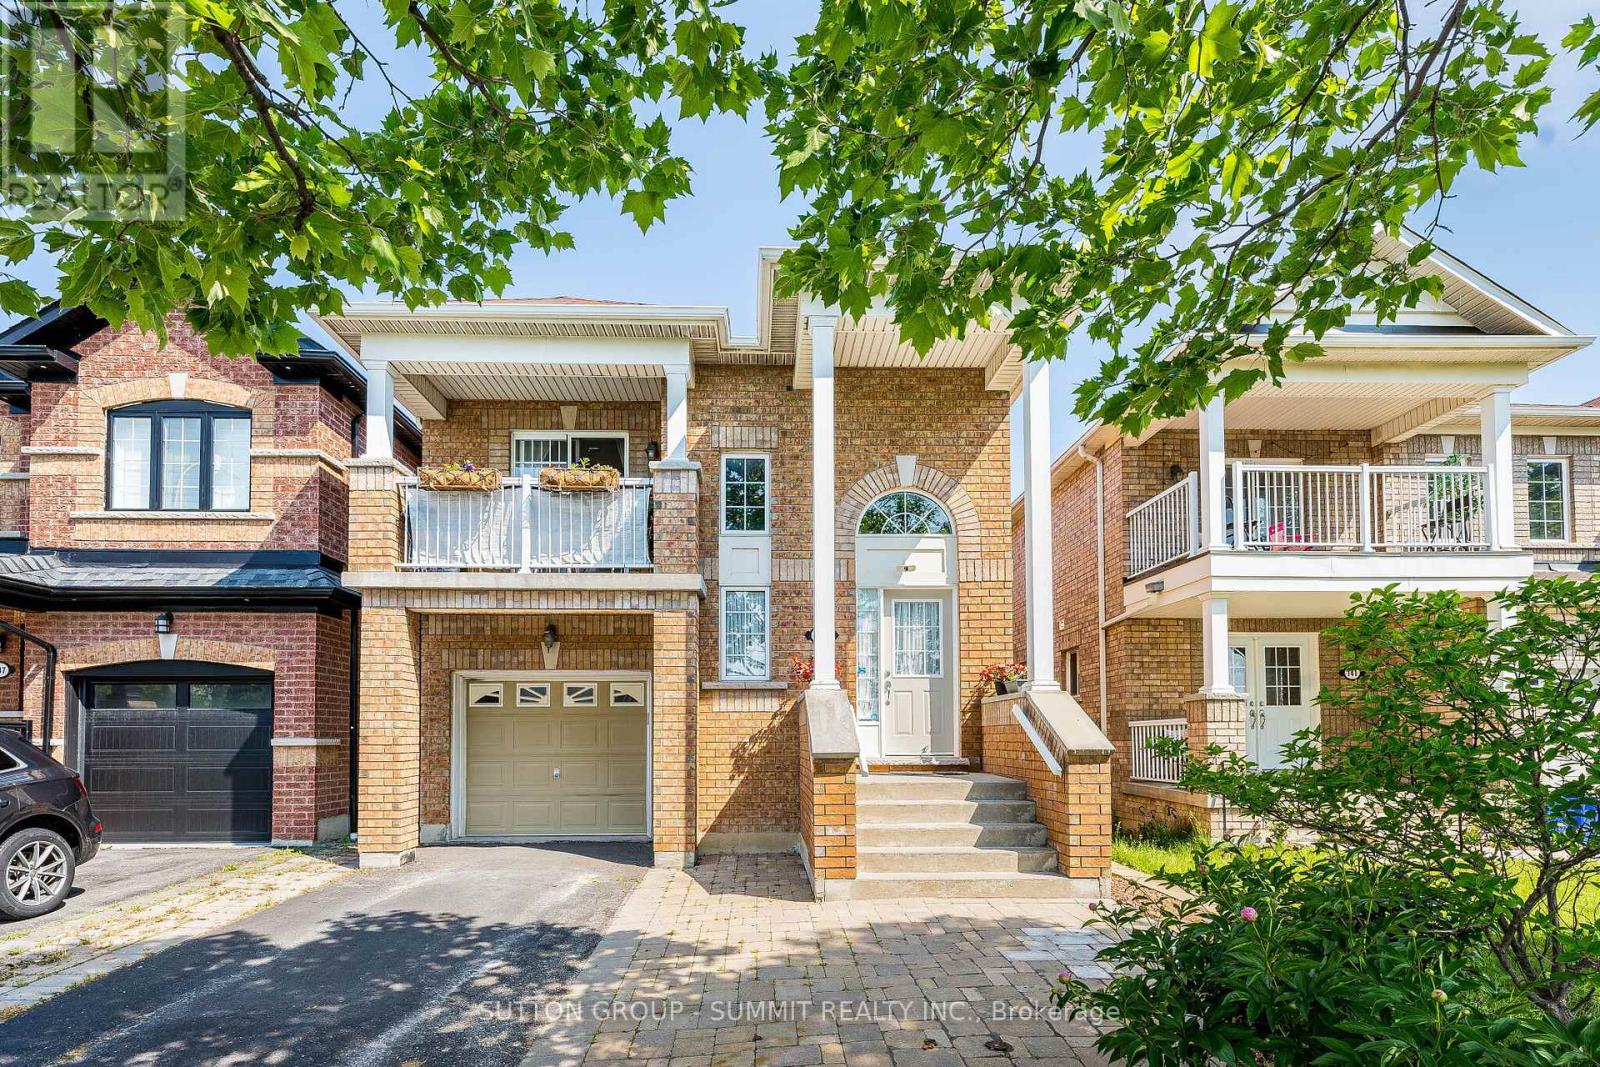
$789,000
139 Oceanpearl Crescent
Whitby (Blue Grass Meadows) · MLS # E13620506
3 bed · 3 bath