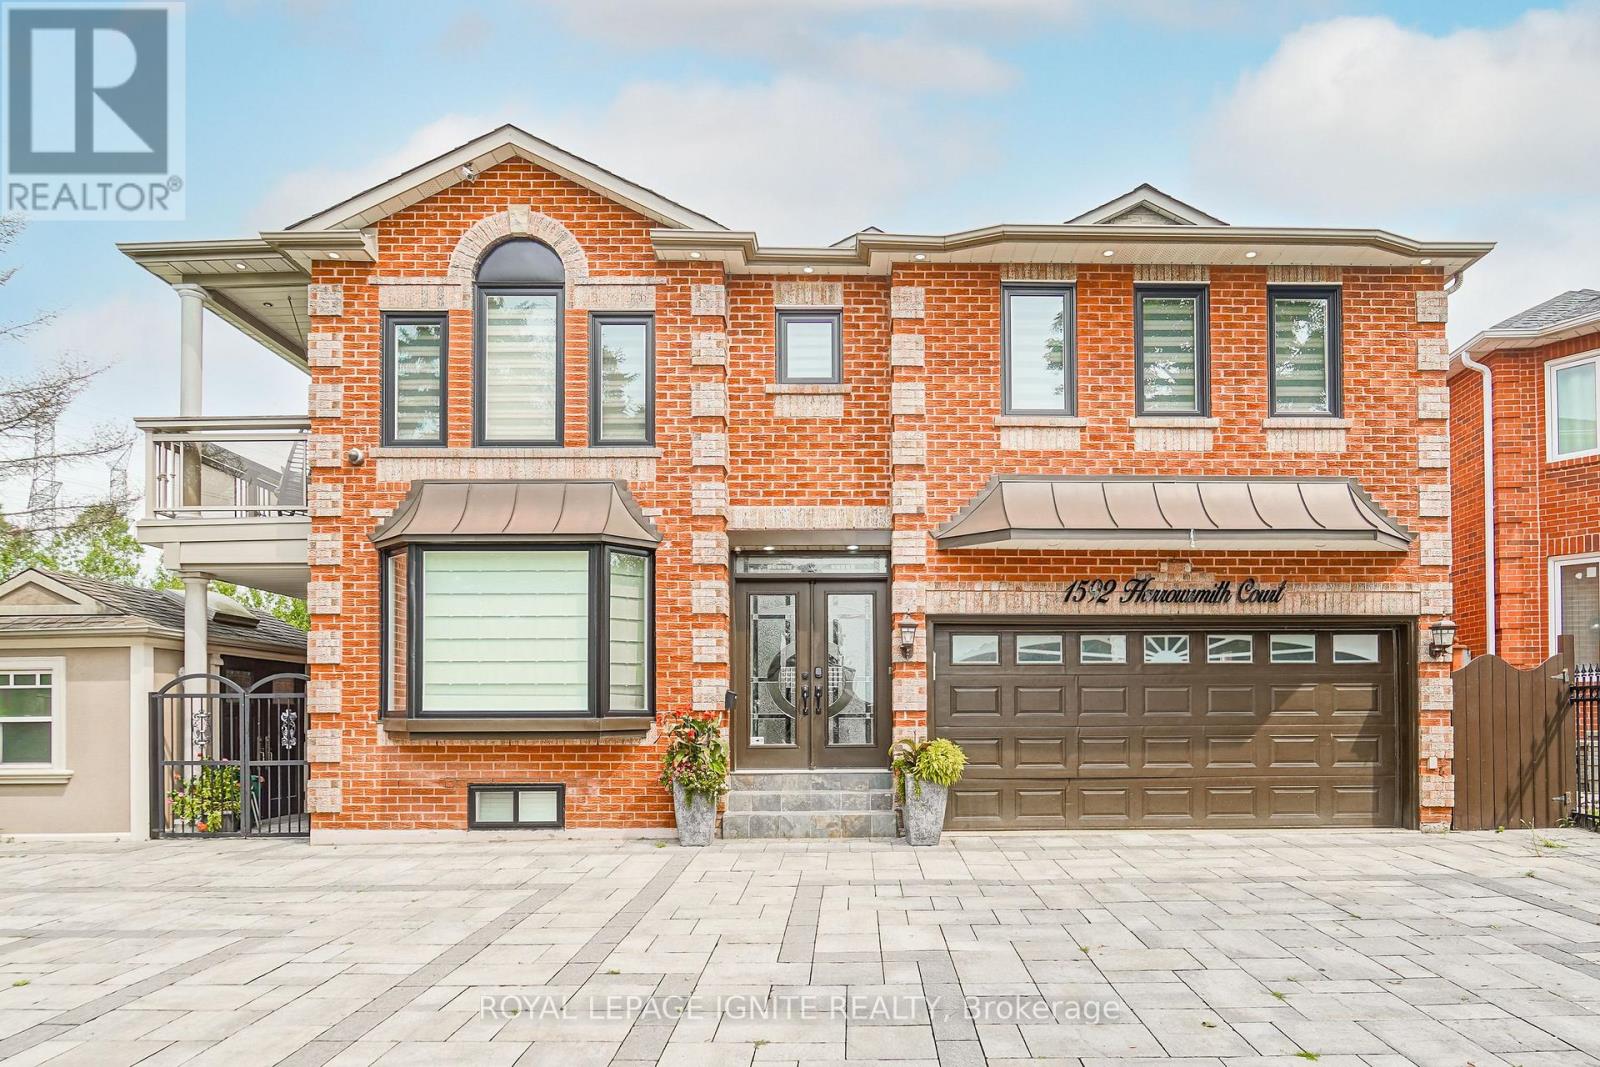
1592 Harrowsmith Court
Pickering (Brock Ridge), Ontario L1X2L9
MLS # E13697088
Property Details
Type
Detached
Beds
6
Baths
6
Status
For Sale
More homes like this
About this property
Welcome to this exceptional, fully renovated home, ideally located at the end of a quiet cul-de-sac in a private court. Offering approximately 4,670 sq. ft. of total finished living space, this home combines spacious living, high-end finishes, and exceptional functionality.The legal 2-bedroom basement apartment features two bathrooms and separate laundry, making it ideal for extended family or rental income. The current tenant pays $1,786 per month and is willing to stay or vacate.The main home features separate living, dining, and family rooms, beautiful hardwood flooring, and a high-end chef's kitchen with a gas stove, built-in microwave, modern finishes, and ample cabinetry. The stunning sunroom features five sliding doors and four skylights, creating a bright and inviting space. Abundant natural light fills the home, with multiple skylights, including three on the first floor.Recent upgrades include new windows (2025), a new roof (2025), renovated bathrooms (2024), a new washer and dryer (2026), new air conditioning, fresh paint throughout, upgraded lighting, and extensive pot lights.Outside, enjoy a large L-shaped backyard with a wrap-around deck and pergola, perfect for entertaining and relaxing. The property also features a front, back, and side lawn sprinkler system. The interlock driveway provides parking for up to eight vehicles, along with a heated garage, gas BBQ hookup, and a large concrete shed.A rare opportunity to own a beautifully renovated home offering exceptional living space, a legal basement apartment, high-end finishes, abundant parking, a heated garage, and a fantastic private-court location. A must-see!
Mortgage Estimate
Estimated monthly payment
Calculating…
Estimate only. Taxes, insurance, condo fees, and lender terms are not included.
Monthly costs to verify
Property taxes: about $791/month based on listed annual taxes.
Estimate only. Confirm taxes, condo/maintenance fees, insurance, utilities, and lender terms before making decisions.
Rooms
| Room | Level | Dimensions |
|---|---|---|
| Living room | Ground level | 5.18 x 3.65 |
| Recreational, Games room | Basement | 7.92 x 4.75 |
| Living room | Basement | 5.18 x 3.65 |
| Dining room | Ground level | 5.18 x 3.35 |
| Kitchen | Ground level | 6.09 x 3.8 |
| Family room | Ground level | 5.48 x 3.65 |
| Sunroom | Ground level | 10.36 x 3.05 |
| Bedroom 2 | Second level | 6.24 x 3.65 |
| Bedroom 3 | Second level | 5.02 x 3.65 |
| Bedroom 4 | Second level | 4.05 x 4.48 |
| Primary Bedroom | Second level | 7.31 x 4.05 |
| Kitchen | Basement | 7.32 x 4.15 |
Facts & Location
Interior Size
4,670 sq ft
Parking
8 spaces
Lot Size
93.7 x 150 FT ; Irr 60R, 101E
Annual Taxes
$9,494
Listing data
Listing information is provided for personal, non-commercial use and should be independently verified before making real estate decisions.
Last refreshed: Oct 23, 2026 2:45 AM
Explore nearby searches
SEO-friendly searches for this area, property type, and nearby neighbourhoods.
Similar Properties
More nearby listings that may fit the same search.
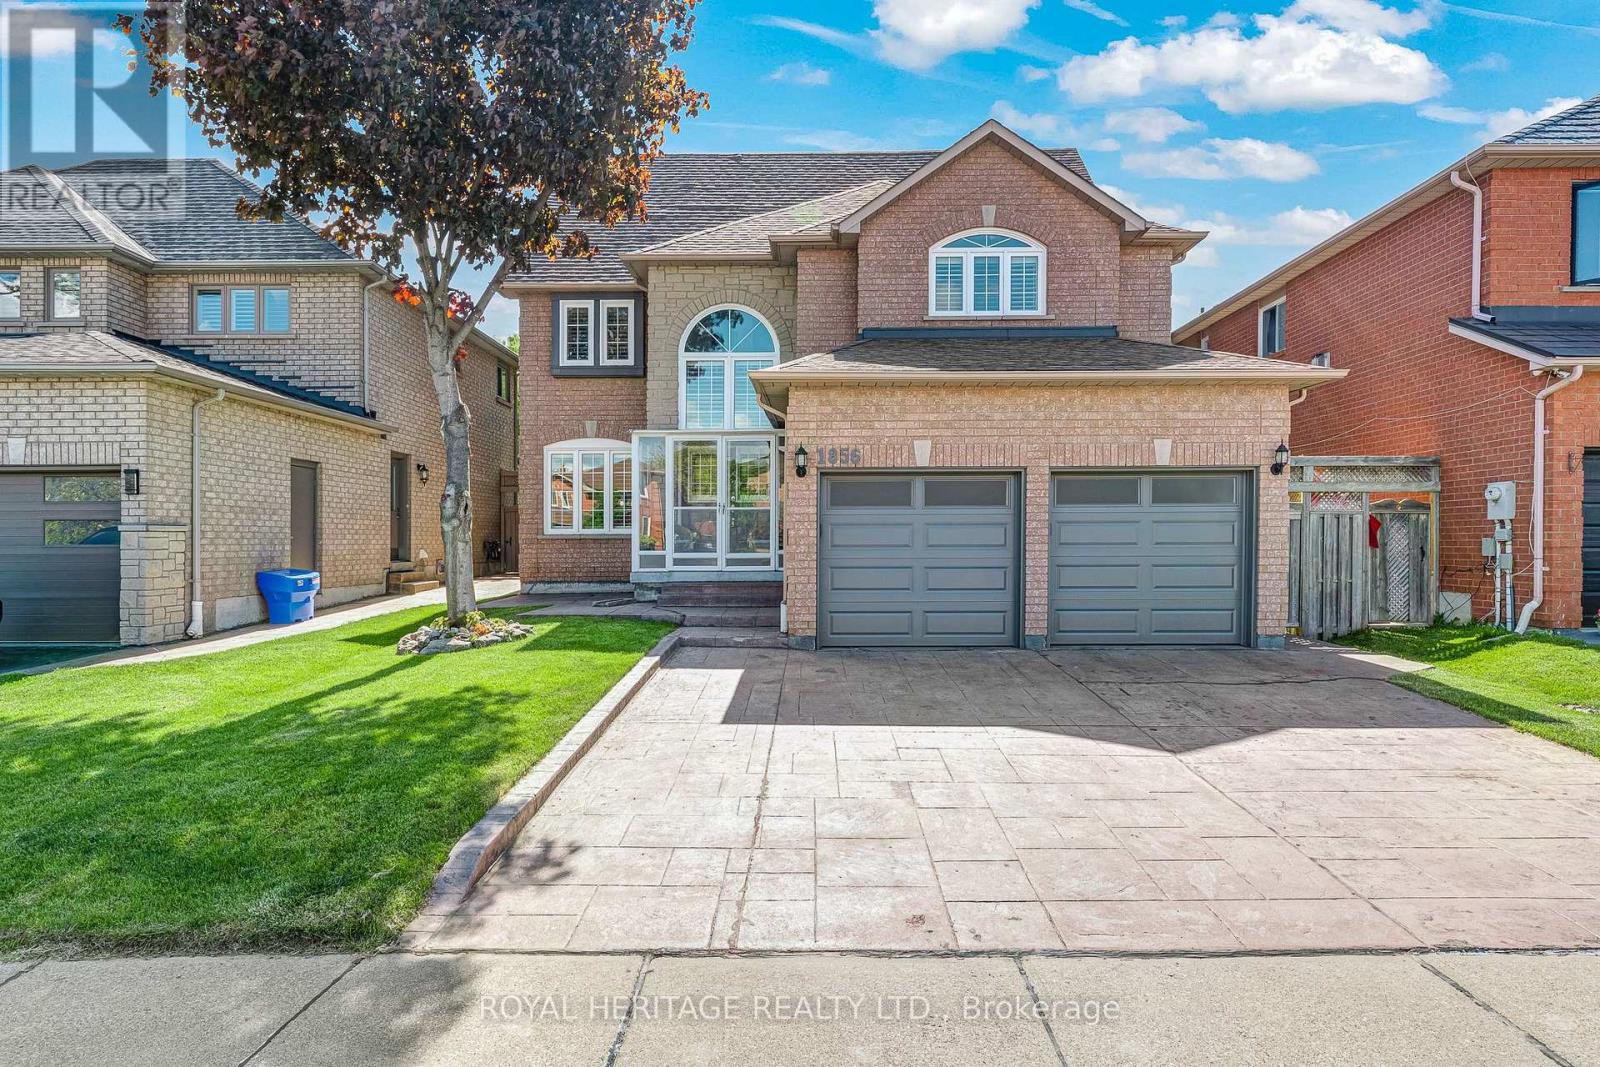
$1,324,900
1856 Rosebank Road
Pickering (Amberlea) · MLS # E13758570
6 bed · 5 bath · 3,300 sq ft
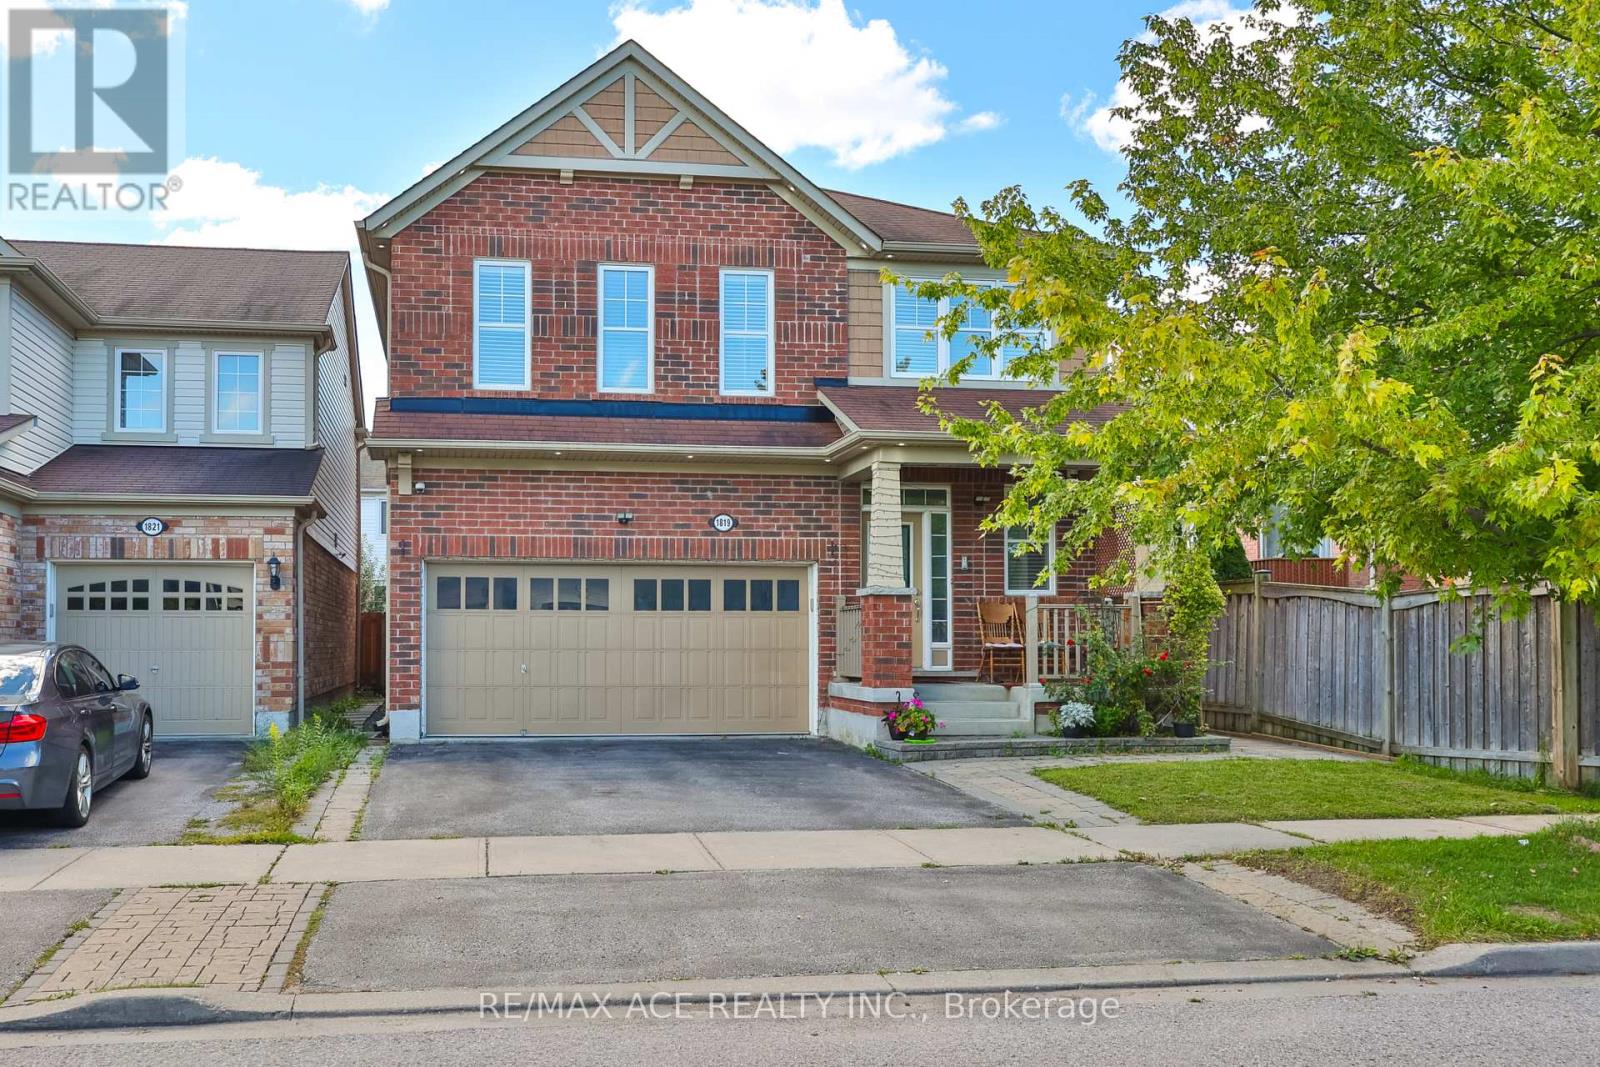
$1,229,000
1819 Misthollow Drive
Pickering (Duffin Heights) · MLS # E13760022
7 bed · 5 bath · 2,455 sq ft
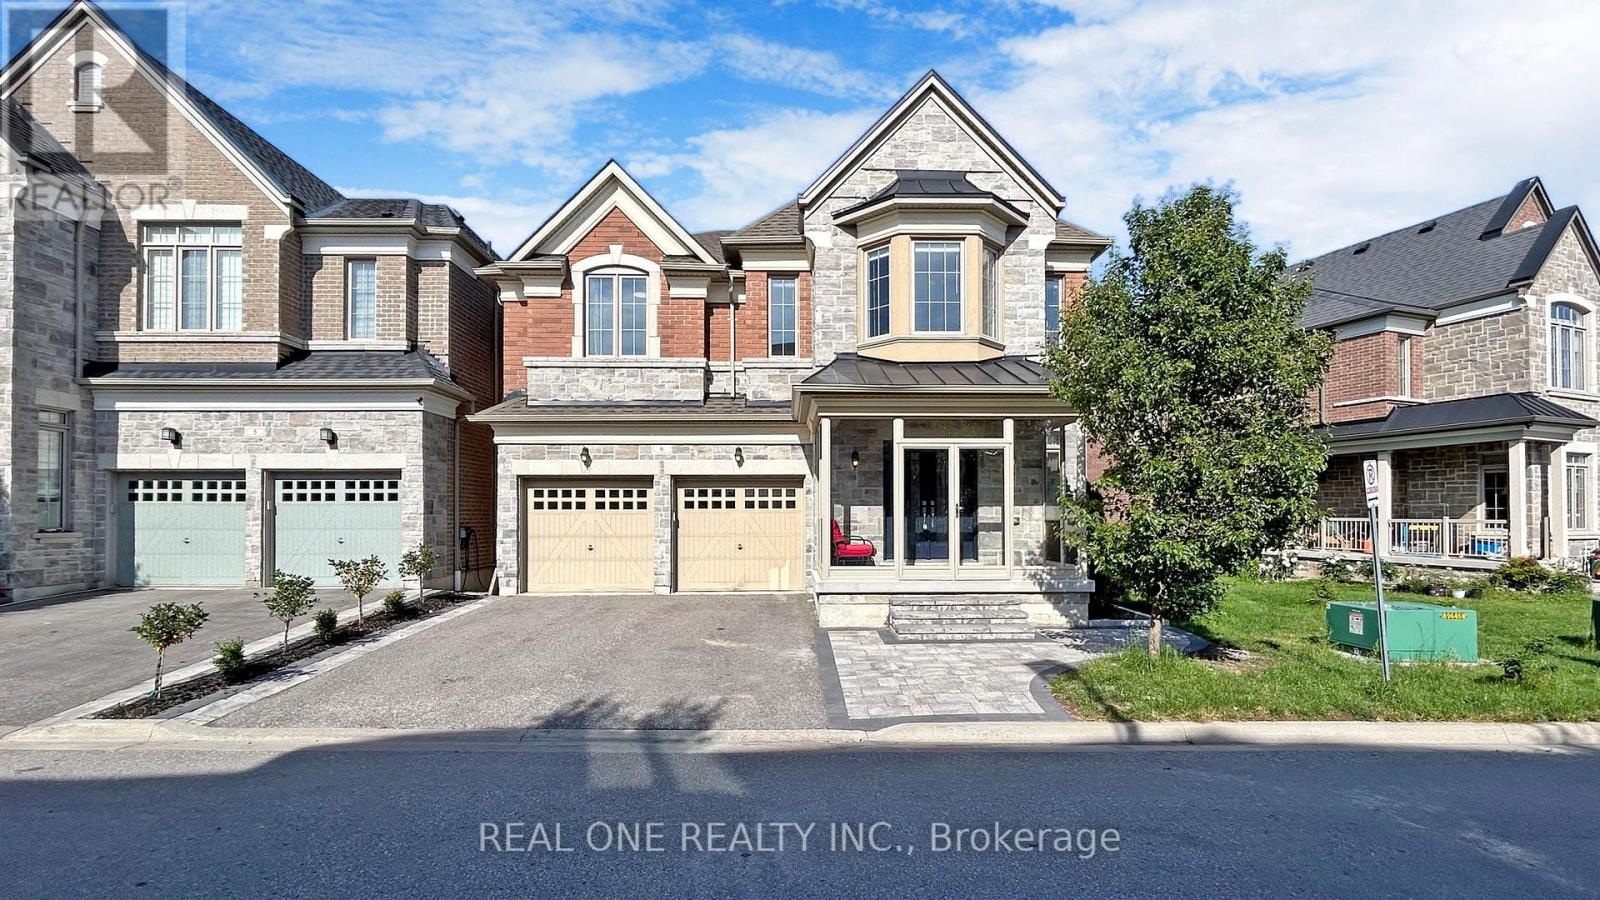
$1,345,000
1815 Fairport Road
Pickering (Dunbarton) · MLS # E13751340
5 bed · 4 bath