Videos & Virtual Tours
Open available video, 3D tour, or virtual-tour media for this listing.
1118 Glen Valley Road
Oakville (WT West Oak Trails), Ontario L6M3K8
MLS # W13207850
Property Details
Type
Detached
Beds
3
Baths
3
Status
For Sale
More homes like this
About this property
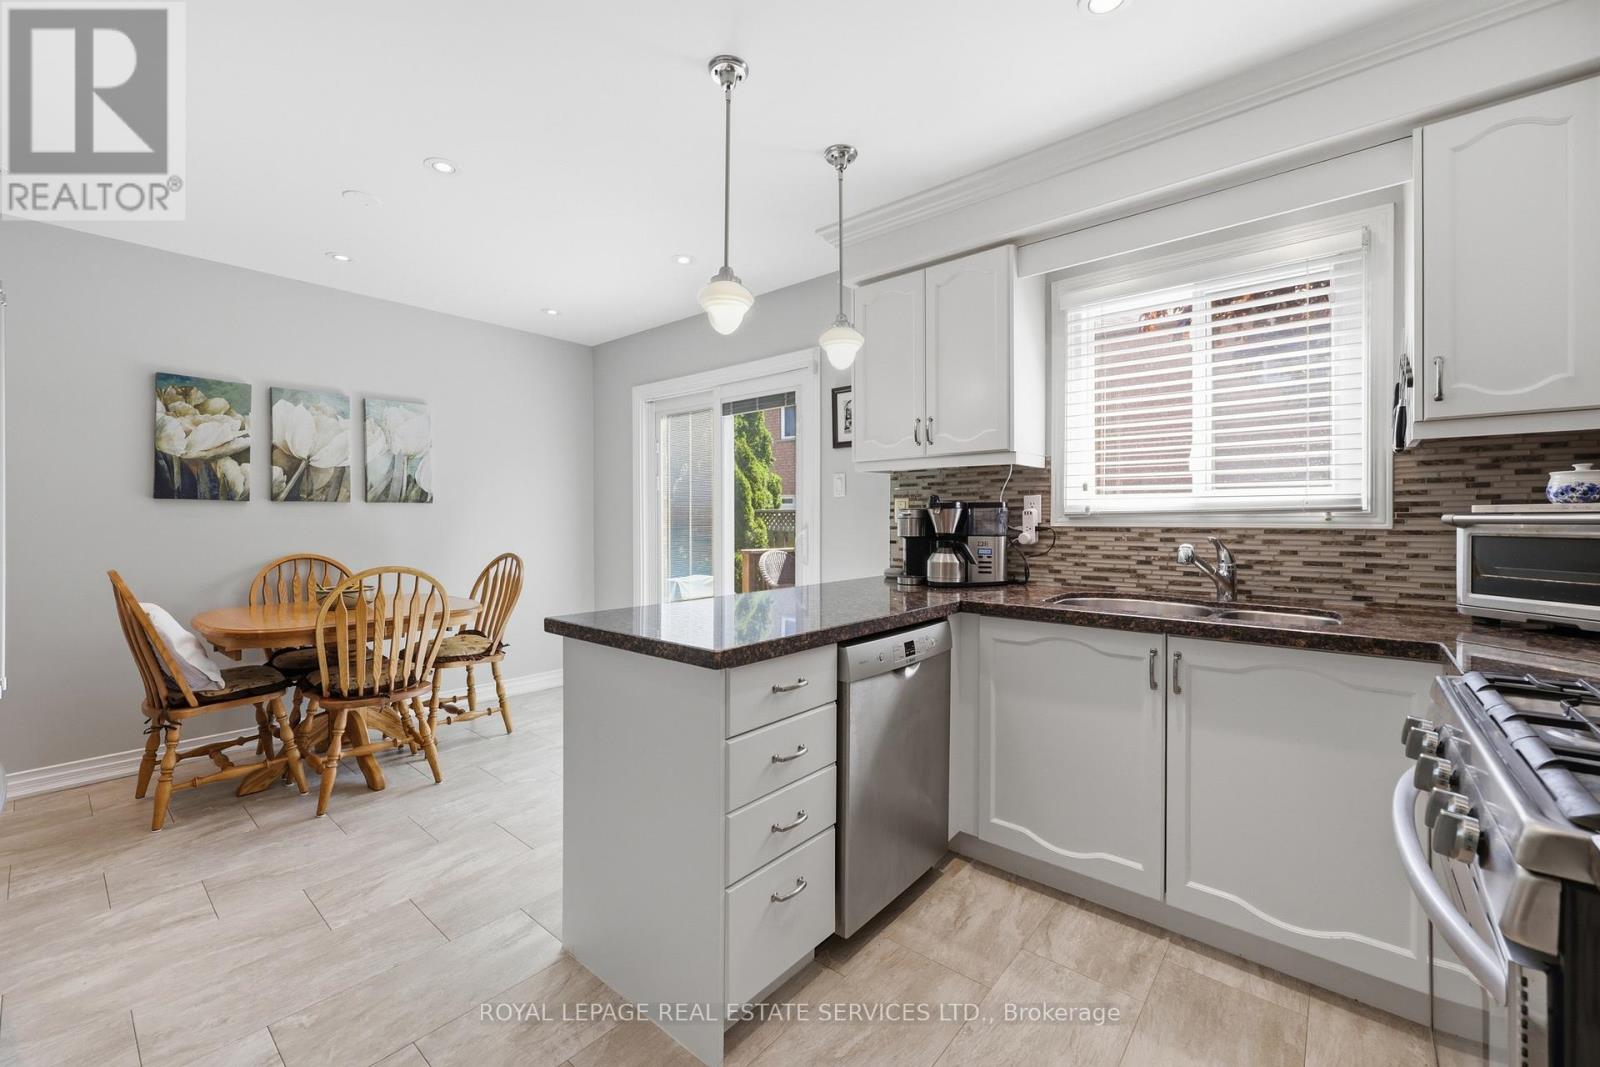
Offering buyers exceptional value in Oakville's popular West Oak Trails, this thoughtfully updated 3 bedroom, 3 bathroom home checks all the boxes - with all the big-ticket items already taken care of. The roof (2009), furnace (2016), A/C (2021), gas fireplace (2021), & flooring in the kitchen, foyer, & 2-piece bath (2020) have all been replaced or updated, so buyers can move in with confidence & simply enjoy the home from day one. Set on a family-friendly street close to parks, trails, top schools, & everyday amenities, this home suits downsizers, families & busy professionals alike. Inside, the bright eat-in kitchen features granite countertops, stainless steel appliances, & a gas stove, with a walkout to the deck & the private, low-maintenance backyard. Upstairs, the generous primary bedroom includes a walk-in closet & private ensuite bath. Two additional bedrooms are spacious & versatile, easily accommodating children, guests, or a home office. The finished basement extends the living space with a family room centred around a cozy gas fireplace, offering a relaxed, flexible area for everyday living. A private one-car garage pairs with a double driveway for 3 total parking spaces, along with garage storage & direct backyard access. This is a truly move-in-ready home in one of Oakville's most established neighbourhoods - with the big-ticket items already done, it's a smart move for buyers ready to settle in & start enjoying!
Mortgage Estimate
Estimated monthly payment
Calculating…
Estimate only. Taxes, insurance, condo fees, and lender terms are not included.
Monthly costs to verify
Property taxes: about $375/month based on listed annual taxes.
Estimate only. Confirm taxes, condo/maintenance fees, insurance, utilities, and lender terms before making decisions.
Rooms
| Room | Level | Dimensions |
|---|---|---|
| Foyer | Main level | 3.61 x 1.12 |
| Family room | Basement | 4.85 x 3.56 |
| Laundry room | Basement | 4.8 x 3.23 |
| Foyer | Basement | 1.73 x 1.32 |
| Utility room | Basement | 3.48 x 2.54 |
| Eating area | Main level | 3.58 x 2.51 |
| Kitchen | Main level | 3.58 x 2.46 |
| Dining room | Main level | 3.2 x 2.49 |
| Living room | Main level | 4.34 x 3.2 |
| Bathroom | Main level | 0 x 0 |
| Primary Bedroom | Second level | 4.98 x 3.66 |
| Bedroom 2 | Second level | 4.72 x 3.1 |
| Bedroom 3 | Second level | 3.73 x 3.02 |
| Bathroom | Second level | 0 x 0 |
| Bathroom | Second level | 0 x 0 |
Facts & Location
Parking
3 spaces
Lot Size
33.8 x 75.5 FT
Annual Taxes
$4,499
Listing data
Listing information is provided for personal, non-commercial use and should be independently verified before making real estate decisions.
Last refreshed: Sep 10, 2026 3:18 AM
Explore nearby searches
SEO-friendly searches for this area, property type, and nearby neighbourhoods.
Similar Properties
More nearby listings that may fit the same search.
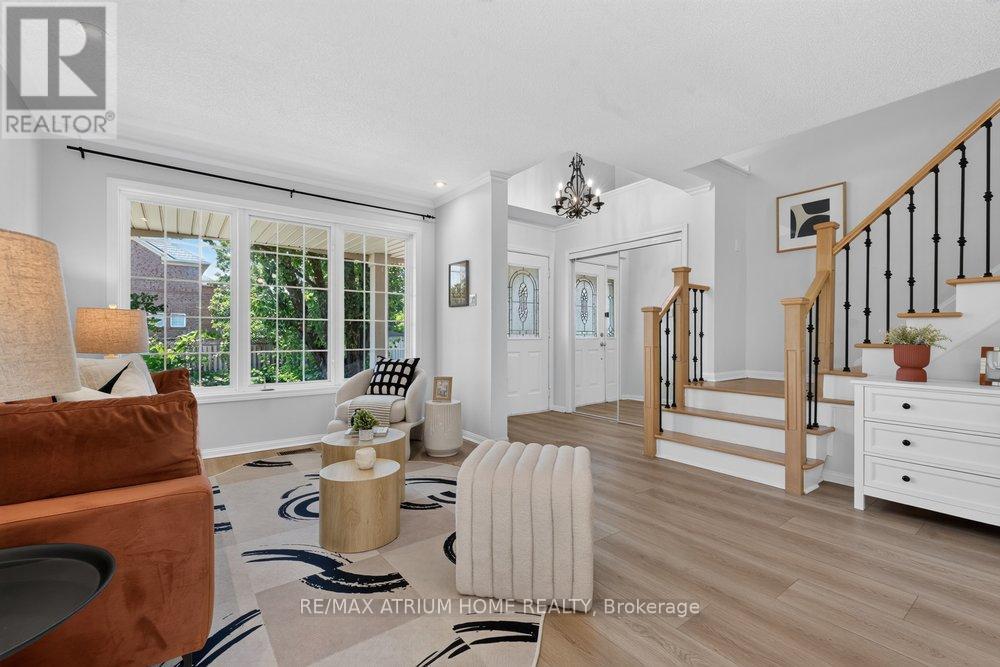
$1,190,000
2293 Oakhaven Drive
Oakville (WT West Oak Trails) · MLS # W13679052
3 bed · 3 bath
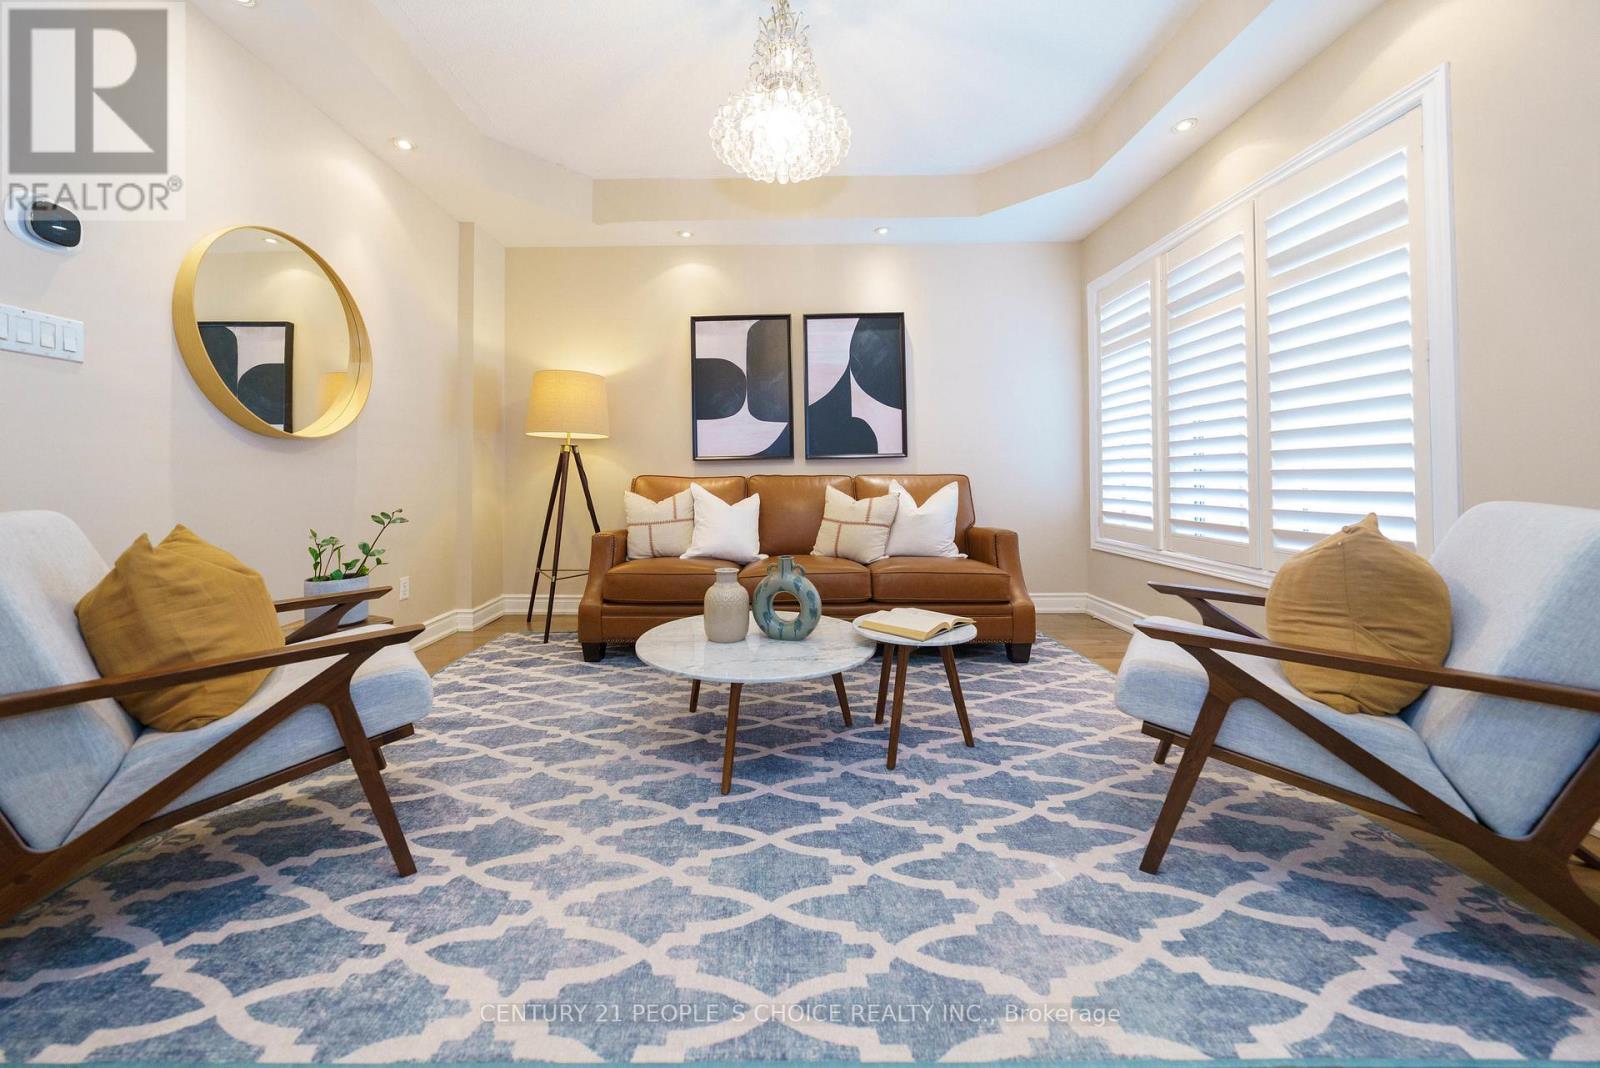
$1,299,000
2296 Owlridge Drive
Oakville (WT West Oak Trails) · MLS # W13743222
4 bed · 4 bath
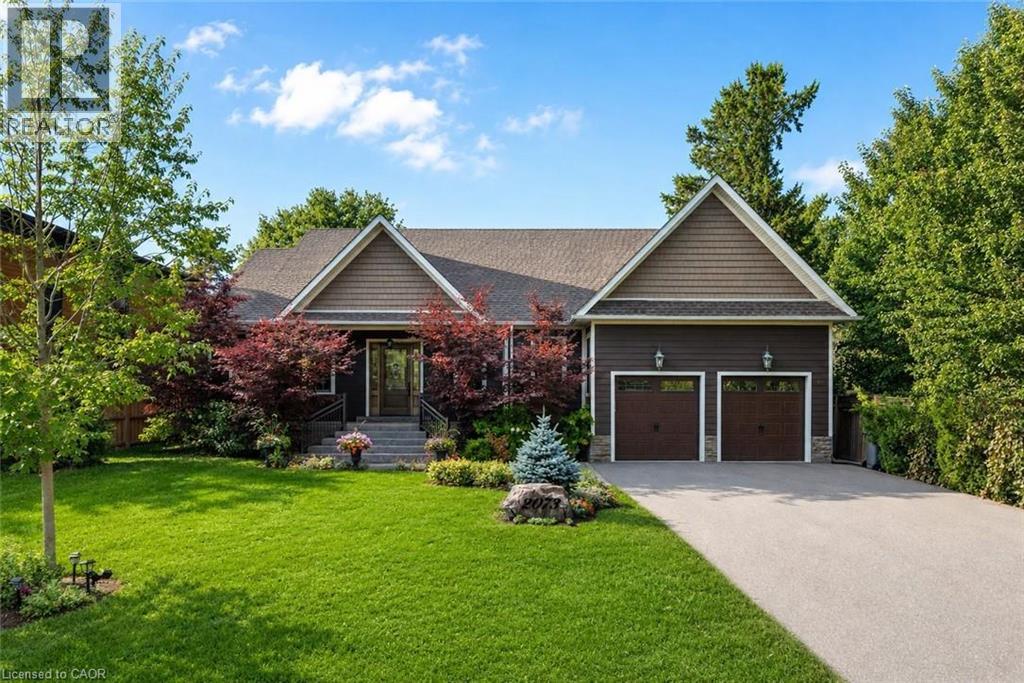
$3,050,000
2073 DERAMORE Drive
Oakville · MLS # 40860547
5 bed · 4 bath · 4,356 sq ft