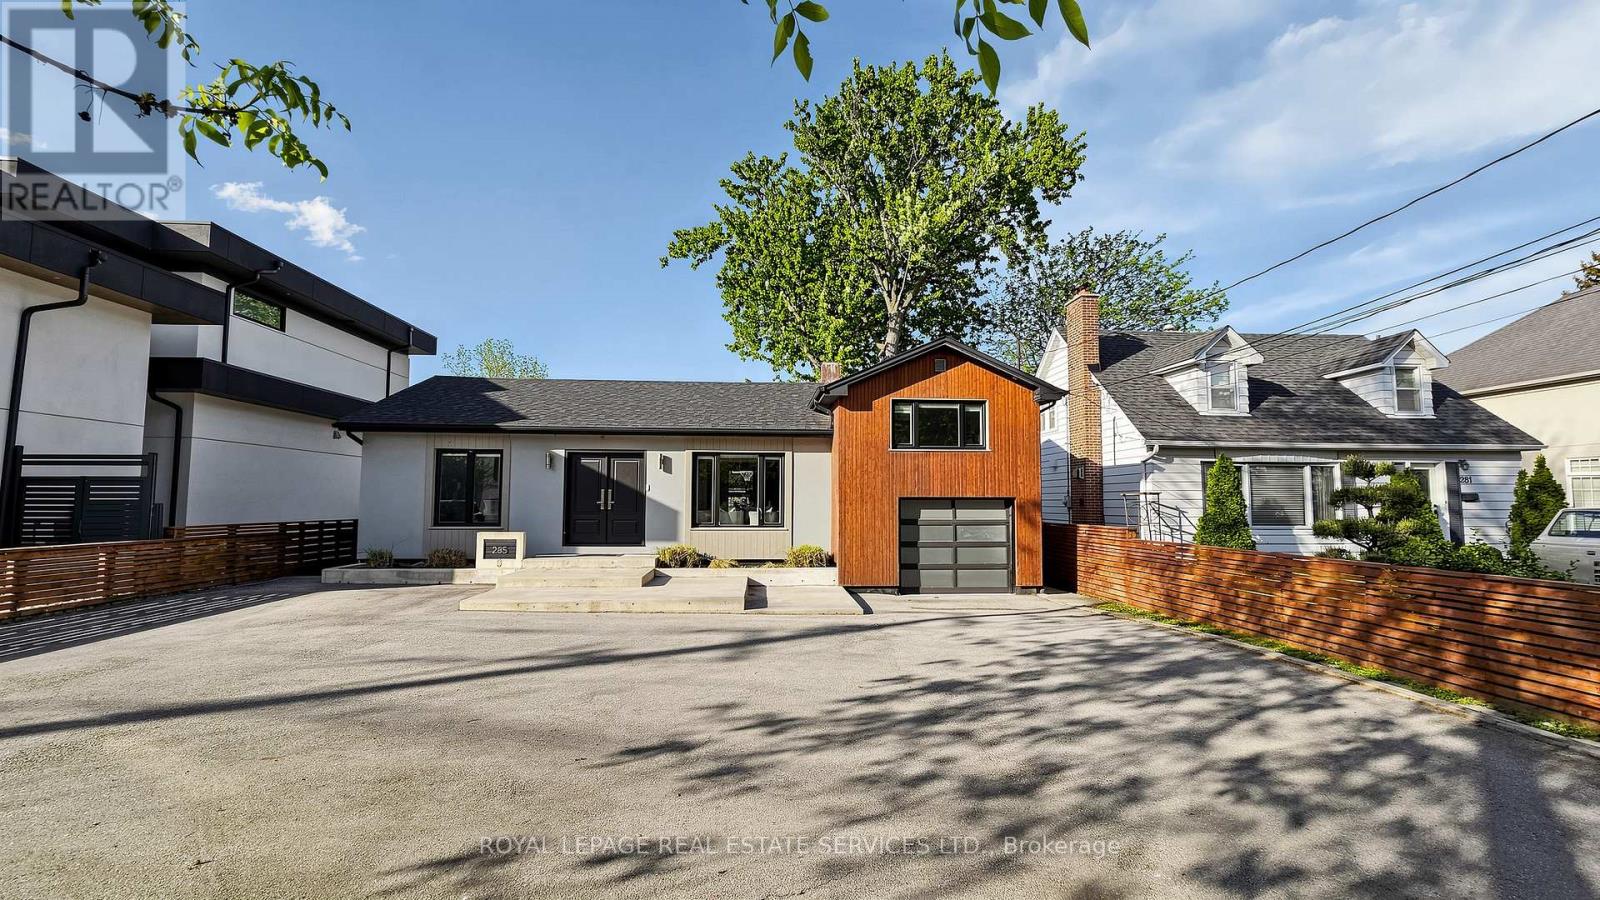
285 Bronte Road
Oakville (BR Bronte), Ontario L6L3C5
MLS # W13207128
Property Details
Type
Detached
Beds
3
Baths
3
Status
For Sale
More homes like this
About this property
Welcome to this bright and beautifully updated, decent-sized bungaloft with finished basement in the highly sought-after Bronte community. Offering a versatile 2+1-bedroom, 3-bathroom layout, this home is ideal for families and downsizers. The open-concept main floor features spacious living and dining areas centred around a cozy electric fireplace, while the renovated kitchen offers a granite island, stainless steel appliances, and excellent prep and gathering space. Recent updates include a gas stove, dishwasher, range hood, washer and dryer (2020), a new front entrance door (2020), and fresh interior paint completed in 2026. One main floor bedroom provides direct access to a private deck and backyard, and is conveniently served by a main floor 3-piece bathroom. Upstairs, the spacious primary retreat features a walk-in closet and an upgraded 4-piece ensuite with heated floors. A separate entrance leads to the fully finished lower level offers exceptional flexibility, with a large family room, a second kitchen, a laundry area, an additional bedroom, and a 3-piece bathroom with heated floors. Ideal for extended family, guests, or recreation space. Outside, enjoy a nicely landscaped front yard and a pool-sized backyard with endless possibilities. Complete with an attached garage and circular driveway accommodating up to 7 vehicles. Ideally located within walking distance to parks, schools, and trails, and just minutes to Bronte Harbour, waterfront parks, local shops and restaurants, with convenient access to the QEW and everyday amenities.
Mortgage Estimate
Estimated monthly payment
Calculating…
Estimate only. Taxes, insurance, condo fees, and lender terms are not included.
Monthly costs to verify
Property taxes: about $620/month based on listed annual taxes.
Estimate only. Confirm taxes, condo/maintenance fees, insurance, utilities, and lender terms before making decisions.
Rooms
| Room | Level | Dimensions |
|---|---|---|
| Living room | Main level | 9.75 x 3.66 |
| Dining room | Main level | 9.75 x 3.66 |
| Kitchen | Main level | 3.66 x 3.66 |
| Foyer | Main level | 1.22 x 2.44 |
| Bedroom 2 | Main level | 3.05 x 3.66 |
| Bedroom | Upper Level | 4.88 x 4.96 |
| Bedroom 3 | Lower level | 3.05 x 3.66 |
| Living room | Lower level | 6.71 x 6.71 |
| Laundry room | Lower level | 2.44 x 3.05 |
Facts & Location
Parking
7 spaces
Lot Size
55 x 160 FT
Annual Taxes
$7,445
Listing data
Listing information is provided for personal, non-commercial use and should be independently verified before making real estate decisions.
Last refreshed: Aug 2, 2026 3:19 AM
Explore nearby searches
SEO-friendly searches for this area, property type, and nearby neighbourhoods.
Similar Properties
More nearby listings that may fit the same search.
$1,349,000
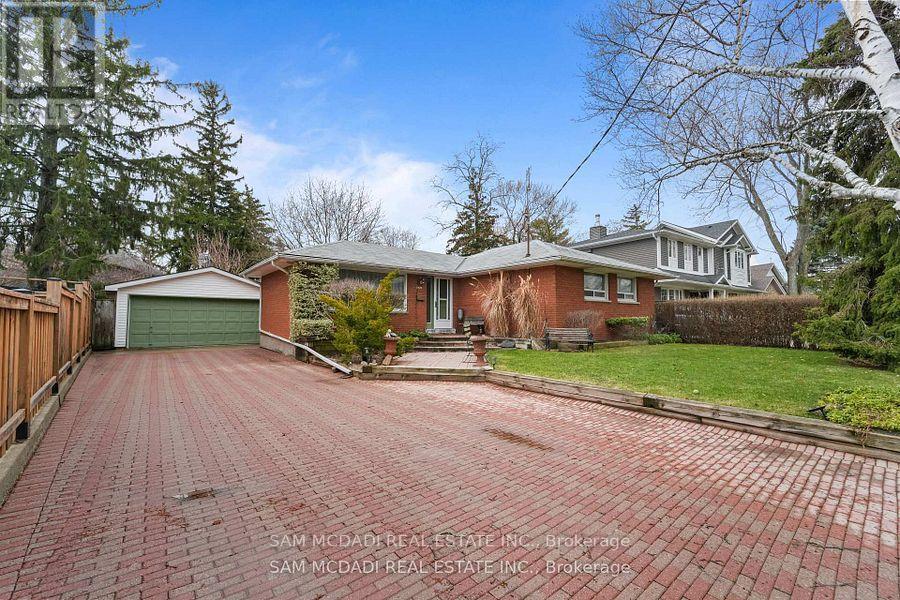
2470 Meadowood Crescent
Oakville (BR Bronte) · MLS # W13519744
3 bed · 2 bath · 8,000 sq ft
$1,349,000
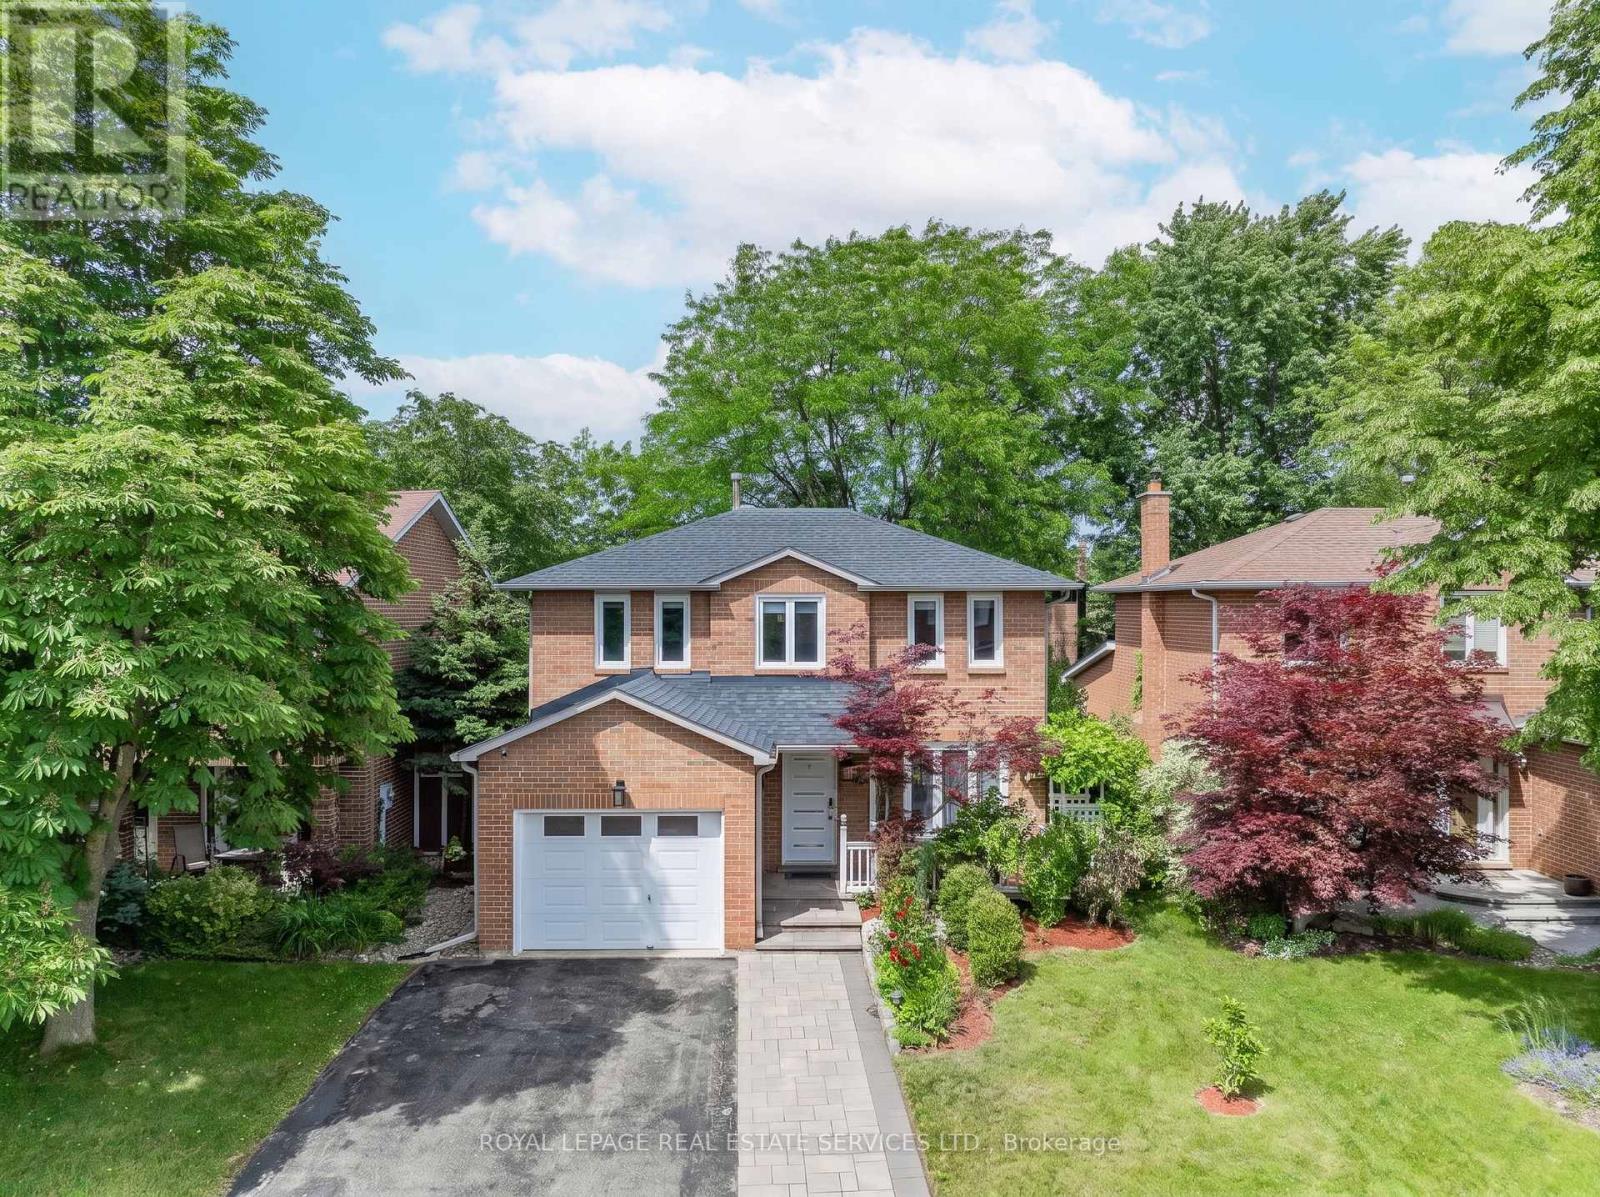
147 Speyside Drive
Oakville (BR Bronte) · MLS # W13458590
4 bed · 4 bath
$1,375,000
216 Wales Crescent
Oakville (BR Bronte) · MLS # W13474282
3 bed · 2 bath