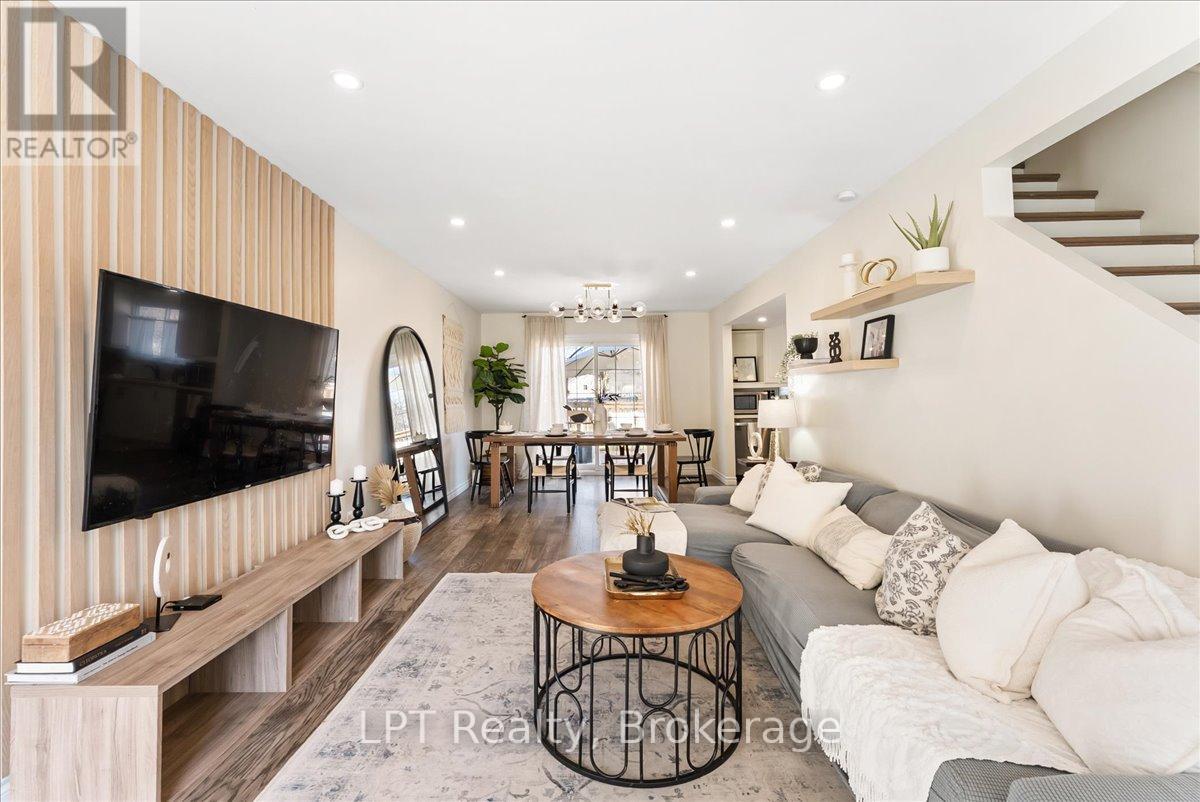
Videos & Virtual Tours
Open available video, 3D tour, or virtual-tour media for this listing.
154 Beach Road
Georgina (Keswick North), Ontario L4P2L7
MLS # N13622696
Property Details
Type
Detached
Beds
3
Baths
2
Status
For Sale
More homes like this
About this property
Experience the perfect blend of modern updates, generous outdoor space, and lakeside living in this beautifully maintained detached home in the heart of Keswick. Just a short walk to Lake Simcoe, waterfront parks, beaches, and scenic trails, this move-in-ready 3-bedroom, 2-bathroom home sits on a rare 50 x 144 ft lot, offering endless possibilities for families, entertaining, or future expansion. Inside, you'll find hardwood flooring throughout, bright and inviting living spaces, and a stylish kitchen renovated in 2022 featuring quartz countertops and stainless steel appliances. A spacious above-grade family room with direct garage access and a walk-out to the backyard provides incredible flexibility as a second living area, home office, or children's playroom. Walk out from the dining area to a private deck overlooking the expansive backyard, creating the perfect setting for summer gatherings, pets, or relaxing outdoors. Upstairs offers generously sized bedrooms and an updated semi-ensuite, while main floor laundry adds everyday convenience. Located in one of Keswick's most desirable family-friendly neighbourhoods, close to schools, shopping, restaurants, parks, and commuter routes, this exceptional home delivers comfort, functionality, and the sought-after Lake Simcoe lifestyle just minutes from your doorstep.
Mortgage Estimate
Estimated monthly payment
Calculating…
Estimate only. Taxes, insurance, condo fees, and lender terms are not included.
Monthly costs to verify
Property taxes: about $356/month based on listed annual taxes.
Estimate only. Confirm taxes, condo/maintenance fees, insurance, utilities, and lender terms before making decisions.
Rooms
| Room | Level | Dimensions |
|---|---|---|
| Living room | Main level | 5.09 x 3.43 |
| Dining room | Main level | 3 x 4.43 |
| Kitchen | Main level | 2.97 x 3.81 |
| Laundry room | Main level | 2.4 x 1.95 |
| Family room | Main level | 4.17 x 3.66 |
| Primary Bedroom | Second level | 3.93 x 3.43 |
| Bedroom 2 | Second level | 3.21 x 3.3 |
| Bedroom 3 | Second level | 3.2 x 3.18 |
Facts & Location
Parking
5 spaces
Lot Size
50 x 144.1 FT
Annual Taxes
$4,277
Listing data
Listing information is provided for personal, non-commercial use and should be independently verified before making real estate decisions.
Last refreshed: Oct 5, 2026 2:31 AM
Explore nearby searches
SEO-friendly searches for this area, property type, and nearby neighbourhoods.
Similar Properties
More nearby listings that may fit the same search.
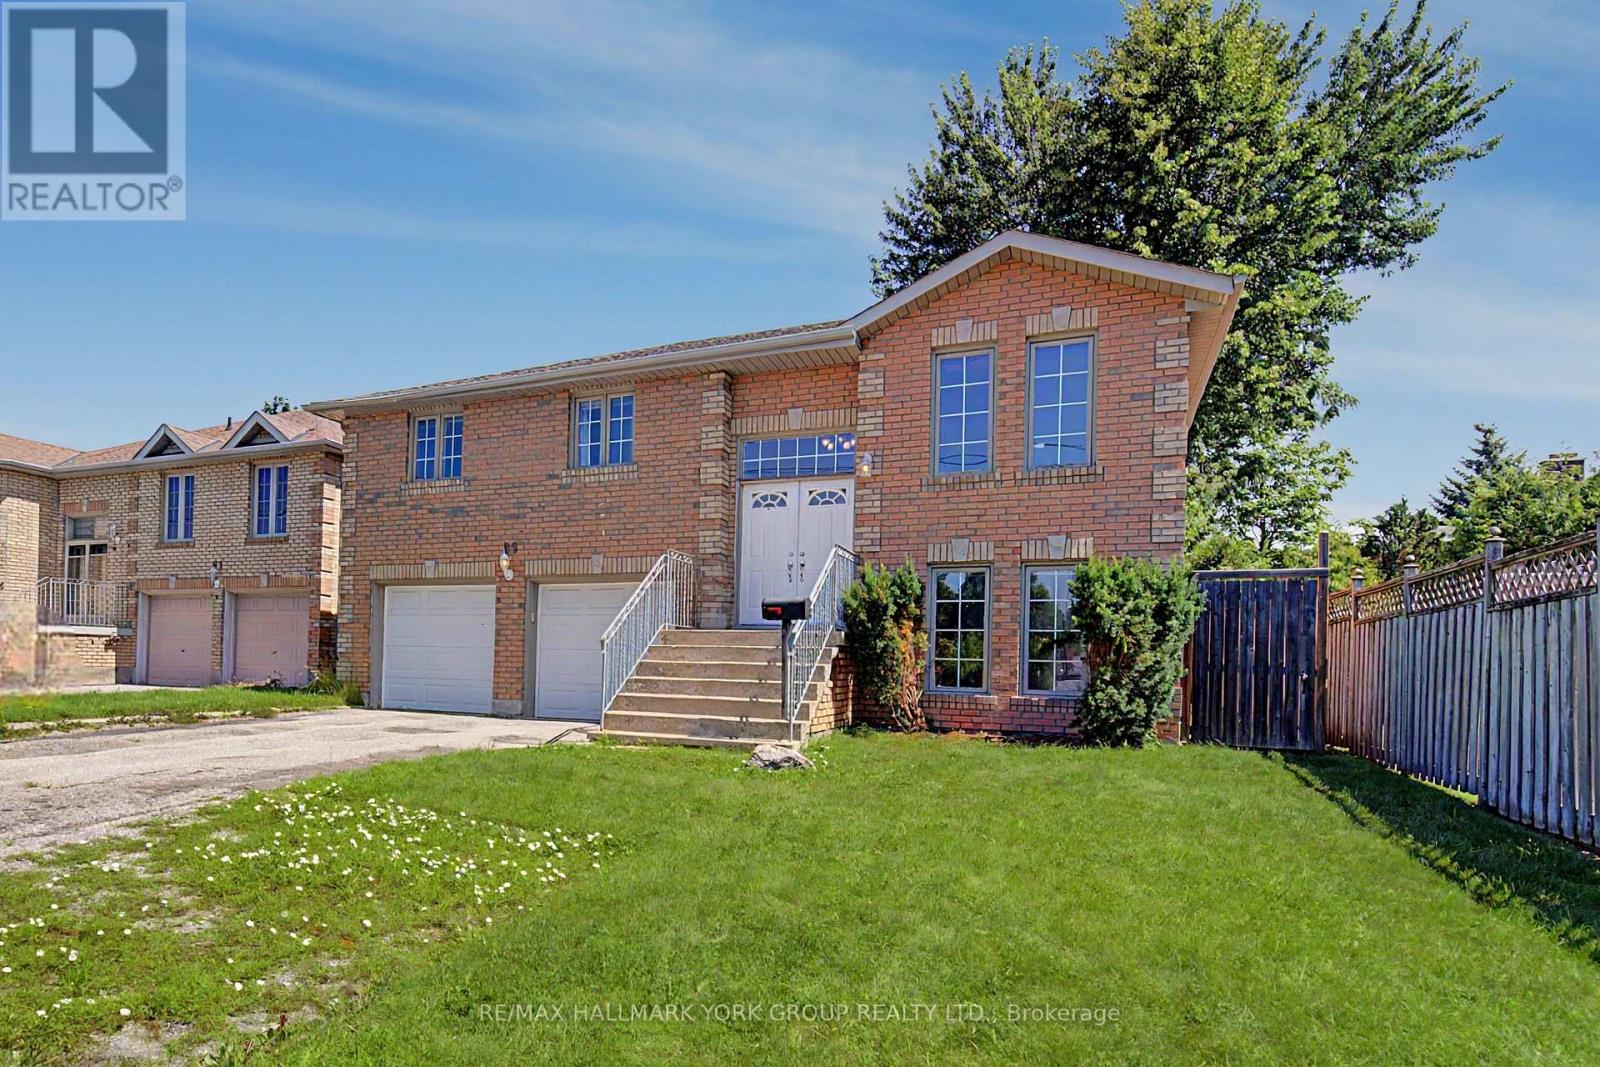
$780,000
89 Metro Road
Georgina (Keswick North) · MLS # N13637918
4 bed · 2 bath
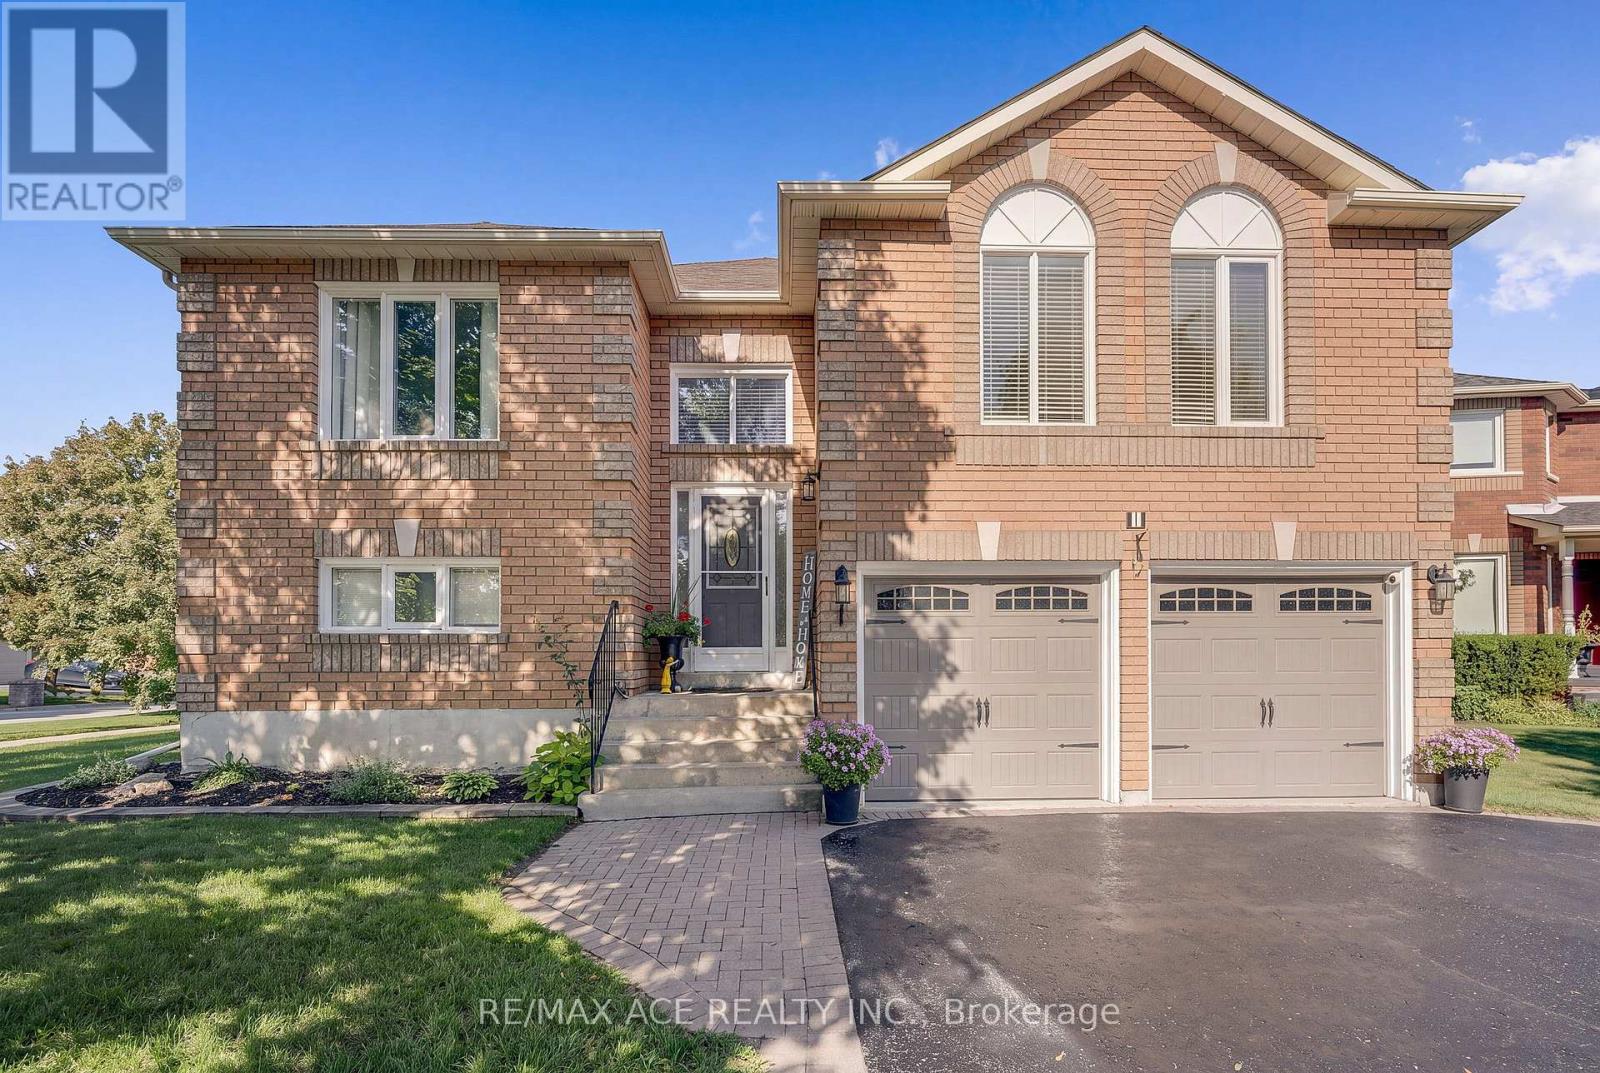
$819,900
1 Margaret Place
Georgina (Keswick North) · MLS # N13634302
4 bed · 2 bath
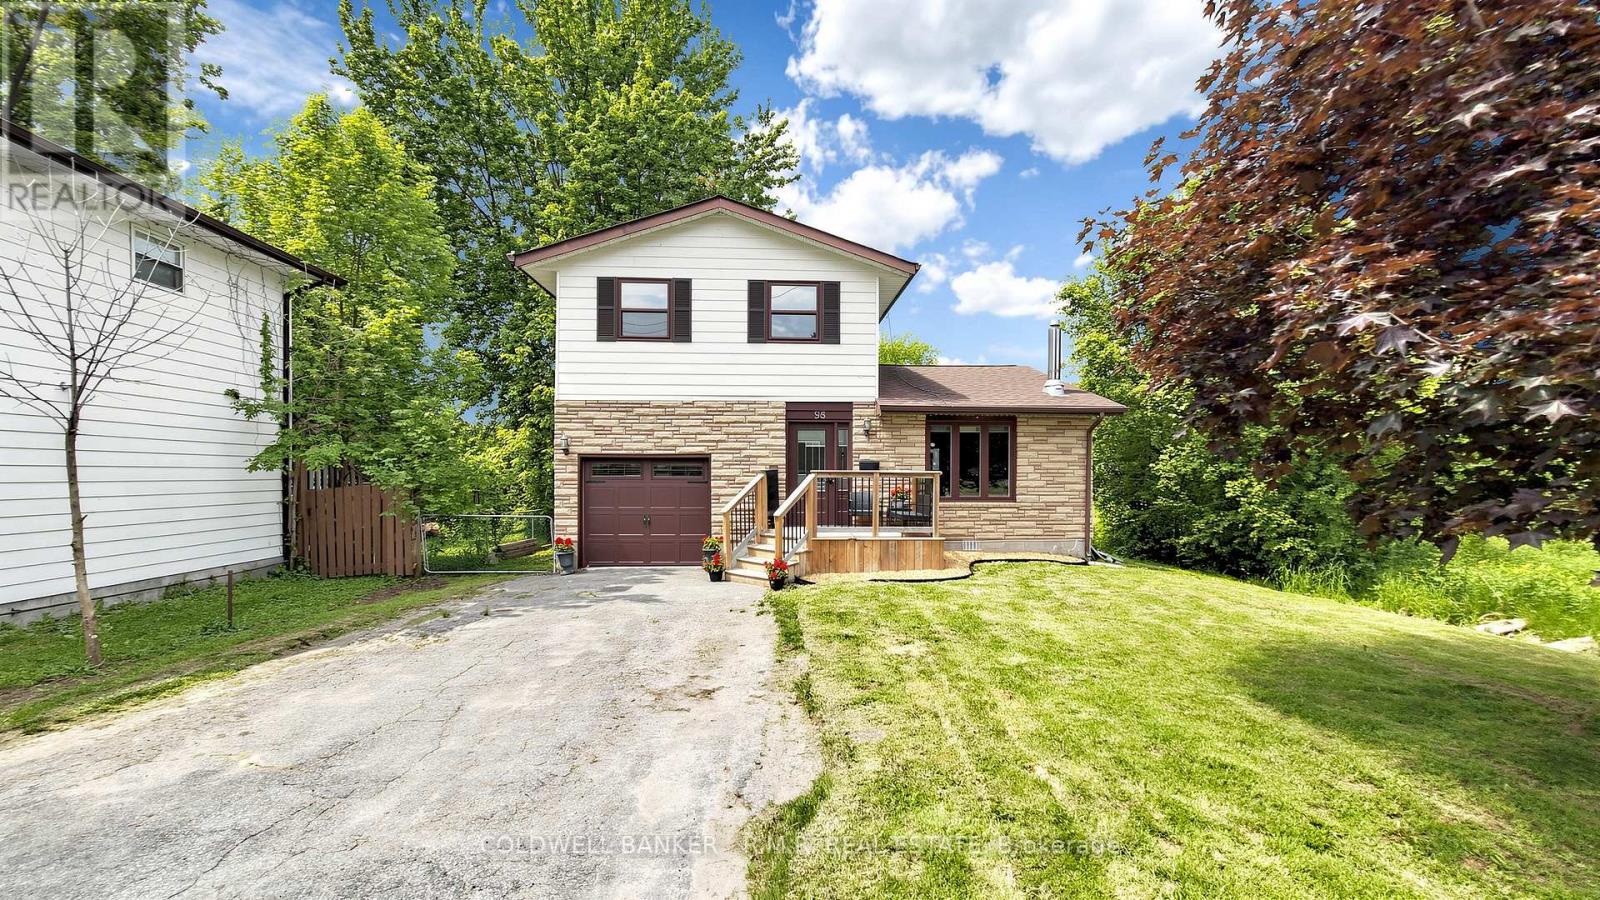
$649,999
98 Metro Road
Georgina (Keswick North) · MLS # N13420510
3 bed · 2 bath