Videos & Virtual Tours
Open available video, 3D tour, or virtual-tour media for this listing.
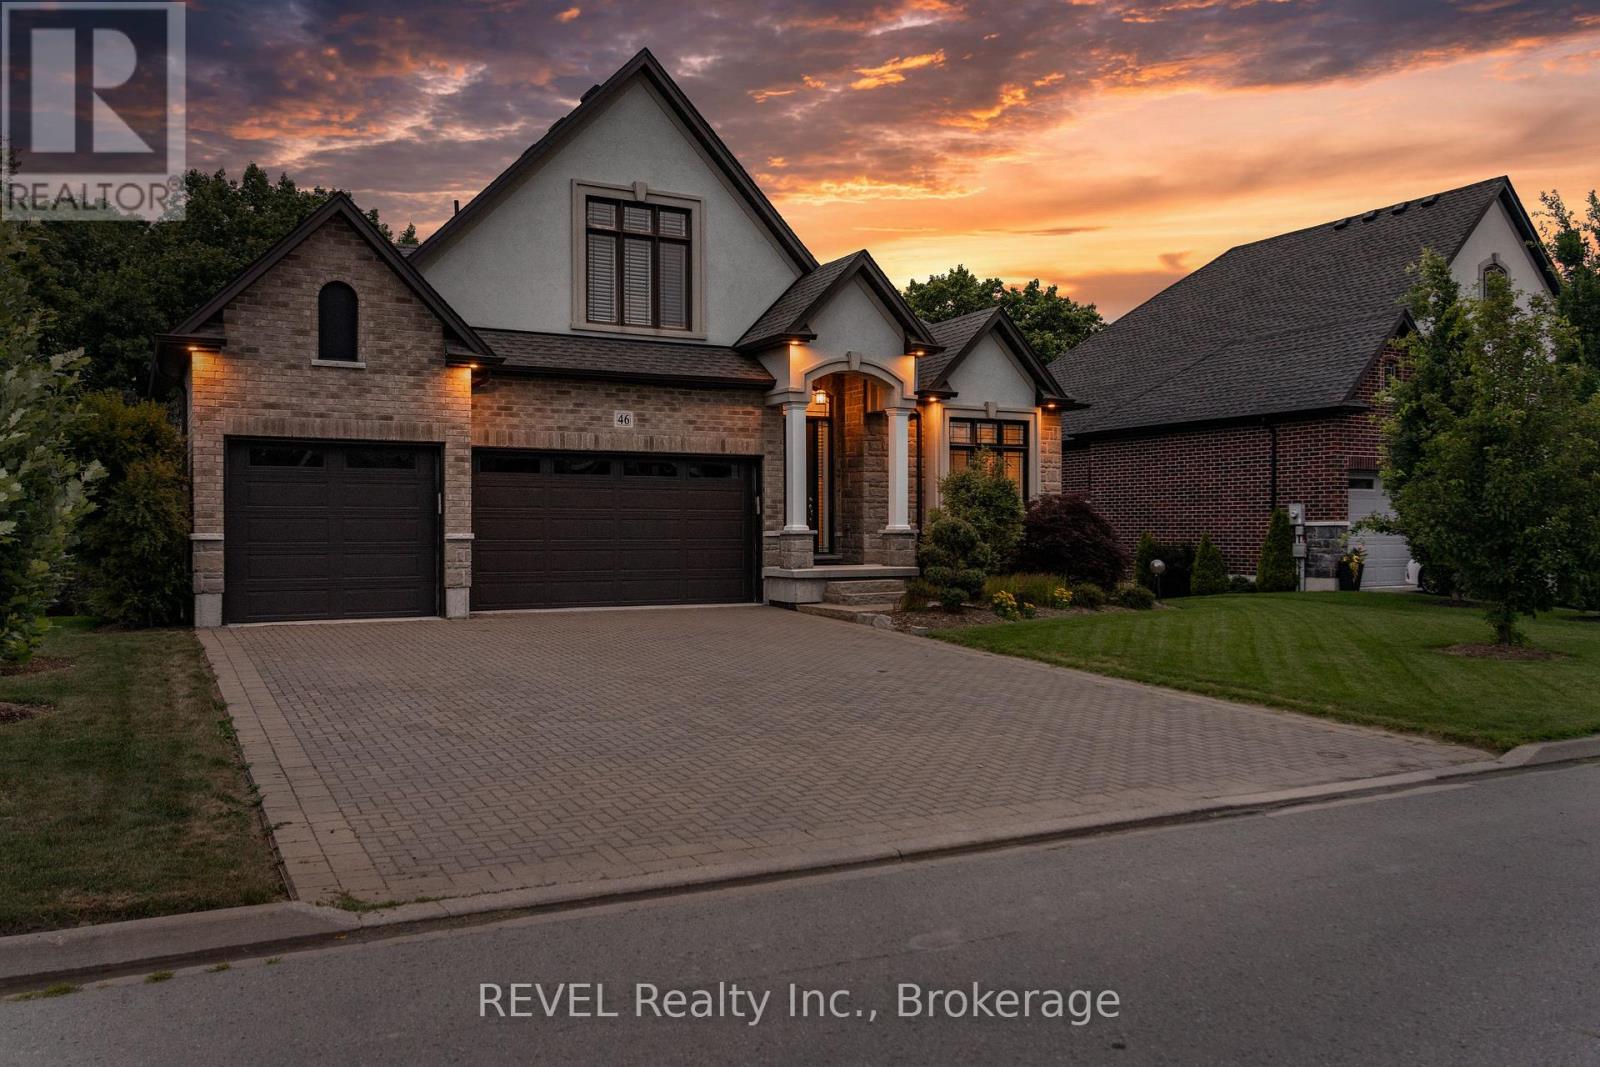
46 Philmori Boulevard
Pelham (Fonthill), Ontario L0S1E5
MLS # X13849710
Property Details
Type
Detached
Beds
5
Baths
4
Status
For Sale
More homes like this
About this property
Premier Neighbourhood. Premier Lot. Premier View. You will not find a better view of the escarpment. One of very few homes that come available ever so often with all of the elements to make it special. Overlooking the escarpment at one its best points atop the "Fonthill Kame", this 5 bedroom and 4 bathroom home will leave you mesmerized with its incredible size, value, views and price! Originally listed at $2,149,900! Includes Dark Hickory Floors, Oak Stairs and Railings, Granite Countertops throughout the whole house! Incredible vaulted ceilings with a stunning loft that overlooks both the front and back of the main floor. The main living area is incredible with so open space to enjoy. Full wall of windows on the back of the home to enjoy the seasonal views both inside and outside with the walkout deck. The basement is fully finished with two additional bedrooms, another bathroom with walk-in shower, and above grade with a walkout patio. This home will not disappoint.
Mortgage Estimate
Estimated monthly payment
Calculating…
Estimate only. Taxes, insurance, condo fees, and lender terms are not included.
Monthly costs to verify
Property taxes: about $839/month based on listed annual taxes.
Estimate only. Confirm taxes, condo/maintenance fees, insurance, utilities, and lender terms before making decisions.
Rooms
| Room | Level | Dimensions |
|---|---|---|
| Bedroom 2 | Main level | 3.89 x 3.55 |
| Bathroom | Second level | 2.62 x 1.8 |
| Bedroom 4 | Lower level | 3.8 x 3.8 |
| Bedroom 5 | Lower level | 3.8 x 3.8 |
| Bathroom | Lower level | 3.65 x 2.43 |
| Utility room | Lower level | 3.65 x 4 |
| Cold room | Lower level | 1.5 x 1.5 |
| Bathroom | Main level | 2.62 x 4.18 |
| Primary Bedroom | Main level | 4.22 x 4.22 |
| Bathroom | Main level | 4.4 x 2.6 |
| Pantry | Main level | 2.97 x 1.98 |
| Laundry room | Main level | 3.2 x 2.25 |
| Kitchen | Main level | 7.79 x 3.96 |
| Living room | Main level | 7.92 x 4.57 |
| Loft | Second level | 4.93 x 3.38 |
| Bedroom 3 | Second level | 5.33 x 3.9 |
Facts & Location
Parking
9 spaces
Lot Size
70.6 x 134 FT
Annual Taxes
$10,071
Listing data
Listing information is provided for personal, non-commercial use and should be independently verified before making real estate decisions.
Last refreshed: Oct 26, 2026 2:16 AM
Explore nearby searches
SEO-friendly searches for this area, property type, and nearby neighbourhoods.
Similar Properties
More nearby listings that may fit the same search.
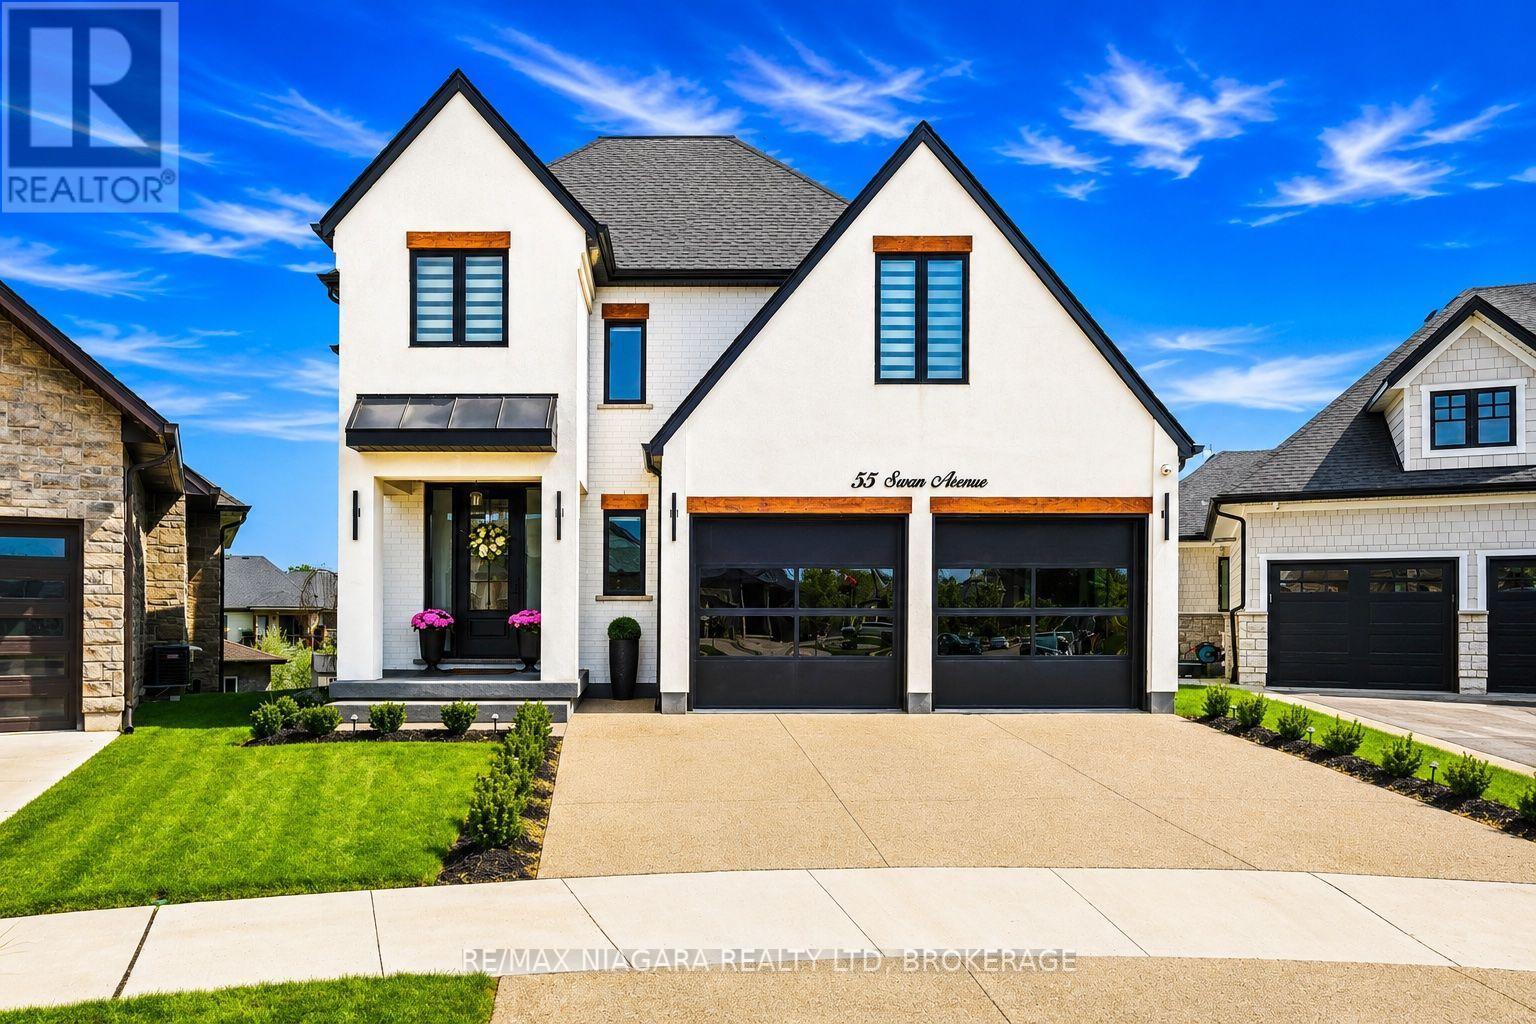
$1,850,000
55 Swan Avenue
Pelham (Fonthill) · MLS # X13814622
4 bed · 4 bath
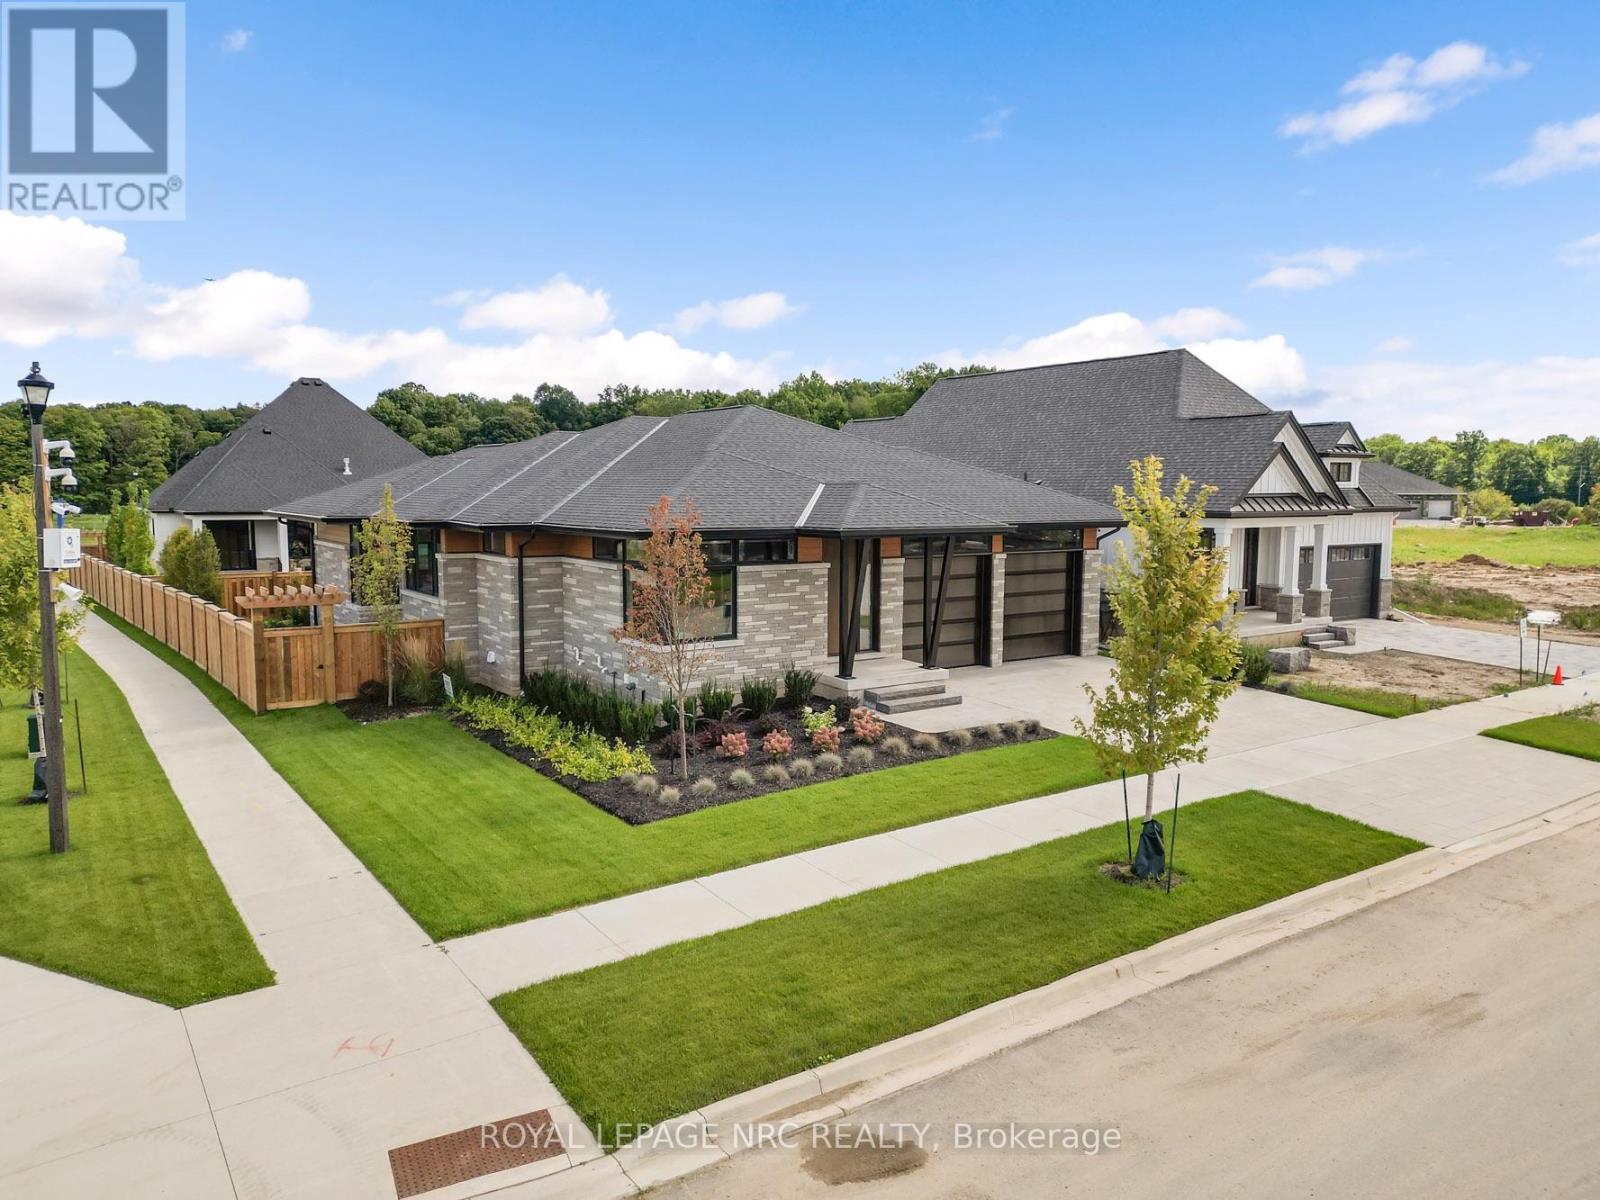
$1,896,525
50 Page Street
Pelham (Fonthill) · MLS # X13879710
4 bed · 3 bath · 1,999 sq ft
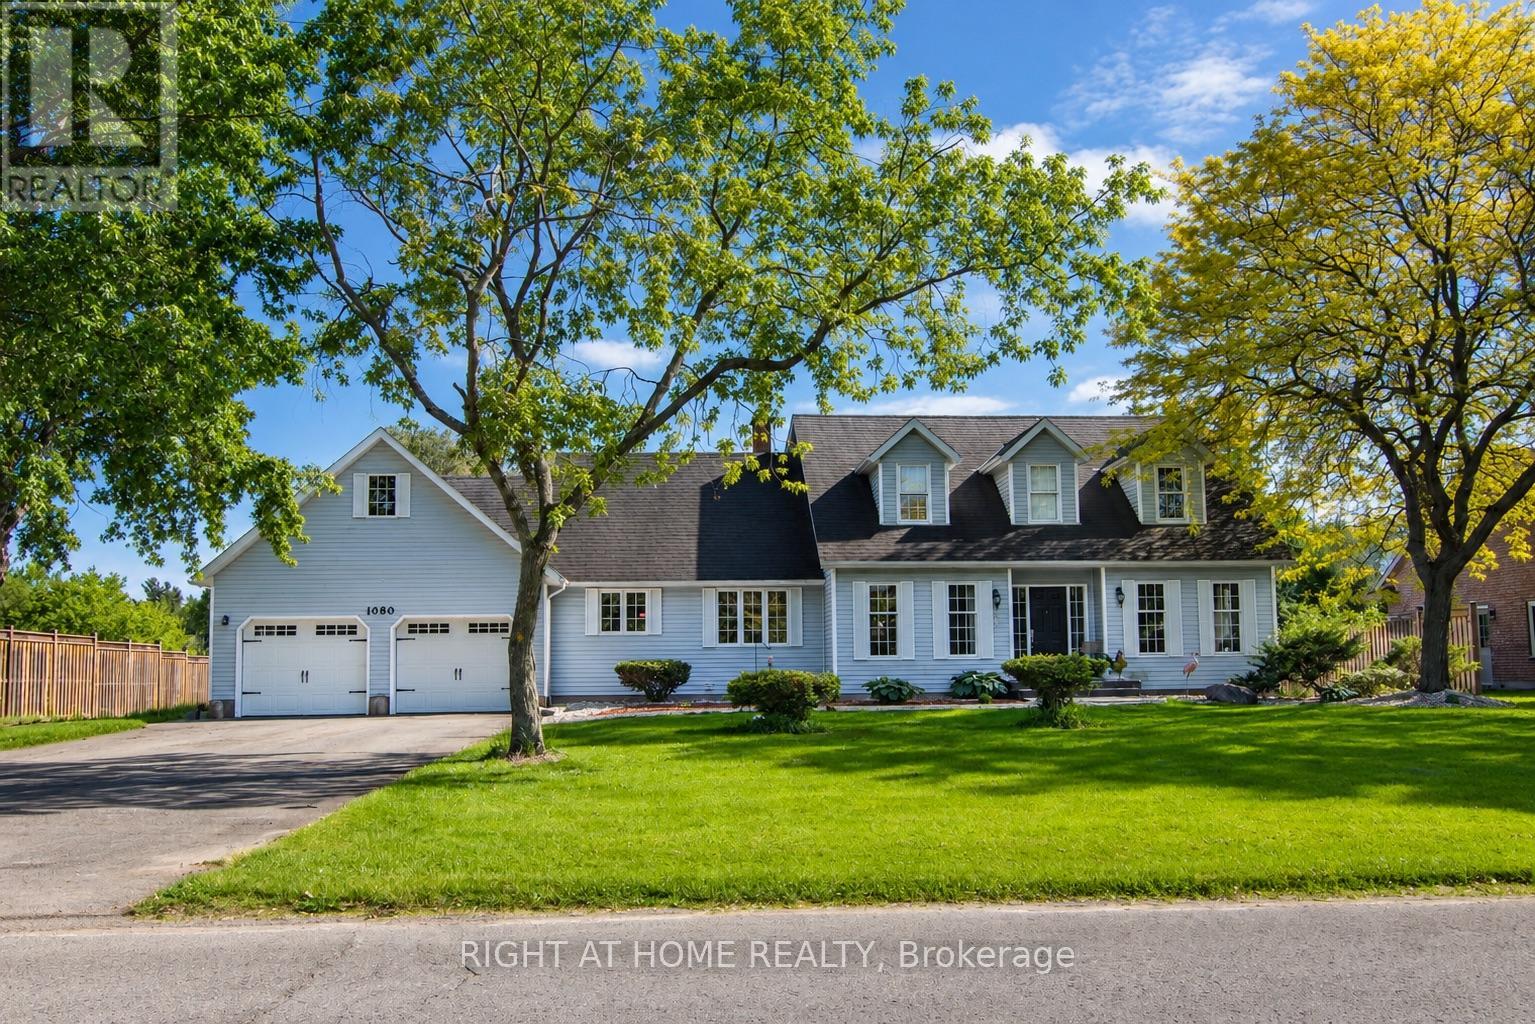
$1,499,000
1080 Quaker Road
Pelham (Fonthill) · MLS # X13509440
6 bed · 4 bath