Videos & Virtual Tours
Open available video, 3D tour, or virtual-tour media for this listing.
4345 Beverley Crescent
Lincoln (Beamsville), Ontario L3J0P6
MLS # X13757800
Property Details
Type
Townhouse
Beds
2
Baths
2
Status
For Sale
More homes like this
About this property
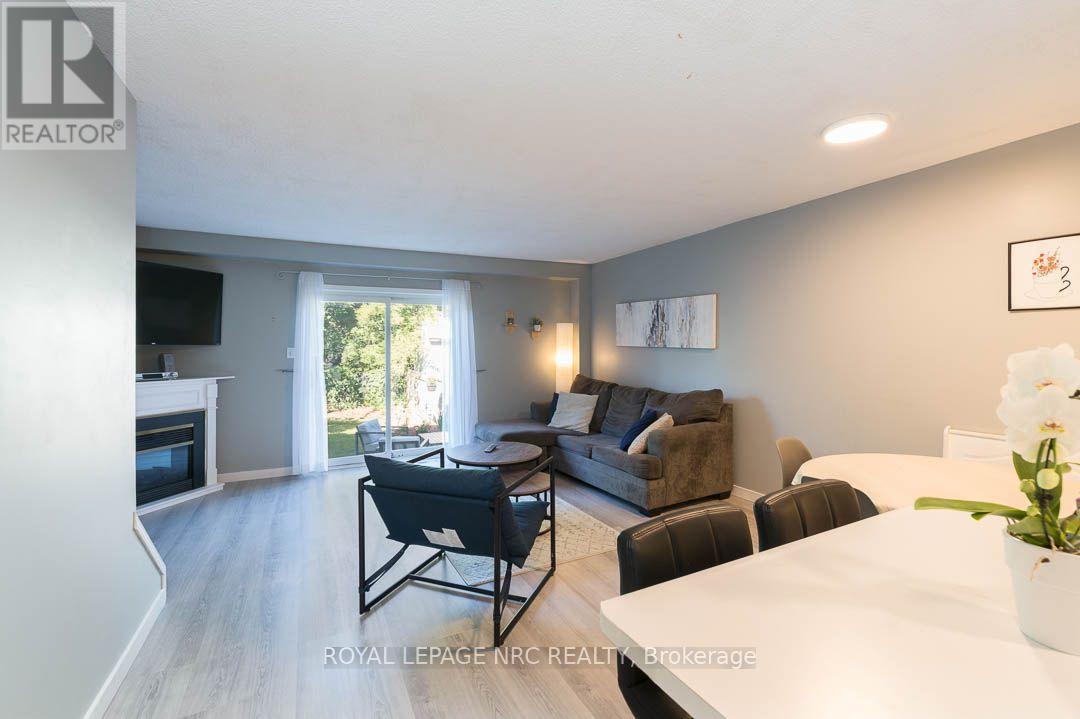
This beautifully maintained townhome offers an inviting open concept main level with vinyl flooring throughout, updated in 2023, and a corner fireplace that adds a warm focal point to the living room. A built-in bench creates a practical corner dining nook, making excellent use of the available living space. Patio doors open to a large, private backyard backing onto greenspace, with a deck and built-in pizza oven added in 2021, creating a great space for relaxing or entertaining. The modern kitchen features a new countertop and waterfall sink, new built-in induction cooktop, built-in oven and new dishwasher. A convenient 2-piece powder room completes the main level. Upstairs, you'll find two large bedrooms and the added convenience of bedroom-level laundry. The second bedroom could be converted back to 2 bedrooms making this a 3 bedroom home.The finished basement provides additional living space with a comfortable rec room. Furnace and air conditioning were replaced in 2020. Clean, exceptionally well kept and ready to enjoy, with the added bonus of rare three-car driveway parking. Ideally located close to downtown Beamsville, shopping, highway access, walking trails, parks and schools.
Mortgage Estimate
Estimated monthly payment
Calculating…
Estimate only. Taxes, insurance, condo fees, and lender terms are not included.
Monthly costs to verify
Property taxes: about $336/month based on listed annual taxes.
Estimate only. Confirm taxes, condo/maintenance fees, insurance, utilities, and lender terms before making decisions.
Rooms
| Room | Level | Dimensions |
|---|---|---|
| Kitchen | Main level | 3.4 x 4.04 |
| Living room | Main level | 5.08 x 5.21 |
| Primary Bedroom | Second level | 3.1 x 4.24 |
| Bedroom | Second level | 5.08 x 3.91 |
| Laundry room | Second level | 2.51 x 1.53 |
| Recreational, Games room | Basement | 5.08 x 4.93 |
| Utility room | Basement | 5.08 x 5.92 |
Facts & Location
Parking
4 spaces
Lot Size
17.7 x 114.8 FT
Annual Taxes
$4,036
Listing data
Listing information is provided for personal, non-commercial use and should be independently verified before making real estate decisions.
Last refreshed: Oct 3, 2026 2:16 AM
Explore nearby searches
SEO-friendly searches for this area, property type, and nearby neighbourhoods.
Similar Properties
More nearby listings that may fit the same search.
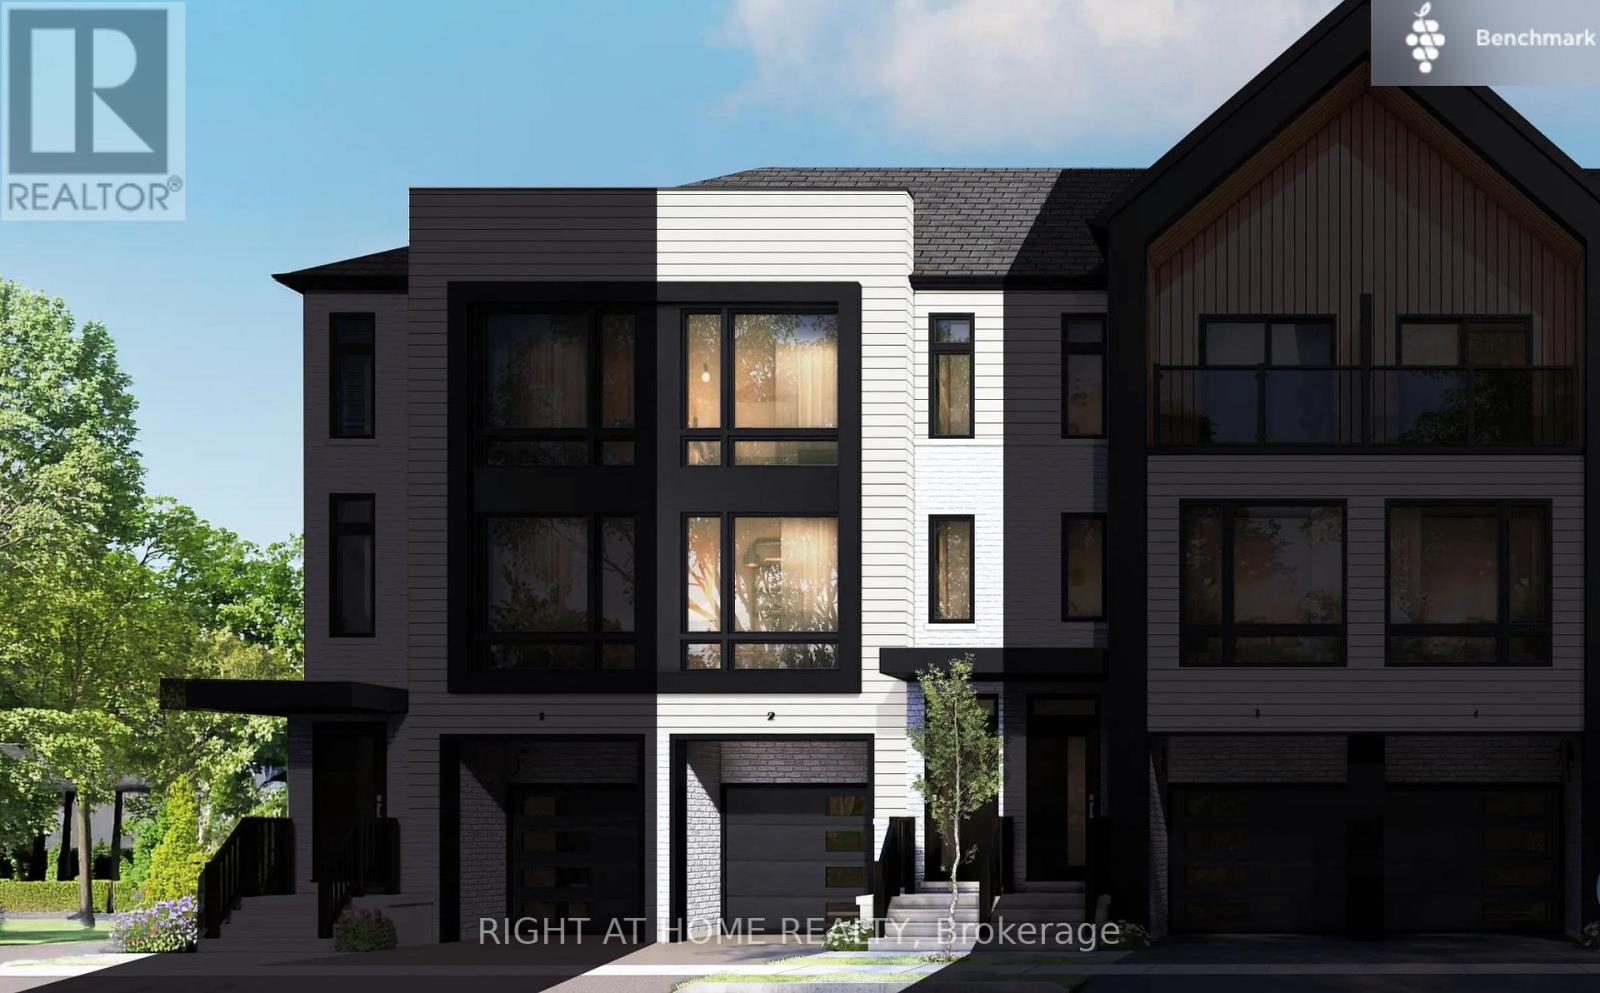
$499,900
4040 Mountain Street
Lincoln (Beamsville) · MLS # X13760402
3 bed · 3 bath · 1,237 sq ft
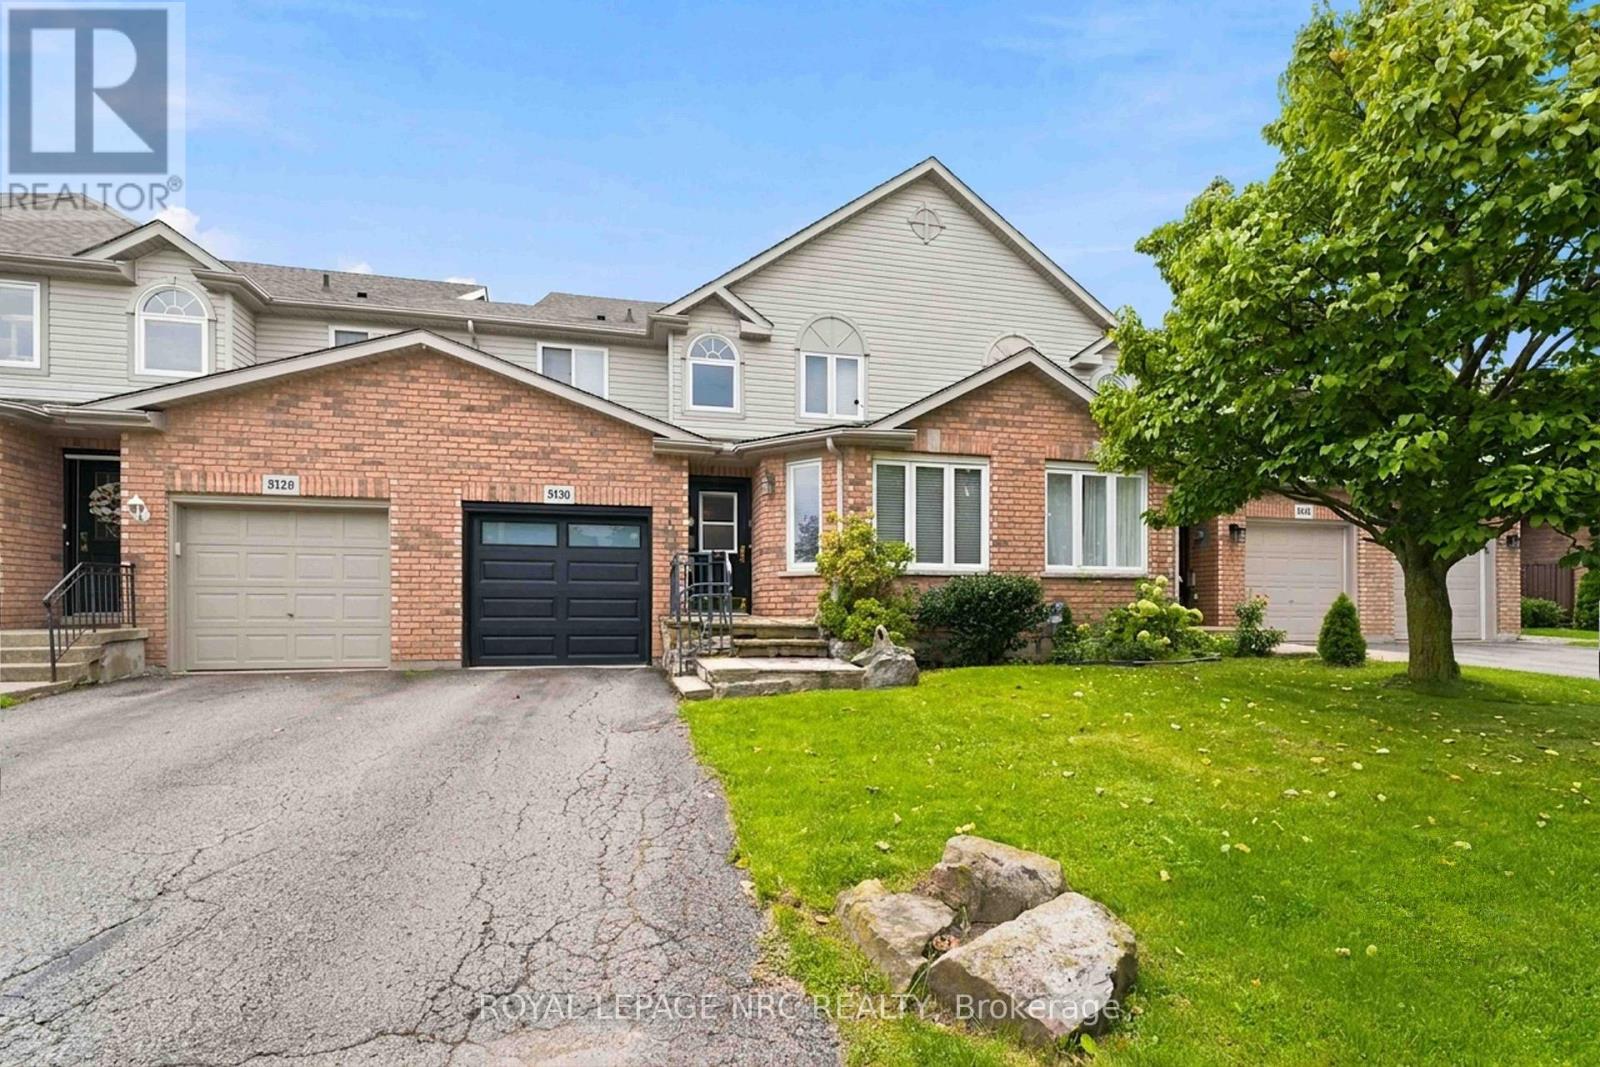
$599,900
5130 St. George's Drive
Lincoln (Beamsville) · MLS # X13749206
2 bed · 2 bath
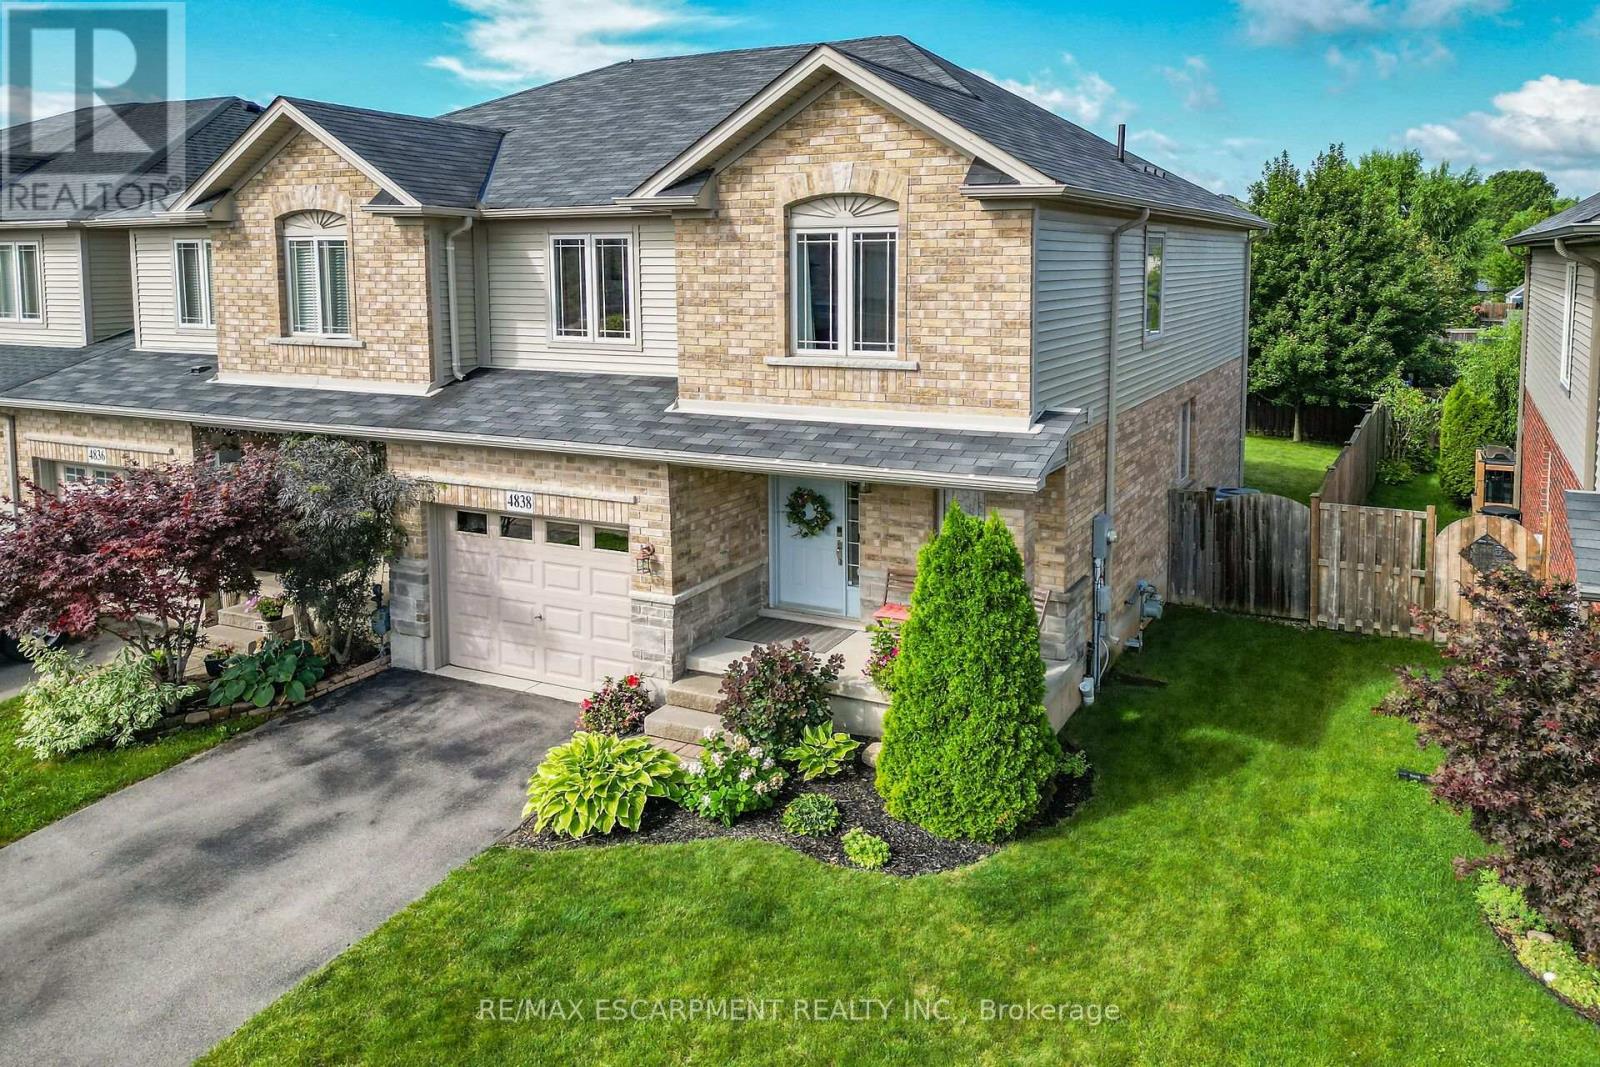
$624,999
4838 Adam Court
Lincoln (Beamsville) · MLS # X13697634
3 bed · 3 bath