Videos & Virtual Tours
Open available video, 3D tour, or virtual-tour media for this listing.
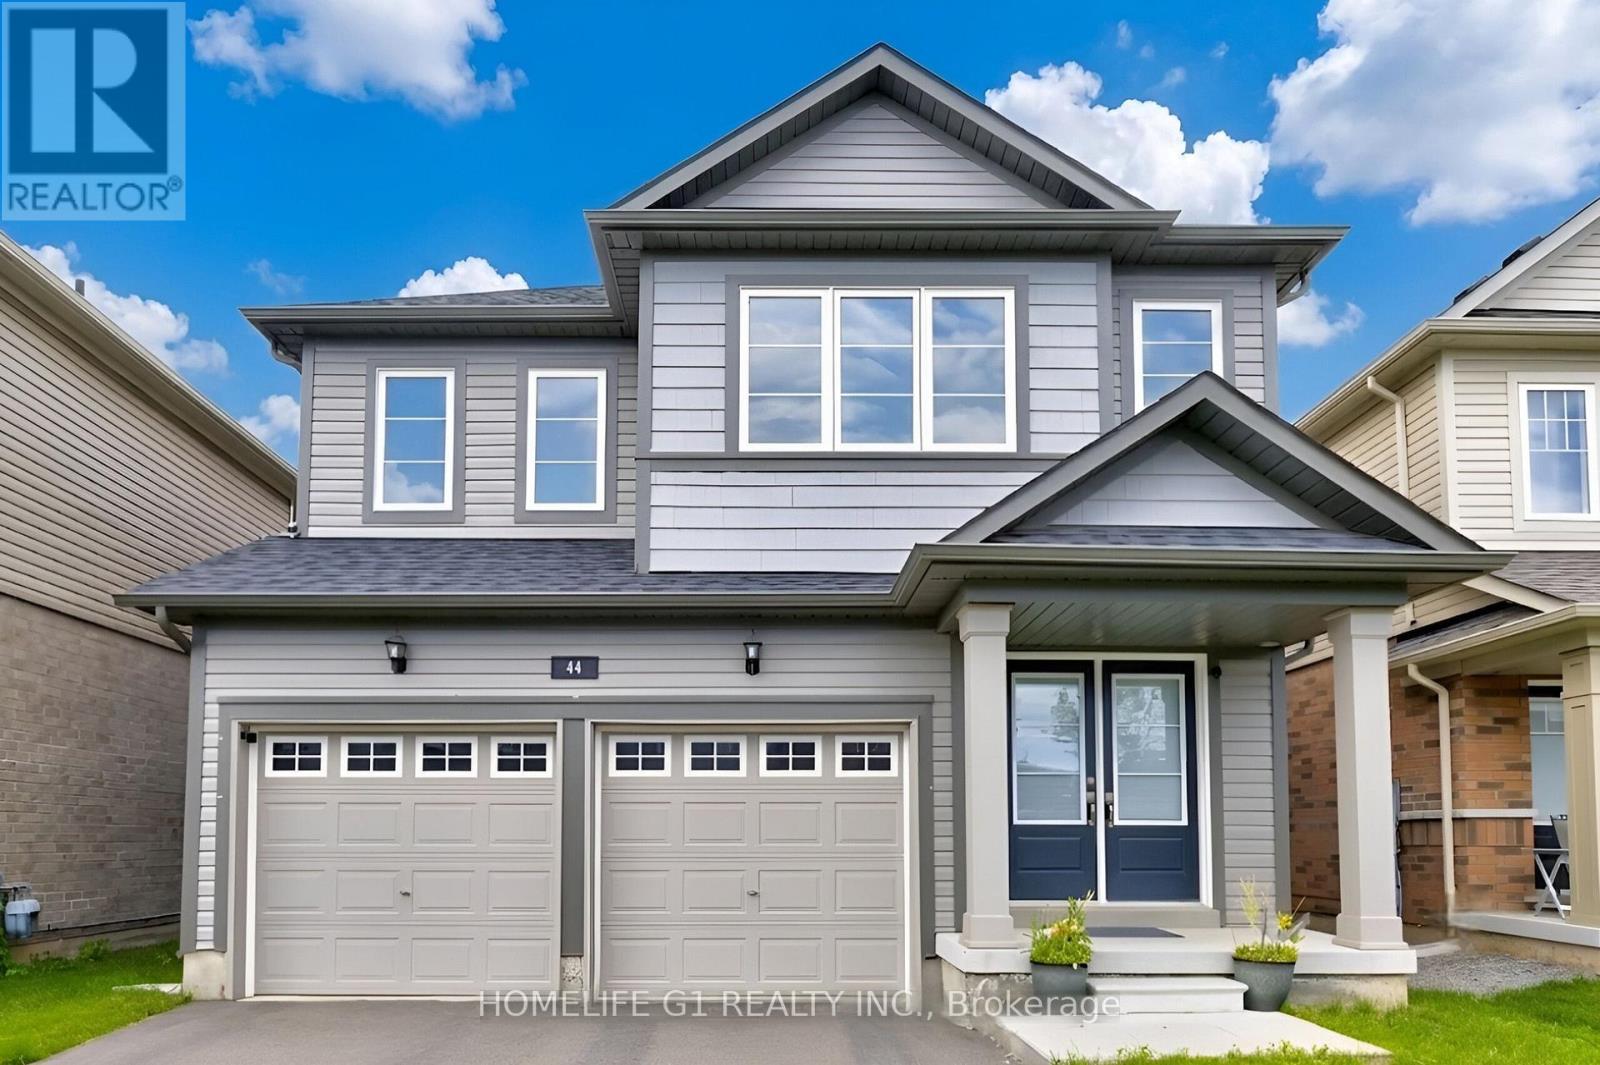
44 Cottonwood Crescent
Welland (Dain City), Ontario L3B0J4
MLS # X13580592
Property Details
Type
Detached
Beds
4
Baths
3
Status
For Sale
More homes like this
About this property
Discover exceptional family living at 44 Cottonwood Crescent, a beautifully appointed detached home in Welland's peaceful Dain City neighborhood, where contemporary finishes and functional design come together effortlessly. Built in 2021, this impressive residence offers over 2,000square feet of thoughtfully designed living space, featuring four spacious bedrooms and three well-appointed bathrooms. The inviting main level showcases an open-concept layout filled with natural light, highlighted by a charming bay window and a cozy electric fireplace that creates the perfect setting for relaxing or entertaining. The modern kitchen is equipped with stainless steel appliances, a large centre island, and a bright breakfast area overlooking the expansive backyard. Upstairs, the spacious primary retreat features a walk-in closet and a spa-inspired five-piece ensuite, while three additional bedrooms provide flexible space for a growing family, overnight guests, or a dedicated home office. Set on a generous 122-foot-deep lot with parking for up to six vehicles, this property offers both comfort and practicality. Surrounded by parks, green spaces, and the picturesque Welland Canal, and conveniently located just minutes from schools, walking trails, shopping, and Highway 406, this exceptional home delivers the perfect balance of modern living and a family-friendly lifestyle.
Mortgage Estimate
Estimated monthly payment
Calculating…
Estimate only. Taxes, insurance, condo fees, and lender terms are not included.
Monthly costs to verify
Property taxes: about $548/month based on listed annual taxes.
Estimate only. Confirm taxes, condo/maintenance fees, insurance, utilities, and lender terms before making decisions.
Rooms
| Room | Level | Dimensions |
|---|---|---|
| Kitchen | Main level | 2.7 x 3.8 |
| Eating area | Main level | 2.7 x 3.8 |
| Family room | Main level | 5.11 x 3.75 |
| Dining room | Main level | 4.8 x 3.15 |
| Living room | Main level | 4.8 x 3.15 |
| Primary Bedroom | Second level | 4.27 x 3.96 |
| Bedroom 2 | Second level | 3.25 x 3.07 |
| Bedroom 3 | Second level | 3.17 x 2.16 |
| Bedroom 4 | Second level | 4.27 x 3.35 |
Facts & Location
Interior Size
2,000 sq ft
Parking
6 spaces
Lot Size
36.1 x 123 FT
Annual Taxes
$6,579
Listing data
Listing information is provided for personal, non-commercial use and should be independently verified before making real estate decisions.
Last refreshed: Oct 5, 2026 2:15 AM
Explore nearby searches
SEO-friendly searches for this area, property type, and nearby neighbourhoods.
Similar Properties
More nearby listings that may fit the same search.
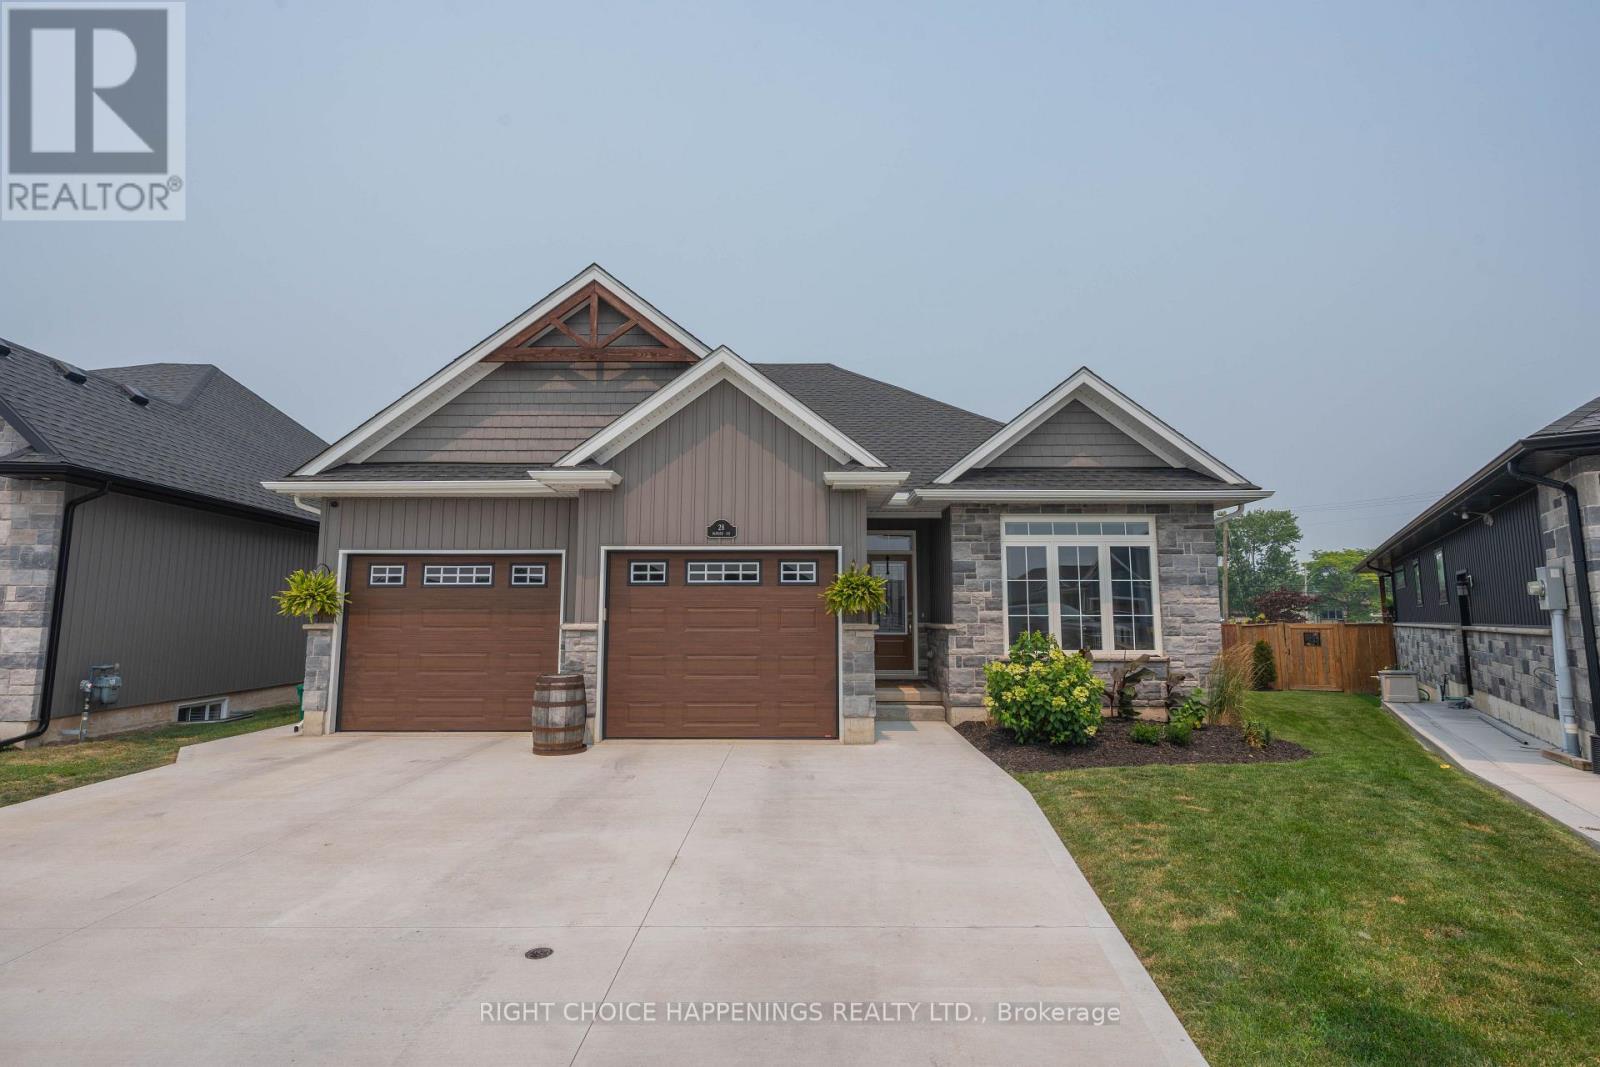
$860,000
28 Harvard Court
Welland (Dain City) · MLS # X13587006
3 bed · 3 bath
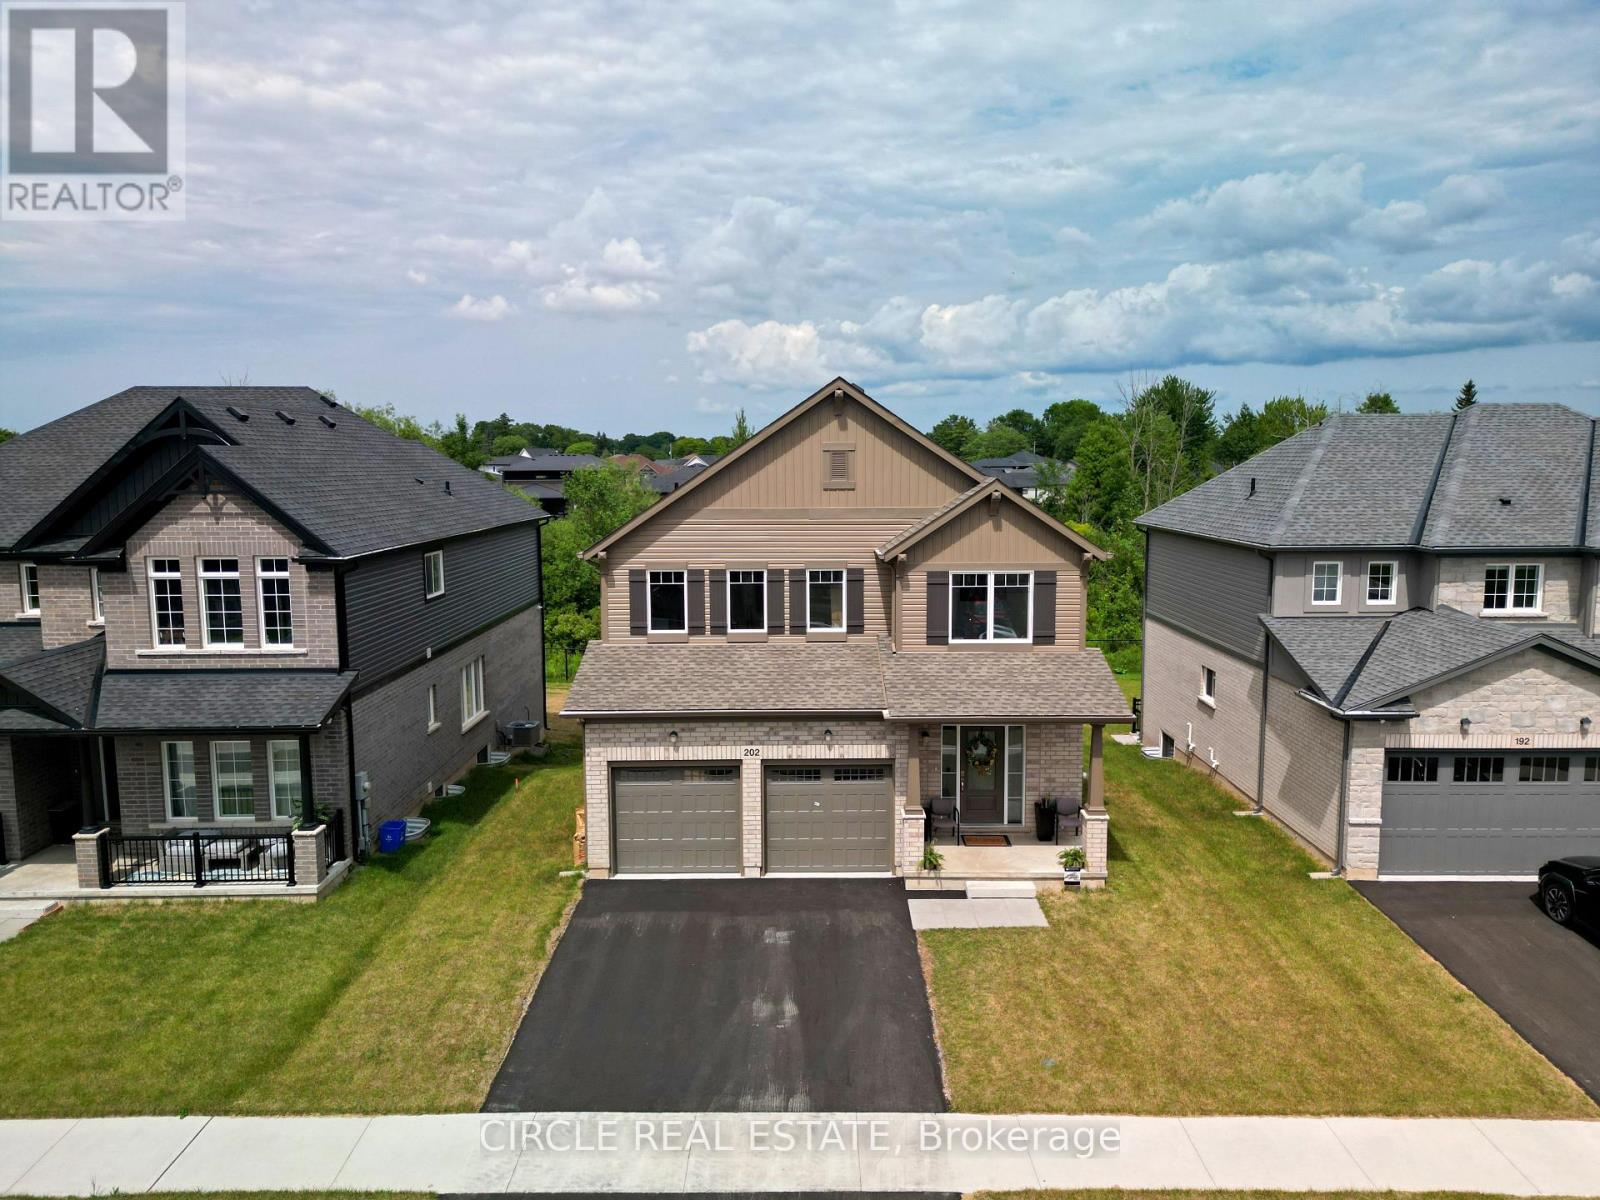
$1,099,000
202 Westcott Road
Welland (West Welland) · MLS # X13551538
4 bed · 3 bath · 2,195 sq ft
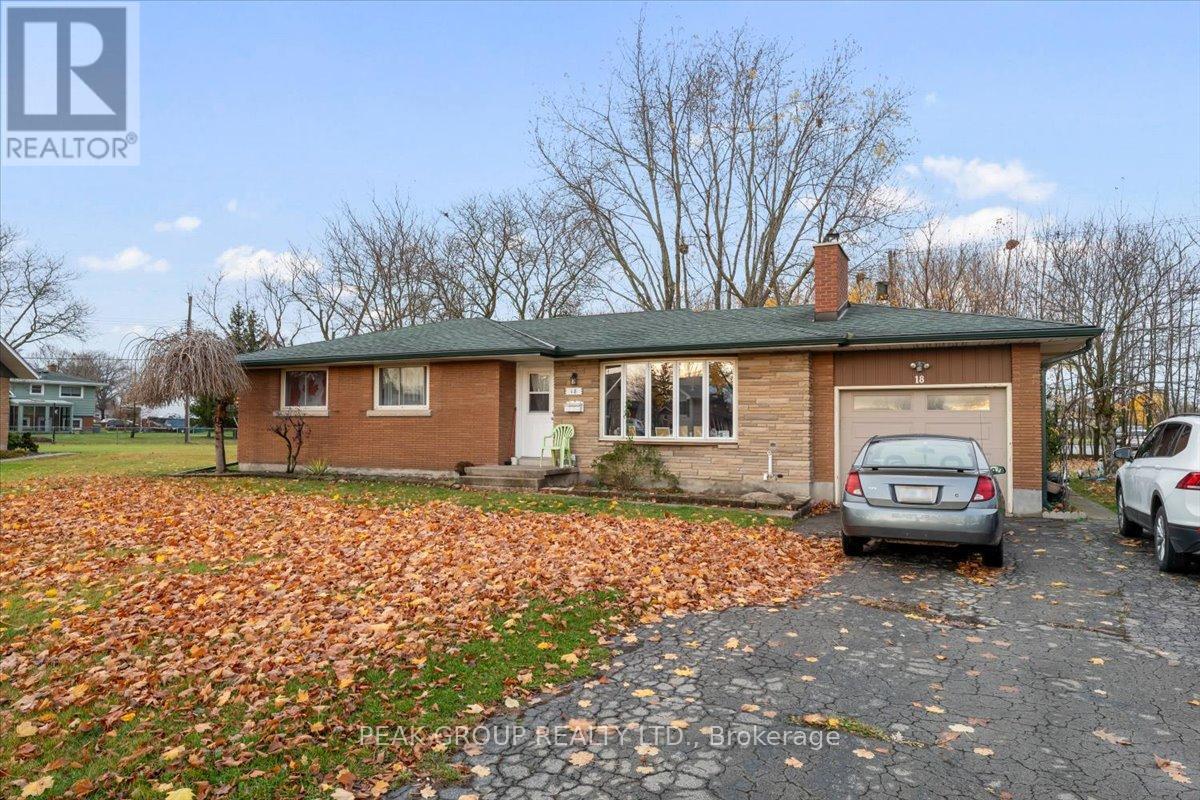
$564,900
18 Karen Crescent
Welland (Prince Charles) · MLS # X13553194
3 bed · 1 bath