Videos & Virtual Tours
Open available video, 3D tour, or virtual-tour media for this listing.
81 Navy Wharf Court
Toronto (Waterfront Communities), Ontario M5V3S2
MLS # C13852732
Property Details
Type
Condo Apartment
Beds
2
Baths
2
Status
For Rent
More homes like this
About this property
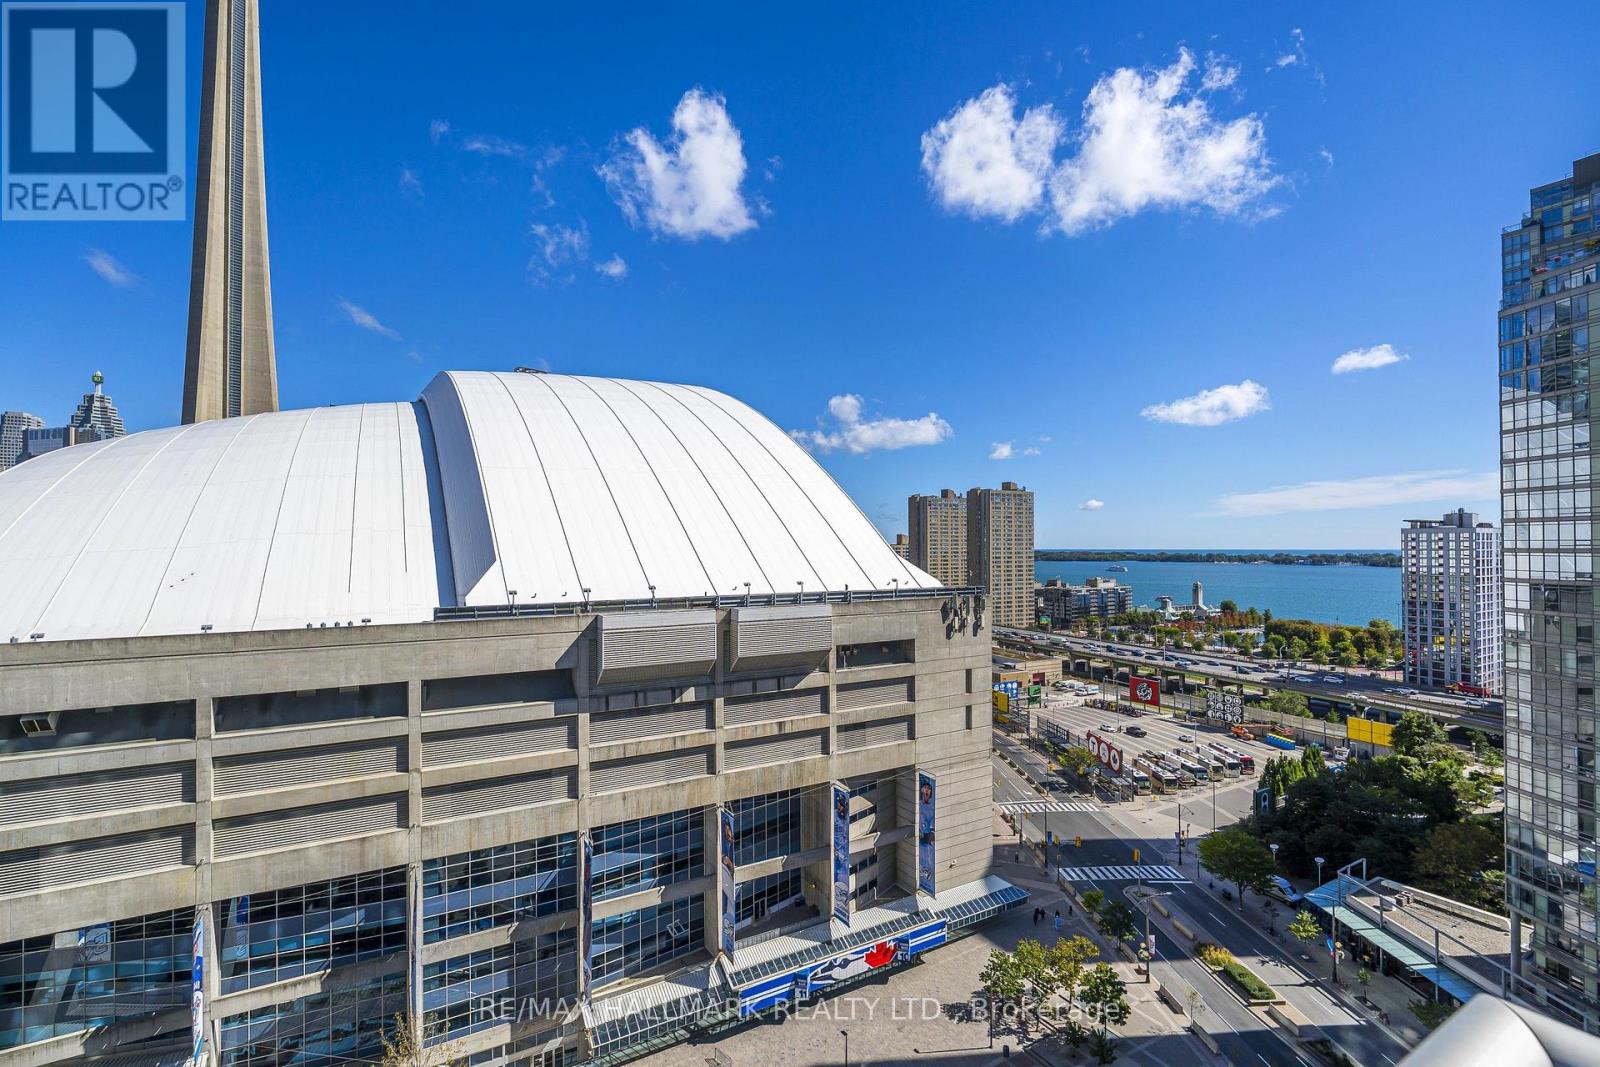
Situated In The Heart Of Toronto's Vibrant Entertainment District. Welcome To 81 Navy Wharf Court, Optima Condos-Urban Hip. Stylish Lobby With 24 Hour Concierge. Welcome To #2003, A Spacious 2 Bedroom Plus Den With, 1088SF. Your Main Entrance Includes A Double Mirrored Closet In The Foyer. Modern Open Concept Kitchen, With Stainless Steel Appliances, Granite Countertop, Double Stainless Steel Sink, Italian Porcelain Tile. Open-Concept Living And Dining Room With An Impressive South-East Facing Wall Of Windows Which Looks At Rogers Centre-The SkyDome, CN Tower And The Lake. The Flooring Has Been Replaced With Engineered Hardwood; Walk Out To The Balcony From The Living Room And Enjoy The Sights, Views Of The Lake And Inner Harbour. The Den Has Double French Doors With Glass To Allow Light In From The Living Room And A Pocket Door From The Kitchen. The Primary Bedroom With Engineered Hardwood, A 4-Piece Ensuite Bathroom, Double Closet And South-East Views. The 2nd Bedroom With Engineered Hardwood, Double Closet, And South-East Views. There Is A 2nd 4 Piece Bathroom In The Hallway, Which Also Includes Your In-Suite Washer And Dryer. Amenities Include A Gym, Indoor Hot Tub & Pool, Party Room/Meeting Room And Guest Suites. Watch Blue Jay Games, Year-Round Events, The CN Tower, The Rail Museum, Steam Whistle Brewery, And Ripley's Aquarium. Surrounded By Restaurants, Pubs, And Cafes. Catch The Leafs, Raptors, And Concerts At Scotiabank Arena. Stroll Over To The Scenic Harbourfront; Hike, Bike Or Stroll Along The Waterfront. Quick Access To Transit, Financial District. HAVE A LOOK AT OUR AWESOME VIDEO!
Rent Affordability
Affordability guide
Enter income
A common guideline is keeping rent near 30% of gross monthly income. This is an estimate only.
Rooms
| Room | Level | Dimensions |
|---|---|---|
| Foyer | Flat | 4.55 x 1.85 |
| Living room | Flat | 5.11 x 7.14 |
| Dining room | Flat | 5.11 x 7.14 |
| Kitchen | Flat | 2.31 x 2.77 |
| Primary Bedroom | Flat | 5.74 x 3.3 |
| Bedroom 2 | Flat | 4.14 x 2.84 |
| Den | Flat | 2.31 x 2.67 |
Facts & Location
Parking
1 spaces
Listing data
Listing information is provided for personal, non-commercial use and should be independently verified before making real estate decisions.
Last refreshed: Oct 24, 2026 4:16 AM
Explore nearby searches
SEO-friendly searches for this area, property type, and nearby neighbourhoods.
Similar Properties
More nearby listings that may fit the same search.
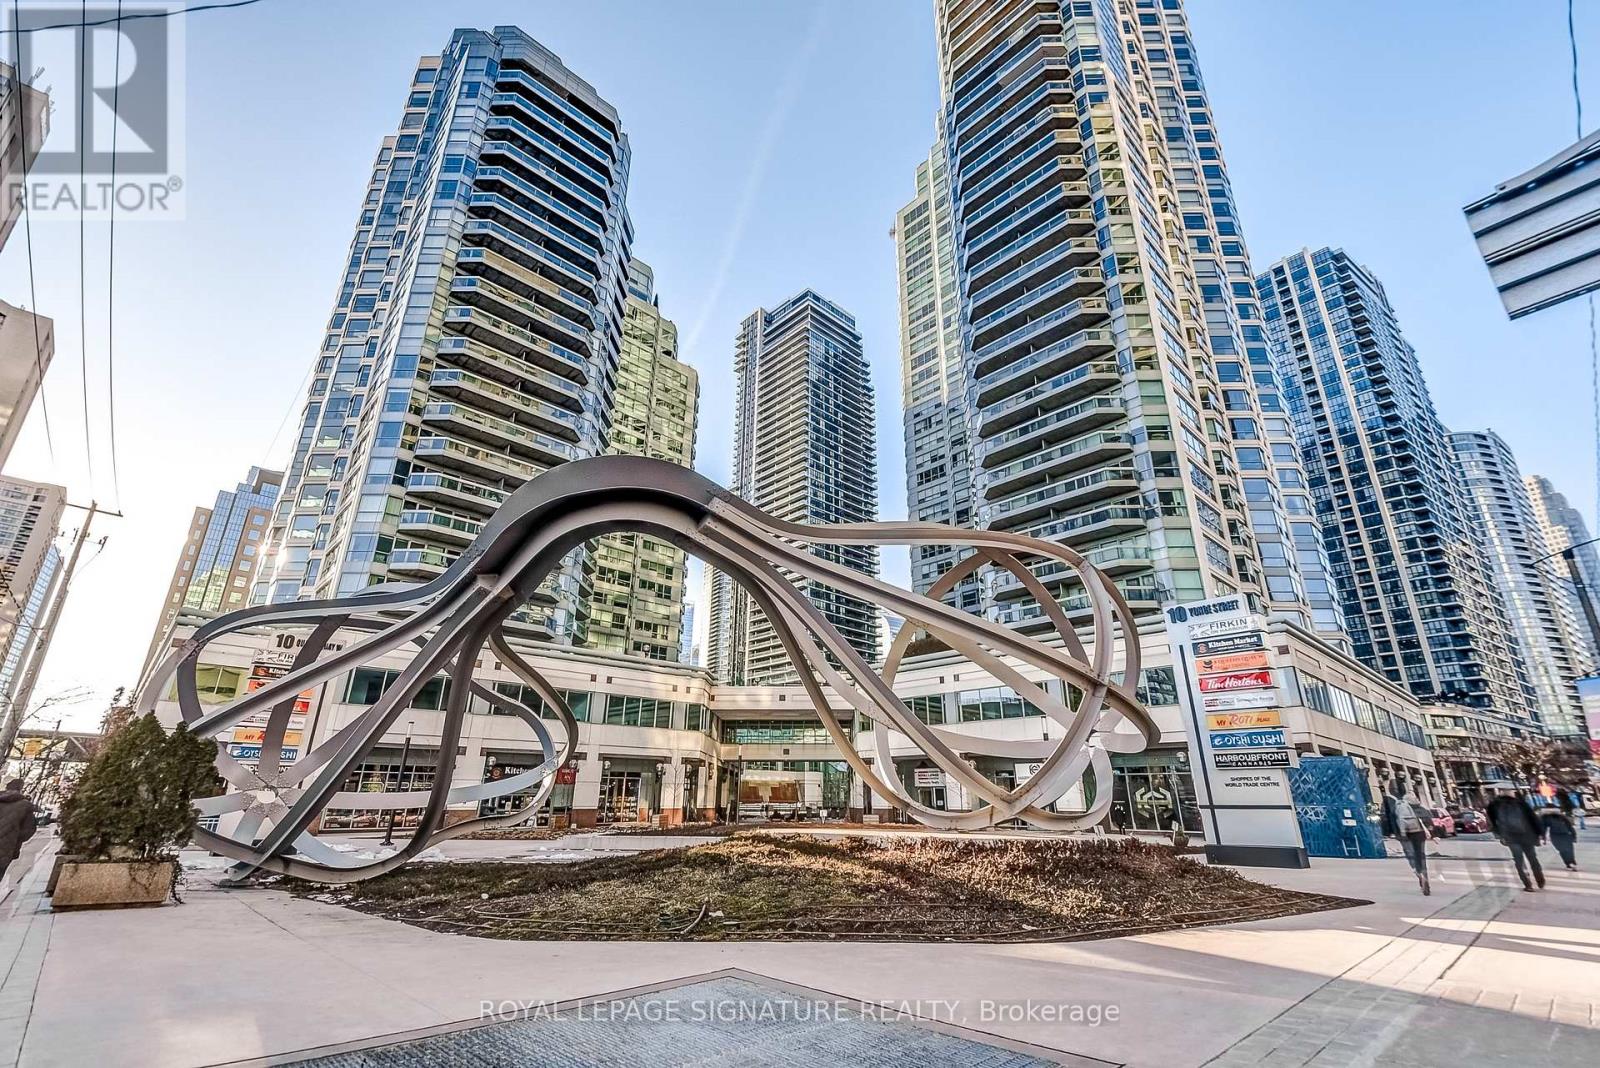
$4,400/mo
10 Yonge Street
Toronto (Waterfront Communities) · MLS # C13881150
2 bed · 2 bath · 1,223 sq ft
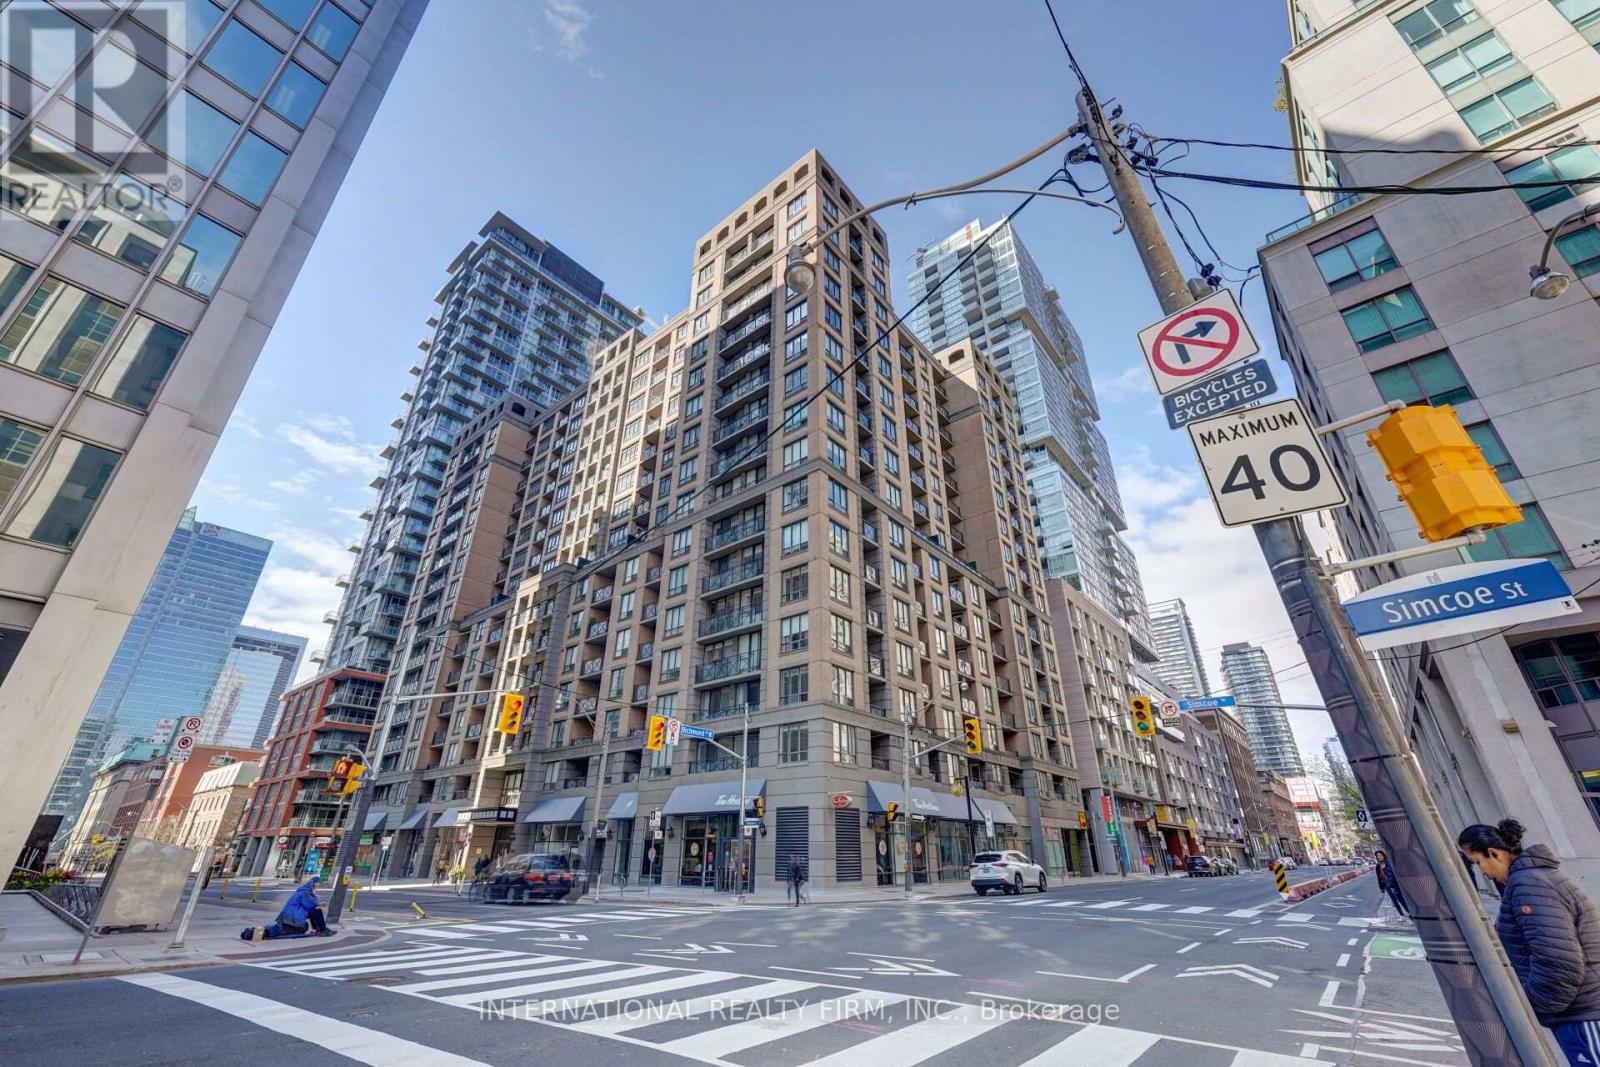
$4,350/mo
140 Simcoe Street
Toronto (Waterfront Communities) · MLS # C13844116
3 bed · 2 bath
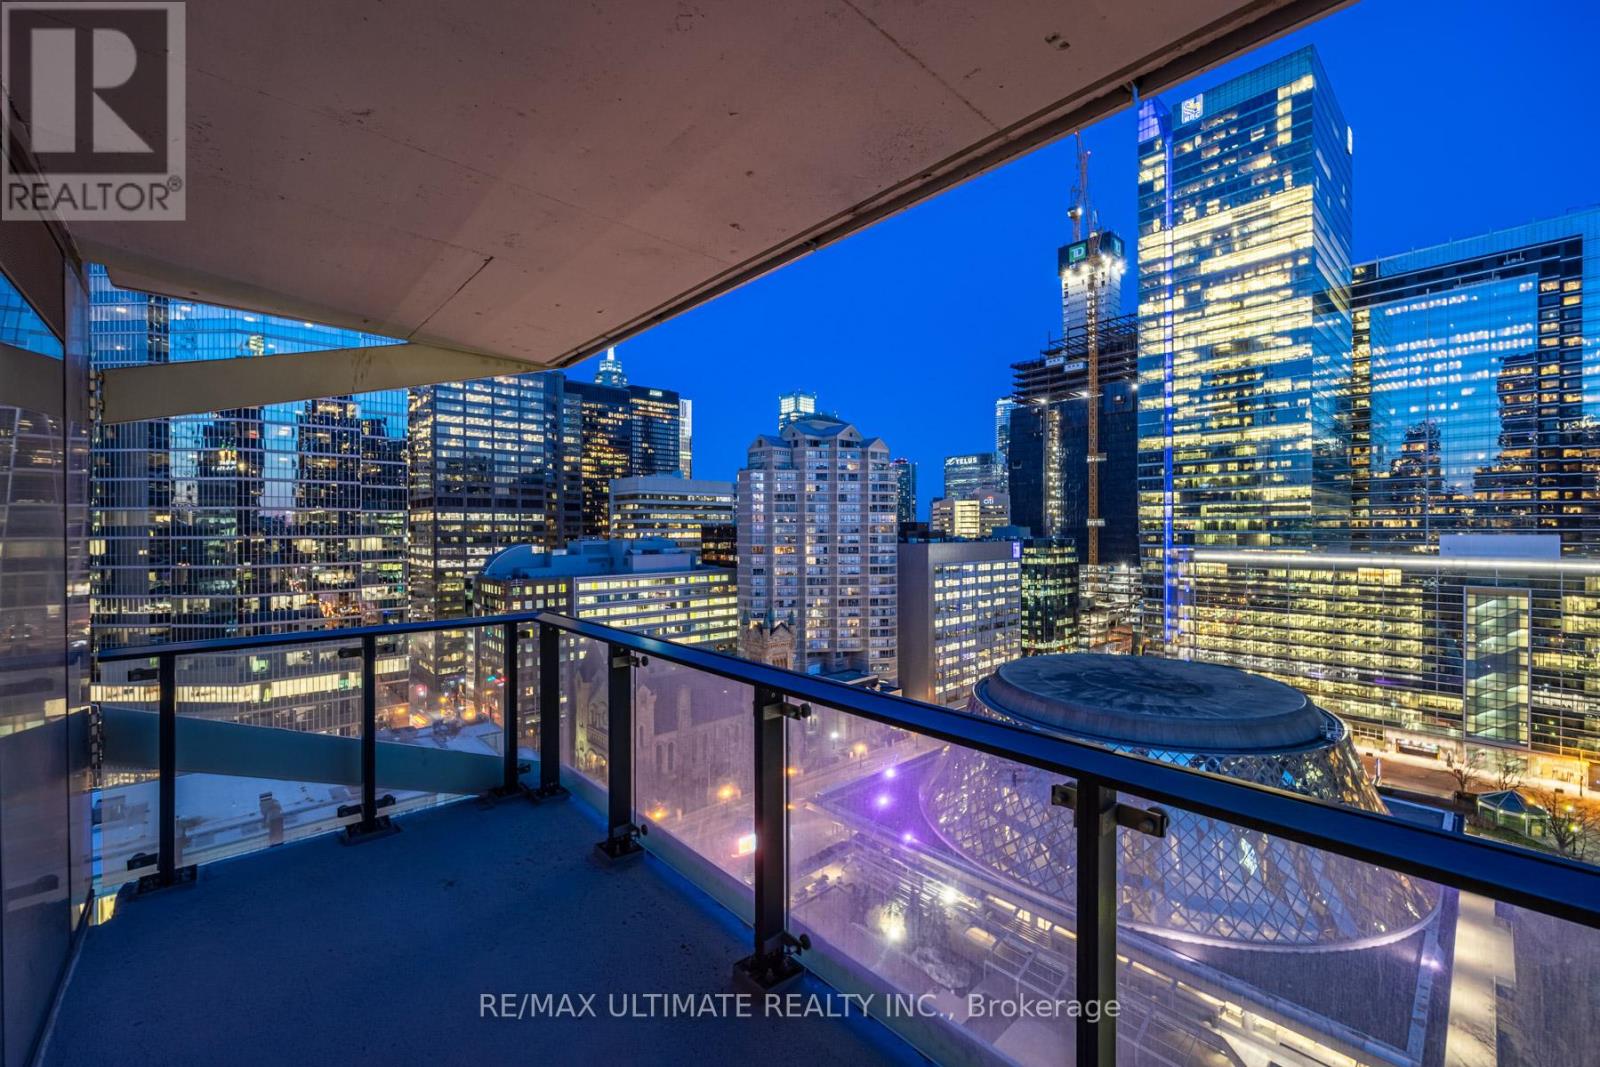
$4,300/mo
224 King Street
Toronto (Waterfront Communities) · MLS # C14093532
2 bed · 2 bath