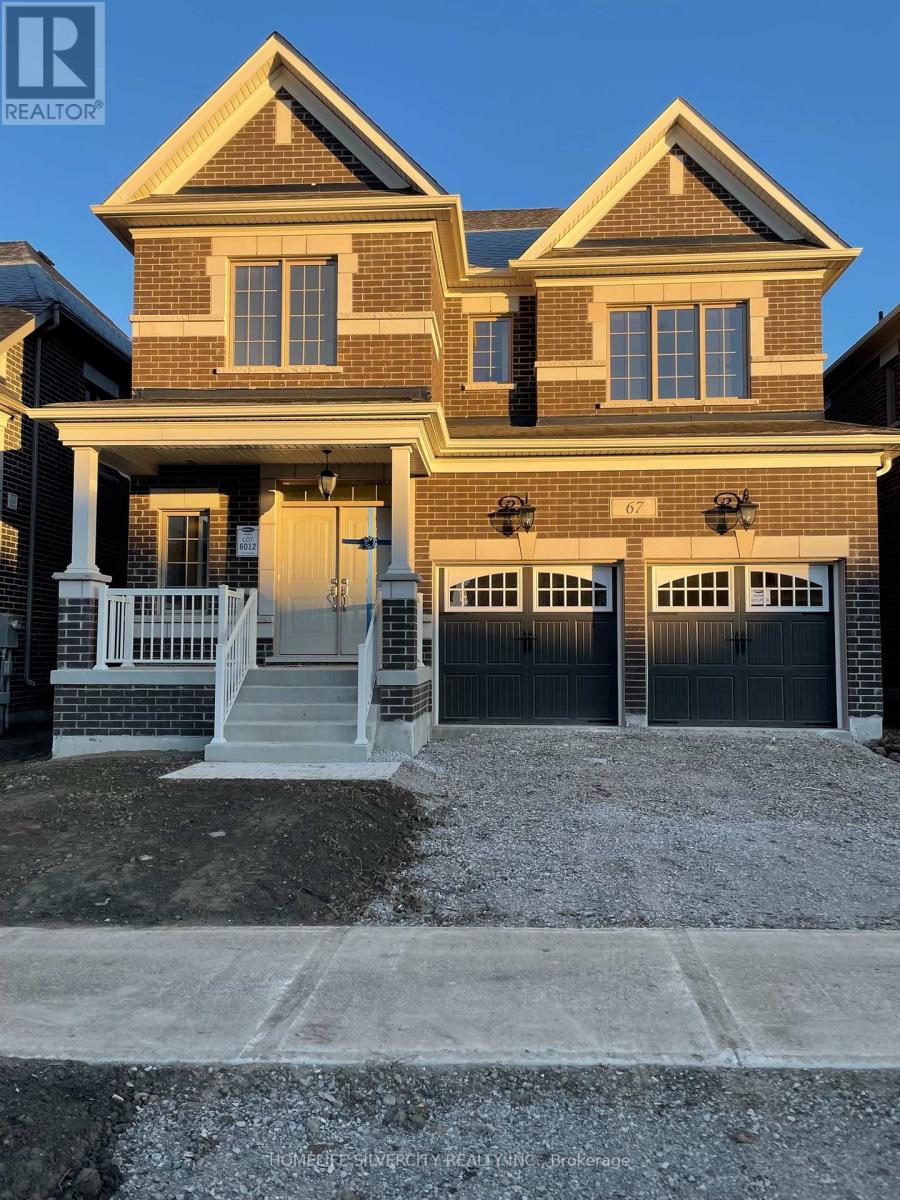
67 Ten Pines Road
Vaughan (Kleinburg), Ontario L4H3N5
MLS # N13852452
Property Details
Type
Detached
Beds
6
Baths
5
Status
For Sale
More homes like this
About this property
Welcome to this gorgeous 4 bedroom, 4-bathroom home, offering the perfect blend of space, comfort and charm. Featuring approximately 3,900 sq. ft. of bright and airy living space, this beautiful home is located in a quiet family-friendly community close to parks and schools. The main level features 8-foot upgraded doors, Zebra blinds, hardwood flooring, an oak staircase, and a large window that fills the space with natural light. The upgraded kitchen includes stainless steel appliances and granite countertops. The home also offers a cozy family room, double-door entry, an extended driveway and a spacious two-car garage. The legally finished 2-bedroom basement features large windows and 1-bathroom, features an upgraded kitchen with quartz countertops, a separate laundry room and a separate entrance. It is equipped with all appliances and offers excellent additional living or rental potential. Enjoy the extended side and backyard area with beautiful landscaping. Additional features include 20 amp electrical service, two laundry rooms, a brick exterior and approximately $200,000 in upgrades. A beautiful upgraded home with modern features perfect for families and investors alike.
Mortgage Estimate
Estimated monthly payment
Calculating…
Estimate only. Taxes, insurance, condo fees, and lender terms are not included.
Monthly costs to verify
Property taxes: about $564/month based on listed annual taxes.
Estimate only. Confirm taxes, condo/maintenance fees, insurance, utilities, and lender terms before making decisions.
Rooms
| Room | Level | Dimensions |
|---|---|---|
| Family room | Main level | 4.26 x 5.1 |
| Kitchen | Basement | 4.57 x 5.18 |
| Family room | Basement | 4.57 x 5.18 |
| Dining room | Main level | 4.26 x 3.07 |
| Kitchen | Main level | 4.75 x 4.37 |
| Eating area | Main level | 2.74 x 3.75 |
| Primary Bedroom | Second level | 4.26 x 4.75 |
| Bedroom 2 | Second level | 3.04 x 3.65 |
| Bedroom 3 | Second level | 3.65 x 3.65 |
| Bedroom 4 | Second level | 3.04 x 3.23 |
| Bedroom | Basement | 3.65 x 3.65 |
| Bedroom | Basement | 3.65 x 3.96 |
Facts & Location
Interior Size
3,900 sq ft
Parking
4 spaces
Lot Size
40 x 105.5 FT
Annual Taxes
$6,765
Listing data
Listing information is provided for personal, non-commercial use and should be independently verified before making real estate decisions.
Last refreshed: Oct 2, 2026 7:45 AM
Explore nearby searches
SEO-friendly searches for this area, property type, and nearby neighbourhoods.
Similar Properties
More nearby listings that may fit the same search.
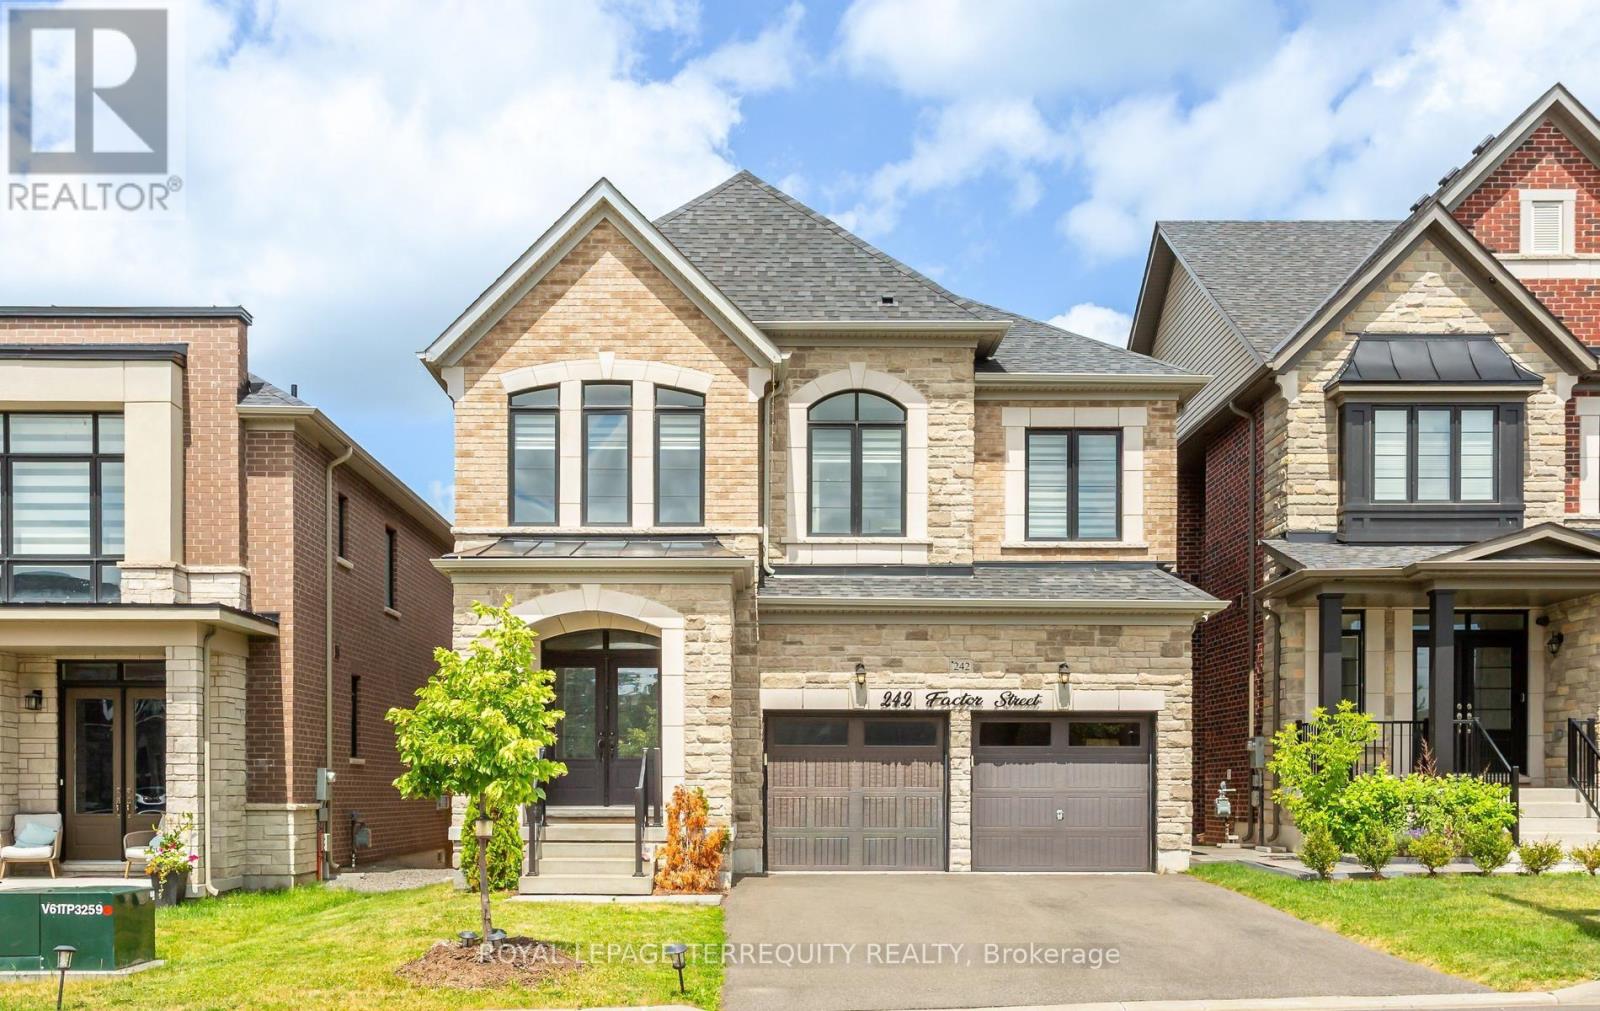
$1,699,999
242 Factor Street
Vaughan (Kleinburg) · MLS # N13621508
5 bed · 5 bath
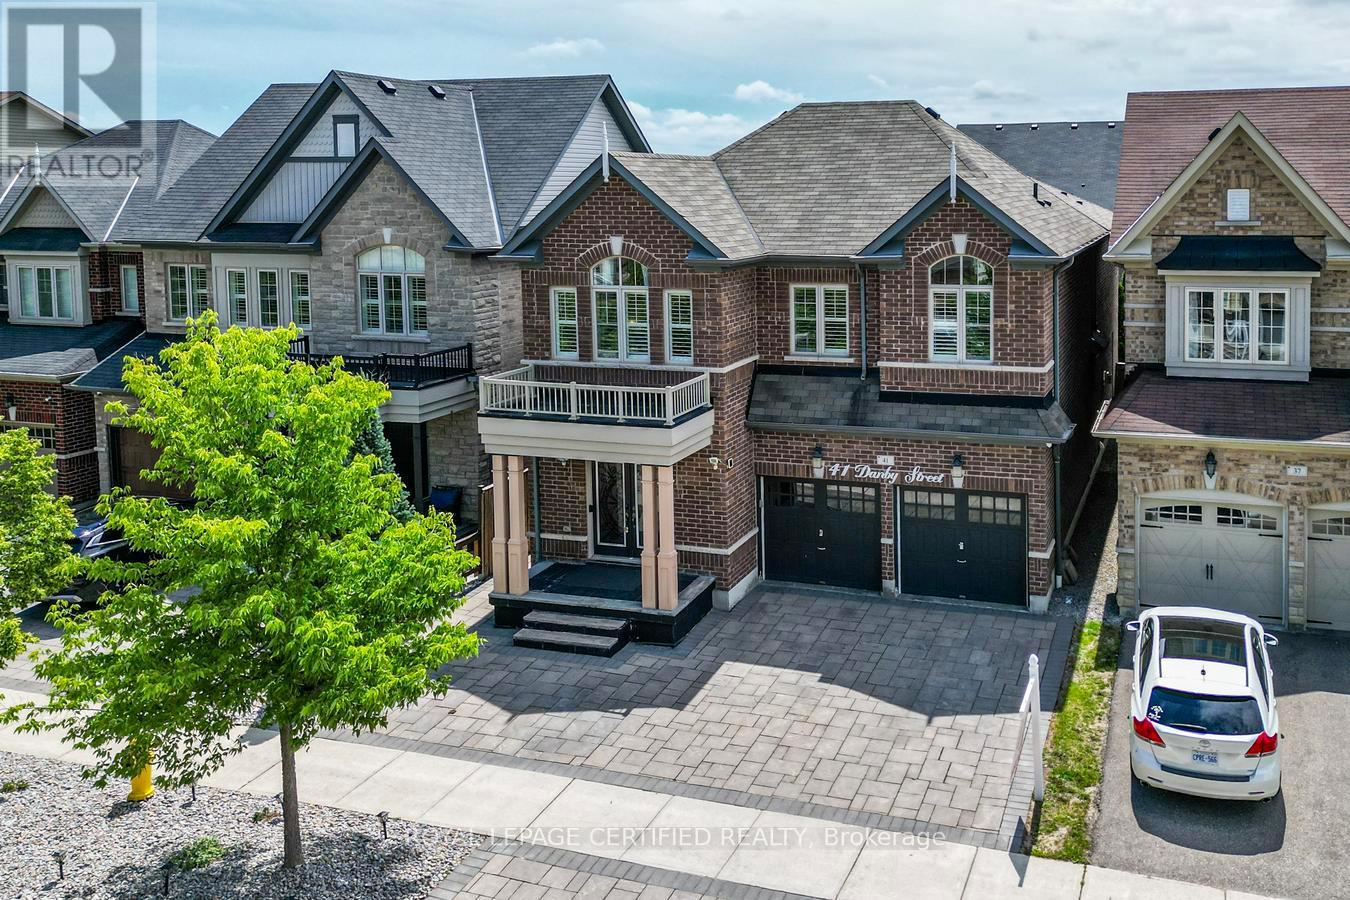
$1,660,000
41 Danby Street
Vaughan (Kleinburg) · MLS # N13821998
7 bed · 5 bath · 4,700 sq ft
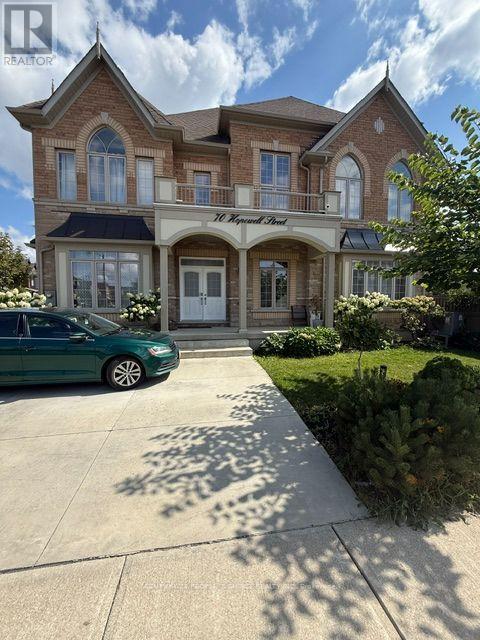
$1,650,000
70 Hopewell Street
Vaughan (Kleinburg) · MLS # N13719914
7 bed · 5 bath