Videos & Virtual Tours
Open available video, 3D tour, or virtual-tour media for this listing.
30 CATALINA Drive
Hamilton, Ontario L8G2M5
MLS # 40868340
Property Details
Type
Detached
Beds
4
Baths
2
Status
For Sale
More homes like this
About this property
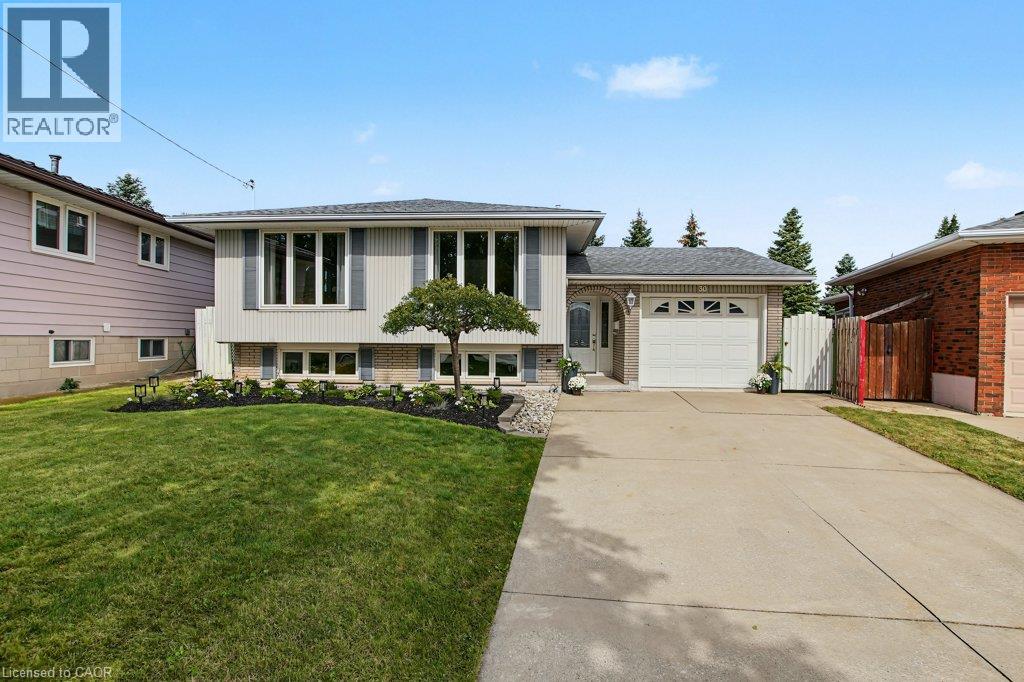
IMMACULATE RAISED BUNGALOW WITH IN-LAW POTENTIAL – STEPS TO EVERYTHING! Lovingly cared for by the same owners for over 50 years, this immaculate raised bungalow makes a great first impression with beautifully tended gardens and terrific curb appeal. Truly move-in ready, it offers over 1,900 sq ft of finished living space with the big-ticket updates already done. The bright main level features a spacious living room and separate dining room with warm oak hardwood and large windows, a refreshed kitchen with crisp white cabinetry, new quartz counters, new flooring and stainless steel appliances, three bedrooms and a 4-piece bath. The fully finished lower level is bright and inviting – large windows in the kitchen and family room mean it never feels like a basement. It adds a second eat-in kitchen, a family room, and a generous rec room with gas fireplace and brick feature wall – currently set up as a spacious bedroom, offering the flexibility to use it as a cozy family retreat or guest suite – plus a 3-piece bath with walk-in shower, a large laundry room and a good-sized cold room. An ideal setup for extended family or in-law living. Enjoy peace of mind with a new furnace and central air (2026), new electrical panel, new light fixtures throughout, roof approx. 10 years and windows approx. 15 years. The attached garage offers inside entry plus a rear door straight out to the patio, and the private, spacious fenced backyard features a paver patio and garden shed. With a park at the end of the street and schools, three grocery stores and the mall all within walking distance, plus transit, quick highway access and a short drive to the new GO station on Centennial Parkway, this is a rare find in a convenient location. Just move in and enjoy!
Mortgage Estimate
Estimated monthly payment
Calculating…
Estimate only. Taxes, insurance, condo fees, and lender terms are not included.
Monthly costs to verify
Property taxes: about $419/month based on listed annual taxes.
Estimate only. Confirm taxes, condo/maintenance fees, insurance, utilities, and lender terms before making decisions.
Rooms
| Room | Level | Dimensions |
|---|---|---|
| Laundry room | Lower level | 20'0'' x 10'9'' |
| 3pc Bathroom | Lower level | 5'11'' x 6'9'' |
| Kitchen | Lower level | 10'10'' x 10'4'' |
| Living room/Dining room | Lower level | 10'10'' x 12'4'' |
| Bedroom | Lower level | 10'9'' x 20'1'' |
| 4pc Bathroom | Main level | 7'5'' x 8'2'' |
| Bedroom | Main level | 8'7'' x 9'5'' |
| Bedroom | Main level | 8'11'' x 12'1'' |
| Primary Bedroom | Main level | 10'6'' x 13'4'' |
| Eat in kitchen | Main level | 10'9'' x 10'6'' |
| Dining room | Main level | 9'6'' x 11'1'' |
| Living room | Main level | 12'2'' x 20'11'' |
Facts & Location
Interior Size
2,048 sq ft
Parking
5 spaces
Annual Taxes
$5,030
Year Built
1973
Listing data
Listing information is provided for personal, non-commercial use and should be independently verified before making real estate decisions.
Last refreshed: Oct 24, 2026 5:30 PM
Explore nearby searches
SEO-friendly searches for this area, property type, and nearby neighbourhoods.
Similar Properties
More nearby listings that may fit the same search.
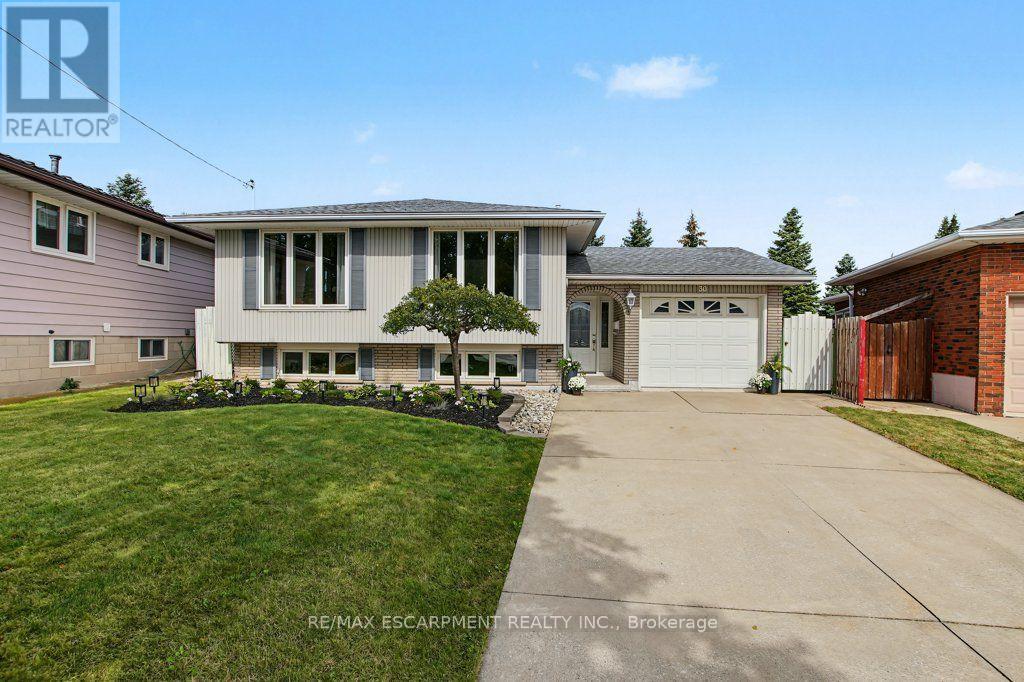
$769,900
30 CATALINA Drive
Hamilton (Greenford) · MLS # X13852286
4 bed · 2 bath · 1,900 sq ft
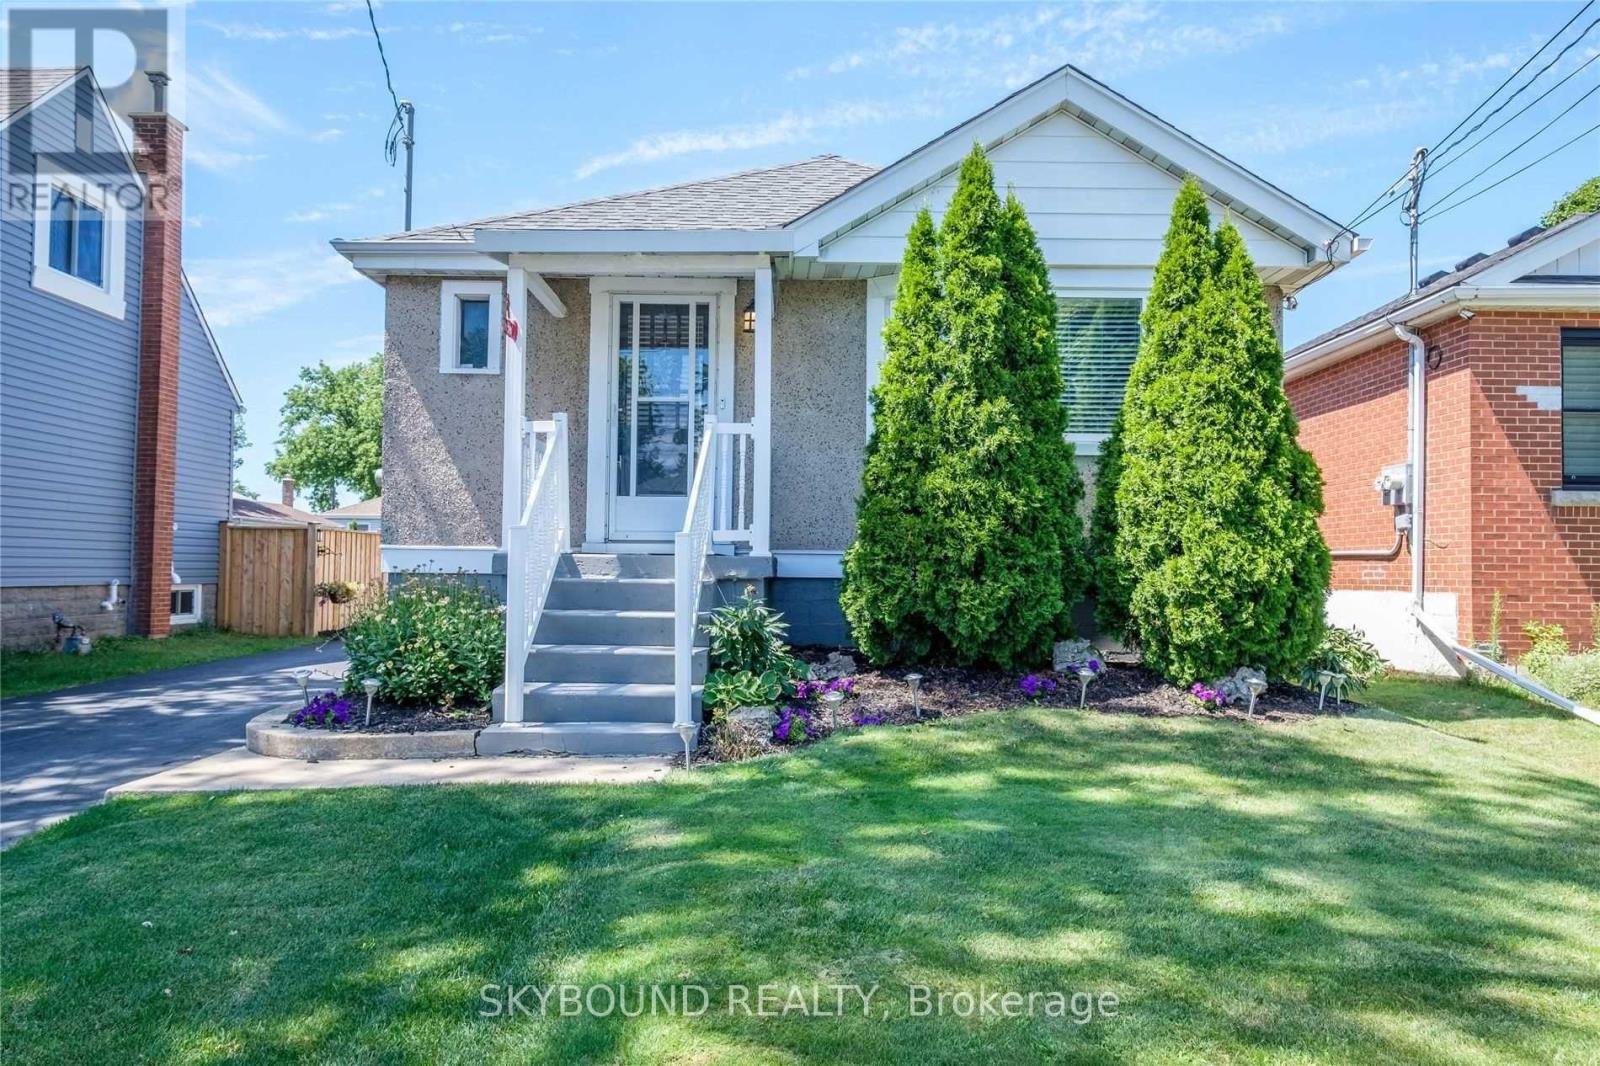
$769,900
28 East 39th Street
Hamilton (Raleigh) · MLS # X13555912
4 bed · 2 bath
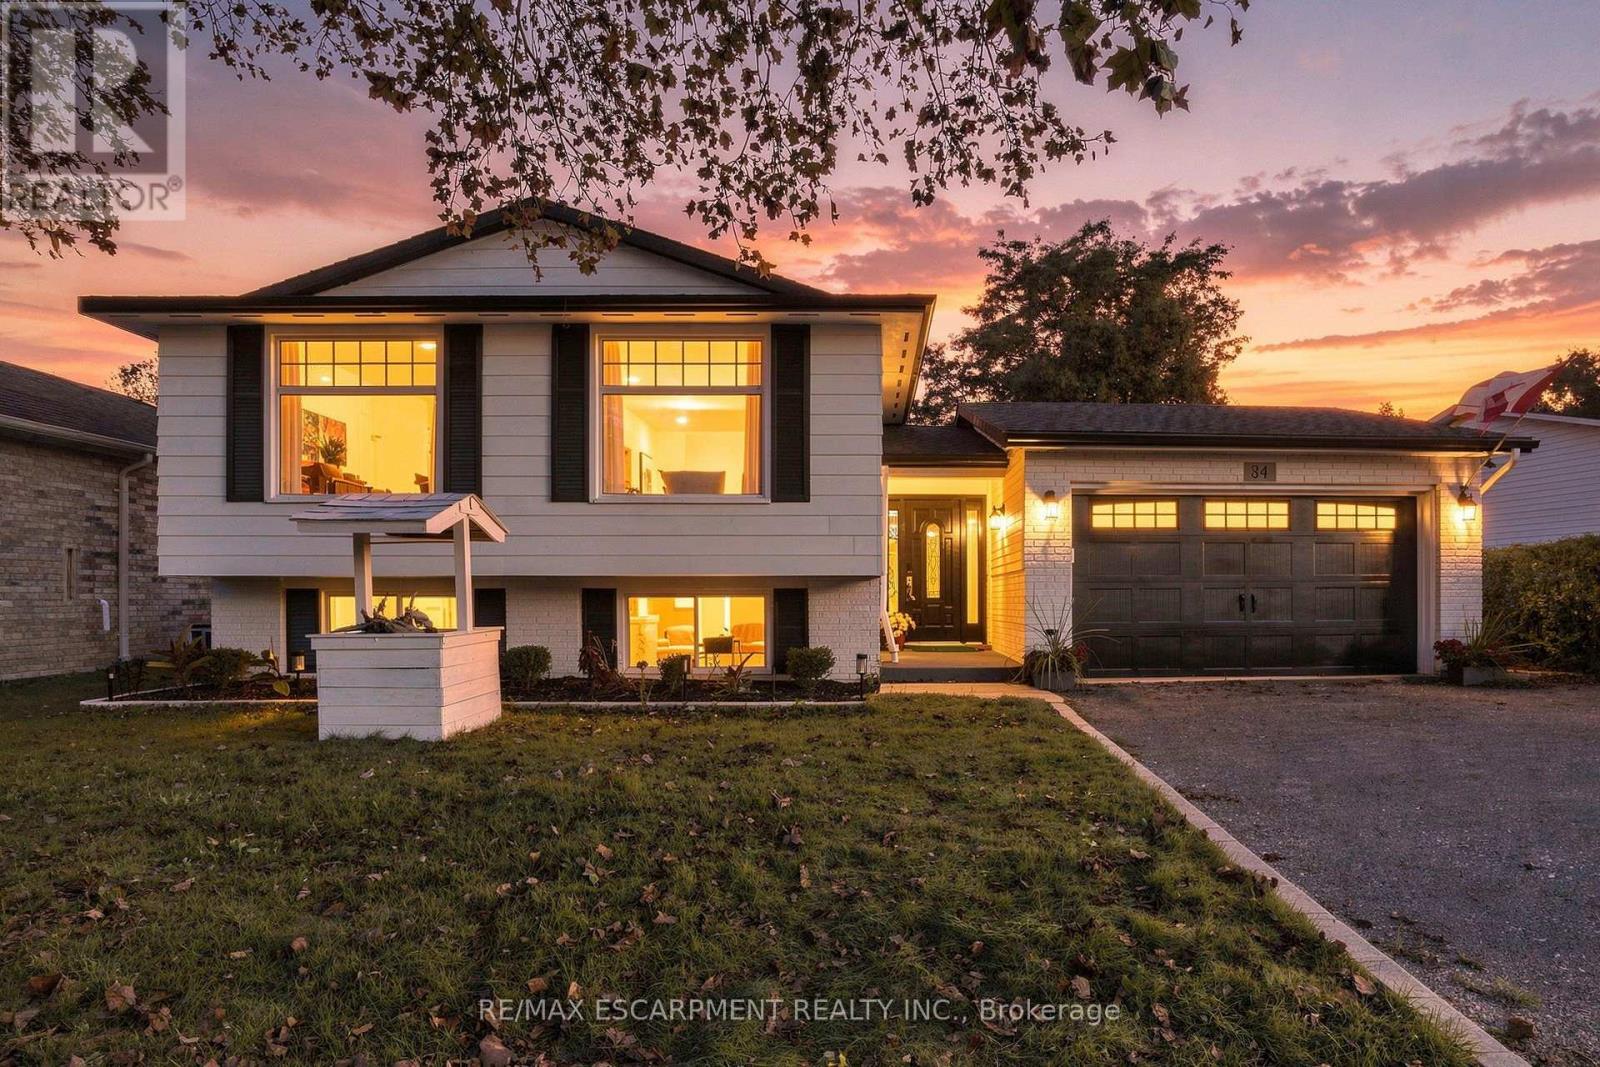
$769,900
84 Elgar Avenue
Hamilton (Rolston) · MLS # X14103562
5 bed · 2 bath