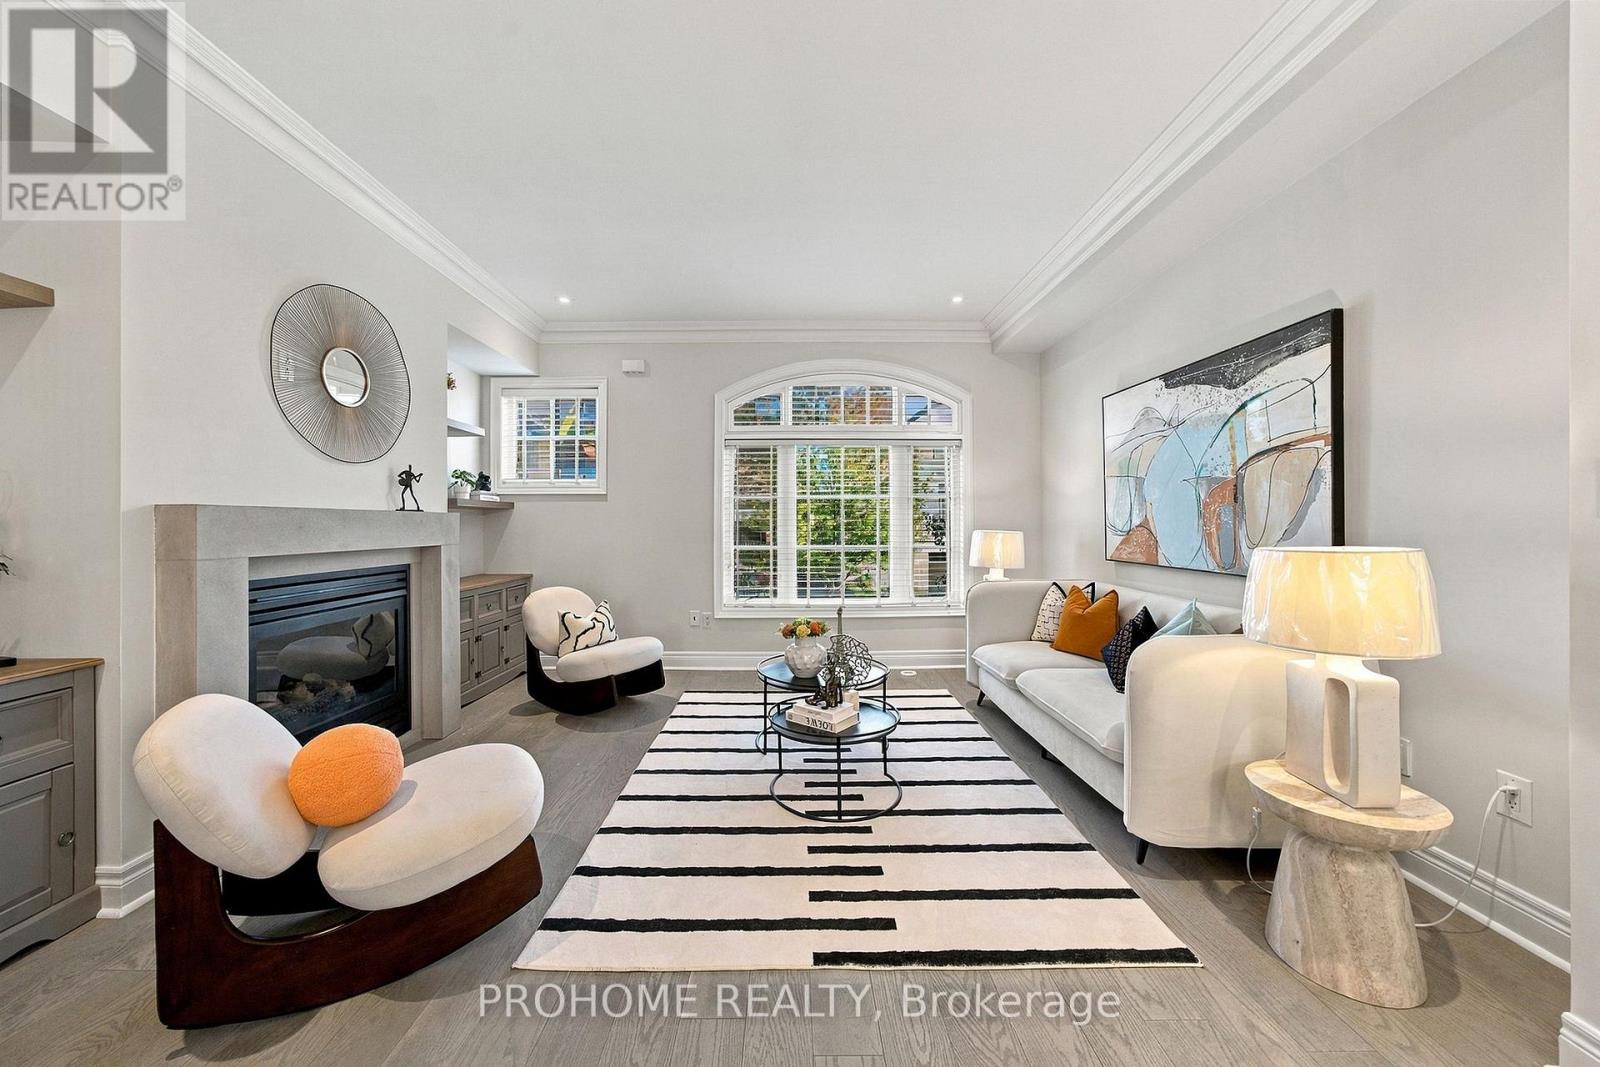
1831 Pagehurst Avenue
Mississauga (Applewood), Ontario L4X1Y4
MLS # W13851914
Property Details
Type
Semi-Detached
Beds
4
Baths
3
Status
For Sale
More homes like this
About this property
Beautifully upgraded executive-style semi-detached home offering approx. 2,500 sq ft of bright and spacious living space, featuring 4 bedrooms, 3 bathrooms and a rare double-car garage. Recently refreshed with fresh paint, new flooring, stylish new light fixtures, and updated kitchen and bathroom cabinetry.The sun-filled second level features 9-ft ceilings, engineered hardwood flooring, a cozy gas fireplace, and a spacious open-concept living and dining area. The gourmet kitchen is equipped with Viking Professional stainless steel appliances, granite countertops, a centre island, breakfast bar, custom backsplash, and walk-out to a private balcony.The entry level offers a versatile fourth bedroom with a 3-piece bathroom, ideal for guests, a home office, or family room, along with convenient direct access to the double garage. The third floor features two generously sized bedrooms, a 4-piece bathroom, and convenient laundry. The top floor is dedicated to an impressive primary retreat with a private balcony, walk-in closet, and luxurious 5-piece ensuite featuring a skylight, rain shower with body jets, and whirlpool tub. Located in the desirable Applewood neighbourhood, close to parks, schools, shopping, trails, major highways, and everyday amenities. A spacious, updated, and move-in-ready home offering exceptional value in a highly convenient location.
Mortgage Estimate
Estimated monthly payment
Calculating…
Estimate only. Taxes, insurance, condo fees, and lender terms are not included.
Monthly costs to verify
Property taxes: about $635/month based on listed annual taxes.
Freehold Monthly Fee: $147.00/mo
Estimate only. Confirm taxes, condo/maintenance fees, insurance, utilities, and lender terms before making decisions.
Rooms
| Room | Level | Dimensions |
|---|---|---|
| Living room | Main level | 4.85 x 4.51 |
| Bedroom 2 | Second level | 3.96 x 4.51 |
| Primary Bedroom | Third level | 6.71 x 4.51 |
| Dining room | Main level | 3.35 x 3.96 |
| Den | Ground level | 4.14 x 3.05 |
| Bedroom 3 | Second level | 3.84 x 4.51 |
| Kitchen | Main level | 3.96 x 4.51 |
Facts & Location
Interior Size
2,500 sq ft
Parking
2 spaces
Lot Size
20.7 x 59.6 FT
Annual Taxes
$7,615
Freehold Monthly Fee
$147.00/mo
Listing data
Listing information is provided for personal, non-commercial use and should be independently verified before making real estate decisions.
Last refreshed: Oct 1, 2026 8:00 PM
Explore nearby searches
SEO-friendly searches for this area, property type, and nearby neighbourhoods.
Similar Properties
More nearby listings that may fit the same search.
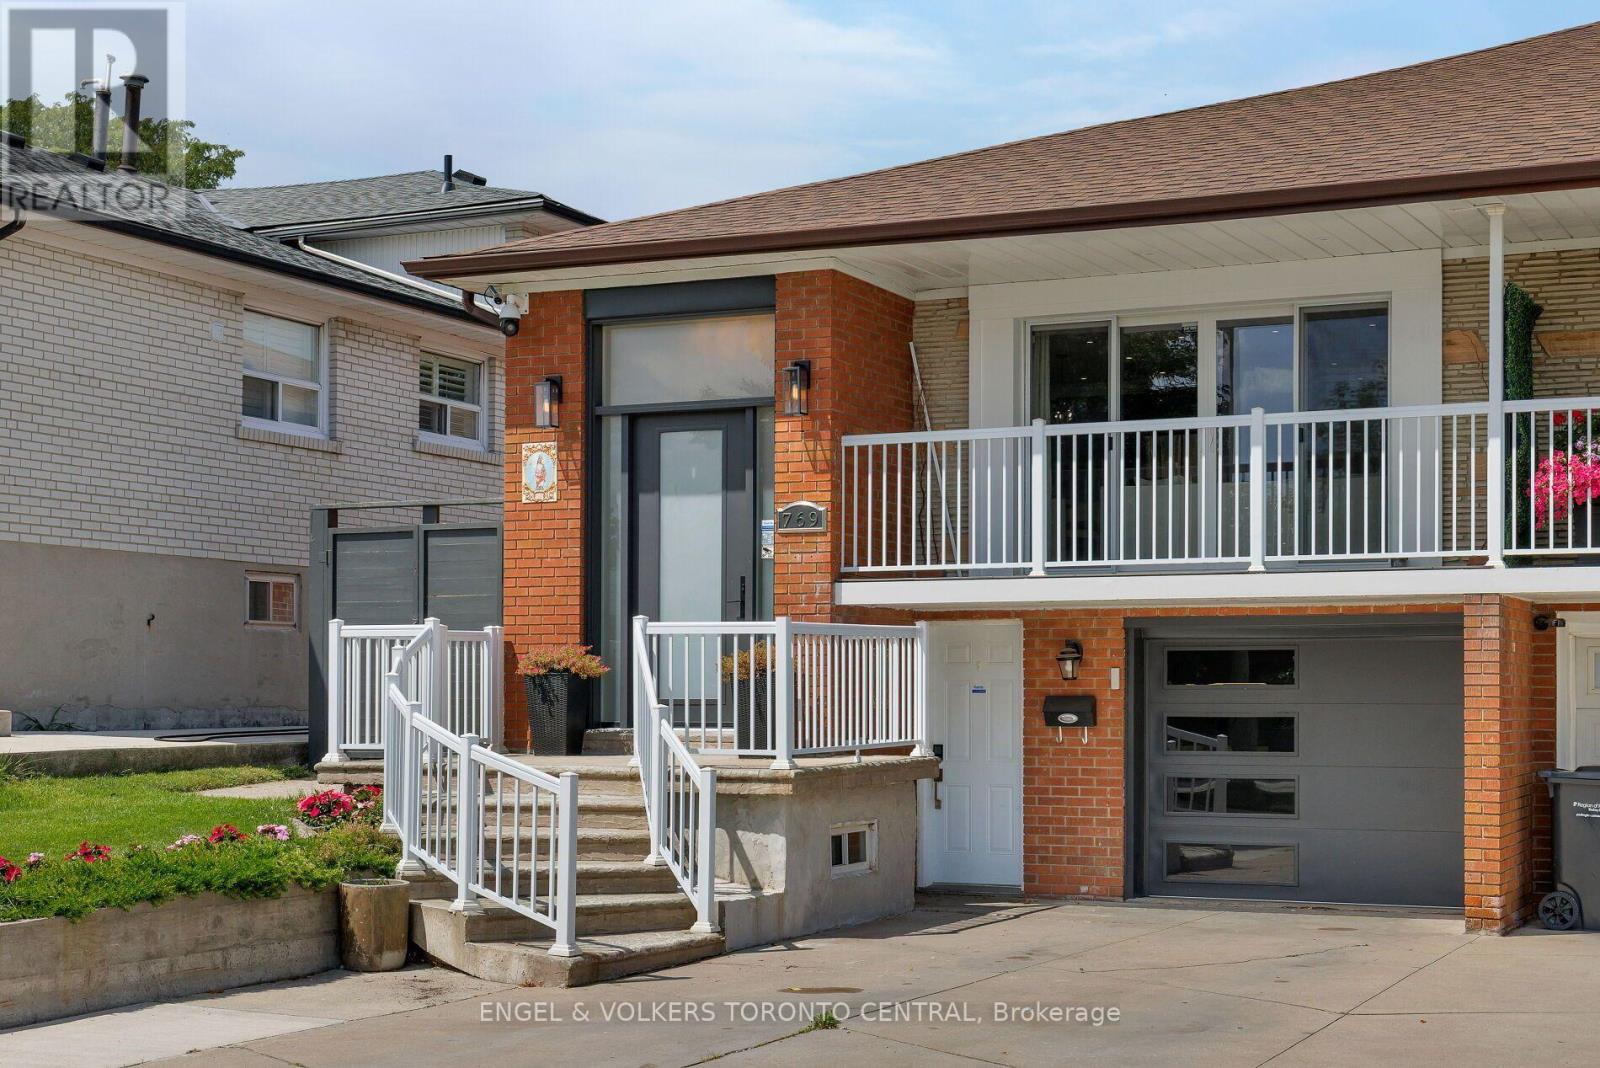
$1,219,000
769 Annamore Road
Mississauga (Applewood) · MLS # W13698108
4 bed · 2 bath
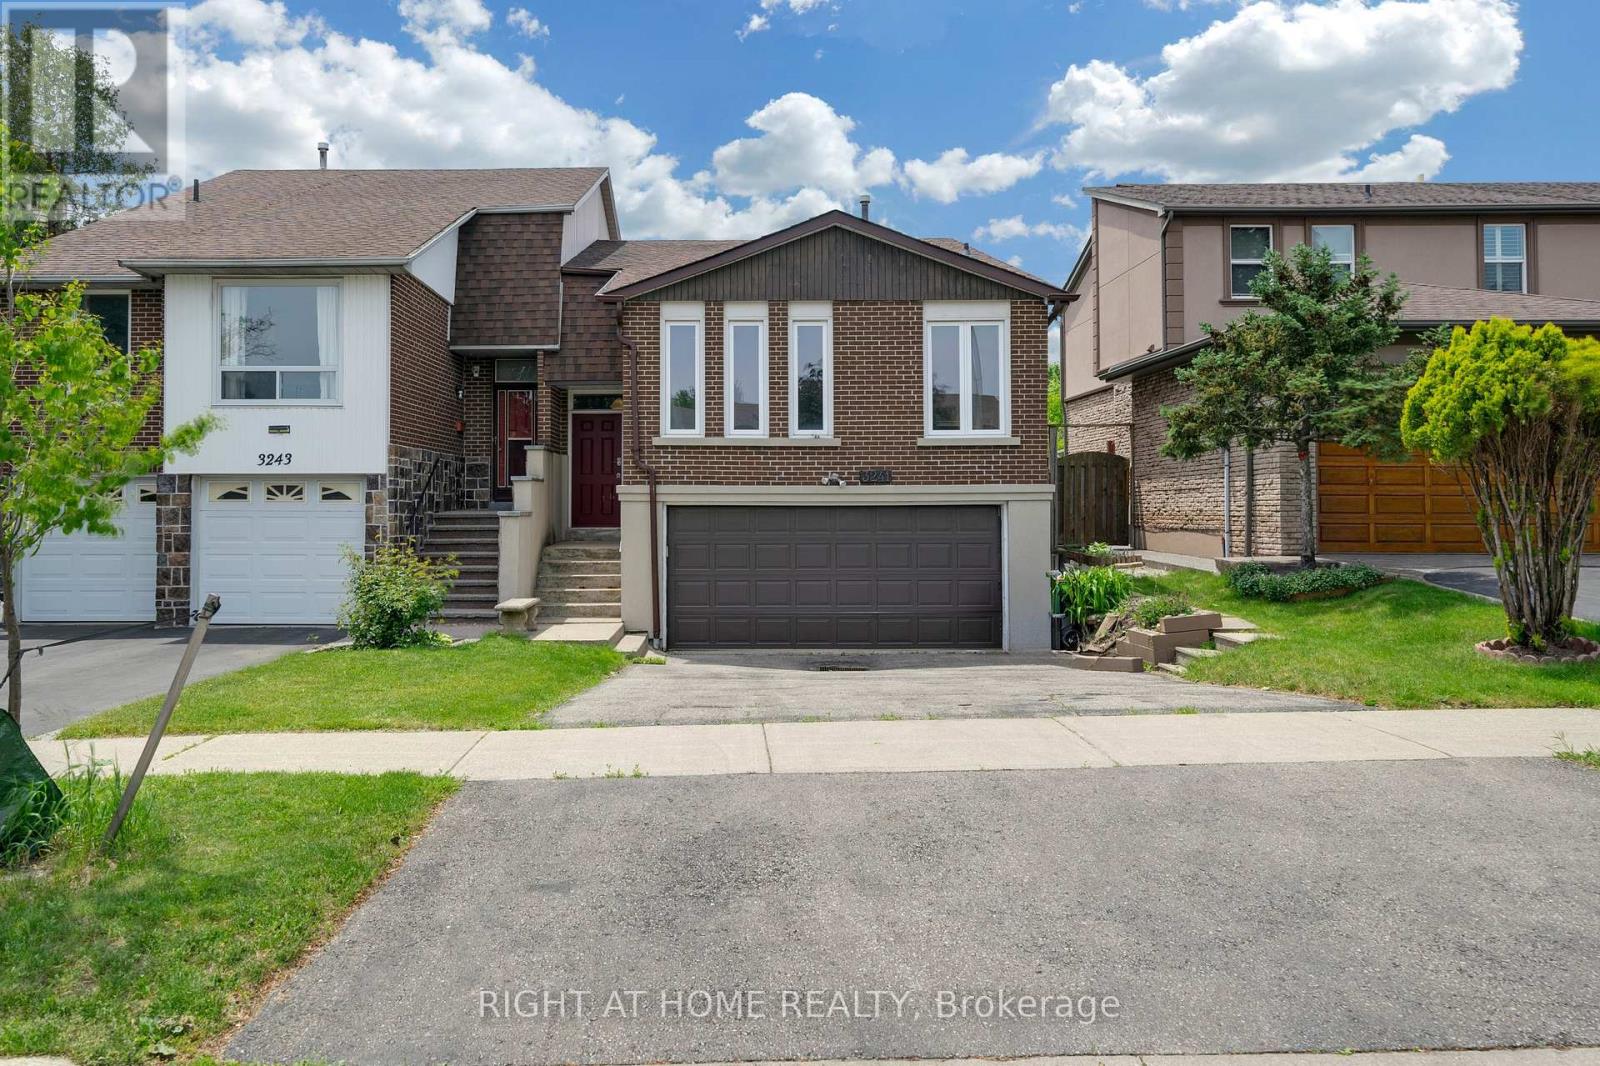
$999,000
3241 Mccarthy Court
Mississauga (Applewood) · MLS # W13721040
4 bed · 3 bath

$979,000
3441 Anneliese Avenue
Mississauga (Applewood) · MLS # W13791186
3 bed · 2 bath