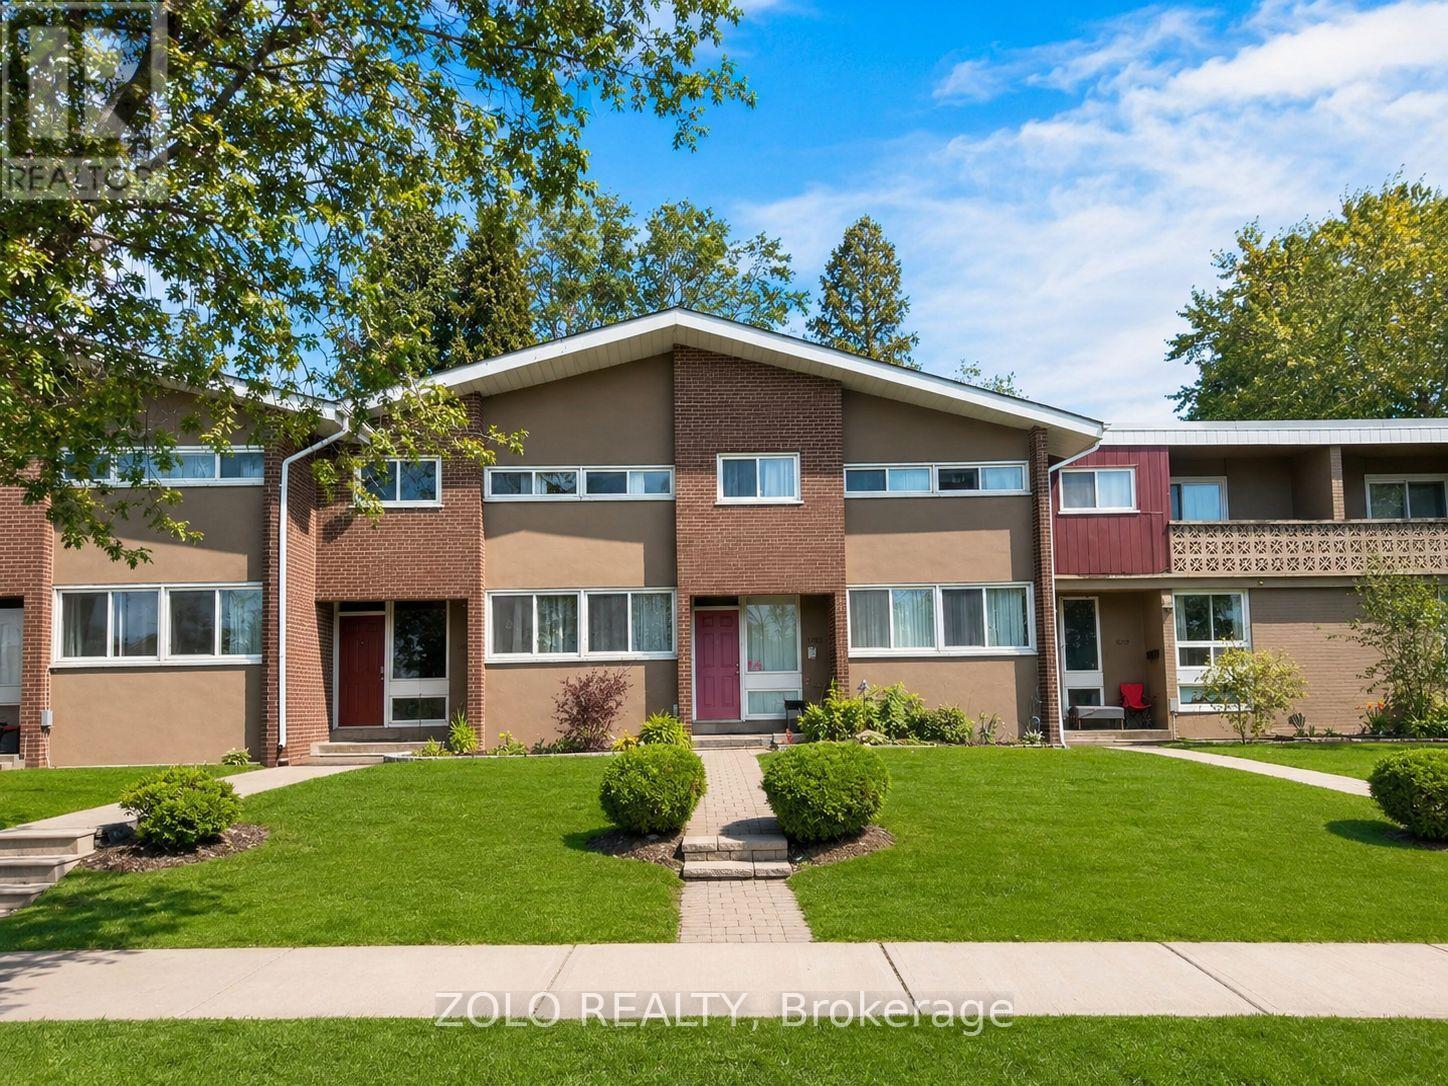
Videos & Virtual Tours
Open available video, 3D tour, or virtual-tour media for this listing.
3250 The Credit Woodlands
Mississauga (Erindale), Ontario L5C2J6
MLS # W13851766
Property Details
Type
Condo Townhouse
Beds
5
Baths
3
Status
For Sale
More homes like this
About this property
Your dream home awaits in legendary Erindale, Mississauga! This beautifully updated 3 + 2-bedroom, 3-bathroom townhome offers an open-concept main floor, finished basement, stainless steel appliances, fresh neutral paint throughout, and numerous upgrades.Enjoy peace of mind with several improvements, including new basement flooring, new second-floor flooring, laundry room improvements with a new sink and faucet, stove upgraded with new parts, basement drywall repairs, and brand-new smoke and carbon monoxide detectors. Roof, window, insulation, attic and mold remediation work has already been completed by the Condominium Corporation/Management.Ideally located across from Springfield Public School and close to The Woodlands Secondary, St. Gerard Elementary and St. Jerome Separate School. Surrounded by the beautiful Riverwood Conservancy, Erindale Park and Credit River, offering exceptional natural surroundings year-round.Convenient access to Hwy 403, QEW and Erindale GO Station, with UTM, Credit Valley Hospital, Square One and Westdale Mall all nearby. Move-in ready with many upgrades-nothing to do but enjoy! Monthly maintenance fee of $610 includes water and covers exterior maintenance and services, including roof maintenance/repairs, exterior wall repairs, seals and other exterior-related upkeep.Status Certificate available and updated as of September 28, 2026.
Mortgage Estimate
Estimated monthly payment
Calculating…
Estimate only. Taxes, insurance, condo fees, and lender terms are not included.
Monthly costs to verify
Property taxes: about $306/month based on listed annual taxes.
Condo / Maintenance Fee: $610.00/mo
Estimate only. Confirm taxes, condo/maintenance fees, insurance, utilities, and lender terms before making decisions.
Rooms
| Room | Level | Dimensions |
|---|---|---|
| Living room | Main level | 4 x 4.09 |
| Dining room | Main level | 3.3 x 2.18 |
| Kitchen | Main level | 3.3 x 2.16 |
| Bedroom | Second level | 4.88 x 3.38 |
| Bedroom 2 | Second level | 4.06 x 2.69 |
| Bedroom 3 | Second level | 4.22 x 3.05 |
| Bedroom | Basement | 3.89 x 2.57 |
| Bedroom 2 | Basement | 3.86 x 2.16 |
| Kitchen | Basement | 3.45 x 2.34 |
Facts & Location
Parking
2 spaces
Annual Taxes
$3,674
Condo / Maintenance Fee
$610.00/mo
Listing data
Listing information is provided for personal, non-commercial use and should be independently verified before making real estate decisions.
Last refreshed: Oct 25, 2026 3:16 AM
Explore nearby searches
SEO-friendly searches for this area, property type, and nearby neighbourhoods.
Similar Properties
More nearby listings that may fit the same search.
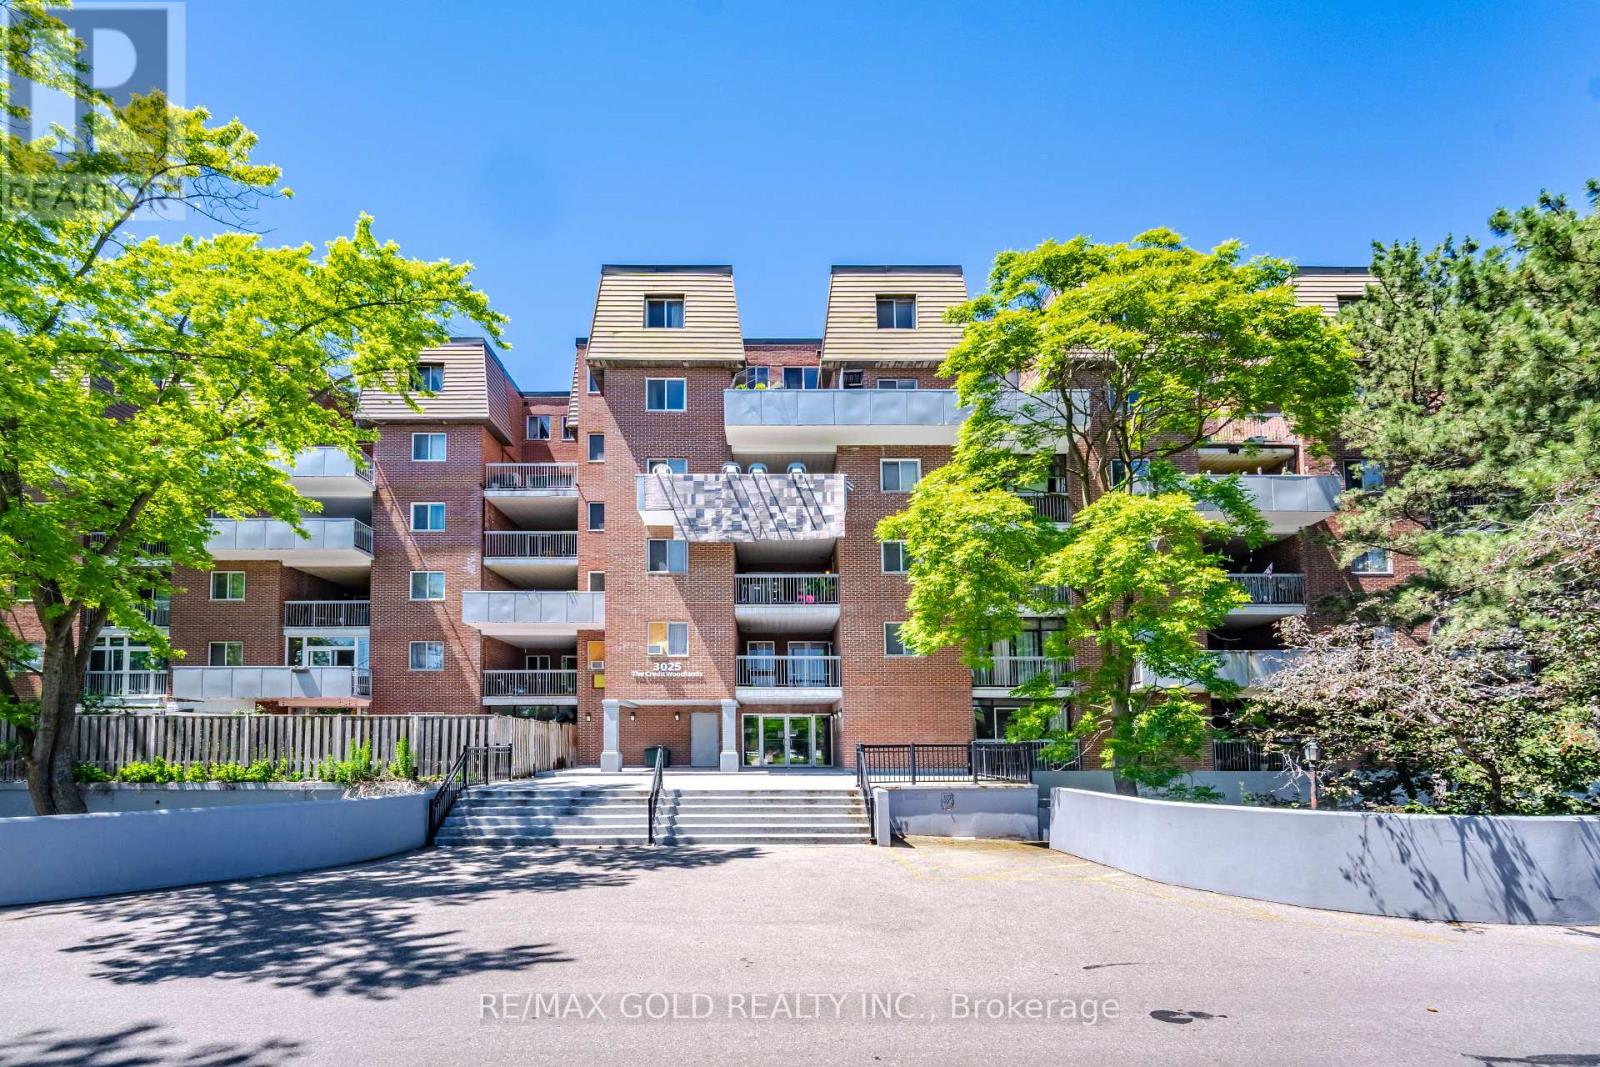
$579,900
3025 The Credit Woodlands Drive
Mississauga (Erindale) · MLS # W13501316
4 bed · 2 bath
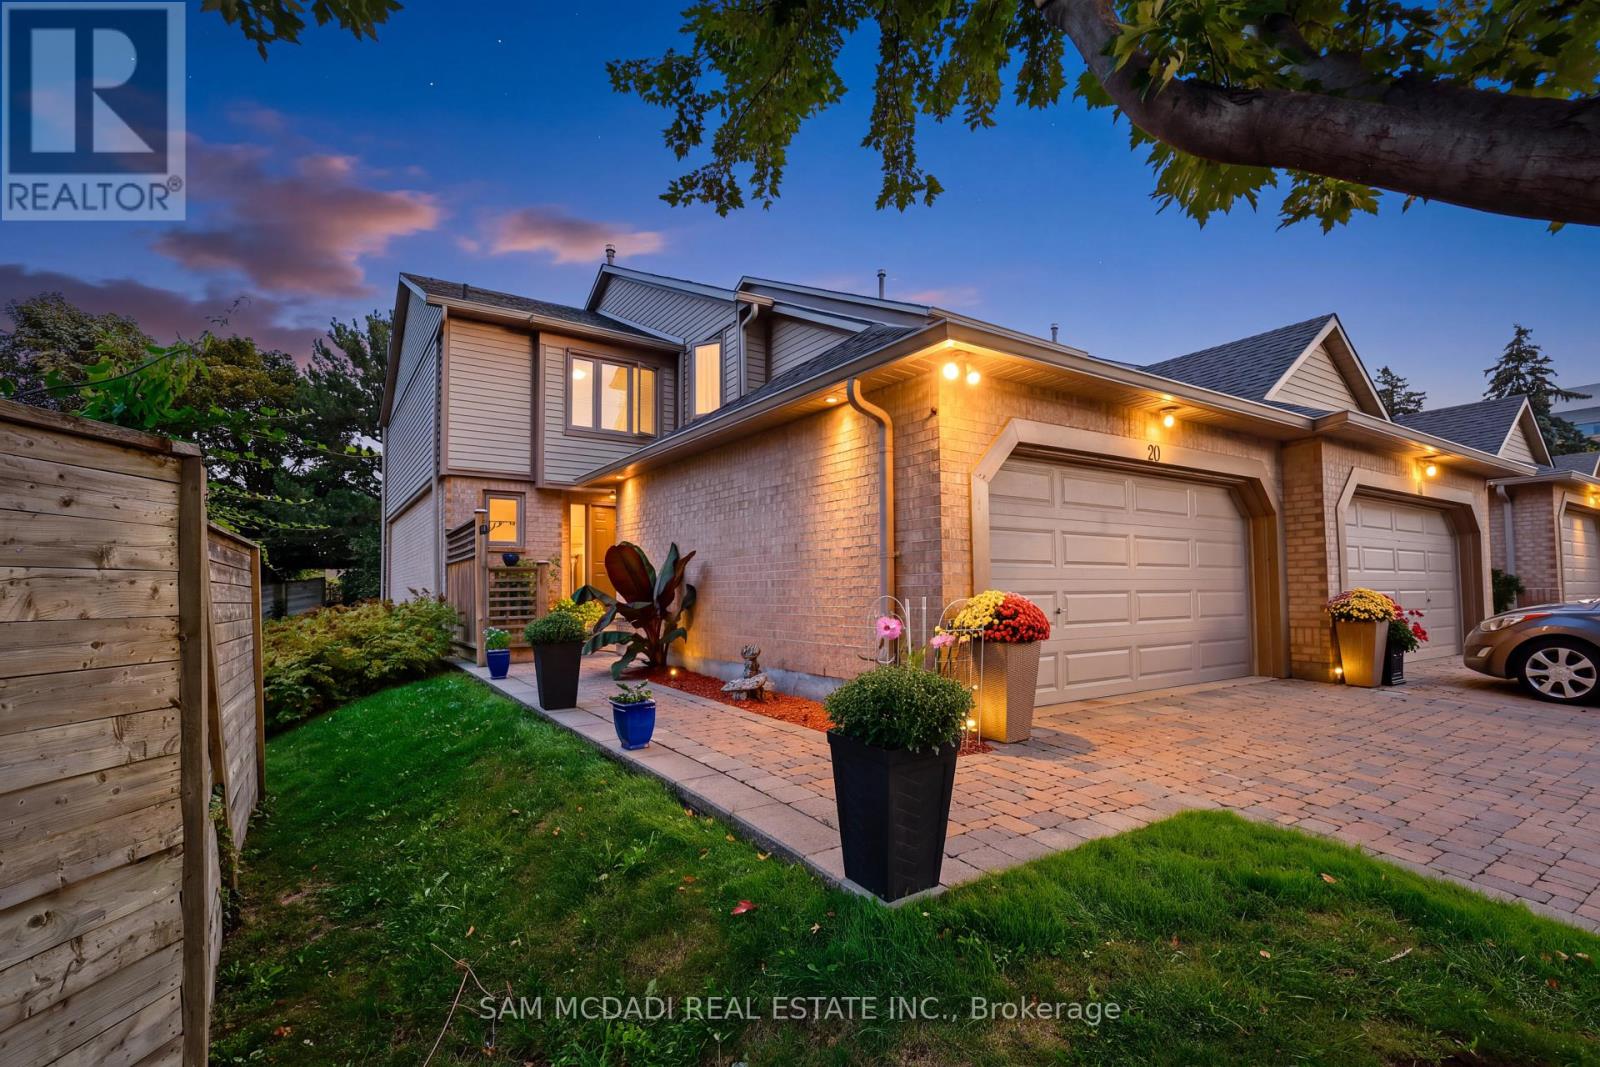
$998,800
1725 The Chase
Mississauga (Central Erin Mills) · MLS # W13770614
2 bed · 4 bath · 1,636 sq ft
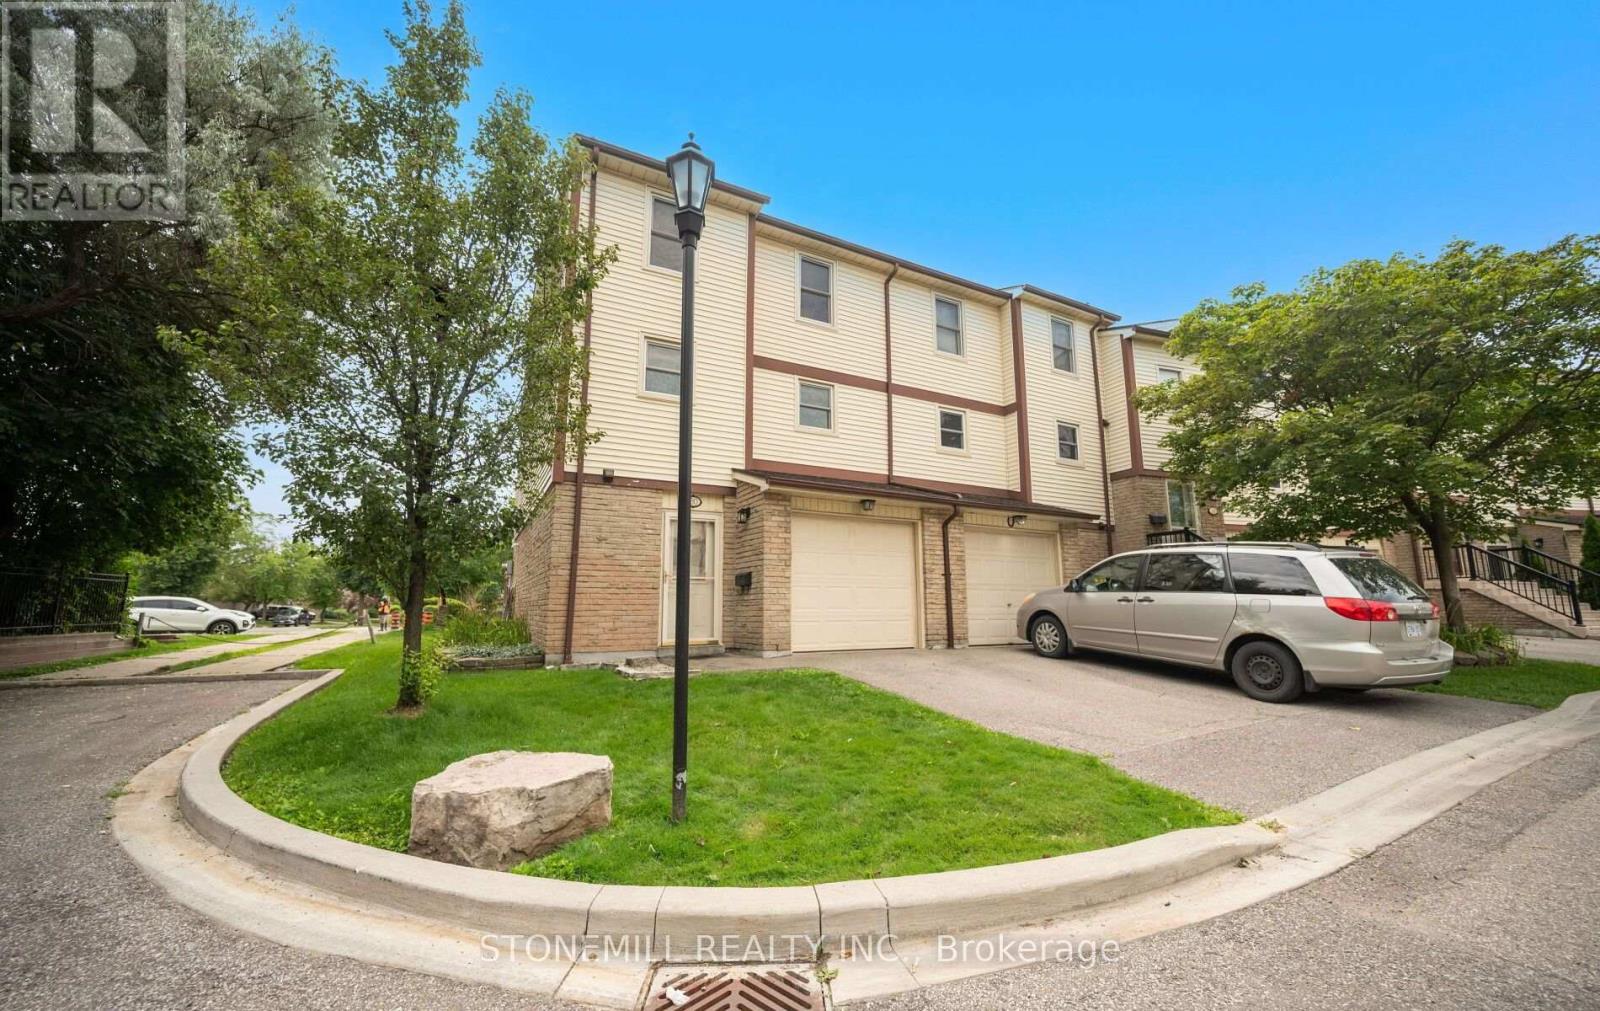
$624,900
7340 Copenhagen Road
Mississauga (Meadowvale) · MLS # W13651356
3 bed · 2 bath