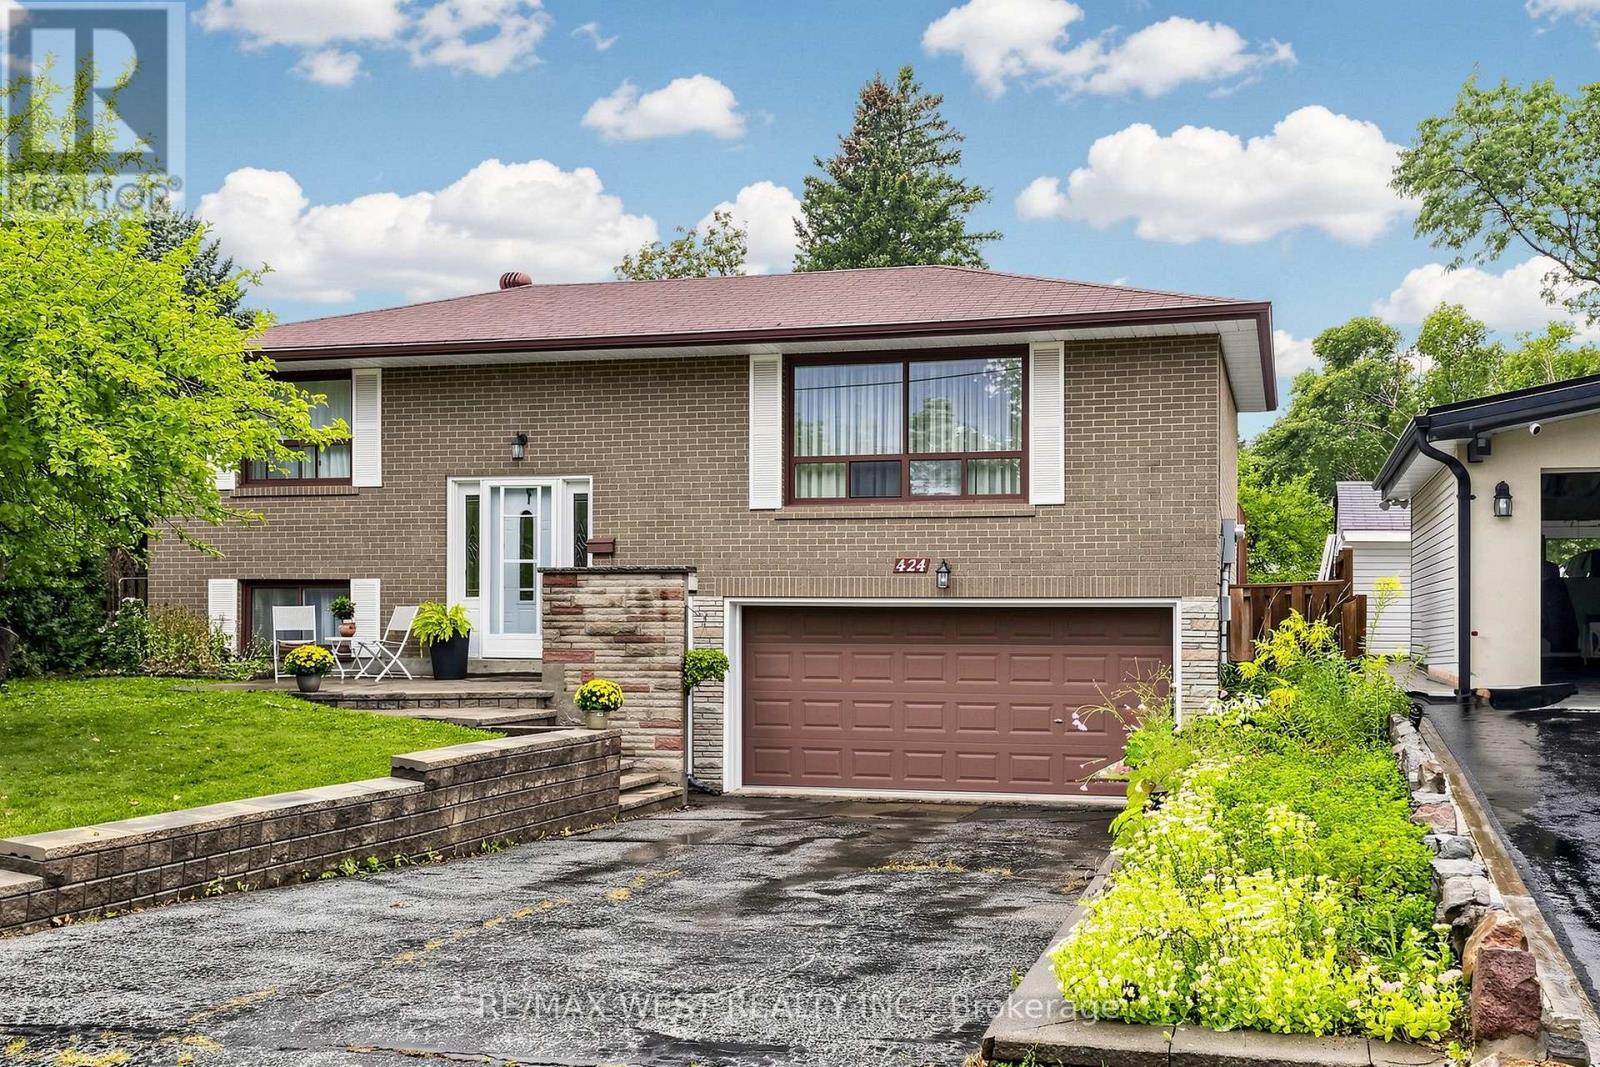
424 Brimorton Drive
Toronto (Woburn), Ontario M1H2E5
MLS # E13851564
Property Details
Type
Detached
Beds
4
Baths
2
Status
For Sale
More homes like this
About this property
A Home Filled With Memories, Space & Possibilities! Welcome to this oversized bungalow, lovingly maintained by the same owners for an incredible 47 years! Nestled on a premium, pool-sized lot, this is a home where memories have been made and a new chapter is ready to begin. The bright and spacious main floor features a large picture window in the living and dining area, plus a walkout to the back deck and expansive backyard - perfect for summer gatherings, entertaining, gardening, or simply enjoying your own private outdoor space. The modern eat-in kitchen overlooks the backyard and features stainless steel appliances, a double sink, and plenty of room for family meals. Three spacious bedrooms provide comfortable family living, complemented by two upgraded bathrooms. Hardwood floors run throughout the main floor, including underneath the broadloom where laid, offering the opportunity to uncover and showcase the home's character. The possibilities continue downstairs with a separate entrance and excellent in-law or secondary-suite potential. Add a second kitchen with minimal effort and create a very generous secondary suite - ideal for multigenerational living, extended family, guests, or potential rental income. Recent updates include a 2022 furnace and A/C, and upgraded electrical breakers. Enjoy a convenient location with TTC just steps away on Bellamy Rd, and close proximity to Scarborough Town Centre, Hwy 401, schools, shopping, hospitals, and all the amenities you need. Whether you're upsizing, downsizing, investing, accommodating family, or dreaming of building your future on a premium lot, this home offers space, flexibility, and endless possibilities. 47 years of memories have been made here. Now it's ready for yours!
Mortgage Estimate
Estimated monthly payment
Calculating…
Estimate only. Taxes, insurance, condo fees, and lender terms are not included.
Monthly costs to verify
Property taxes: about $376/month based on listed annual taxes.
Estimate only. Confirm taxes, condo/maintenance fees, insurance, utilities, and lender terms before making decisions.
Rooms
| Room | Level | Dimensions |
|---|---|---|
| Living room | Main level | 6.3 x 3.61 |
| Dining room | Main level | 2.87 x 2.59 |
| Kitchen | Main level | 4.57 x 2.44 |
| Primary Bedroom | Main level | 4.22 x 3.43 |
| Bedroom 2 | Main level | 3.56 x 3.4 |
| Bedroom 3 | Main level | 3.28 x 2.95 |
| Recreational, Games room | Basement | 7.06 x 3.33 |
| Den | Basement | 3.35 x 3.05 |
| Utility room | Basement | 4.52 x 3.12 |
Facts & Location
Parking
6 spaces
Lot Size
45.2 x 135 FT
Annual Taxes
$4,512
Listing data
Listing information is provided for personal, non-commercial use and should be independently verified before making real estate decisions.
Last refreshed: Oct 1, 2026 6:15 PM
Explore nearby searches
SEO-friendly searches for this area, property type, and nearby neighbourhoods.
Similar Properties
More nearby listings that may fit the same search.
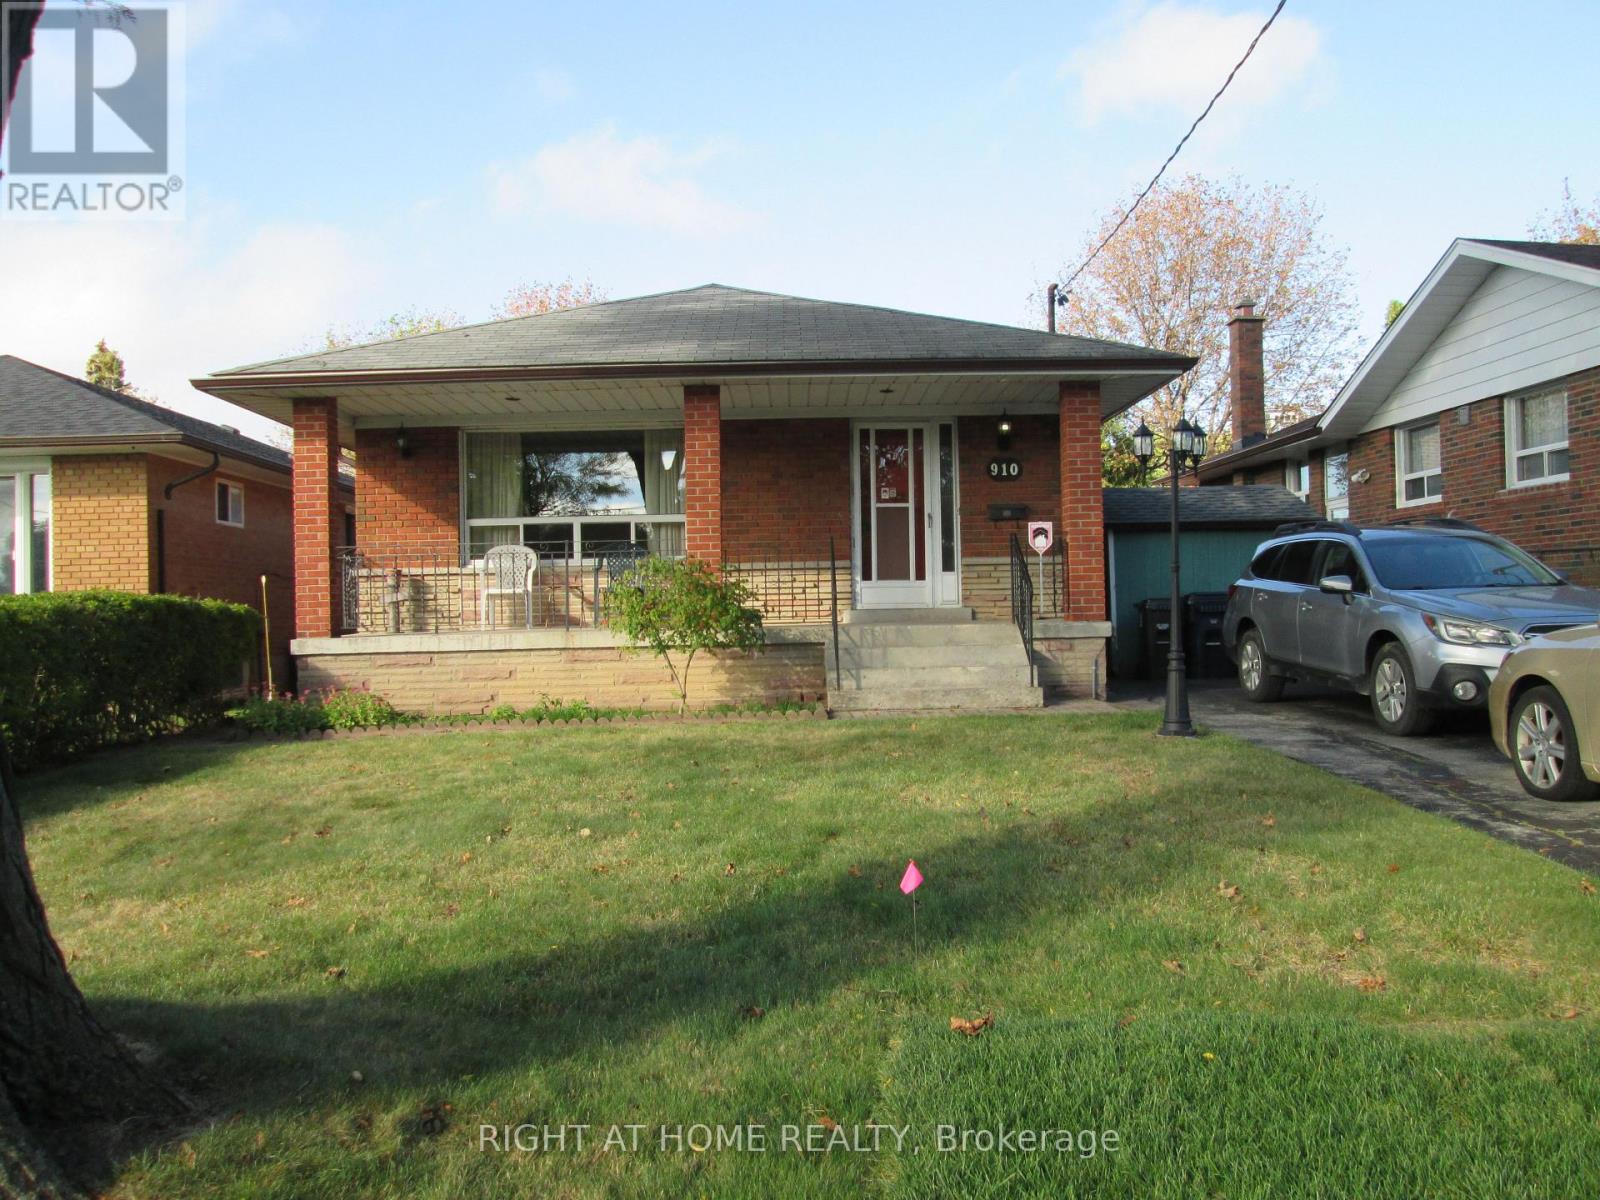
$799,999
910 Scarborough Golf Club Road
Toronto (Woburn) · MLS # E13840046
4 bed · 2 bath
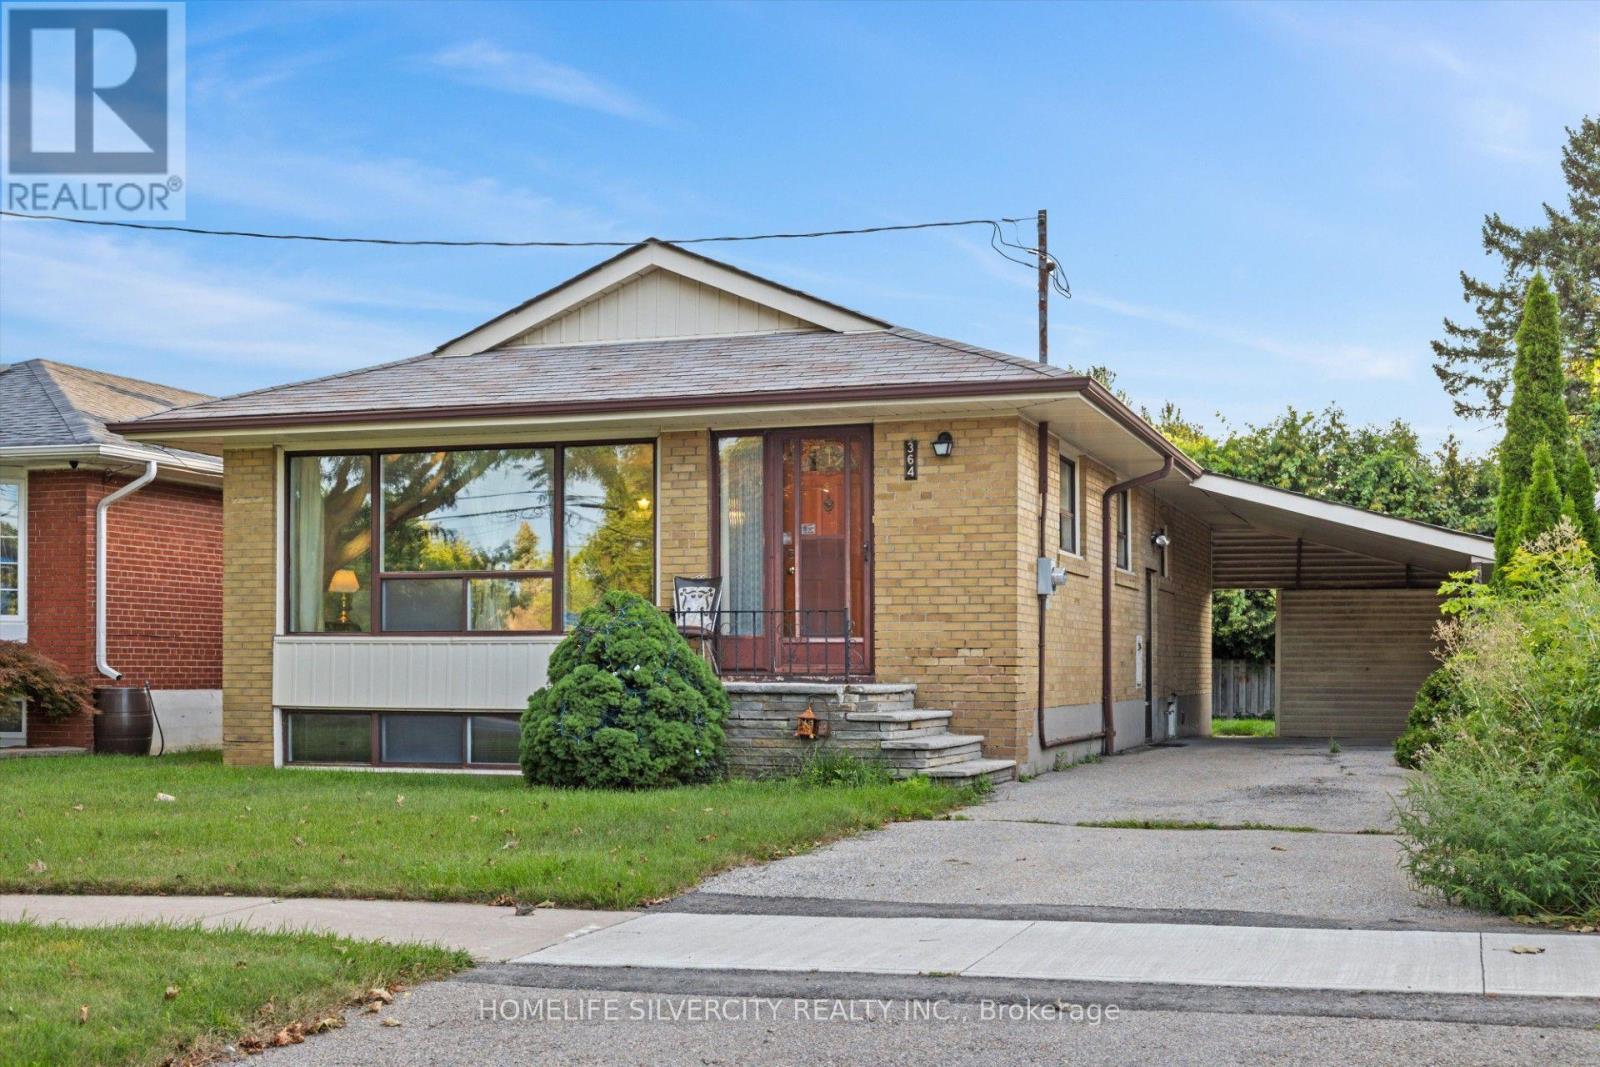
$799,999
364 Bellamy Road
Toronto (Woburn) · MLS # E13731318
4 bed · 2 bath
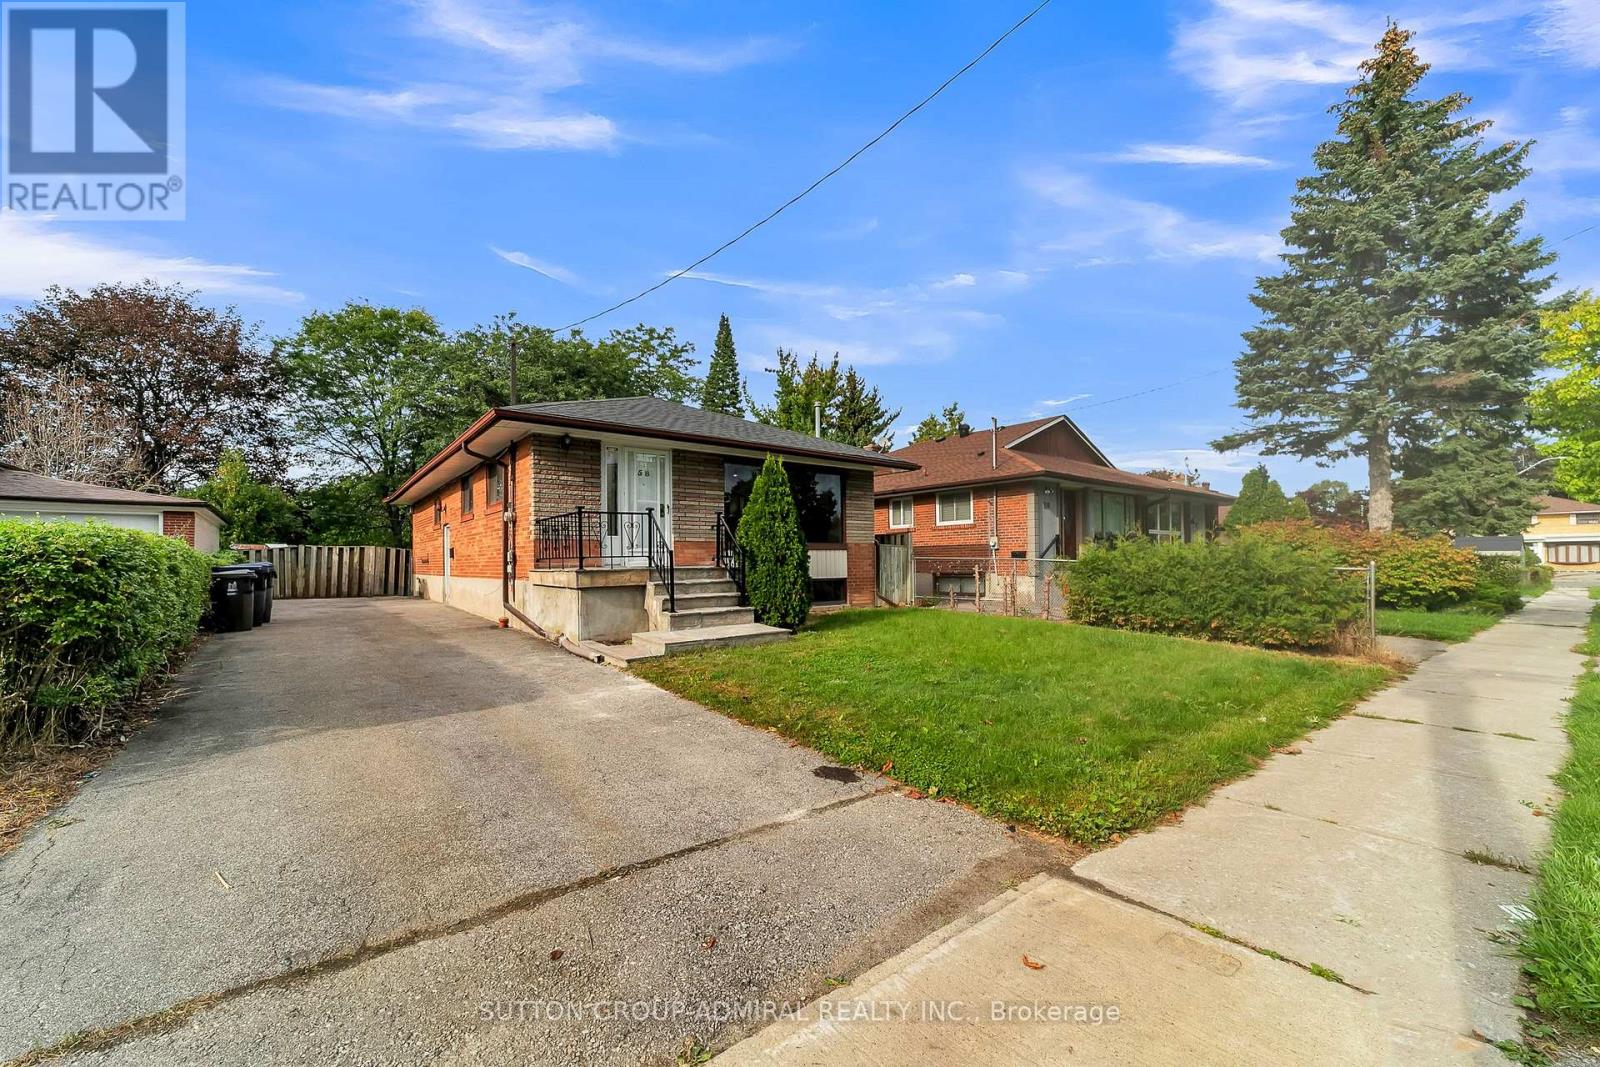
$800,000
58 Rochman Boulevard
Toronto (Woburn) · MLS # E13803988
4 bed · 2 bath