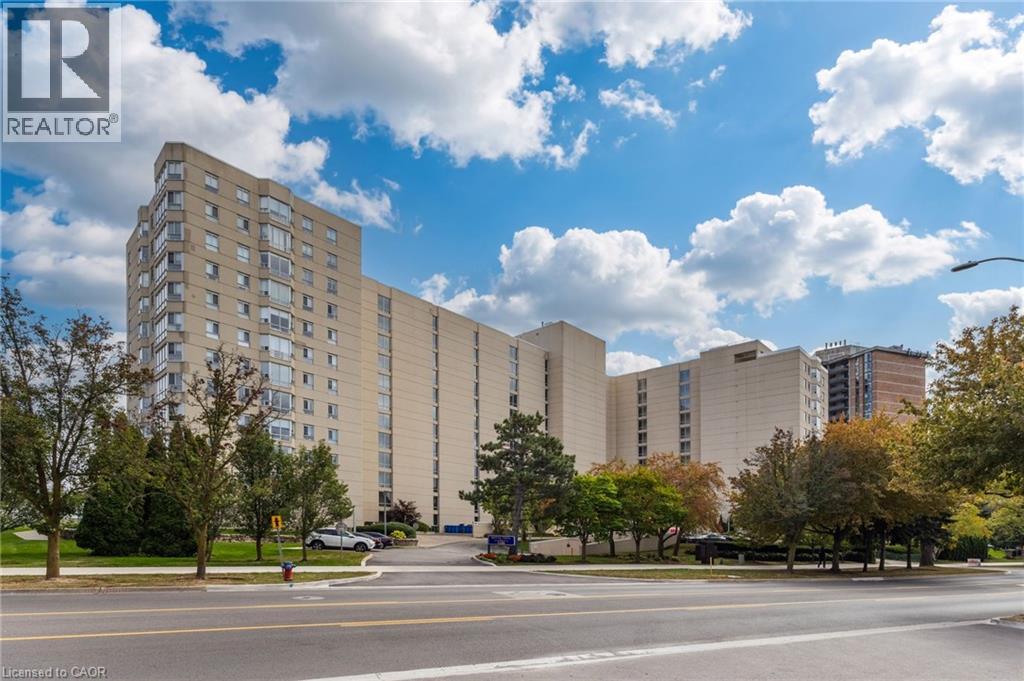
5280 LAKESHORE Road
Burlington, Ontario L7L5R1
MLS # 40868071
Property Details
Type
Condo Apartment
Beds
2
Baths
2
Status
For Sale
More homes like this
About this property
A unique opportunity to enjoy ground-floor living in the highly desirable Royal Vista. This spacious, well-maintained 2-bedroom, 2-bathroom suite offers 1159 sq. ft. of comfortable living space. The open-concept living and dining areas feature crown moulding and wall-to-wall windows that fill the space with natural light. Step outside to your private patio and enjoy unobstructed lake views, an ideal setting for morning coffee or relaxing outdoors. The kitchen offers ample white cabinetry and counter space. The principal bedroom features a private 4-piece ensuite. The second bedroom is conveniently located near a 3 piece bathroom. A separate laundry room includes a full-sized washer and dryer along with additional storage space. Royal Vista offers resort-style living with an impressive selection of amenities, including on-site superintendents, a heated in-ground pool, tennis/pickleball court, lakeside BBQ area, newly renovated gym, games room, party room, bicycle storage and visitor parking. Ideally located close to shopping, parks, groceries, transit and the new Skyway Community Centre, this well-maintained, pet-free building offers both convenience and comfort. Condo fees include heat, air conditioning, hydro, water, building insurance and maintenance. The parking space is larger than most and located on the first level, close to the elevators. Move-in ready and beautifully situated, this ground-floor suite offers a wonderful opportunity to enjoy spacious, low-maintenance living in a sought-after lakeside community.
Mortgage Estimate
Estimated monthly payment
Calculating…
Estimate only. Taxes, insurance, condo fees, and lender terms are not included.
Monthly costs to verify
Property taxes: about $313/month based on listed annual taxes.
Condo / Maintenance Fee: $977.30/mo
Estimate only. Confirm taxes, condo/maintenance fees, insurance, utilities, and lender terms before making decisions.
Rooms
| Room | Level | Dimensions |
|---|---|---|
| Laundry room | Main level | 5'3'' x 10'4'' |
| 3pc Bathroom | Main level | 6'6'' x 6'0'' |
| Bedroom | Main level | 11'2'' x 12'4'' |
| 4pc Bathroom | Main level | 8'2'' x 6'8'' |
| Primary Bedroom | Main level | 21'0'' x 10'3'' |
| Kitchen | Main level | 9'2'' x 9'6'' |
| Dining room | Main level | 9'9'' x 10'7'' |
| Living room | Main level | 16'8'' x 18'1'' |
| Foyer | Main level | 9'9'' x 8'10'' |
Facts & Location
Interior Size
1,159 sq ft
Parking
1 spaces
Annual Taxes
$3,750
Condo / Maintenance Fee
$977.30/mo
Listing data
Listing information is provided for personal, non-commercial use and should be independently verified before making real estate decisions.
Last refreshed: Oct 22, 2026 3:23 AM
Explore nearby searches
SEO-friendly searches for this area, property type, and nearby neighbourhoods.
Similar Properties
More nearby listings that may fit the same search.
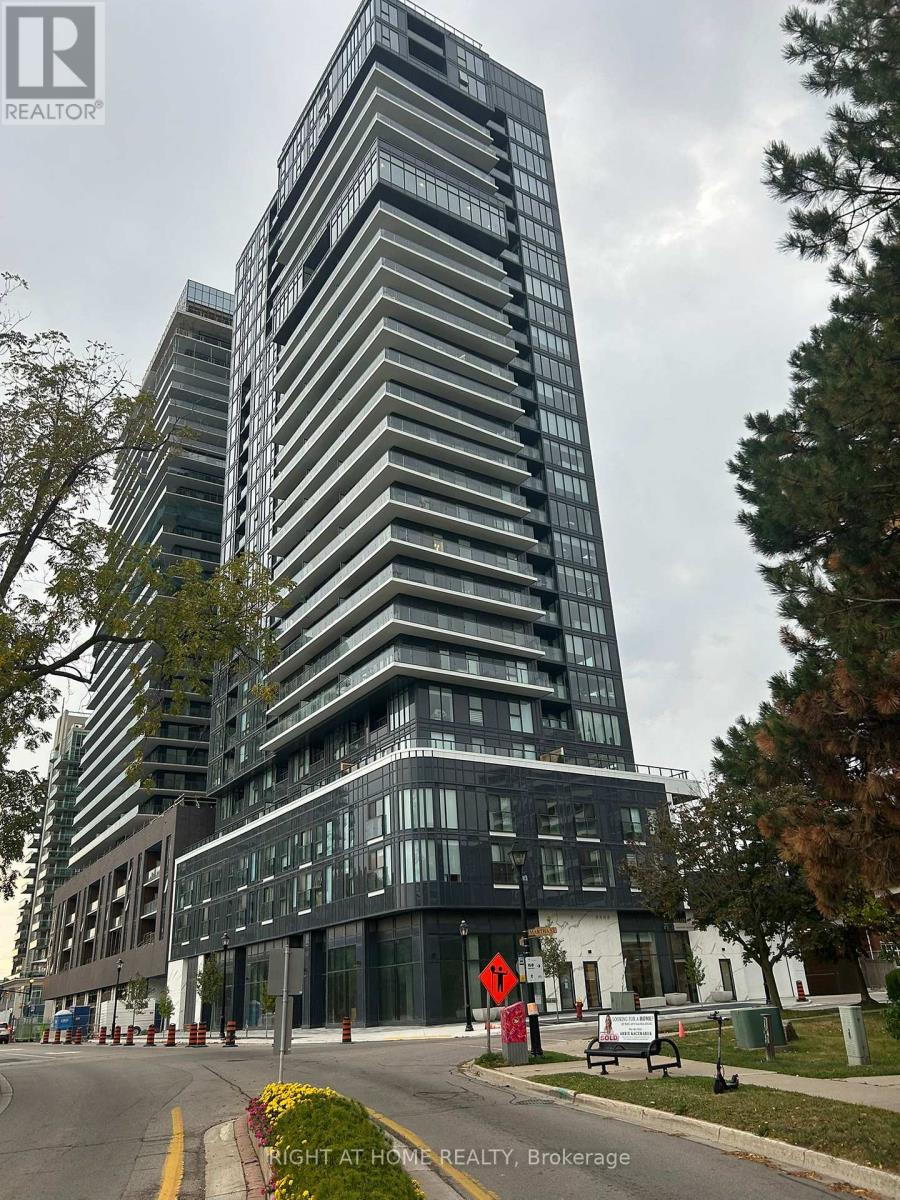
$849,000
370 Martha Street
Burlington (Brant) · MLS # W13673452
2 bed · 2 bath
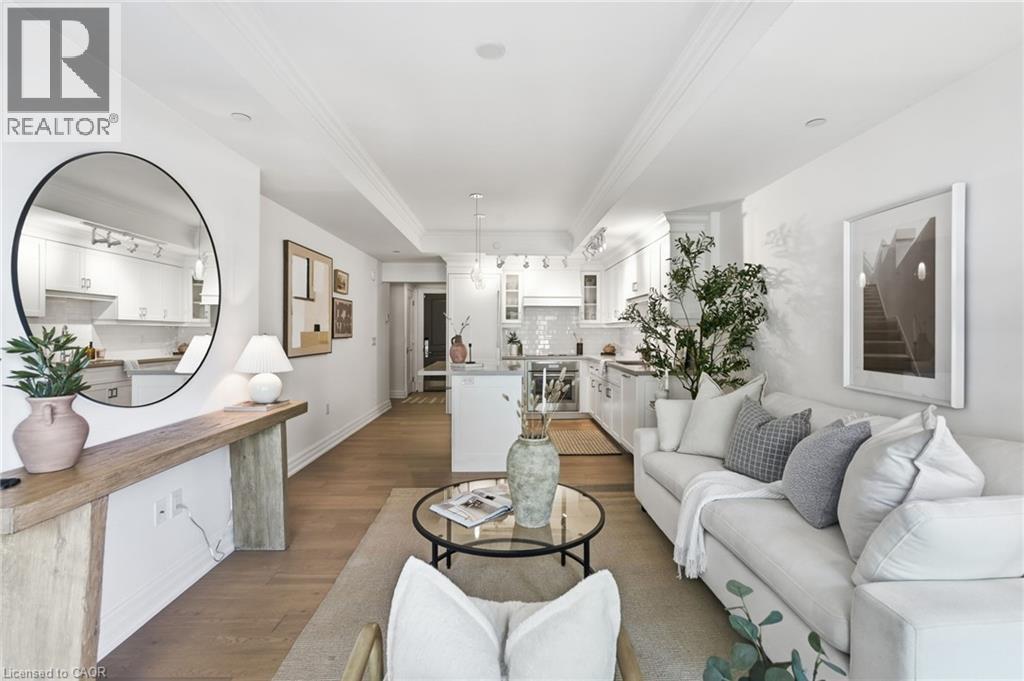
$849,900
2060 LAKESHORE Road
Burlington · MLS # 40851939
2 bed · 2 bath · 767 sq ft
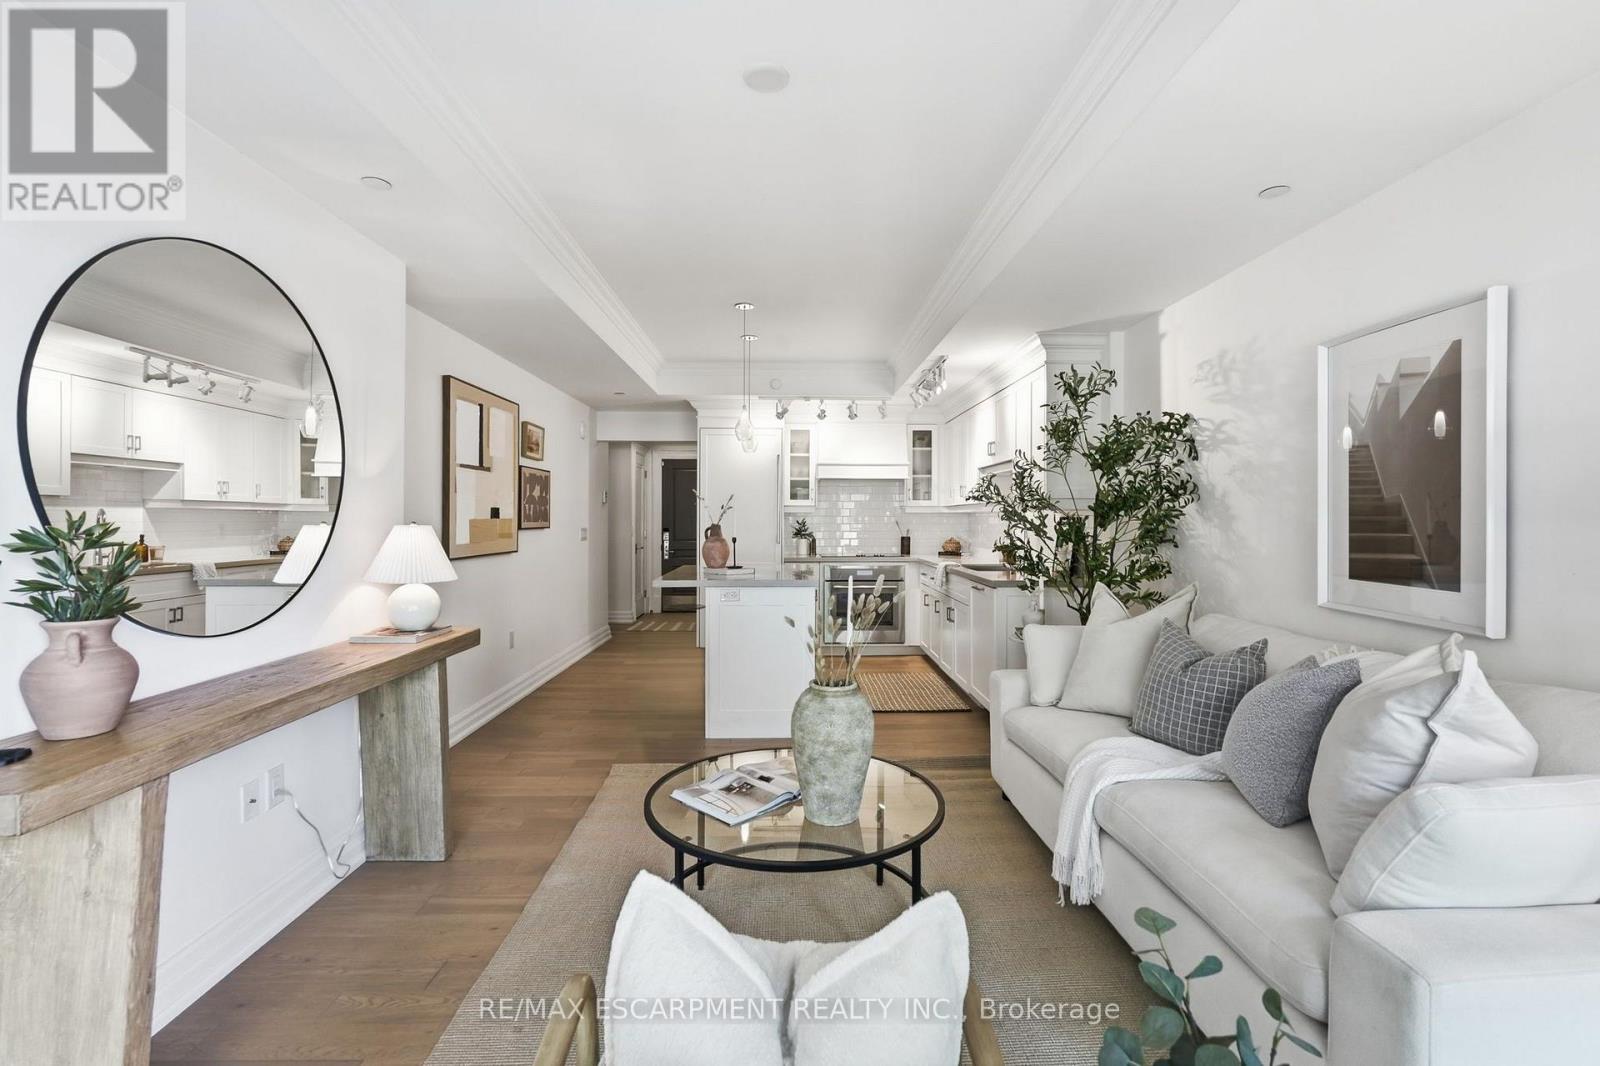
$849,900
2060 Lakeshore Road
Burlington (Brant) · MLS # W13686330
2 bed · 2 bath