
Videos & Virtual Tours
Open available video, 3D tour, or virtual-tour media for this listing.
205 Sherway Garden
Toronto (Islington-City Centre West), Ontario M9C0A5
MLS # W13851042
Property Details
Type
Condo Apartment
Beds
2
Baths
1
Status
For Sale
More homes like this
About this property
Move-in-ready ,suite in the prestigious One Sherway community. Freshly painted and finished with laminate flooring throughout. The thoughtfully designed open-concept layout provides comfortable space for everyday living and entertaining, enhanced by soaring 9-foot ceilings and large west-facing windows that fill the suite with warm afternoon light. Overlooks the quiet landscaped courtyard rather than the highway, creating a peaceful and private setting to enjoy every day. The upgraded kitchen features elegant granite countertops, stainless steel appliances and generous workspace. This suite ideal for professionals, first-time buyers, downsizers or investors. Residents enjoy exceptional resort-style amenities, including a 24-hour concierge, indoor pool, hot tub, steam room, saunas, fully equipped fitness, yoga studio, theatre room, party room, billiards lounge, guest suites, study room, sun deck and ample visitor parking. Ideally located just steps from Sherway Gardens, restaurants, parks, walking trails, transit connections, Trillium Health Centre and everyday conveniences, with quick access to Highways 427, the Gardiner and QEW. Costco, IKEA, Walmart and many other shopping options . Vacant, easy to show, this immaculate suite offers flexible closing .
Mortgage Estimate
Estimated monthly payment
Calculating…
Estimate only. Taxes, insurance, condo fees, and lender terms are not included.
Monthly costs to verify
Property taxes: about $207/month based on listed annual taxes.
Condo / Maintenance Fee: $657.12/mo
Estimate only. Confirm taxes, condo/maintenance fees, insurance, utilities, and lender terms before making decisions.
Rooms
| Room | Level | Dimensions |
|---|---|---|
| Living room | Main level | 5.36 x 3.58 |
| Primary Bedroom | Main level | 4.45 x 2.69 |
| Bedroom 2 | Main level | 3.05 x 2.57 |
| Kitchen | Main level | 2.67 x 2.51 |
Facts & Location
Parking
1 spaces
Annual Taxes
$2,486
Condo / Maintenance Fee
$657.12/mo
Listing data
Listing information is provided for personal, non-commercial use and should be independently verified before making real estate decisions.
Last refreshed: Oct 21, 2026 4:16 AM
Explore nearby searches
SEO-friendly searches for this area, property type, and nearby neighbourhoods.
Similar Properties
More nearby listings that may fit the same search.
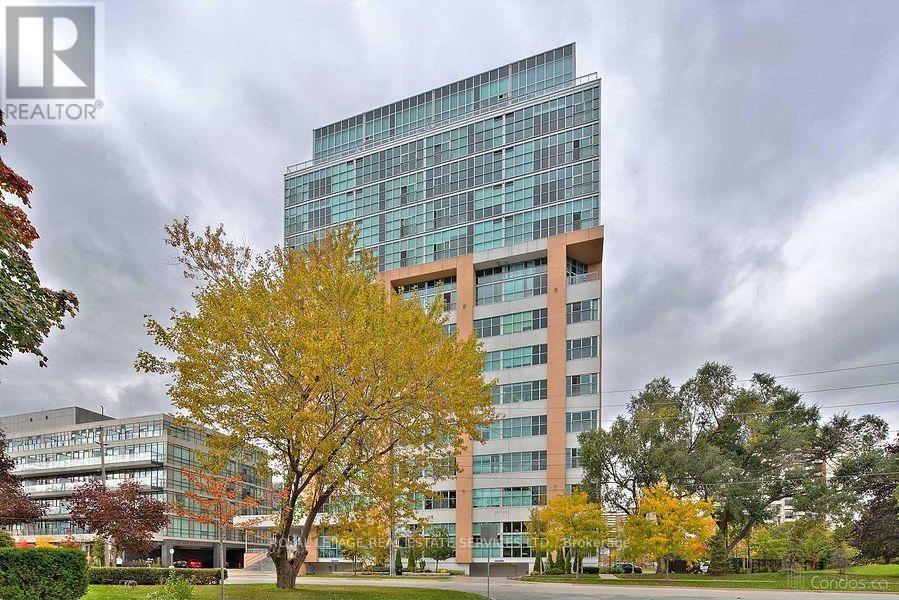
$529,000
2 Fieldway Road
Toronto (Islington-City Centre West) · MLS # W13871966
2 bed · 2 bath
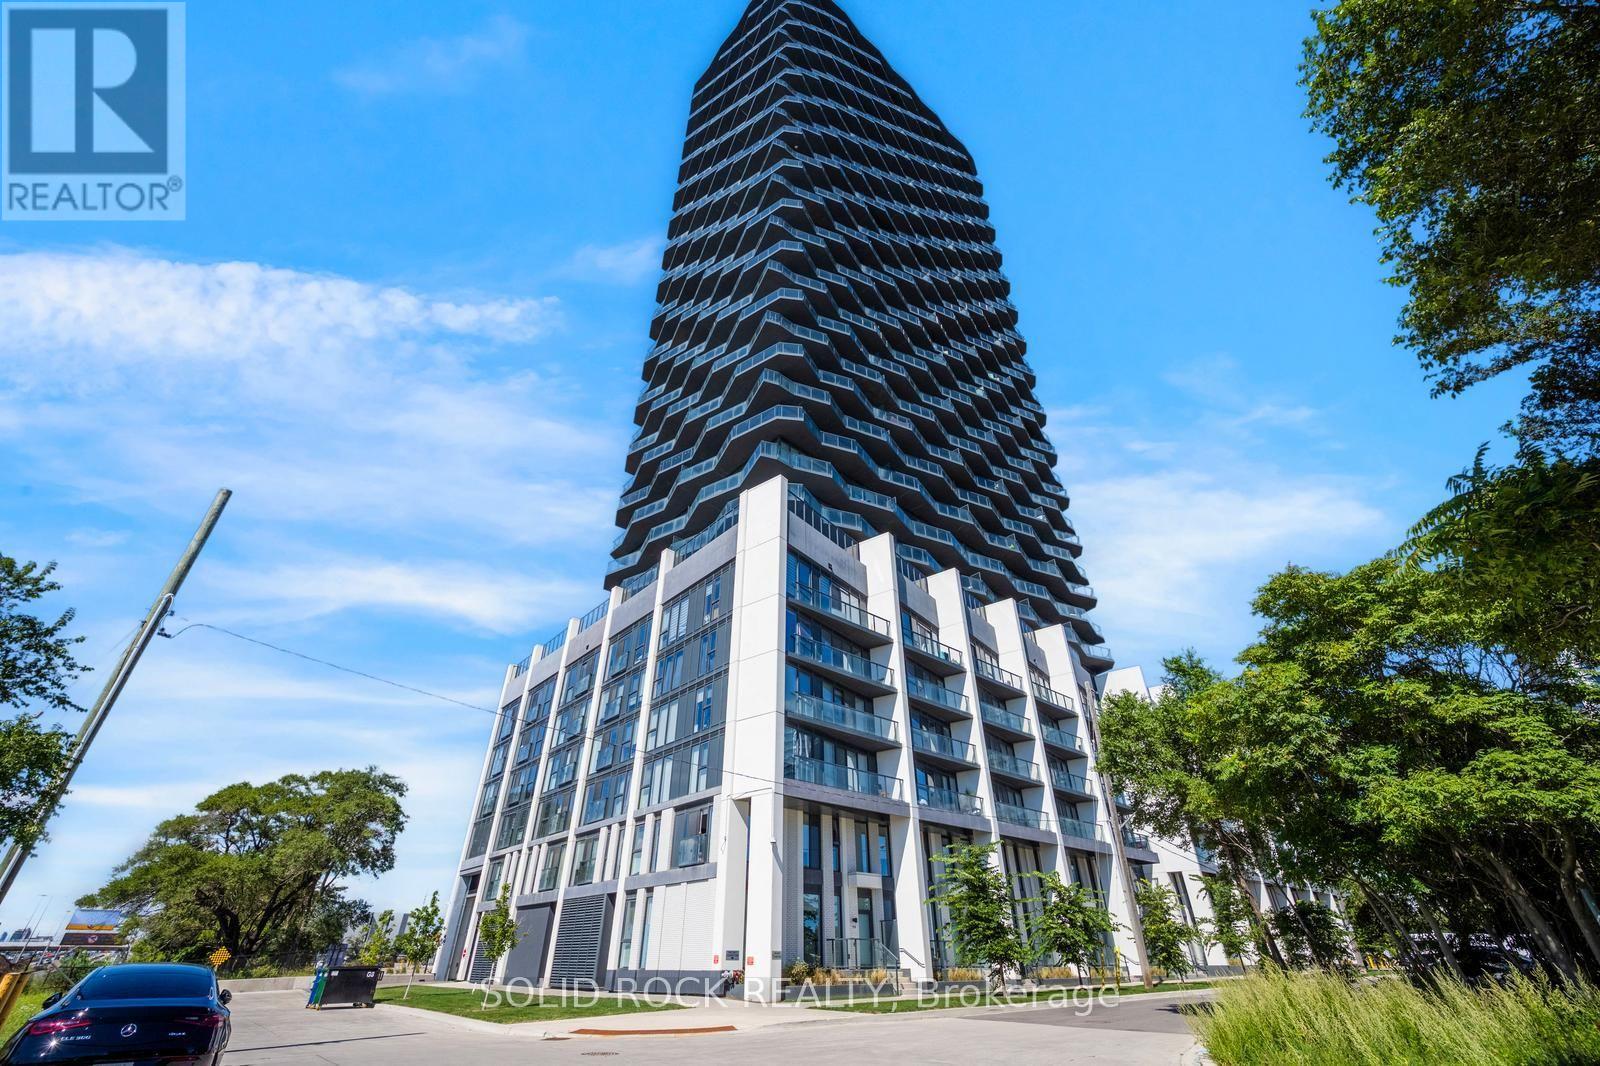
$529,000
36 Zorra Street
Toronto (Islington-City Centre West) · MLS # W13739296
3 bed · 2 bath
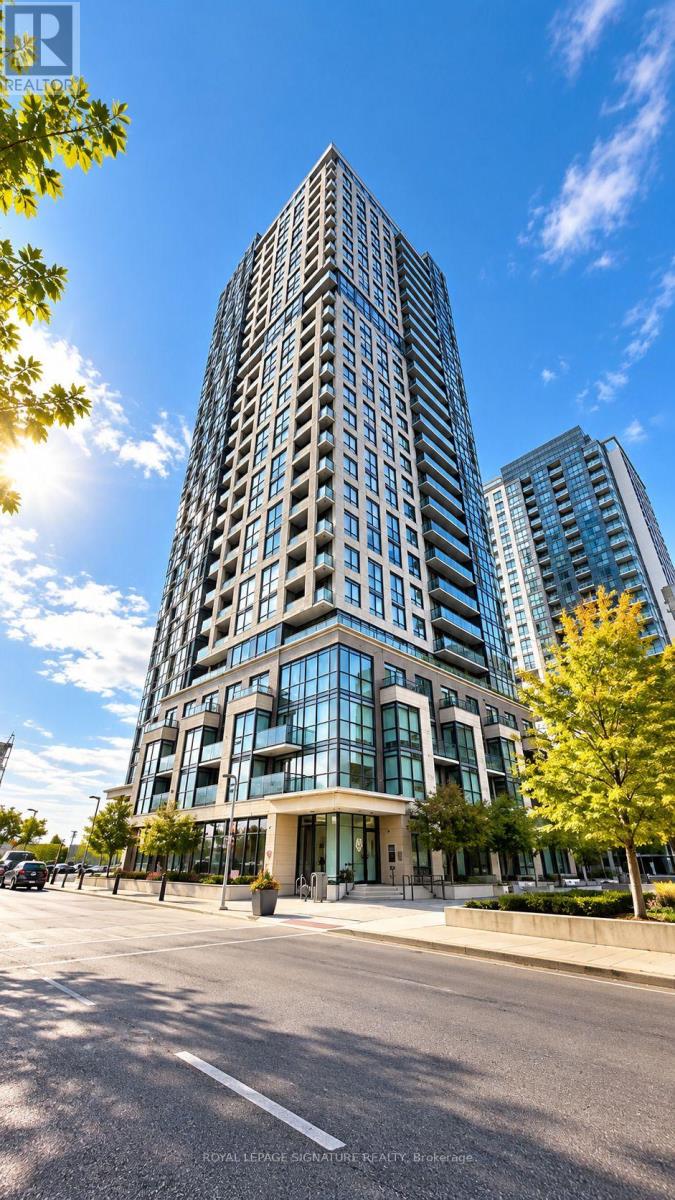
$526,500
20 Thomas Riley Road
Toronto (Islington-City Centre West) · MLS # W13847628
2 bed · 1 bath