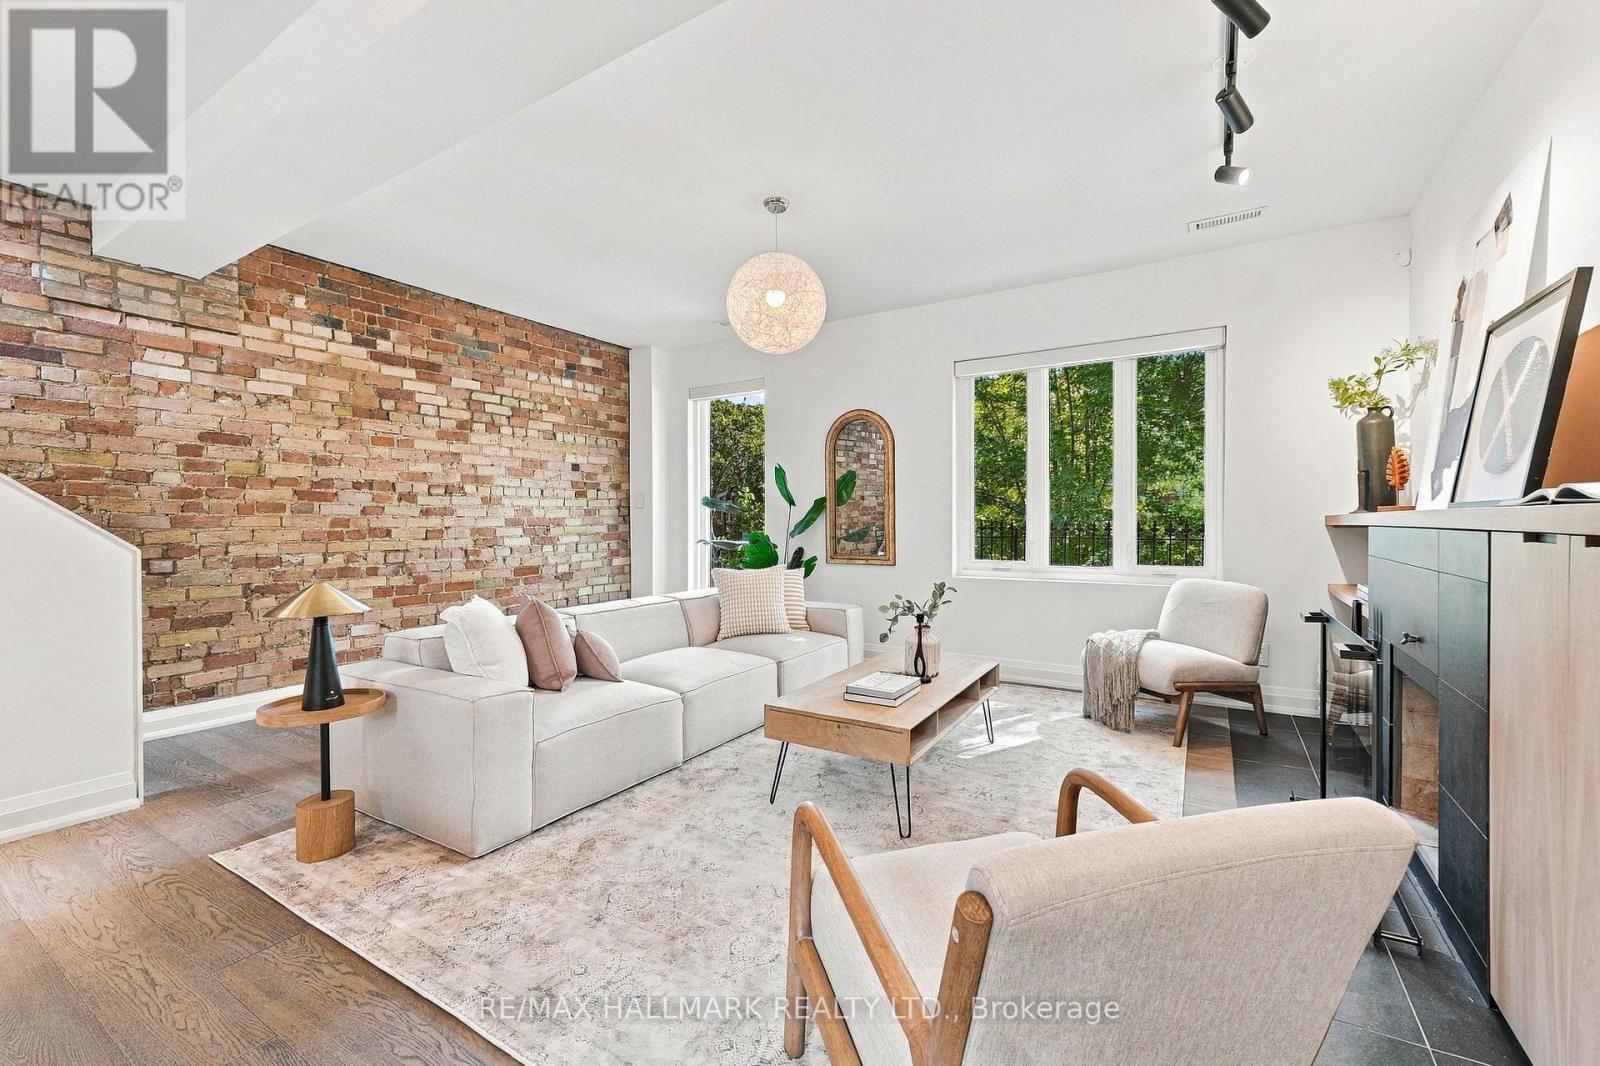
10 Earl Street
Toronto (North St. James Town), Ontario M4Y1M3
MLS # C13850938
Property Details
Type
Duplex
Beds
5
Baths
3
Status
For Sale
More homes like this
About this property
Built in 1877. Renovated for the way you live now. Part of Windsor Terrace, a Victorian row on a hushed, tree-lined dead end in Upper Jarvis, this legal duplex on a deep 20 x 132 ft lot offers two self-contained homes, a rooftop terrace and tandem parking for four cars, all delivered vacant. Subway station is a 5-minute walk; Yorkville is 5 minutes by car. Bloor Streets shops, restaurants and parks are all within easy reach. A heated mudroom with custom cabinetry sets the tone at the front door. The owner renovated the two-floor main residence for themselves, and it shows: original exposed brick, a wood-burning fireplace, heated floors, and a kitchen in natural walnut and Corian with induction cooking and a custom pantry built for your wine fridge and espresso machine. The top floor is a private retreat, with a primary suite framed by custom walnut closets, a spa ensuite with rain shower, teak floor and Toto washlet, and a walk-out to a sun-soaked rooftop terrace wired for sound. Below, a recently renovated 2-bedroom suite with its own entrance, laundry, meter and walk0out to a private patio. Live up, rent down. Bring the family together. Or lease both on day one. Five bedrooms, two homes, one rare downtown address.
Mortgage Estimate
Estimated monthly payment
Calculating…
Estimate only. Taxes, insurance, condo fees, and lender terms are not included.
Monthly costs to verify
Property taxes: about $778/month based on listed annual taxes.
Estimate only. Confirm taxes, condo/maintenance fees, insurance, utilities, and lender terms before making decisions.
Rooms
| Room | Level | Dimensions |
|---|---|---|
| Kitchen | Second level | 4.08 x 5.55 |
| Kitchen | Ground level | 4.28 x 3.88 |
| Bedroom | Third level | 2.81 x 4.31 |
| Primary Bedroom | Third level | 5.6 x 4.29 |
| Bedroom | Ground level | 3.67 x 4.02 |
| Bedroom | Second level | 3.23 x 3.62 |
| Dining room | Second level | 4.59 x 4.09 |
| Dining room | Ground level | 7.84 x 4.44 |
| Living room | Second level | 5.6 x 4 |
Facts & Location
Parking
4 spaces
Lot Size
20 x 131.5 FT
Annual Taxes
$9,336
Listing data
Listing information is provided for personal, non-commercial use and should be independently verified before making real estate decisions.
Last refreshed: Oct 21, 2026 4:15 PM
Explore nearby searches
SEO-friendly searches for this area, property type, and nearby neighbourhoods.
Similar Properties
More nearby listings that may fit the same search.
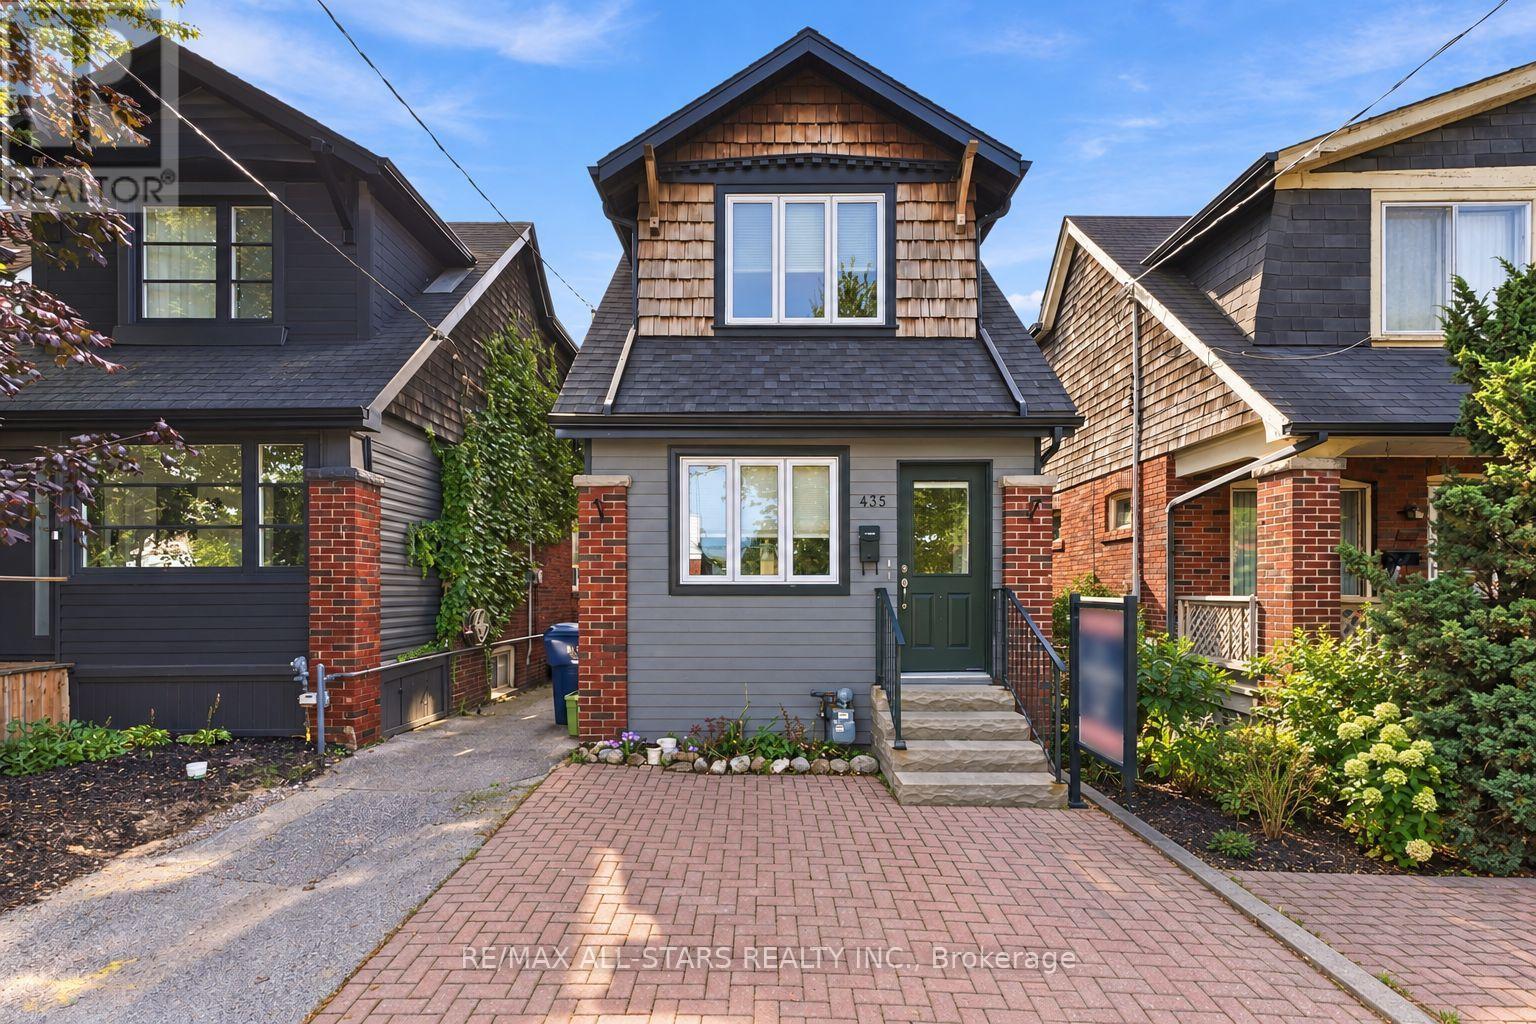
$1,299,000
435 Mortimer Avenue
Toronto (Danforth Village-East York) · MLS # E13824052
3 bed · 3 bath
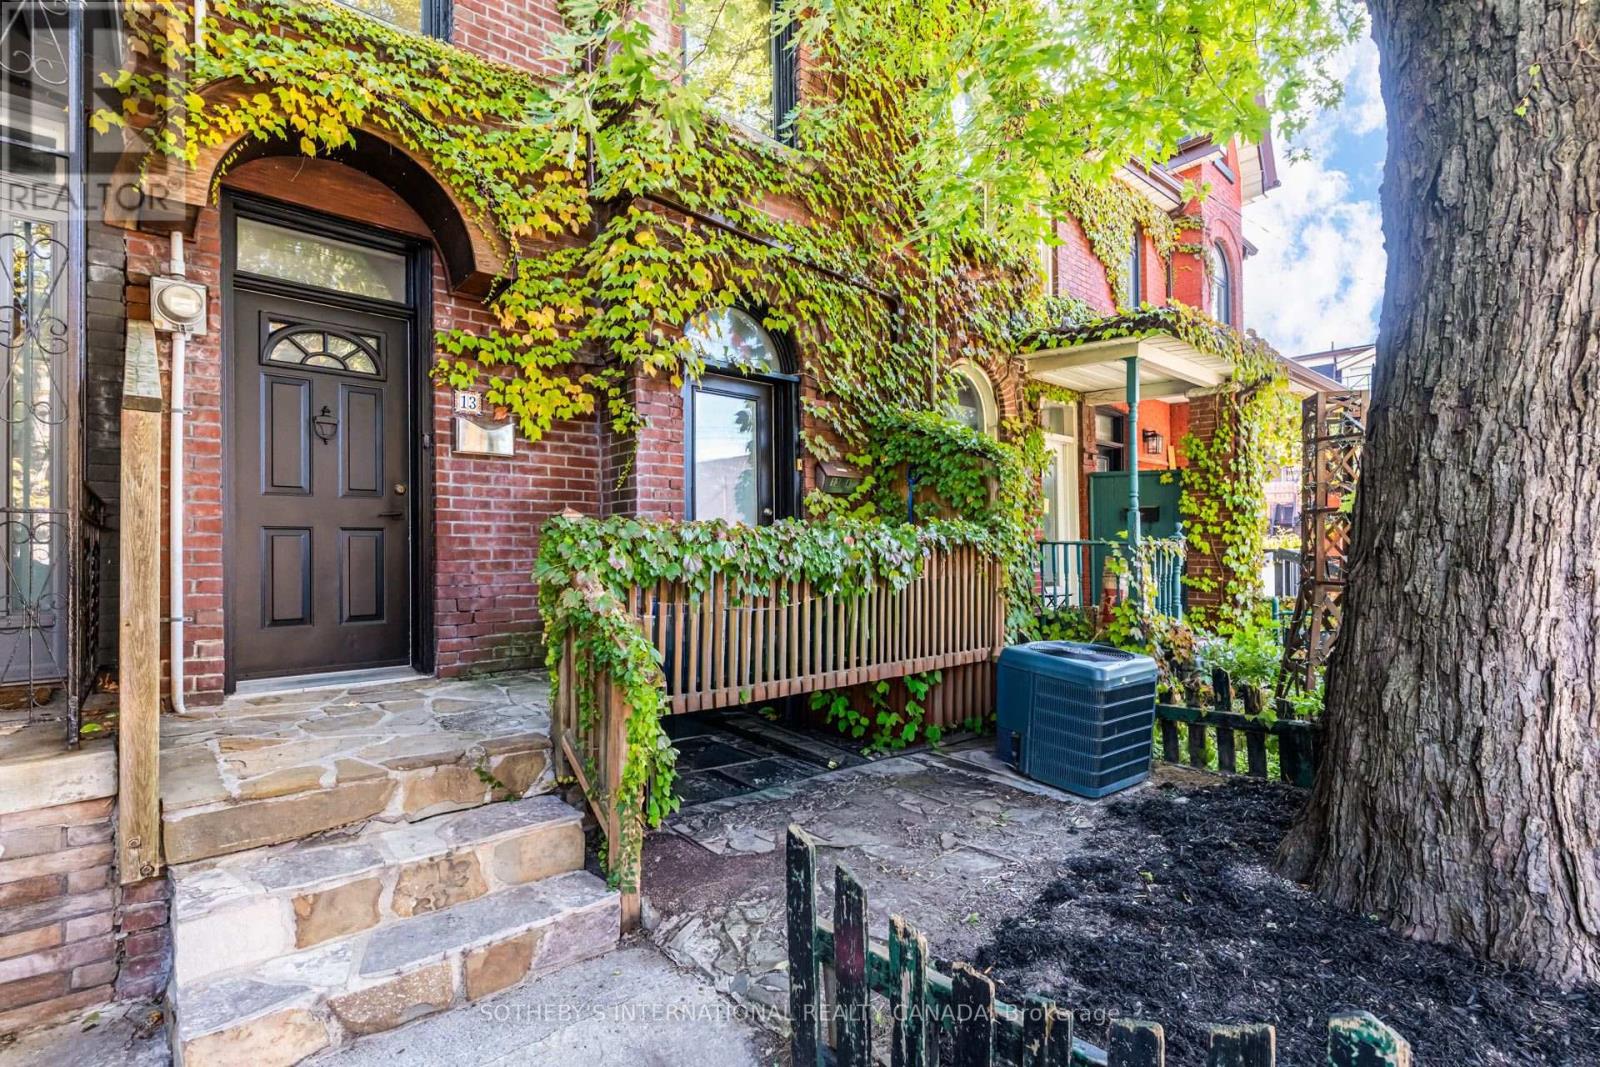
$999,700
13 Euclid Avenue
Toronto (Trinity-Bellwoods) · MLS # C14099956
5 bed · 2 bath
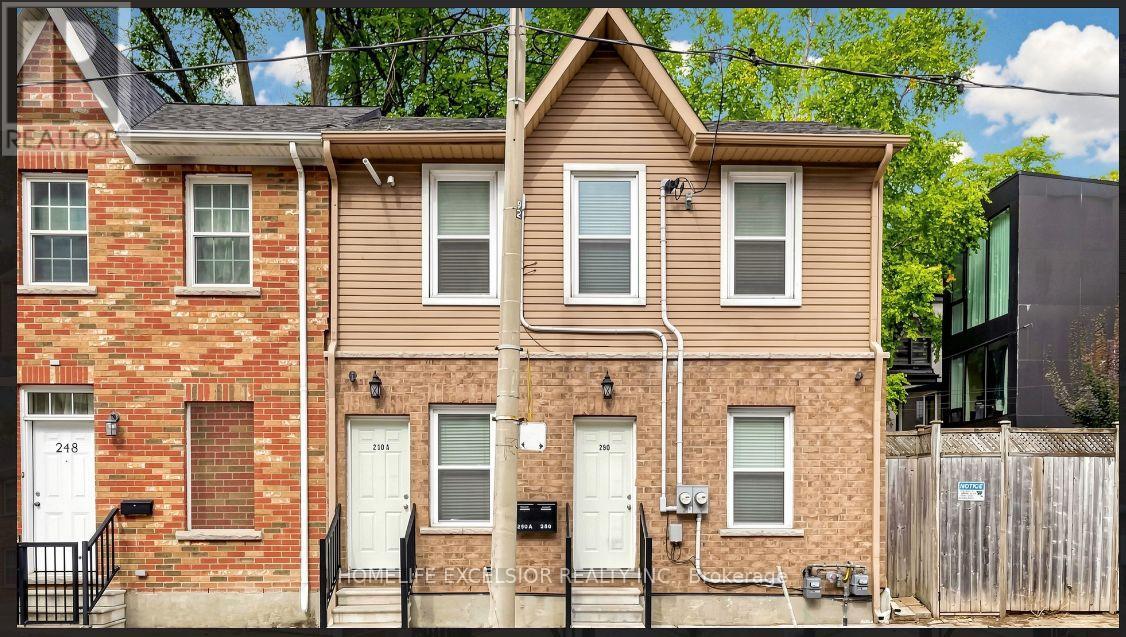
$1,220,000
250 Shuter Street
Toronto (Moss Park) · MLS # C13852988
6 bed · 3 bath