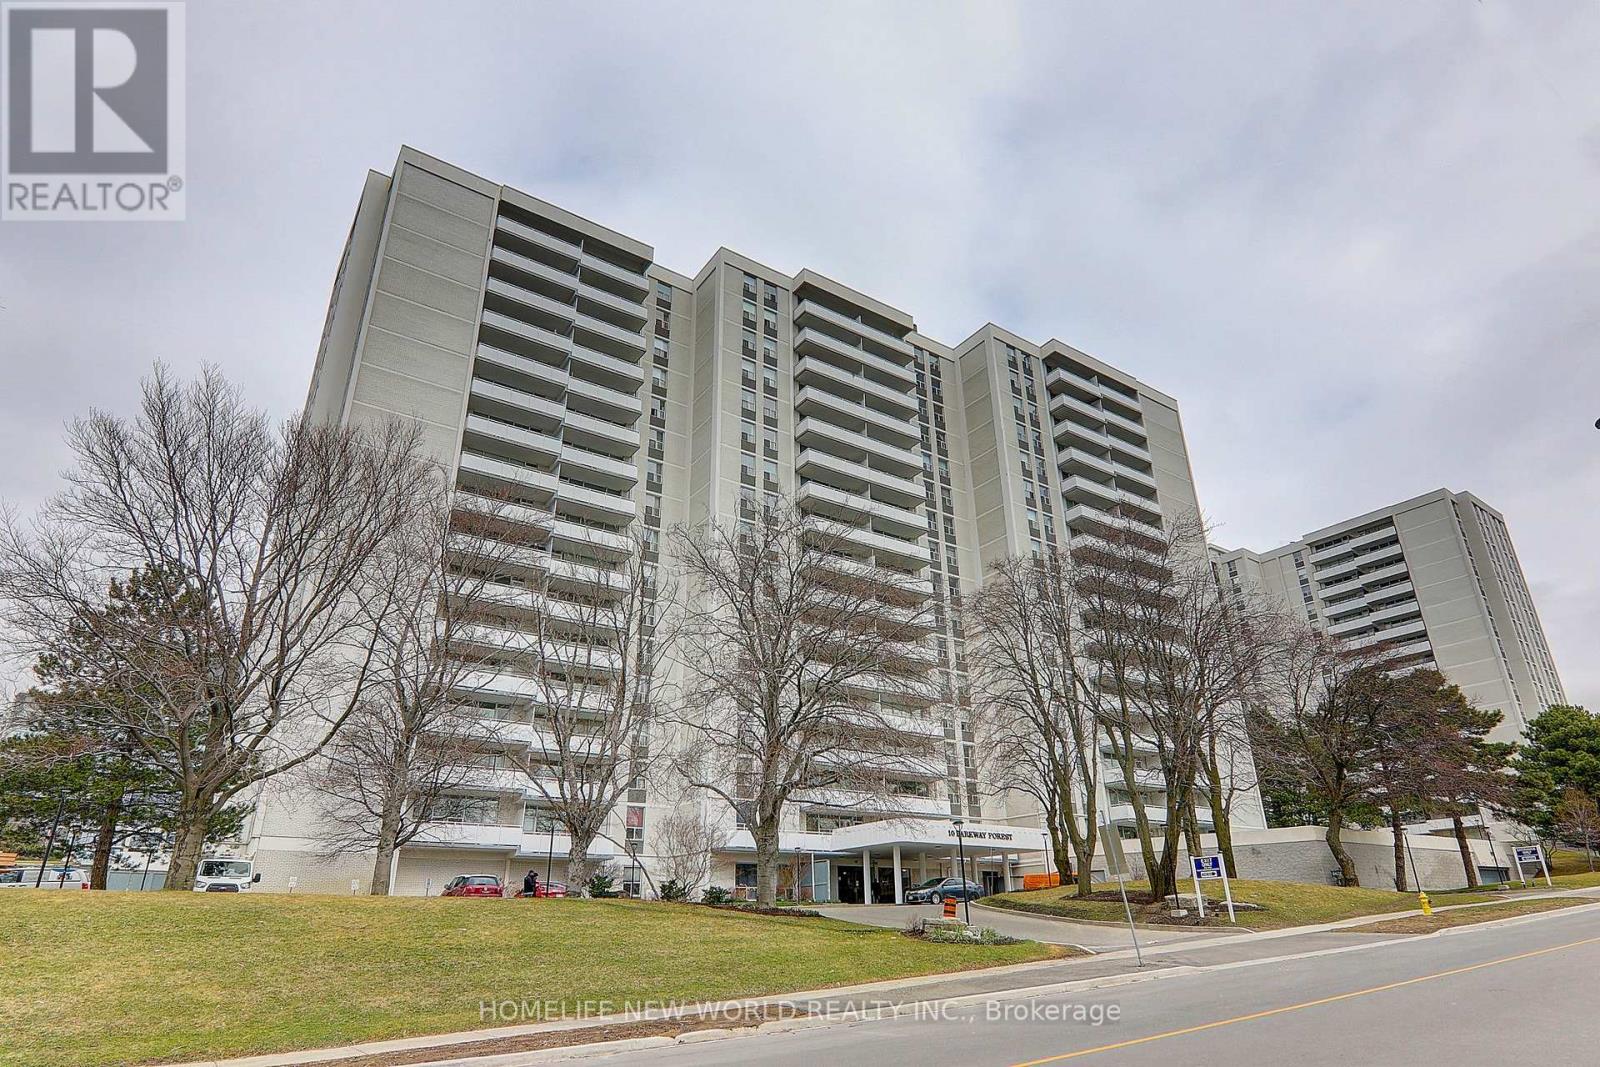
10 Parkway Forest Drive
Toronto (Henry Farm), Ontario M2J1L3
MLS # C13850688
Property Details
Type
Condo Apartment
Beds
3
Baths
2
Status
For Rent
More homes like this
About this property
Steps Away From Don Mills Subway Station, Fairview Mall And Highways 401, 404, And Dvp! Totally Upgraded 3 Bedroom 2 Washroom Corner Unit, Sunny And Bright, Laminate Floor Throughout, Open Concept Living/Dining/Kitchen, En-Suite Locker, Master Bedroom With Walk-In Closet And 2 Piece En-Suite Bathroom.
Rent Affordability
Affordability guide
Enter income
A common guideline is keeping rent near 30% of gross monthly income. This is an estimate only.
Rooms
| Room | Level | Dimensions |
|---|---|---|
| Living room | Flat | 6.25 x 3.34 |
| Dining room | Flat | 3.77 x 2.55 |
| Kitchen | Flat | 2.55 x 2.3 |
| Primary Bedroom | Flat | 3.79 x 3.28 |
| Bedroom 2 | Flat | 3.62 x 2.85 |
| Bedroom 3 | Flat | 3.5 x 2.98 |
Facts & Location
Parking
1 spaces
Listing data
Listing information is provided for personal, non-commercial use and should be independently verified before making real estate decisions.
Last refreshed: Oct 4, 2026 4:31 AM
Explore nearby searches
SEO-friendly searches for this area, property type, and nearby neighbourhoods.
Similar Properties
More nearby listings that may fit the same search.
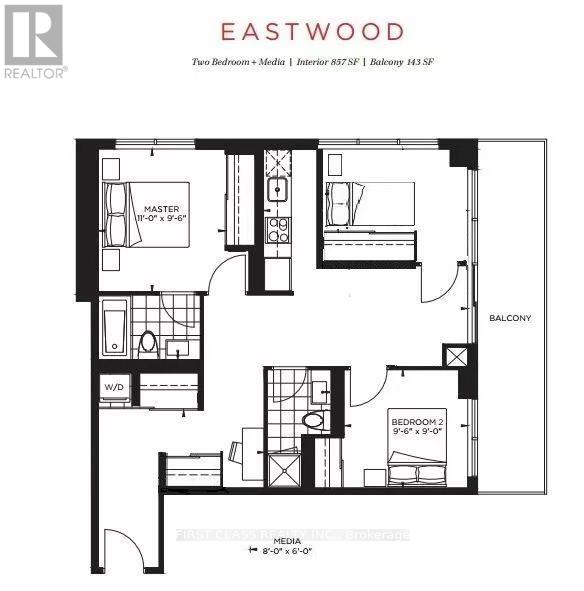
$3,100/mo
38 Forest Manor Road
Toronto (Henry Farm) · MLS # C13716692
3 bed · 2 bath
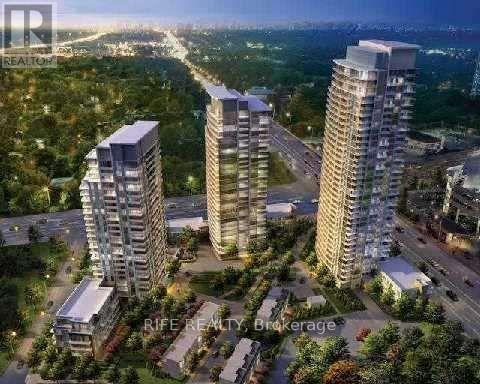
$3,180/mo
70 Forest Manor Road
Toronto (Henry Farm) · MLS # C13798248
2 bed · 2 bath
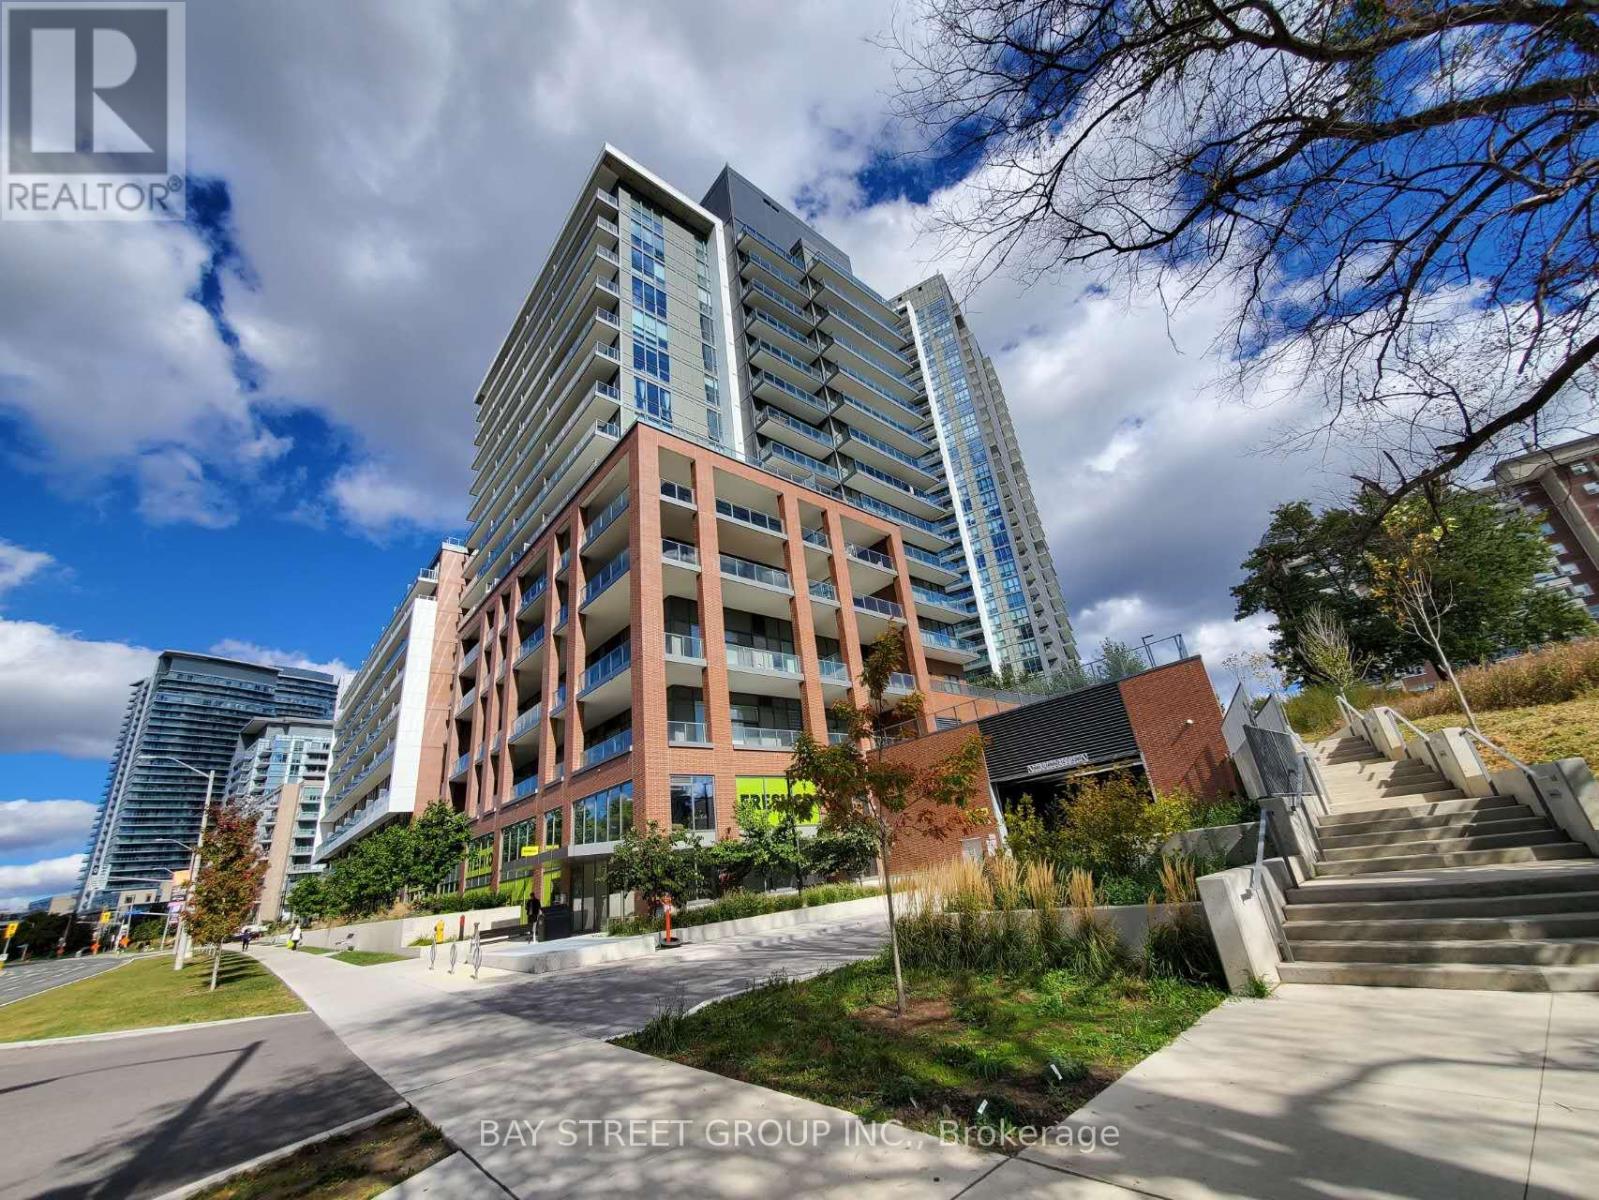
$3,000/mo
36 Forest Manor Road
Toronto (Henry Farm) · MLS # C13743840
3 bed · 2 bath