Videos & Virtual Tours
Open available video, 3D tour, or virtual-tour media for this listing.
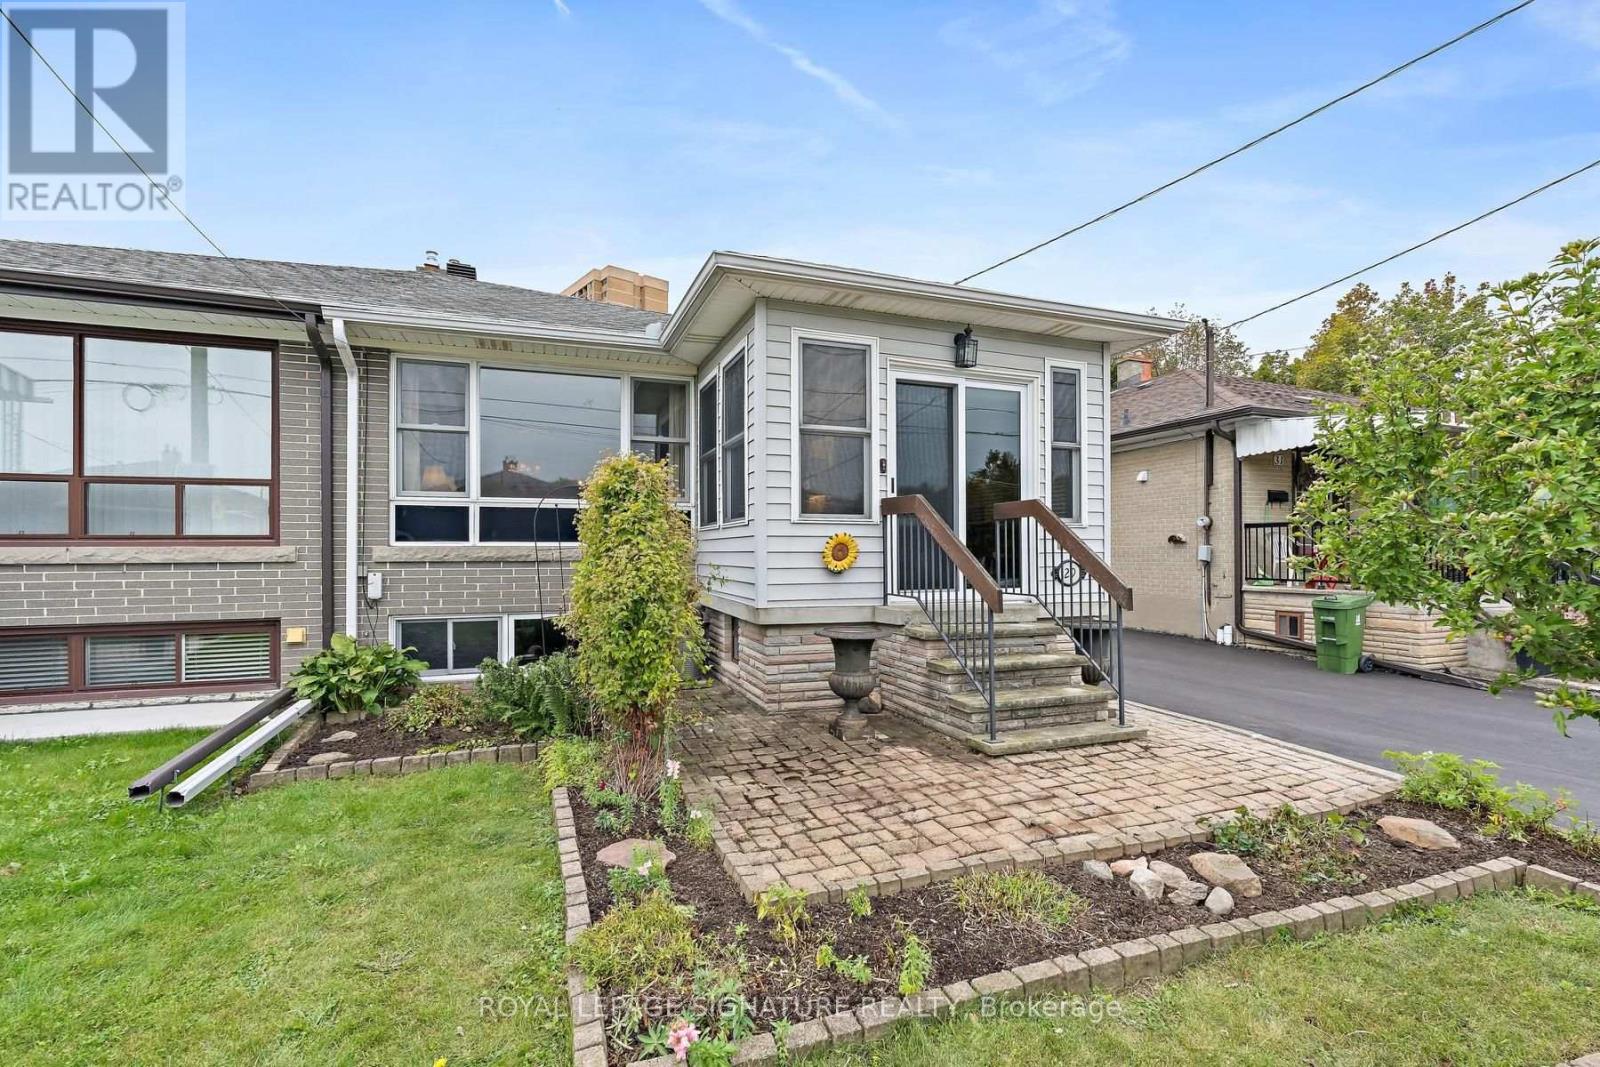
29 Heavitree Drive
Toronto (Downsview-Roding-CFB), Ontario M3L1K5
MLS # W13850700
Property Details
Type
Semi-Detached
Beds
3
Baths
1
Status
For Sale
More homes like this
About this property
**FIRST TIME ON THE MARKET!** A Home With A Story. Lovingly Cared For By The Same Family Since 1958. This Spacious Semi-Detached Bungalow Has Been Consistently Maintained And Looked After Over The Years. Offering 1,122 Sq. Ft. Of Comfortable Main-Floor Living With A Practical Layout And Plenty Of Room For Everyday Living And Entertaining.The Open Living And Dining Areas Create A Comfortable, Easy-Flowing Space, While The Eat-In Kitchen With Under Counter Lighting Offers Room For Family Meals. All Three Bedrooms Are Well Sized. One Of The Home's Unique Features Is The Conveniently Located Main-Floor Laundry, Adding A Level Of Ease And Functionality That's Not Often Found In A Home Like This.The Kitchen And Dining Rooms Are Enhanced By Solar Tubes, Bringing An Abundance Of Natural Daylight Into The Interior And Creating A Bright, Welcoming Feel Throughout The Day. The Bonus Front Porch Addition Is Another Great Feature And The Perfect Spot To Sit Back, Relax And Enjoy The Neighbourhood.The Unfinished Basement, Complete With A Separate Entrance, Offers Excellent Potential For An In-Law Suite, Additional Living Space Or A Future Project, Depending On Your Needs. Set On A Quiet Dead-End Street, The Home Enjoys A Peaceful Setting With No Neighbours Behind And A Private Backyard That's Perfect For Relaxing, Gardening Or Entertaining. Can't Forget The Direct Gas Line To The BBQ - No Propane Tanks Needed. Schools, Parks, Public Transit And Shopping Are All Close By. A Home That Has Been Part Of One Family's Story For More Than Six Decades - And Is Now Ready For Its Next Chapter. ** Virtually Staged. Potential Is Real **
Mortgage Estimate
Estimated monthly payment
Calculating…
Estimate only. Taxes, insurance, condo fees, and lender terms are not included.
Monthly costs to verify
Property taxes: about $273/month based on listed annual taxes.
Estimate only. Confirm taxes, condo/maintenance fees, insurance, utilities, and lender terms before making decisions.
Rooms
| Room | Level | Dimensions |
|---|---|---|
| Living room | Main level | 4.83 x 3.52 |
| Dining room | Main level | 2.85 x 3.09 |
| Kitchen | Main level | 3.53 x 2.73 |
| Primary Bedroom | Main level | 4.18 x 3.13 |
| Bedroom 2 | Main level | 3.12 x 3.1 |
| Bedroom 3 | Main level | 2.76 x 3.04 |
| Sunroom | Main level | 2.04 x 3.03 |
| Laundry room | Main level | 1.99 x 1.98 |
| Recreational, Games room | Basement | 15.04 x 6.32 |
| Bedroom | Basement | 3.76 x 2.55 |
Facts & Location
Interior Size
1,122 sq ft
Parking
3 spaces
Lot Size
30 x 125 FT
Annual Taxes
$3,280
Listing data
Listing information is provided for personal, non-commercial use and should be independently verified before making real estate decisions.
Last refreshed: Oct 2, 2026 10:30 AM
Explore nearby searches
SEO-friendly searches for this area, property type, and nearby neighbourhoods.
Similar Properties
More nearby listings that may fit the same search.
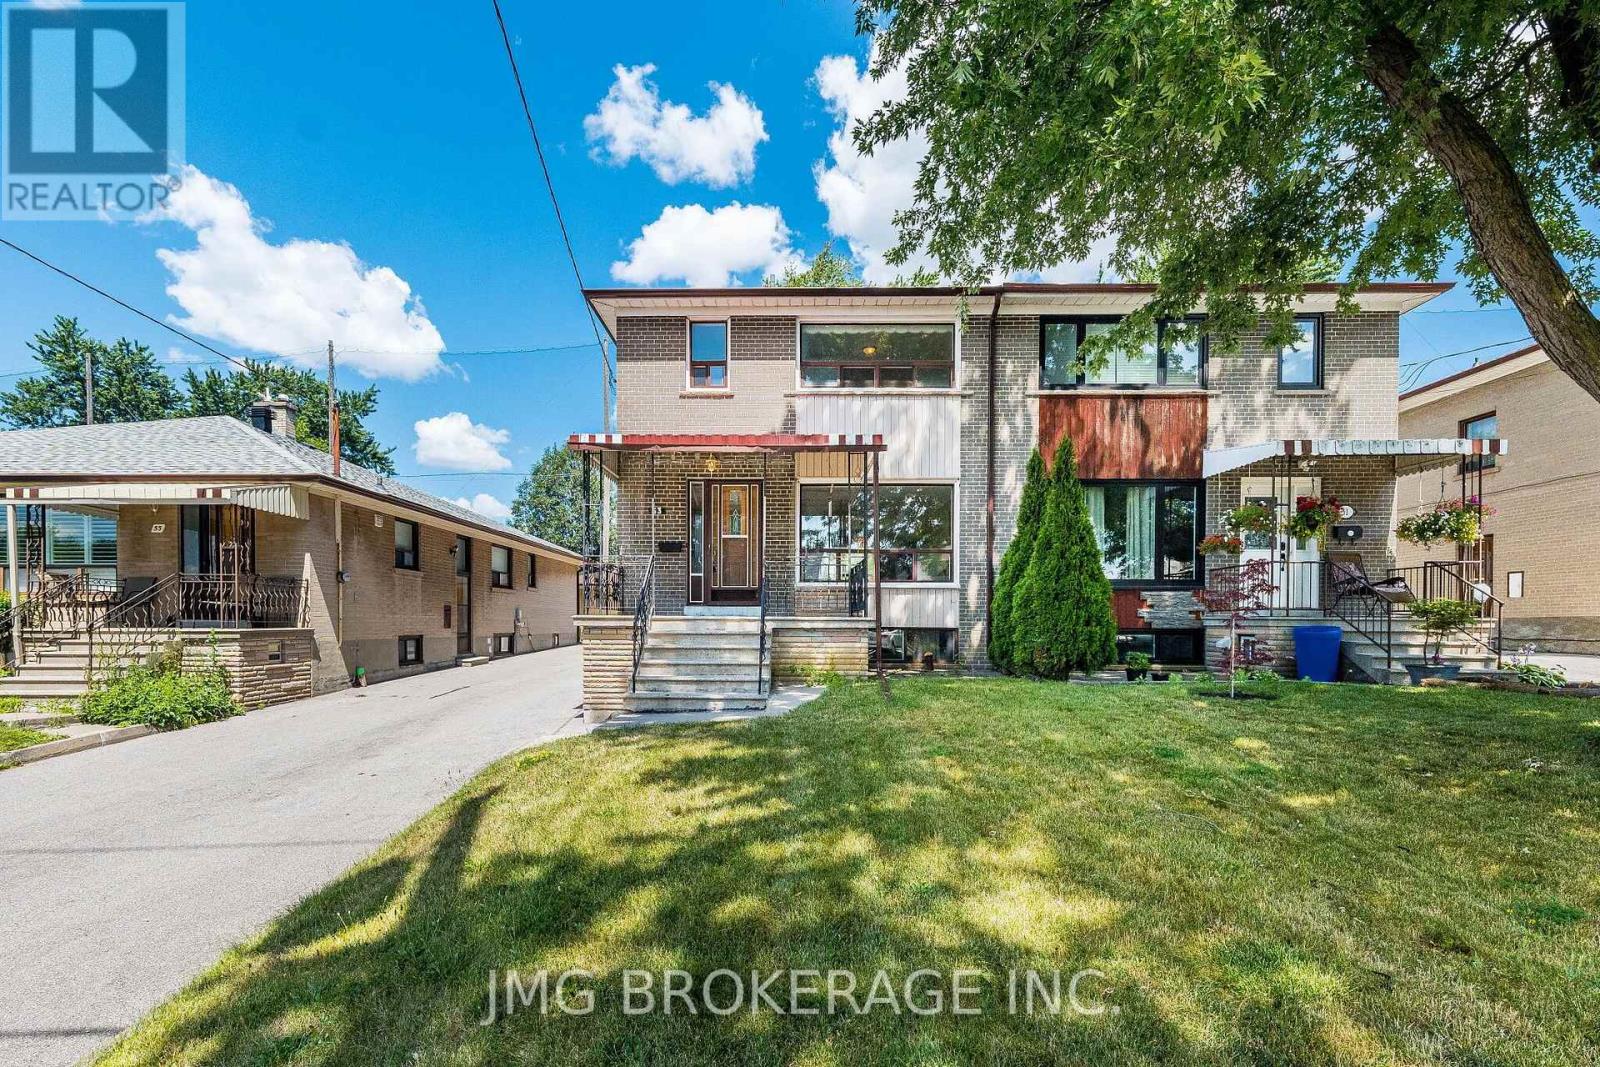
$849,000
53 Foxrun Avenue
Toronto (Downsview-Roding-CFB) · MLS # W13856298
3 bed · 2 bath
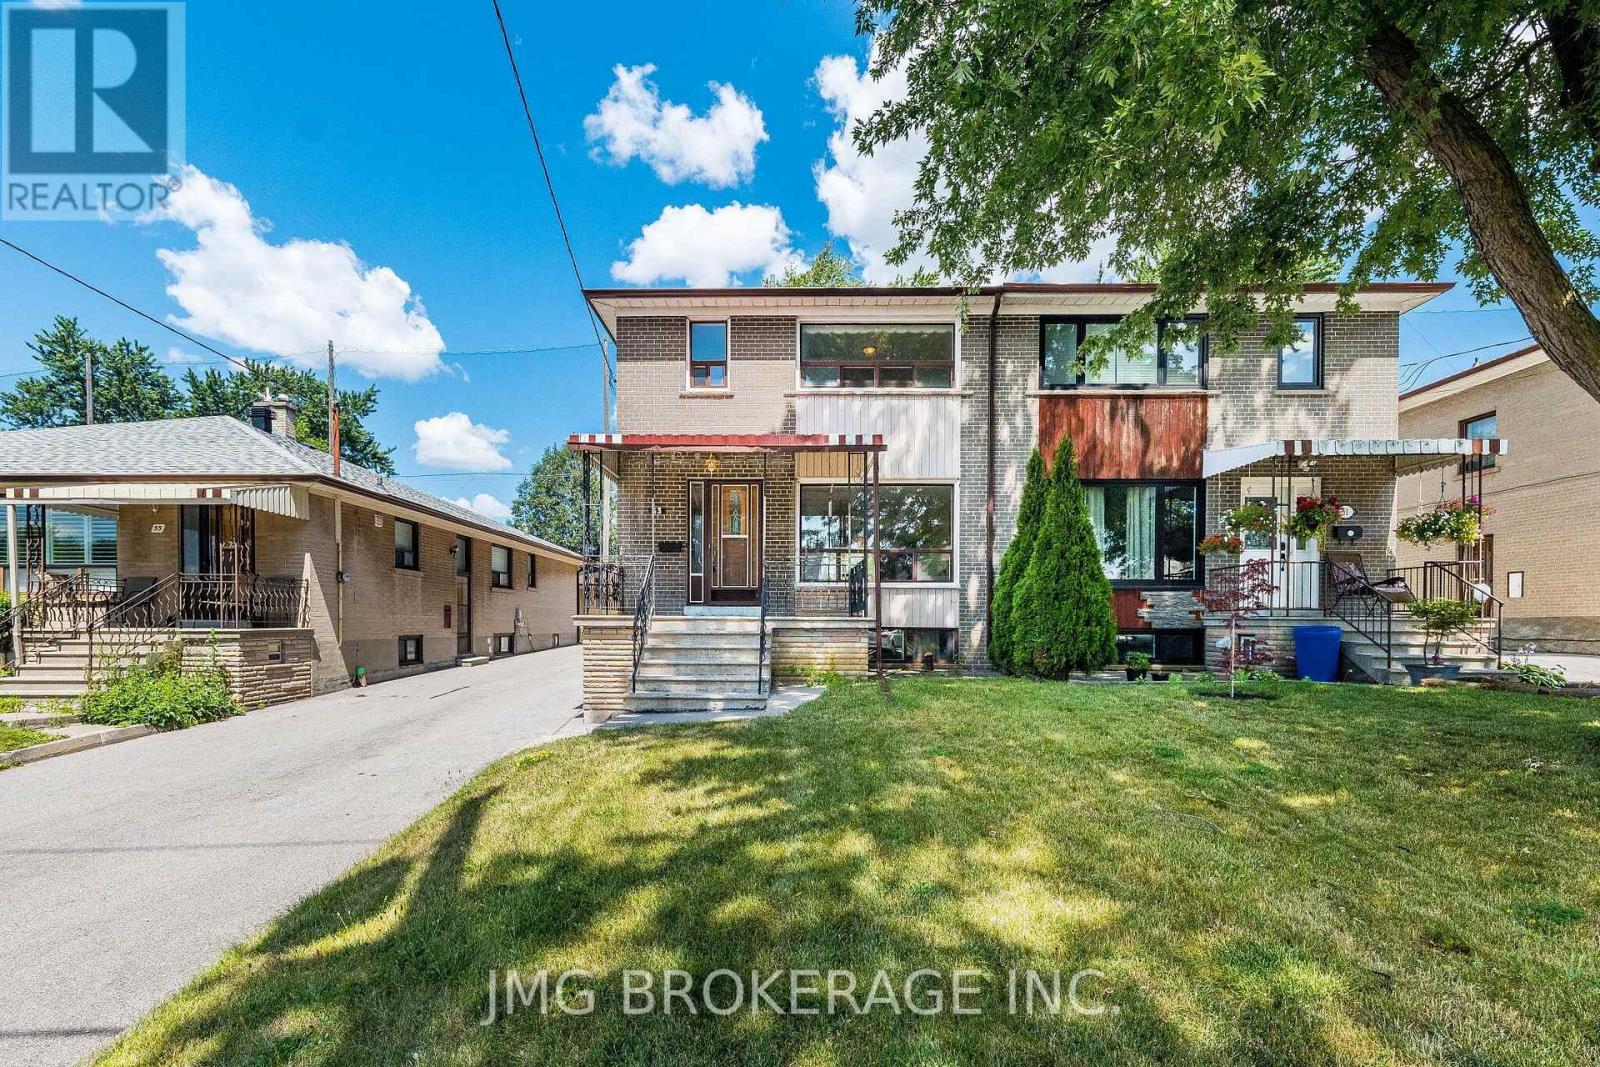
$874,900
53 Foxrun Avenue
Toronto (Downsview-Roding-CFB) · MLS # W13602036
3 bed · 2 bath
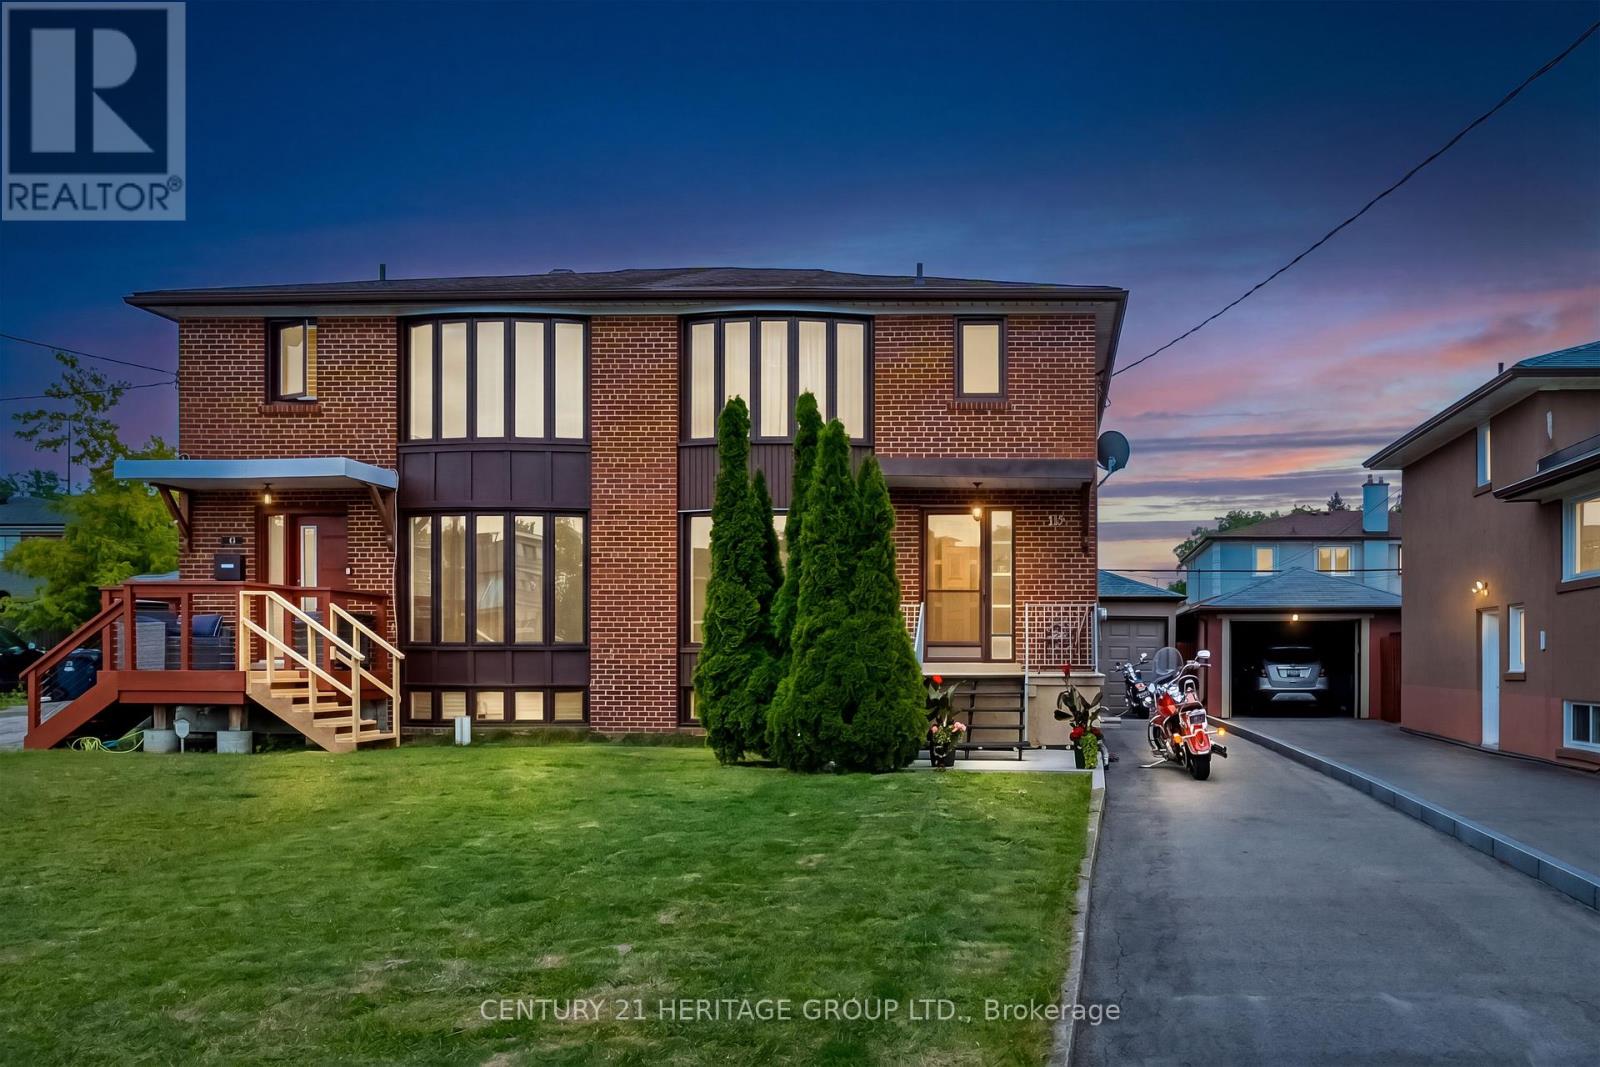
$890,000
19 Lantos Court
Toronto (Downsview-Roding-CFB) · MLS # W13479286
3 bed · 2 bath