Videos & Virtual Tours
Open available video, 3D tour, or virtual-tour media for this listing.
400 YORK Boulevard
Hamilton, Ontario L8R3M5
MLS # 40868130
Property Details
Type
Condo Apartment
Beds
1
Baths
1
Status
For Sale
More homes like this
About this property
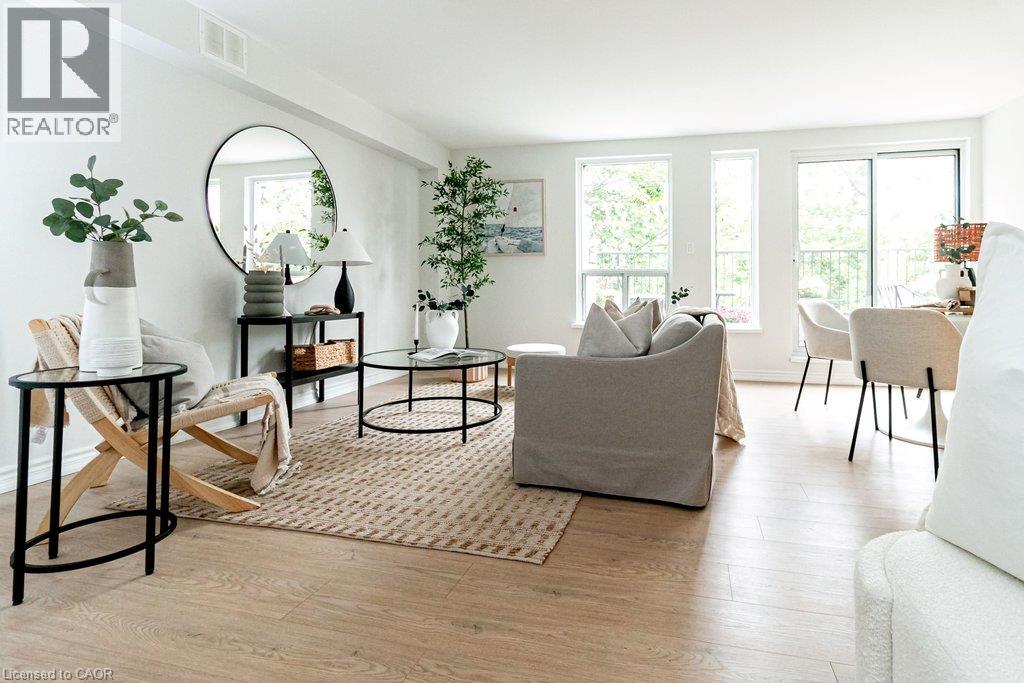
Extensively Updated. Top Floor Privacy. Incredible Balcony. Hamilton West At Your Door. This stylishly updated 1-bedroom, 1-bathroom premium top-floor condo offers 800 sq. ft. of interior living space plus an exceptional 200+ sq. ft. open balcony surrounded by mature trees and offering seasonal views of Hamilton Bay. Arguably the best positioned unit in the building, and located on the 4th, top floor, this rarely offered north facing, spacious and bright, private home has been completely updated for modern living. Features include new blonde-toned flooring, an updated kitchen, renovated bathroom, newer appliances, painted throughout, new roof, new elevator and new mechanical systems...an impeccably maintained boutique style residence. The fresh, contemporary finishes create a move-in-ready home with a warm, modern feel and plenty of room to live, work from home and entertain. In-suite laundry and parking for ultimate convenience included. The 200+sq. ft. balcony is a true standout — large enough for outdoor dining, entertaining, gardening or creating your own urban lounge. Enjoy morning coffee among the treetops, summer dinners with friends or simply relax and take in the seasonal lake views. No neighbours above adds an extra level of privacy and peace. Then there's the location. Live in the heart of vibrant Strathcona, with Bayfront Park and the waterfront, Dundurn Castle, James Street North, markets, cafes and restaurants, TD Coliseum and downtown Hamilton all within easy walking distance. McMaster University is nearby, while West Harbour GO Station offers convenient rail connections. Easy highway access makes commuting throughout Hamilton and beyond a breeze. Perfect for a first-time buyer, professional, or downsizer, this is a rare combination of space, style, privacy and exceptional indoor-outdoor living.
Mortgage Estimate
Estimated monthly payment
Calculating…
Estimate only. Taxes, insurance, condo fees, and lender terms are not included.
Monthly costs to verify
Property taxes: about $166/month based on listed annual taxes.
Condo / Maintenance Fee: $781.81/mo
Estimate only. Confirm taxes, condo/maintenance fees, insurance, utilities, and lender terms before making decisions.
Rooms
| Room | Level | Dimensions |
|---|---|---|
| 4pc Bathroom | Main level | 5'7'' x 8'2'' |
| Bedroom | Main level | 10'6'' x 11'9'' |
| Kitchen | Main level | 8'10'' x 10'0'' |
| Dining room | Main level | 10'0'' x 8'1'' |
| Living room | Main level | 17'0'' x 13'5'' |
Facts & Location
Interior Size
800 sq ft
Parking
1 spaces
Annual Taxes
$1,993
Condo / Maintenance Fee
$781.81/mo
Year Built
1989
Listing data
Listing information is provided for personal, non-commercial use and should be independently verified before making real estate decisions.
Last refreshed: Nov 2, 2026 3:31 AM
Explore nearby searches
SEO-friendly searches for this area, property type, and nearby neighbourhoods.
Similar Properties
More nearby listings that may fit the same search.
$329,900
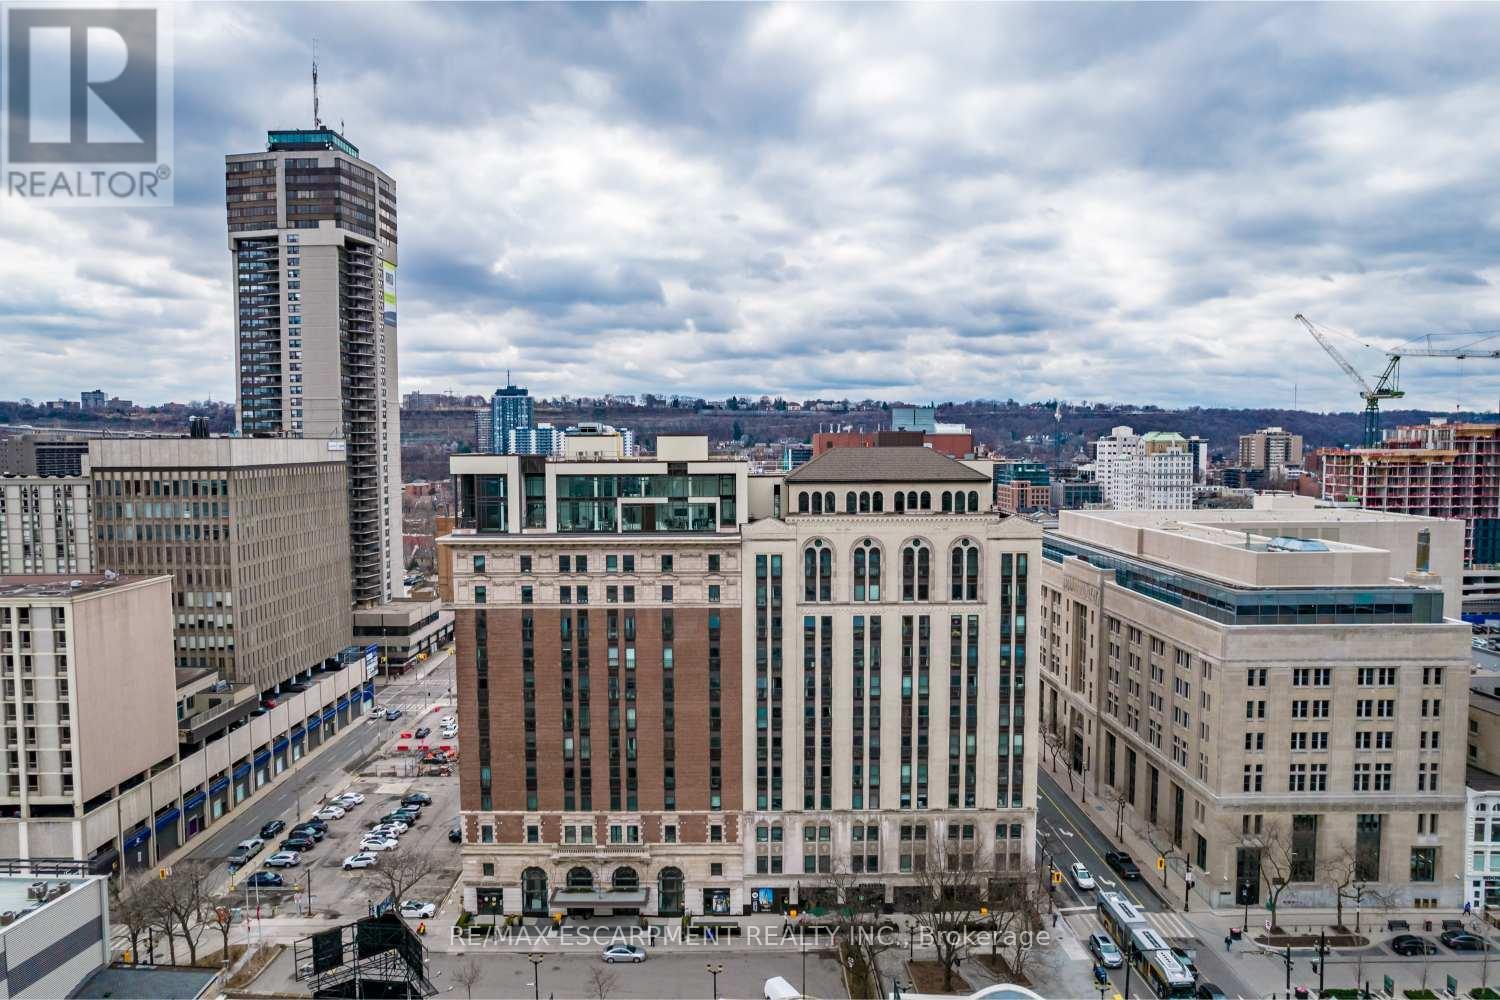
112 KING Street
Hamilton (Beasley) · MLS # X13857416
1 bed · 1 bath · 709 sq ft
$329,900
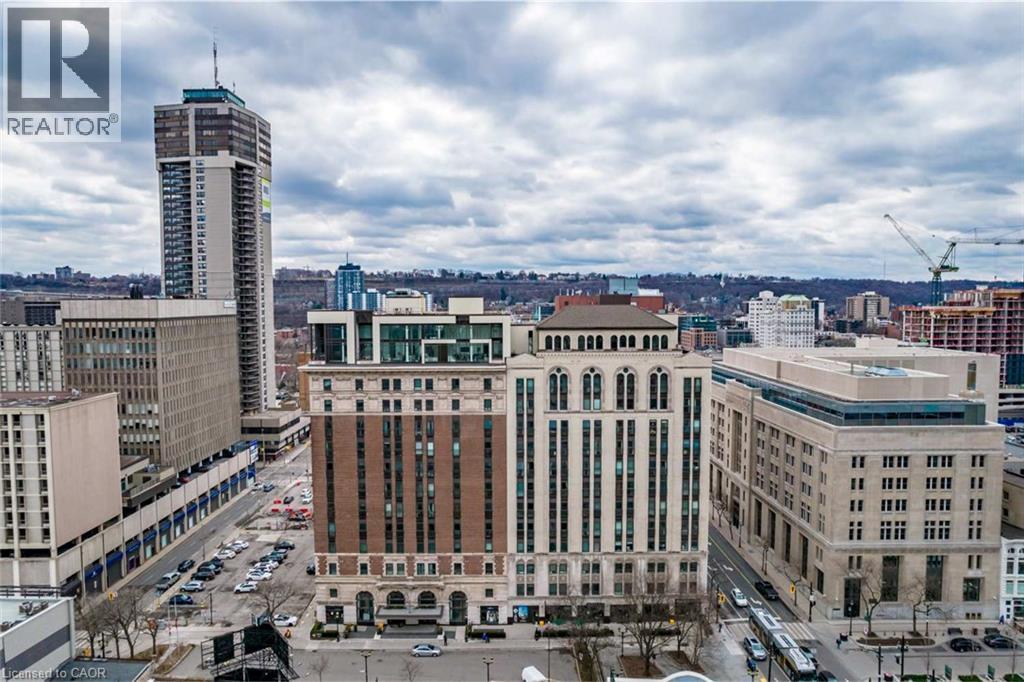
112 KING Street
Hamilton · MLS # 40868467
1 bed · 1 bath · 703 sq ft
$329,900
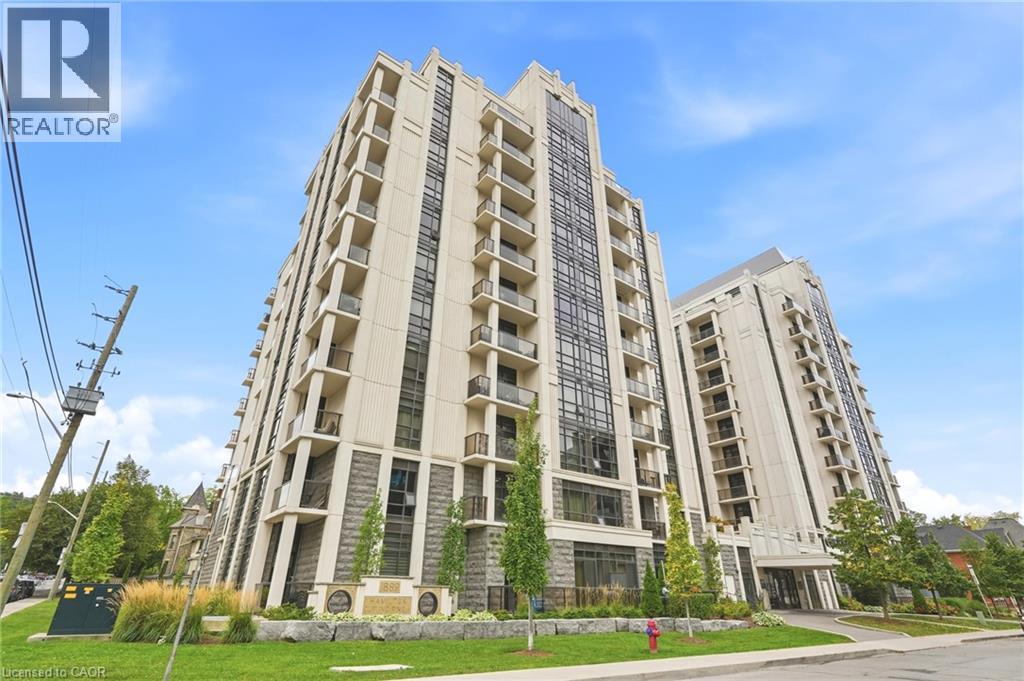
81 ROBINSON Street
Hamilton · MLS # 40867358
2 bed · 1 bath · 653 sq ft