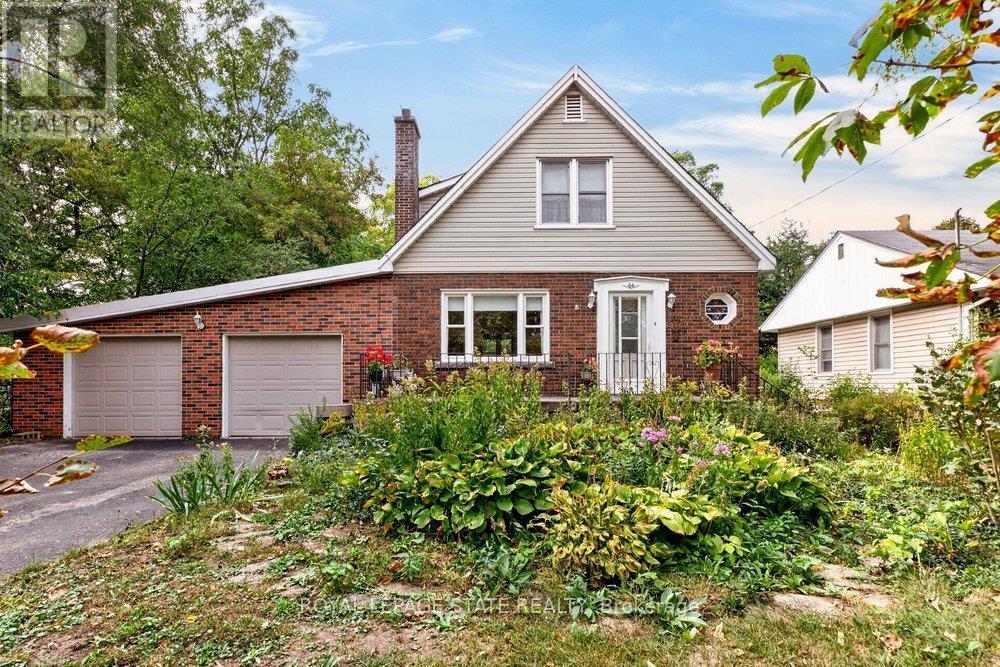
64 Tweedsmuir Avenue
Hamilton (Dundas), Ontario L9H4H5
MLS # X13850690
Property Details
Type
Detached
Beds
3
Baths
2
Status
For Sale
More homes like this
About this property
A great opportunity in desirable Pleasant Valley! This classic Dundas home has great bones and plenty of potential-perfect for those looking to renovate, refresh and create something special. Situated on a great lot in a well-established neighbourhood, this property offers space, character and an opportunity to create a home tailored to your own style. The main level features a traditional living room with brick fireplace, separate dining area, kitchen, main floor bedroom, 3-piece bathroom and a separate den. A bright rear living space provides a comfortable extension of the main living area and overlooks the yard. Upstairs are two spacious bedrooms, original hardwood flooring and a full bathroom, with plenty of opportunity to update and modernize while preserving the home's character. The lower level offers substantial additional space, including a large recreation area with vintage bar, laundry/storage area and plenty of room for future use. Located in Pleasant Valley, close to neighbourhood amenities, shopping, schools, parks and trails, with convenient access to University Gardens, McMaster University and Hospital, as well as major transportation routes. Pleasant Valley is adjacent to conservation lands and provides access to the Hamilton-to-Brantford Rail Trail and Dundas Valley trail network.
Mortgage Estimate
Estimated monthly payment
Calculating…
Estimate only. Taxes, insurance, condo fees, and lender terms are not included.
Monthly costs to verify
Property taxes: about $511/month based on listed annual taxes.
Estimate only. Confirm taxes, condo/maintenance fees, insurance, utilities, and lender terms before making decisions.
Rooms
| Room | Level | Dimensions |
|---|---|---|
| Foyer | Main level | 1.42 x 1.09 |
| Laundry room | Basement | 3.52 x 4.38 |
| Recreational, Games room | Basement | 3.38 x 6.08 |
| Other | Basement | 3.51 x 4.06 |
| Cold room | Basement | 3.47 x 1.56 |
| Utility room | Basement | 3.38 x 2.38 |
| Living room | Main level | 3.66 x 5.25 |
| Dining room | Main level | 3.65 x 3.21 |
| Kitchen | Main level | 3.26 x 2.69 |
| Den | Main level | 3.26 x 3.51 |
| Bathroom | Main level | 1.28 x 3.52 |
| Primary Bedroom | Main level | 3.27 x 2.5 |
| Bedroom | Second level | 3.86 x 3.98 |
| Bedroom | Second level | 3.63 x 2.97 |
| Bathroom | Second level | 2.97 x 1.95 |
Facts & Location
Parking
6 spaces
Lot Size
34.6 x 144 FT ; 143.95ft x 72.47ft x 138.64ft x 34.61ft
Annual Taxes
$6,137
Listing data
Listing information is provided for personal, non-commercial use and should be independently verified before making real estate decisions.
Last refreshed: Oct 1, 2026 10:00 PM
Explore nearby searches
SEO-friendly searches for this area, property type, and nearby neighbourhoods.
Similar Properties
More nearby listings that may fit the same search.
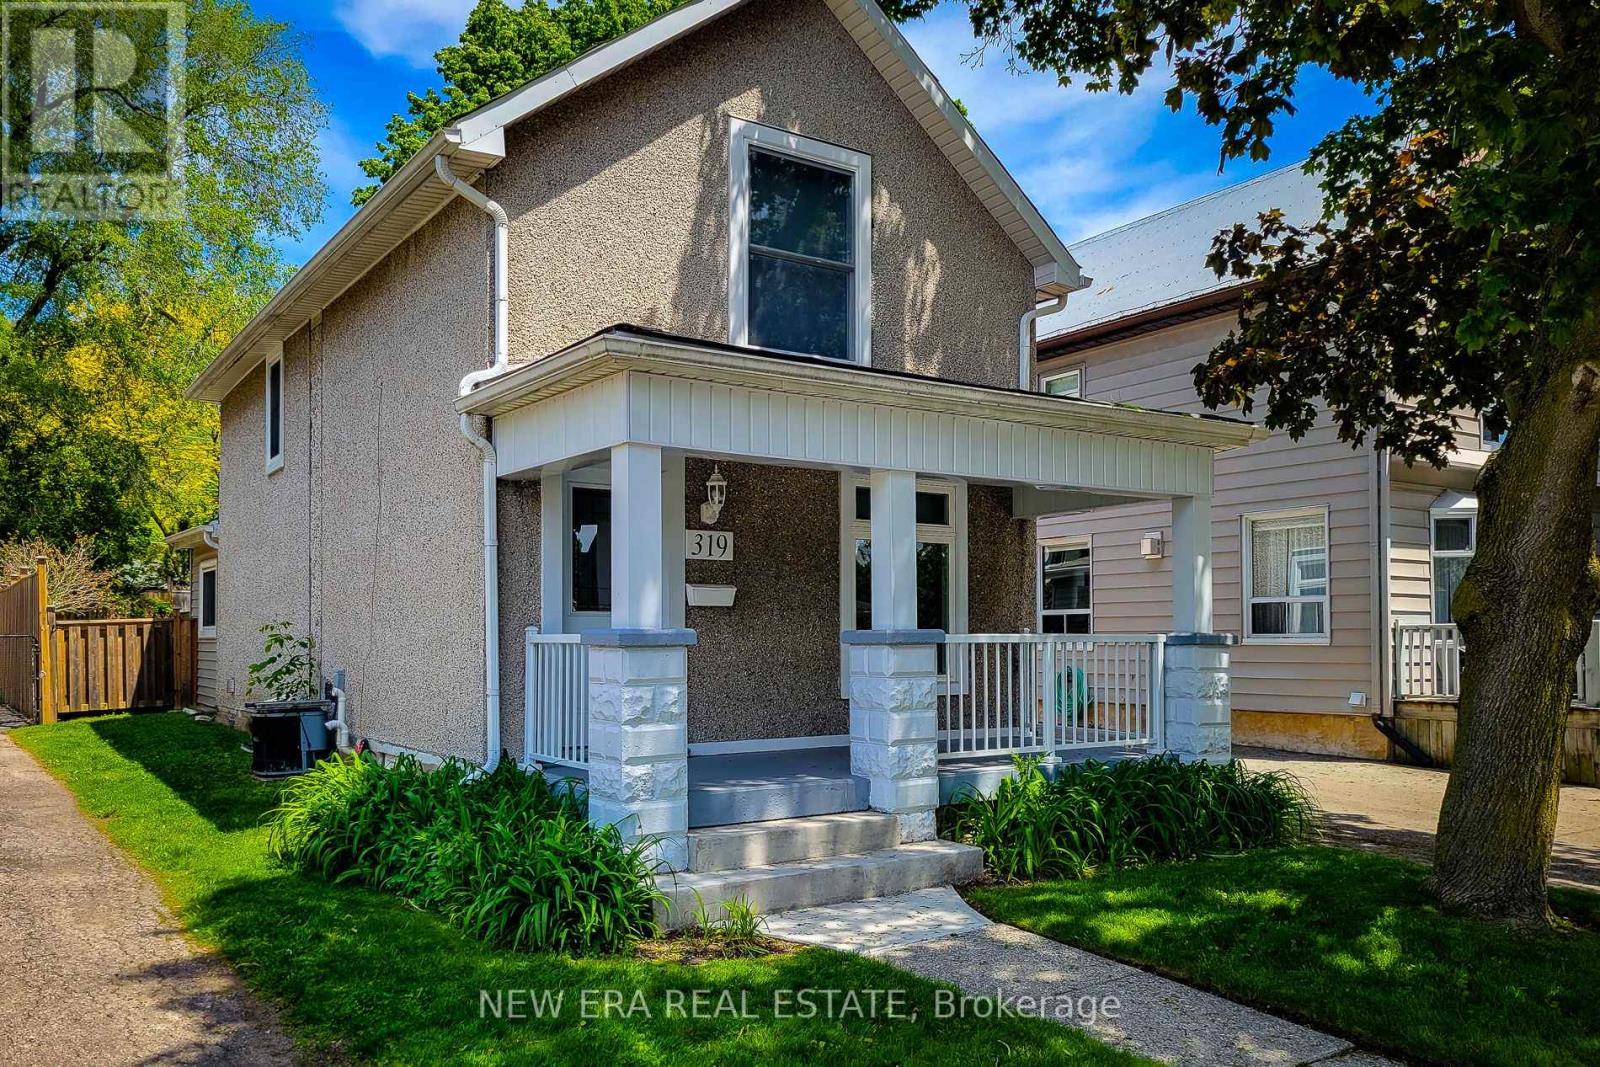
$799,900
319 King Street
Hamilton (Dundas) · MLS # X13635298
2 bed · 2 bath
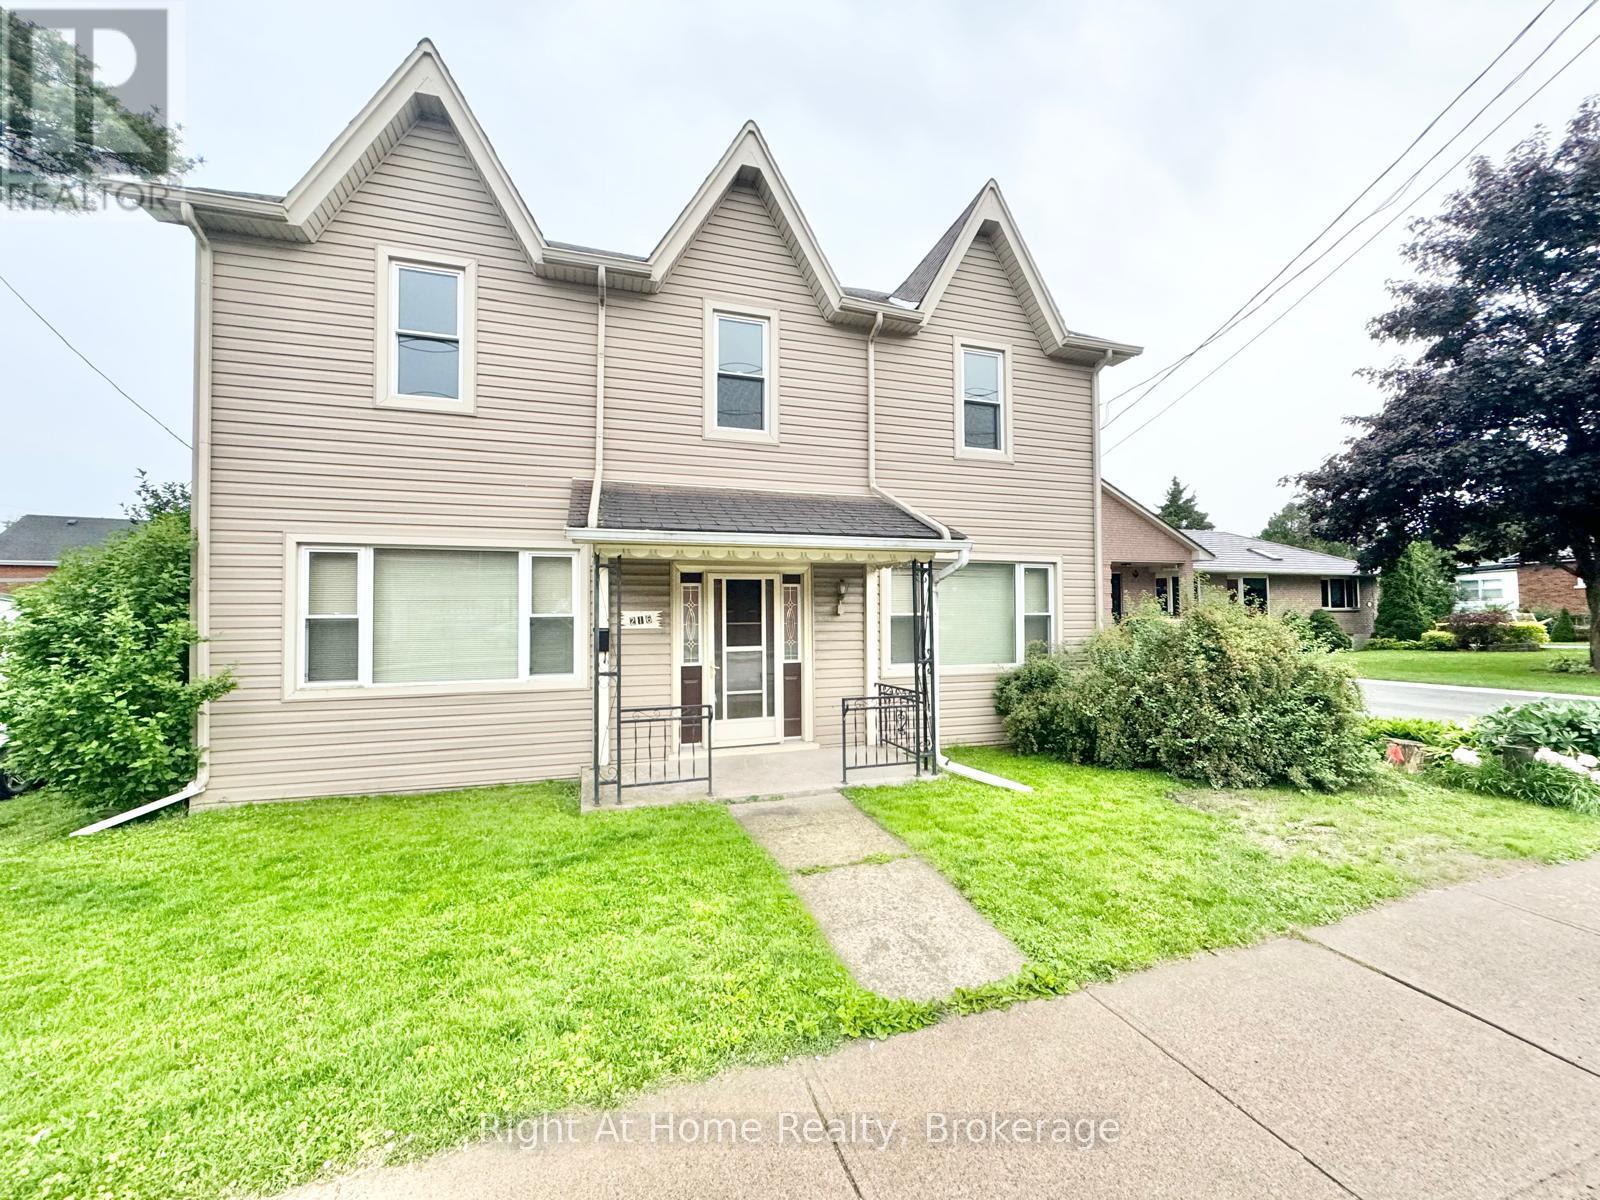
$799,999
216 Hatt Street
Hamilton (Dundas) · MLS # X13591048
4 bed · 2 bath
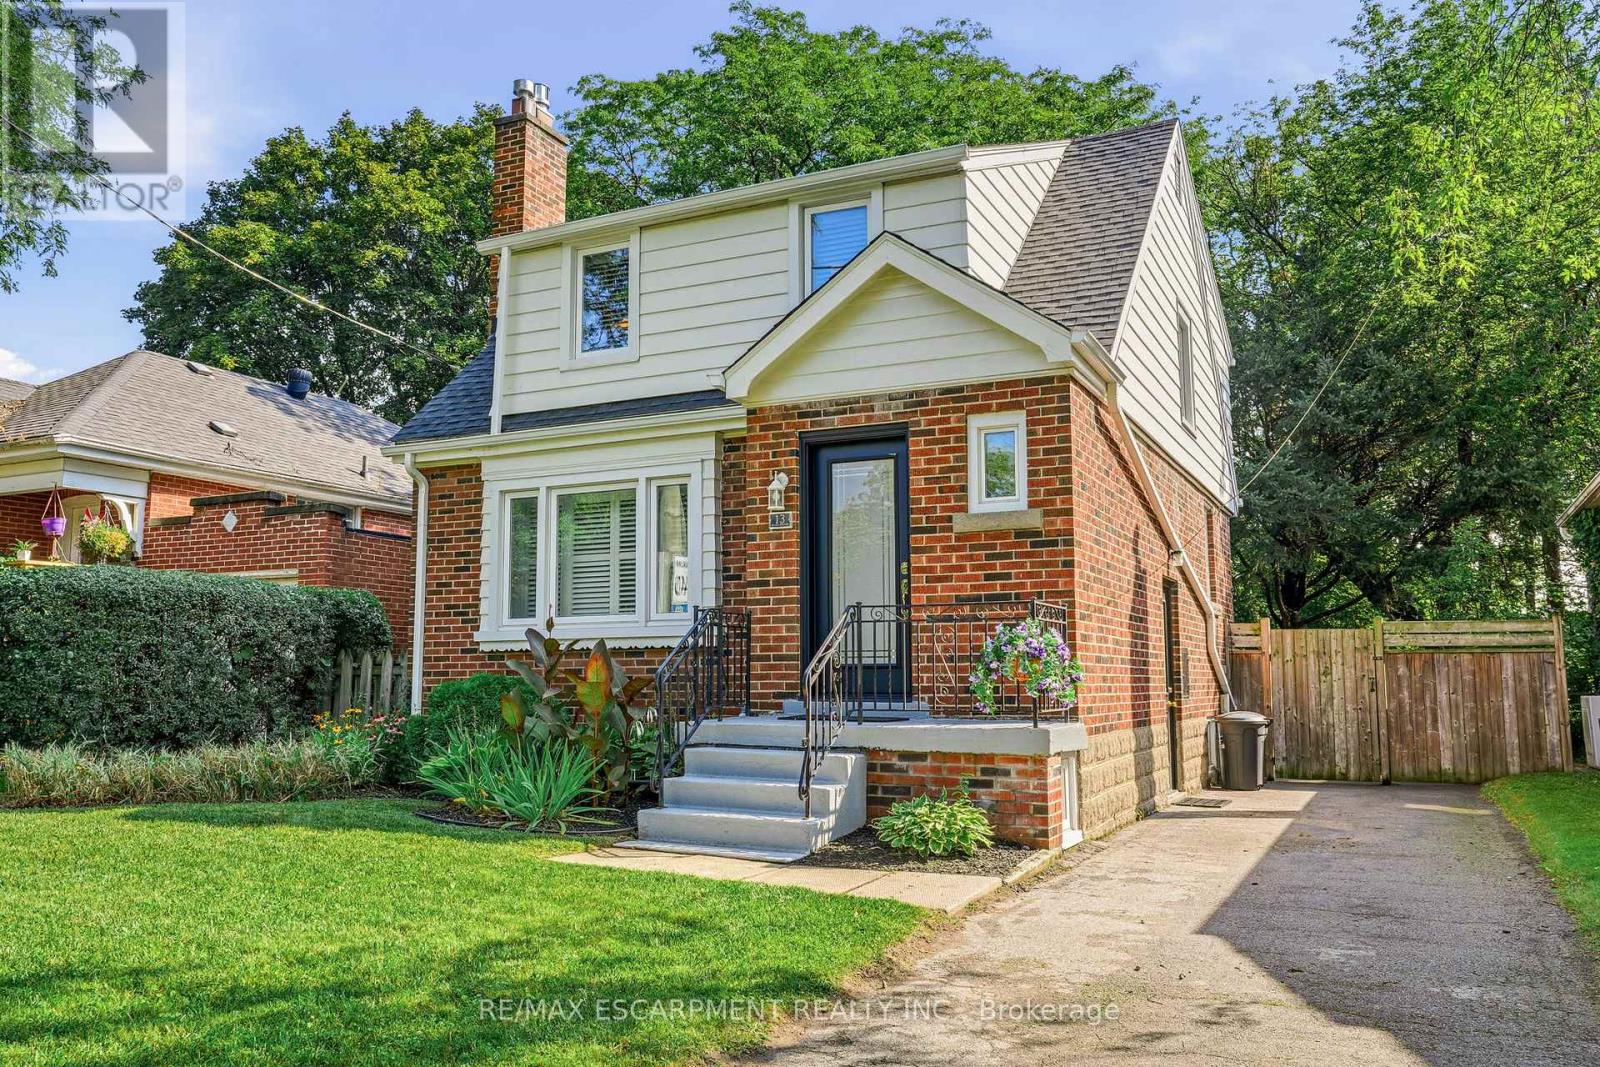
$819,900
13 Allan Avenue
Hamilton (Dundas) · MLS # X13841796
3 bed · 1 bath · 750 sq ft