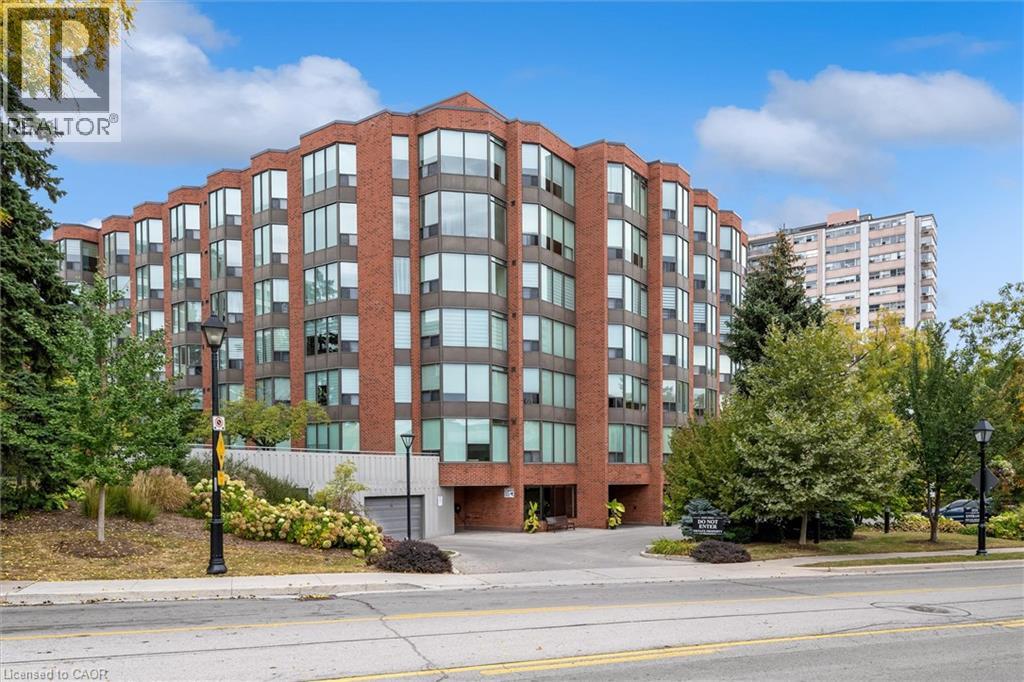
2121 LAKESHORE Road
Burlington, Ontario L7R1C9
MLS # 40867091
Property Details
Type
Condo Apartment
Beds
3
Baths
2
Status
For Sale
More homes like this
About this property
Walk to Downtown, Spencer Smith Park, the Waterfront Trail and Restaurants! Welcome to Village Gate Condominiums, where manicured grounds, a beautifully updated lobby and a quiet, well-maintained atmosphere create an inviting place to call home. This bright and spacious 2 Bedroom, 2 Bathroom condo with a generous den offers a thoughtfully designed layout with plenty of space for everyday living and entertaining. The open concept living and dining areas provide an effortless flow and a welcoming setting for gatherings. The spacious primary suite features a private ensuite bathroom and walk-in closet while the second bedroom offers flexibility for family, guests or a home office. Enjoy the convenience of one underground parking space, one spacious storage locker and ample visitor parking. Ideally located within walking distance to Downtown Burlington, Spencer Smith Park, the Waterfront Trail, restaurants, shops and everyday amenities, this is an excellent opportunity to enjoy a low-maintenance lifestyle in one of Burlington's desirable Waterfront Communities.
Mortgage Estimate
Estimated monthly payment
Calculating…
Estimate only. Taxes, insurance, condo fees, and lender terms are not included.
Monthly costs to verify
Property taxes: about $479/month based on listed annual taxes.
Condo / Maintenance Fee: $1,339.00/mo
Estimate only. Confirm taxes, condo/maintenance fees, insurance, utilities, and lender terms before making decisions.
Rooms
| Room | Level | Dimensions |
|---|---|---|
| 4pc Ensuite bath | Main level | 7'4'' x 8'1'' |
| Laundry room | Main level | 4'1'' x 5'1'' |
| 4pc Bathroom | Main level | 5'1'' x 7'8'' |
| Bedroom | Main level | 12'2'' x 15'2'' |
| Primary Bedroom | Main level | 14'9'' x 17'2'' |
| Foyer | Main level | 5'3'' x 9'1'' |
| Eat in kitchen | Main level | 8'9'' x 16'3'' |
| Den | Main level | 11'1'' x 12'8'' |
| Living room/Dining room | Main level | 21'2'' x 27'1'' |
Facts & Location
Interior Size
1,444 sq ft
Parking
1 spaces
Annual Taxes
$5,746
Condo / Maintenance Fee
$1,339.00/mo
Year Built
1988
Listing data
Listing information is provided for personal, non-commercial use and should be independently verified before making real estate decisions.
Last refreshed: Oct 24, 2026 3:24 AM
Explore nearby searches
SEO-friendly searches for this area, property type, and nearby neighbourhoods.
Similar Properties
More nearby listings that may fit the same search.

$779,000
2121 Lakeshore Road
Burlington (Brant) · MLS # W13851194
3 bed · 2 bath
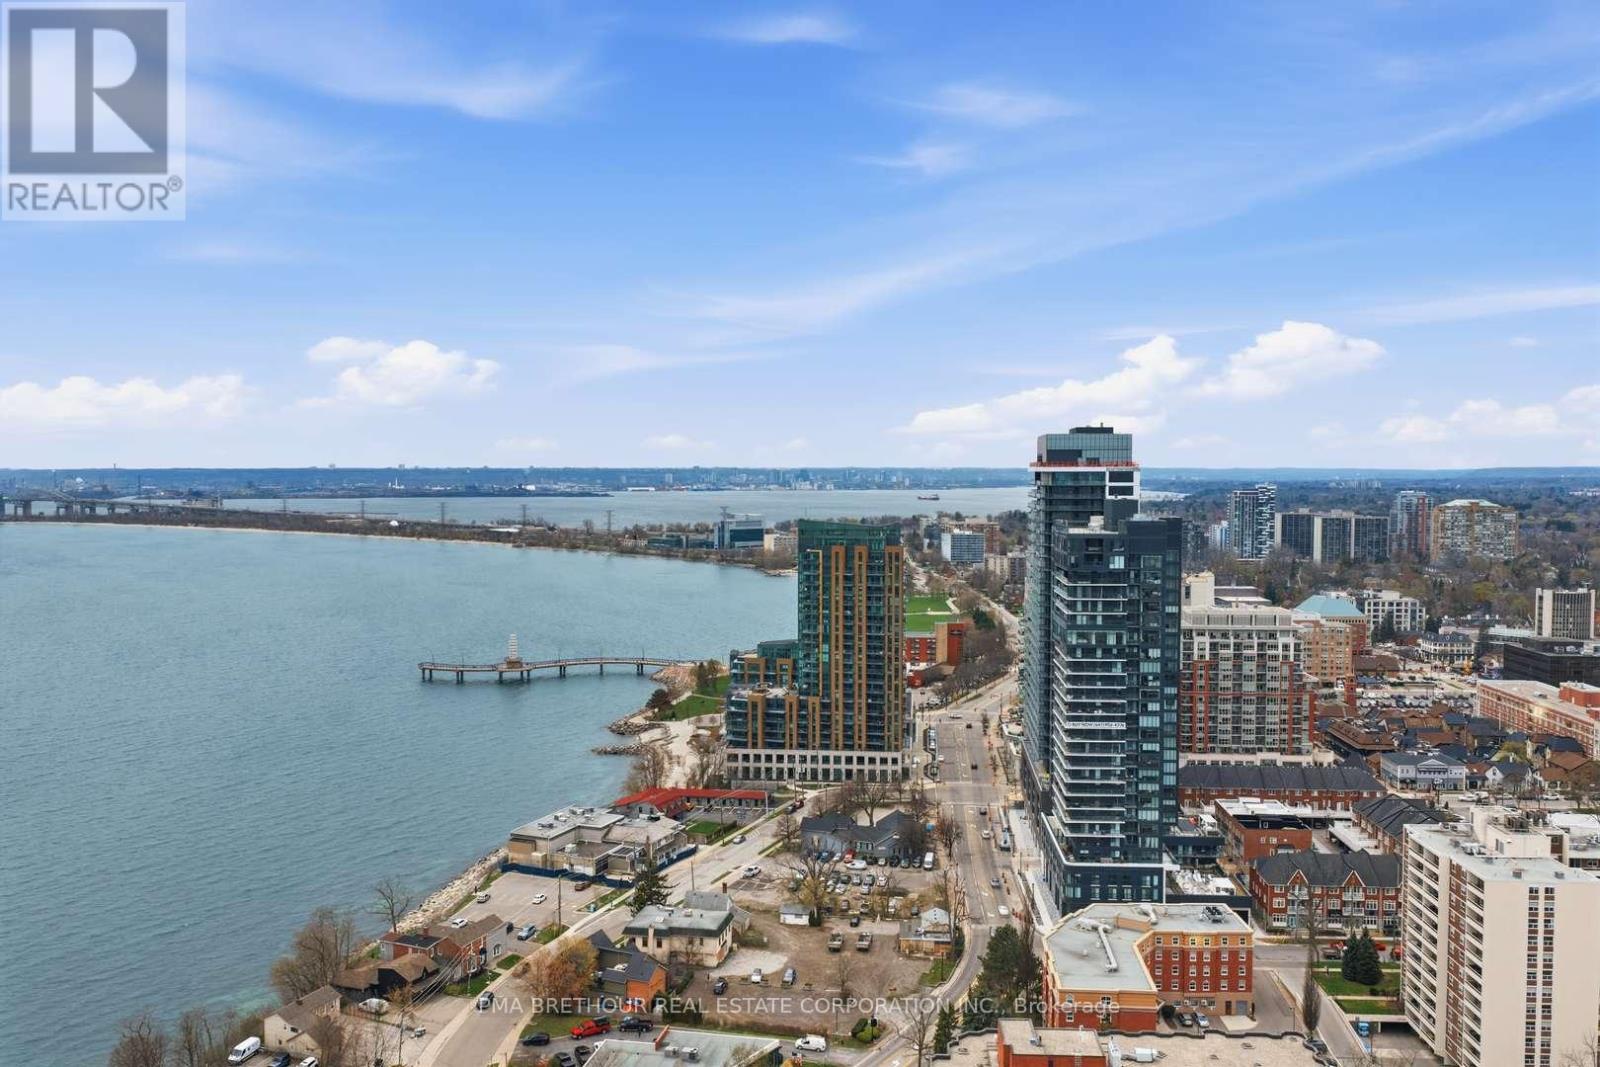
$780,522
370 Martha Street
Burlington (Brant) · MLS # W13528002
2 bed · 3 bath · 890 sq ft
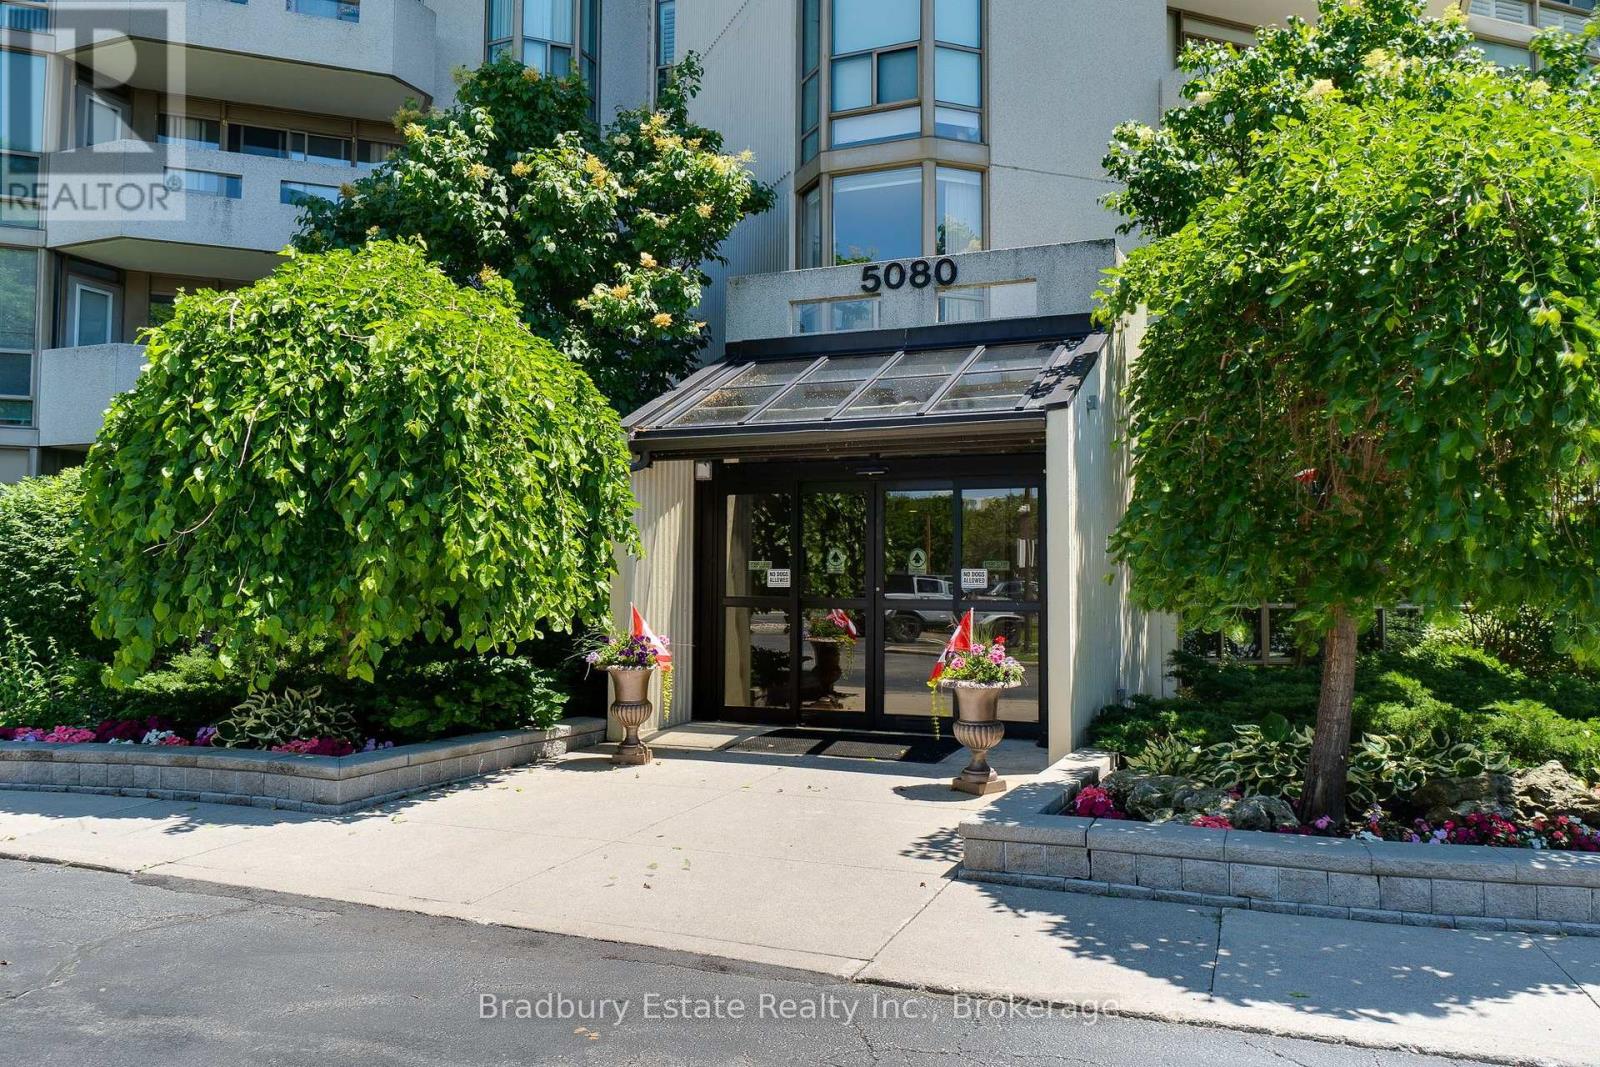
$775,000
5080 Pinedale Avenue
Burlington (Appleby) · MLS # W13578346
2 bed · 2 bath