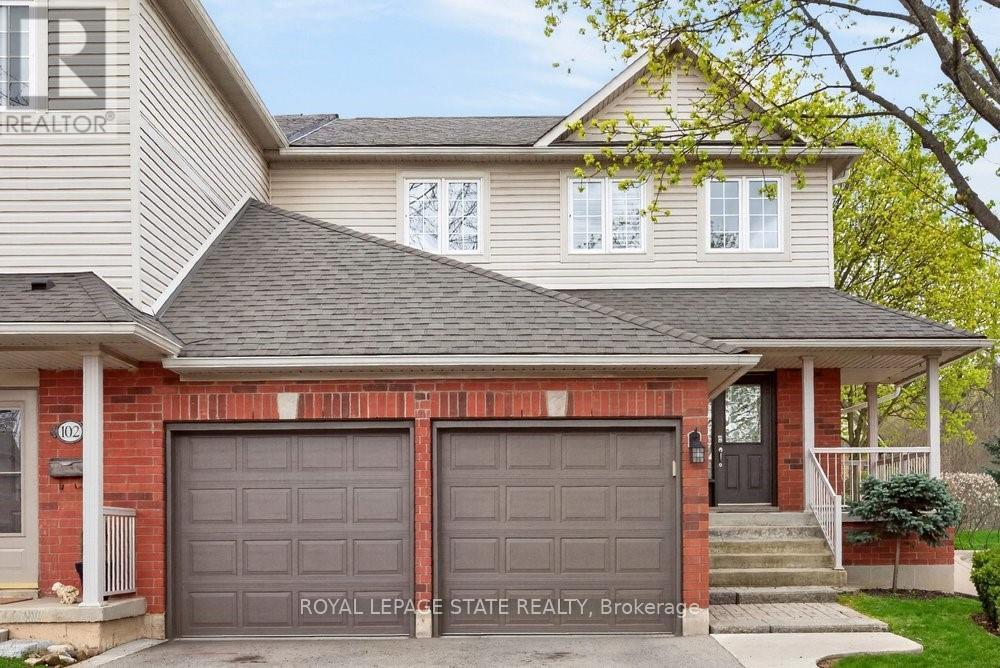
100 Beddoe Drive
Hamilton (Chedoke Park), Ontario L8P4Z2
MLS # X13850564
Property Details
Type
Condo Townhouse
Beds
3
Baths
4
Status
For Sale
More homes like this
About this property
Welcome to this beautifully maintained end-unit townhome w/ a double-car garage, nestled in the sought-after Fairways at Chedoke community in sought after Kirkendall. Features low-maintenance living in an exceptional location, this bright and inviting end unit townhome is enhanced by additional end-unit windows that fill the space with natural light. The welcoming main level features a dramatic two-storey foyer, hardwood flooring, a cozy gas fireplace, and sliding patio doors leading to a private deck and backyard - perfect for relaxing or entertaining. The stunning kitchen offers quartz countertops, abundant cabinetry, a peninsula with breakfast seating, tile backsplash, and built-in stainless steel appliances, including an induction stove. Upstairs, the spacious primary suite features two closets, including a walk-in, and a lovely 5-piece ensuite w/ a soaker tub and large walk-in shower. Two additional bedrooms and 4pce. Bathroom wchich completes the second level. California shutters accent most windows throughout the home, while blackout blinds provide added comfort in the bedrooms. The finished basement expands the living space with updated flooring in the recreation room, a versatile den or home gym, a 3-piece bathroom, and ample storage. A convenient main-floor powder room and laundry room with inside access to the double garage complete the home's thoughtful layout. Situated alongside Chedoke Golf Club, residents of 100 Beddoe Drive enjoy visitor parking, a centre parkland and walking paths within the community. Monthly condo fee of $494.23 include exterior building maintenance, insurance, landscaping, snow removal, common elements, and water. Ideally located just minutes from the Bruce Trail, conservation areas, excellent schools, McMaster University, Innovation Park, Locke Street, Westdale Village, GO Transit, major highway access, and public transit. Flexible closing is available, including the option of an earlier possession.
Mortgage Estimate
Estimated monthly payment
Calculating…
Estimate only. Taxes, insurance, condo fees, and lender terms are not included.
Monthly costs to verify
Property taxes: about $588/month based on listed annual taxes.
Condo / Maintenance Fee: $494.23/mo
Estimate only. Confirm taxes, condo/maintenance fees, insurance, utilities, and lender terms before making decisions.
Rooms
| Room | Level | Dimensions |
|---|---|---|
| Foyer | Main level | 6.3 x 3.01 |
| Bathroom | Second level | 2.64 x 2.47 |
| Recreational, Games room | Basement | 6.2 x 6.27 |
| Den | Basement | 3.19 x 4.28 |
| Bathroom | Basement | 3.3 x 1.46 |
| Other | Basement | 4 x 2.54 |
| Utility room | Basement | 2.64 x 4.24 |
| Dining room | Main level | 5.26 x 4.85 |
| Kitchen | Main level | 4.13 x 4.01 |
| Living room | Main level | 4.04 x 6.03 |
| Bedroom | Main level | 2.2 x 0.84 |
| Laundry room | Main level | 1.92 x 2.83 |
| Primary Bedroom | Second level | 4.1 x 8.35 |
| Bathroom | Second level | 3.34 x 3.84 |
| Bedroom 2 | Second level | 3.73 x 3.3 |
| Bedroom 3 | Second level | 3.35 x 3.52 |
Facts & Location
Parking
4 spaces
Annual Taxes
$7,053
Condo / Maintenance Fee
$494.23/mo
Listing data
Listing information is provided for personal, non-commercial use and should be independently verified before making real estate decisions.
Last refreshed: Oct 22, 2026 3:31 AM
Explore nearby searches
SEO-friendly searches for this area, property type, and nearby neighbourhoods.
Similar Properties
More nearby listings that may fit the same search.
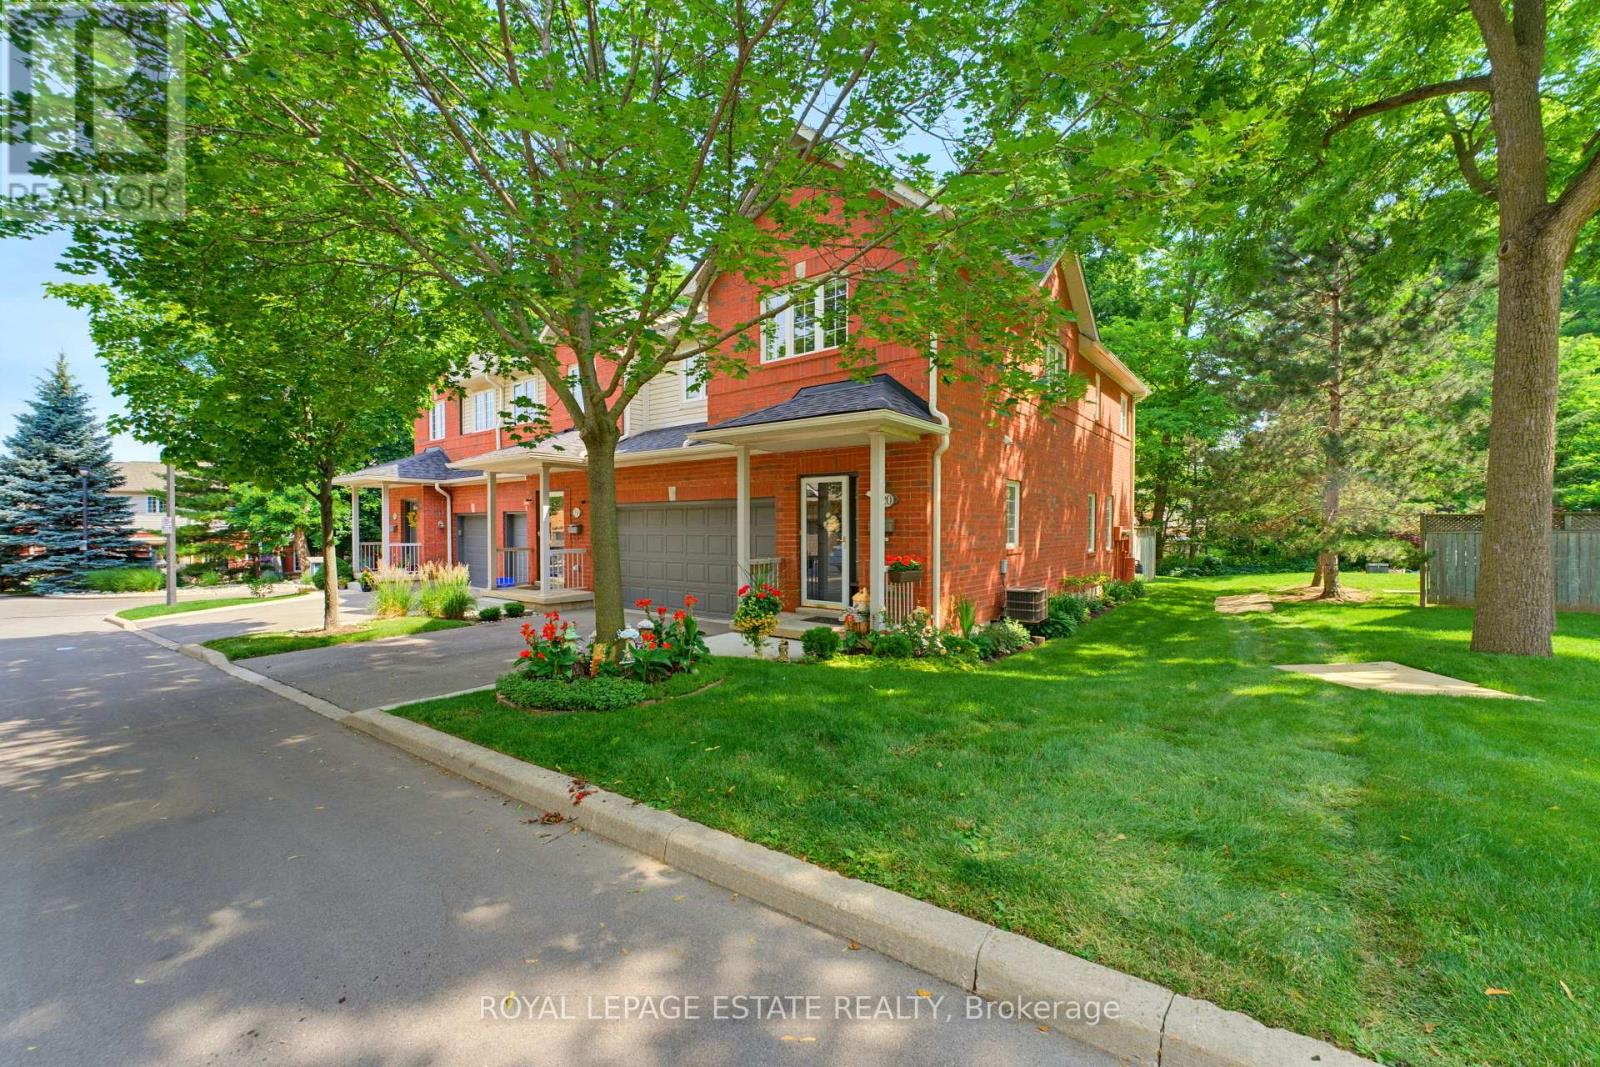
$824,999
120 Beddoe Drive
Hamilton (Chedoke Park) · MLS # X13703658
3 bed · 3 bath
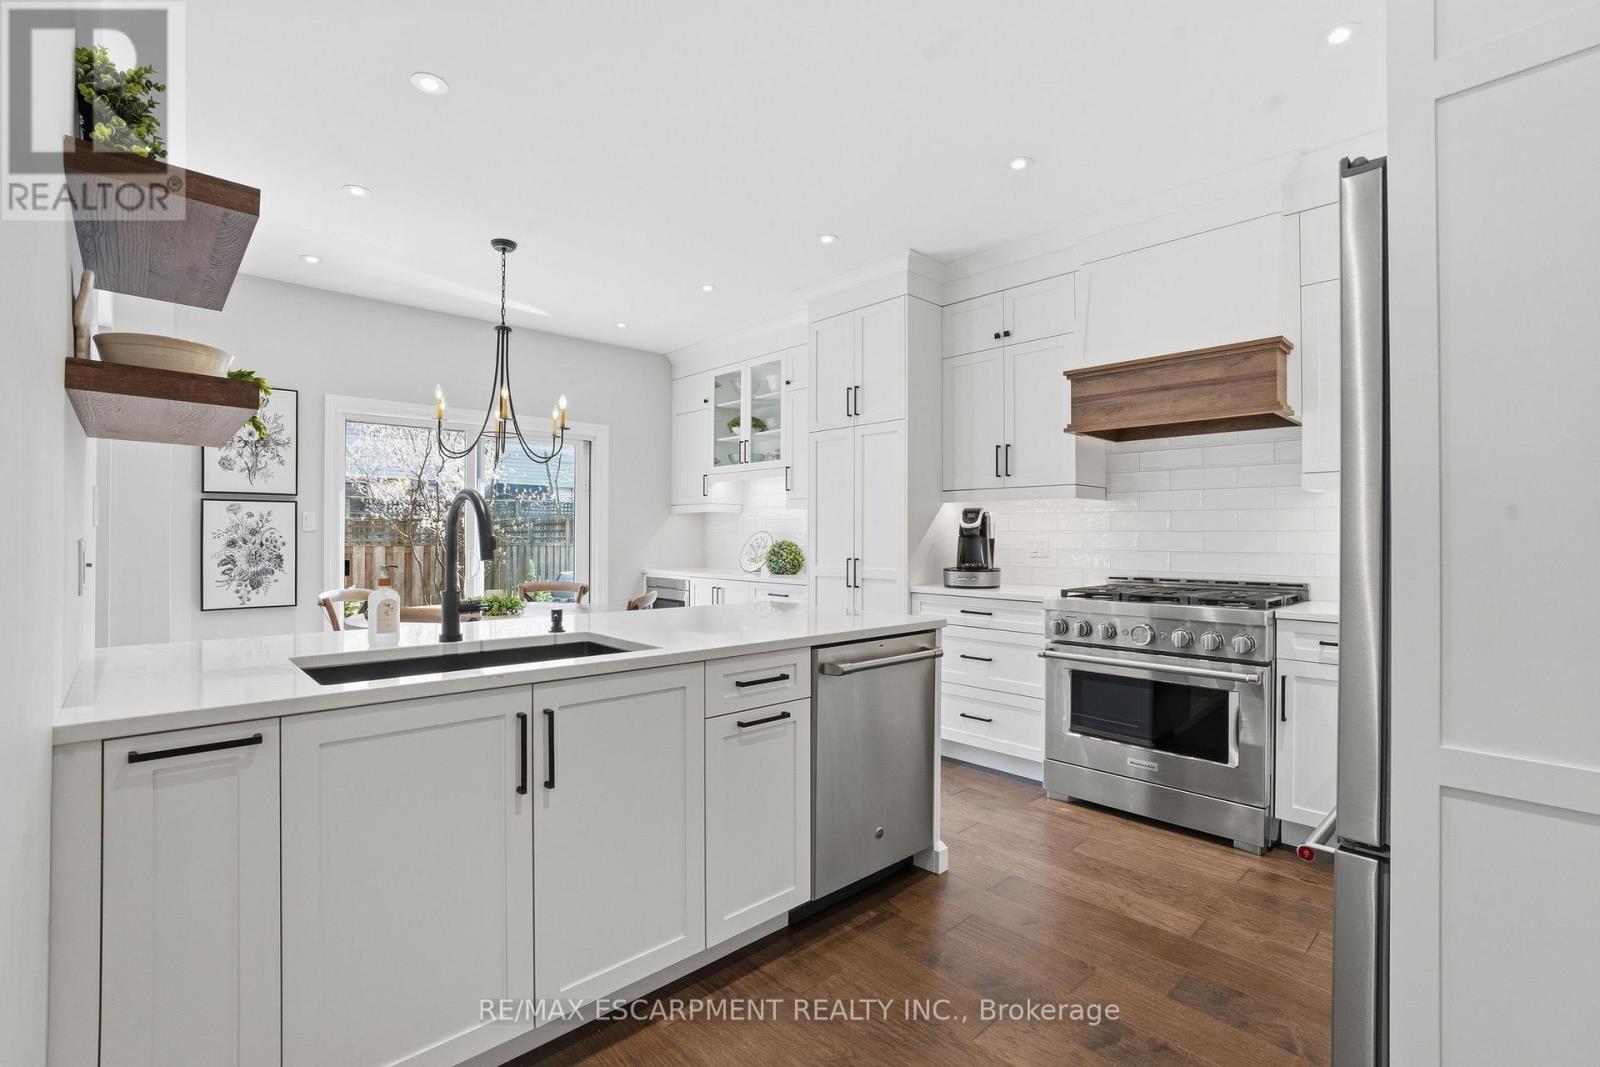
$899,900
441 STONEHENGE Drive
Hamilton (Meadowlands) · MLS # X13767504
3 bed · 3 bath
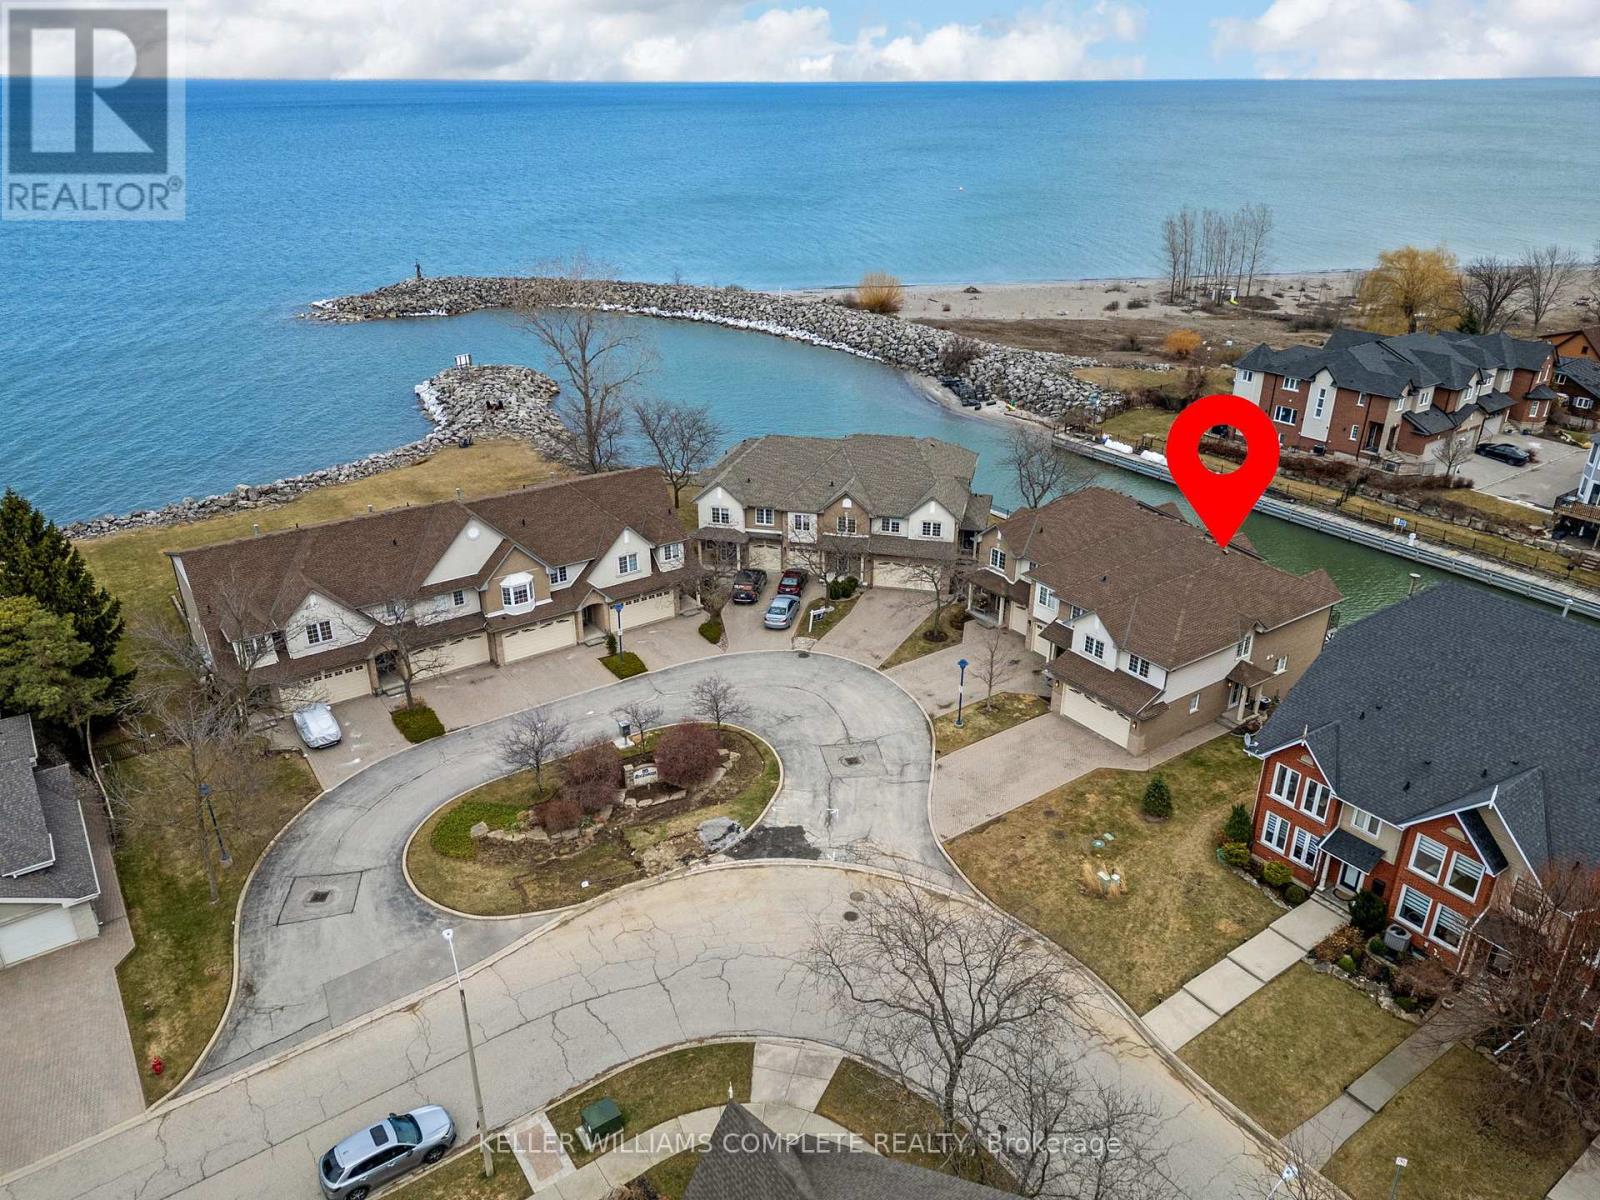
$950,000
85 Edgewater Drive
Hamilton (Lakeshore) · MLS # X13785286
3 bed · 4 bath