Videos & Virtual Tours
Open available video, 3D tour, or virtual-tour media for this listing.
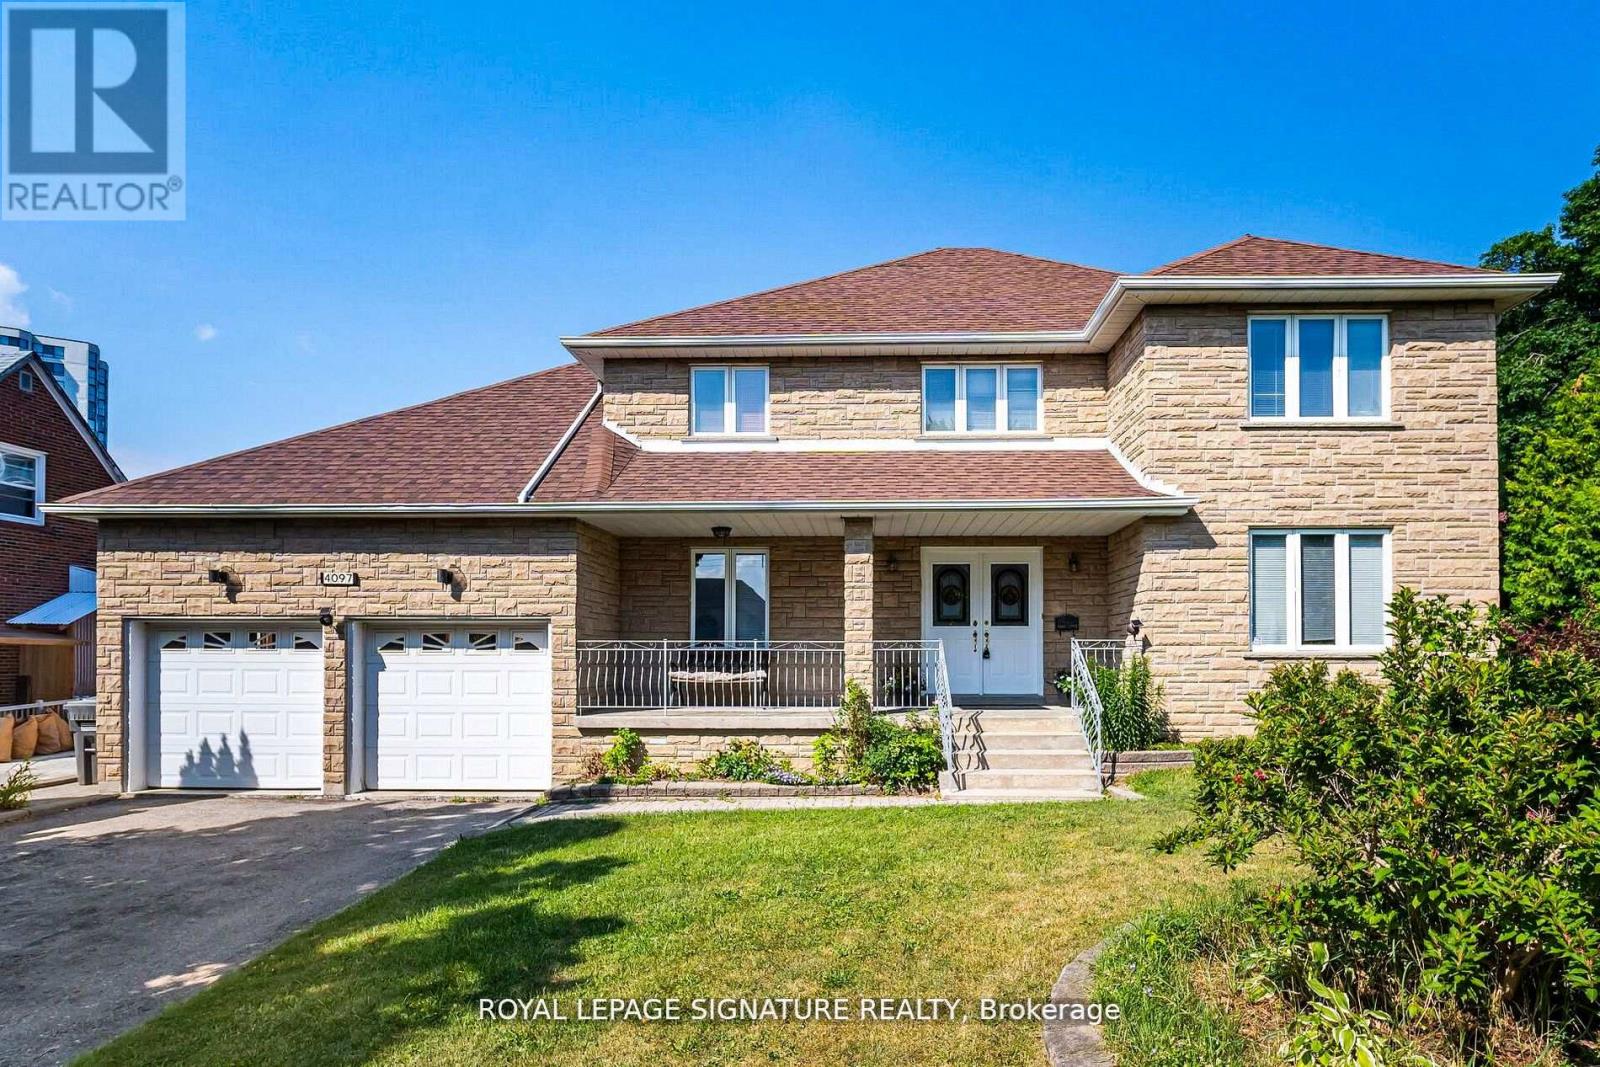
4097 Hickory Drive
Mississauga (Rathwood), Ontario L4W1L1
MLS # W13850144
Property Details
Type
Detached
Beds
4
Baths
3
Status
For Sale
More homes like this
About this property
Rare 1/2-Acre Estate Lot in Prestigious Rathwood - Priced at $1,800,000! Fall into unmatched space, privacy, and endless opportunity! Situated on a massive 66' x 325' park-like lot, this substantial 3,000+ sq ft residence offers an extraordinary canvas in one of Mississauga's most coveted pockets. Designed with multi-generational living and expansion in mind, the versatile floor plan features a rare 3-car attached garage, 15 spacious rooms, 4 large bedrooms, multiple walk-outs, and 2 kitchens. The deep, tree-lined backyard easily accommodates a future pool, massive rear additions, or a detached Garden Suite (ARU)-all while maintaining complete backyard privacy. Conveniently located minutes from top-rated schools, parks, transit, and major highways. Bring your design vision and build instant equity in a prime neighborhood!
Mortgage Estimate
Estimated monthly payment
Calculating…
Estimate only. Taxes, insurance, condo fees, and lender terms are not included.
Monthly costs to verify
Property taxes: about $900/month based on listed annual taxes.
Estimate only. Confirm taxes, condo/maintenance fees, insurance, utilities, and lender terms before making decisions.
Rooms
| Room | Level | Dimensions |
|---|---|---|
| Living room | Main level | 3.4 x 5.64 |
| Kitchen | Basement | 3.18 x 2.54 |
| Recreational, Games room | Basement | 3.4 x 11.28 |
| Dining room | Main level | 3.4 x 5.56 |
| Office | Basement | 3.48 x 4.45 |
| Cold room | Basement | 0 x 0 |
| Utility room | Basement | 0 x 0 |
| Kitchen | Main level | 3.18 x 7.47 |
| Family room | Main level | 3.38 x 3.76 |
| Office | Main level | 2.77 x 2.41 |
| Laundry room | Main level | 2.59 x 4.37 |
| Primary Bedroom | Second level | 3.38 x 5.77 |
| Bedroom 2 | Second level | 3.18 x 6.38 |
| Bedroom 3 | Second level | 3.4 x 4.04 |
| Bedroom 4 | Second level | 3.4 x 4.57 |
Facts & Location
Parking
9 spaces
Lot Size
66.3 x 325 FT
Annual Taxes
$10,804
Listing data
Listing information is provided for personal, non-commercial use and should be independently verified before making real estate decisions.
Last refreshed: Oct 22, 2026 3:16 AM
Explore nearby searches
SEO-friendly searches for this area, property type, and nearby neighbourhoods.
Similar Properties
More nearby listings that may fit the same search.
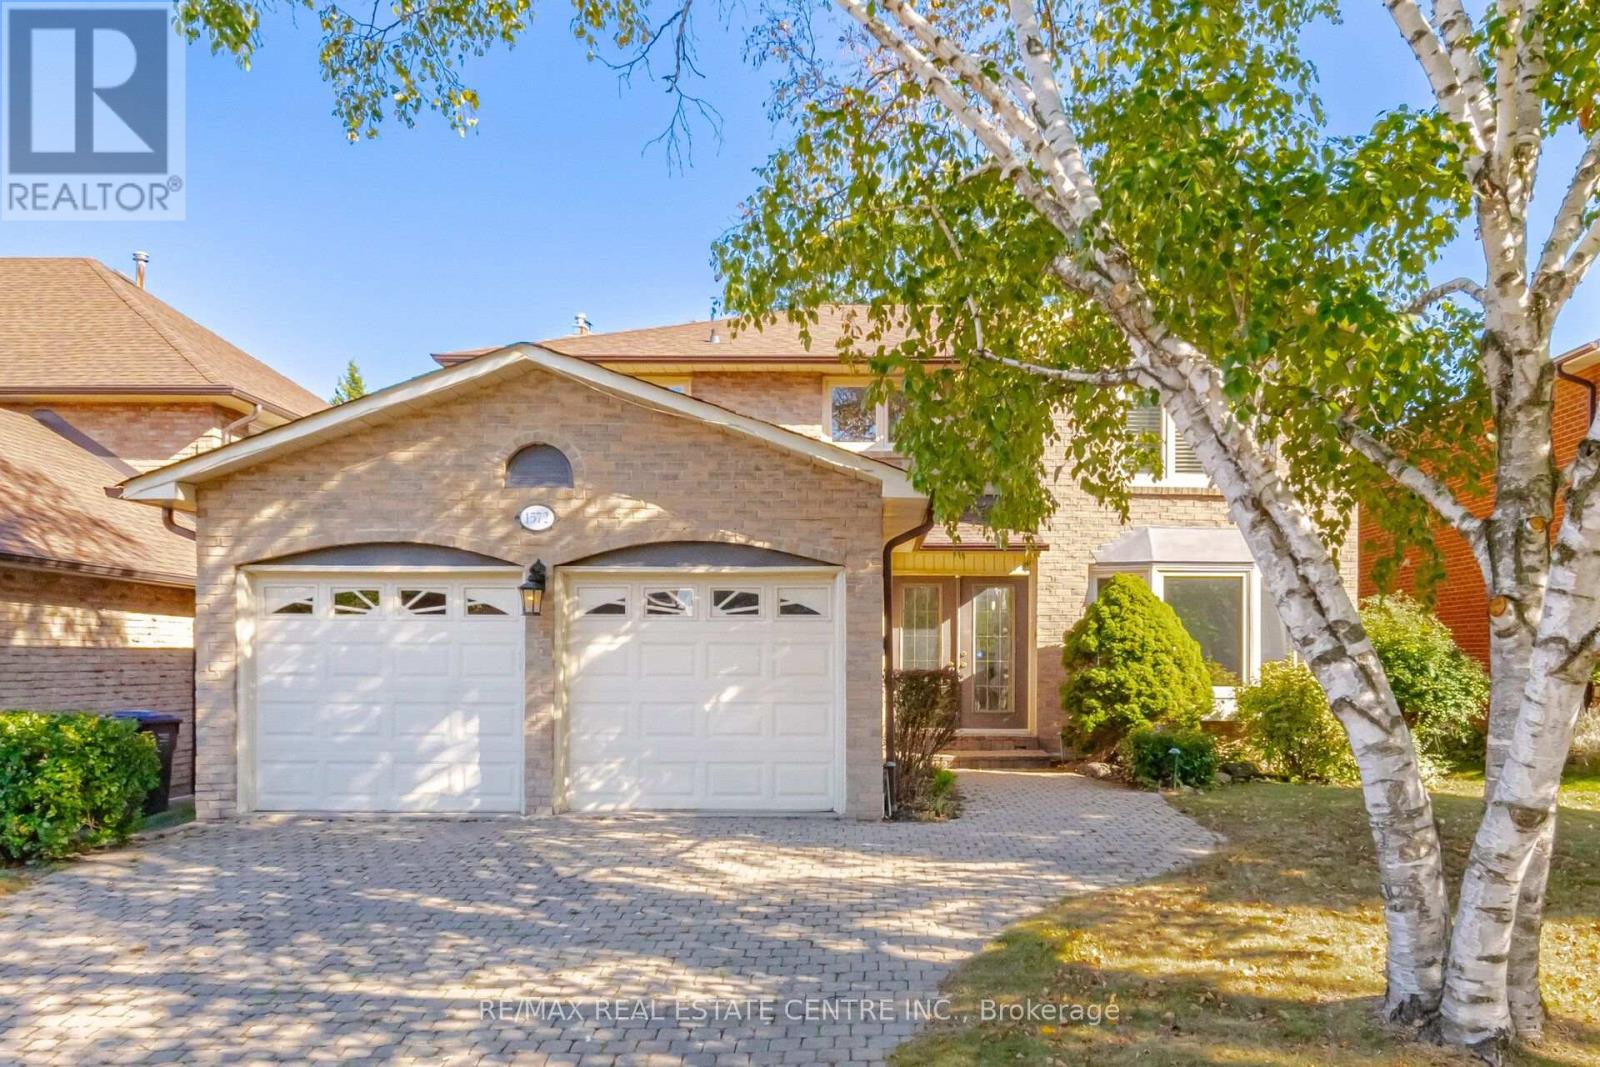
$1,690,000
1572 Maple Ridge Drive
Mississauga (Rathwood) · MLS # W13820750
5 bed · 4 bath · 3,500 sq ft
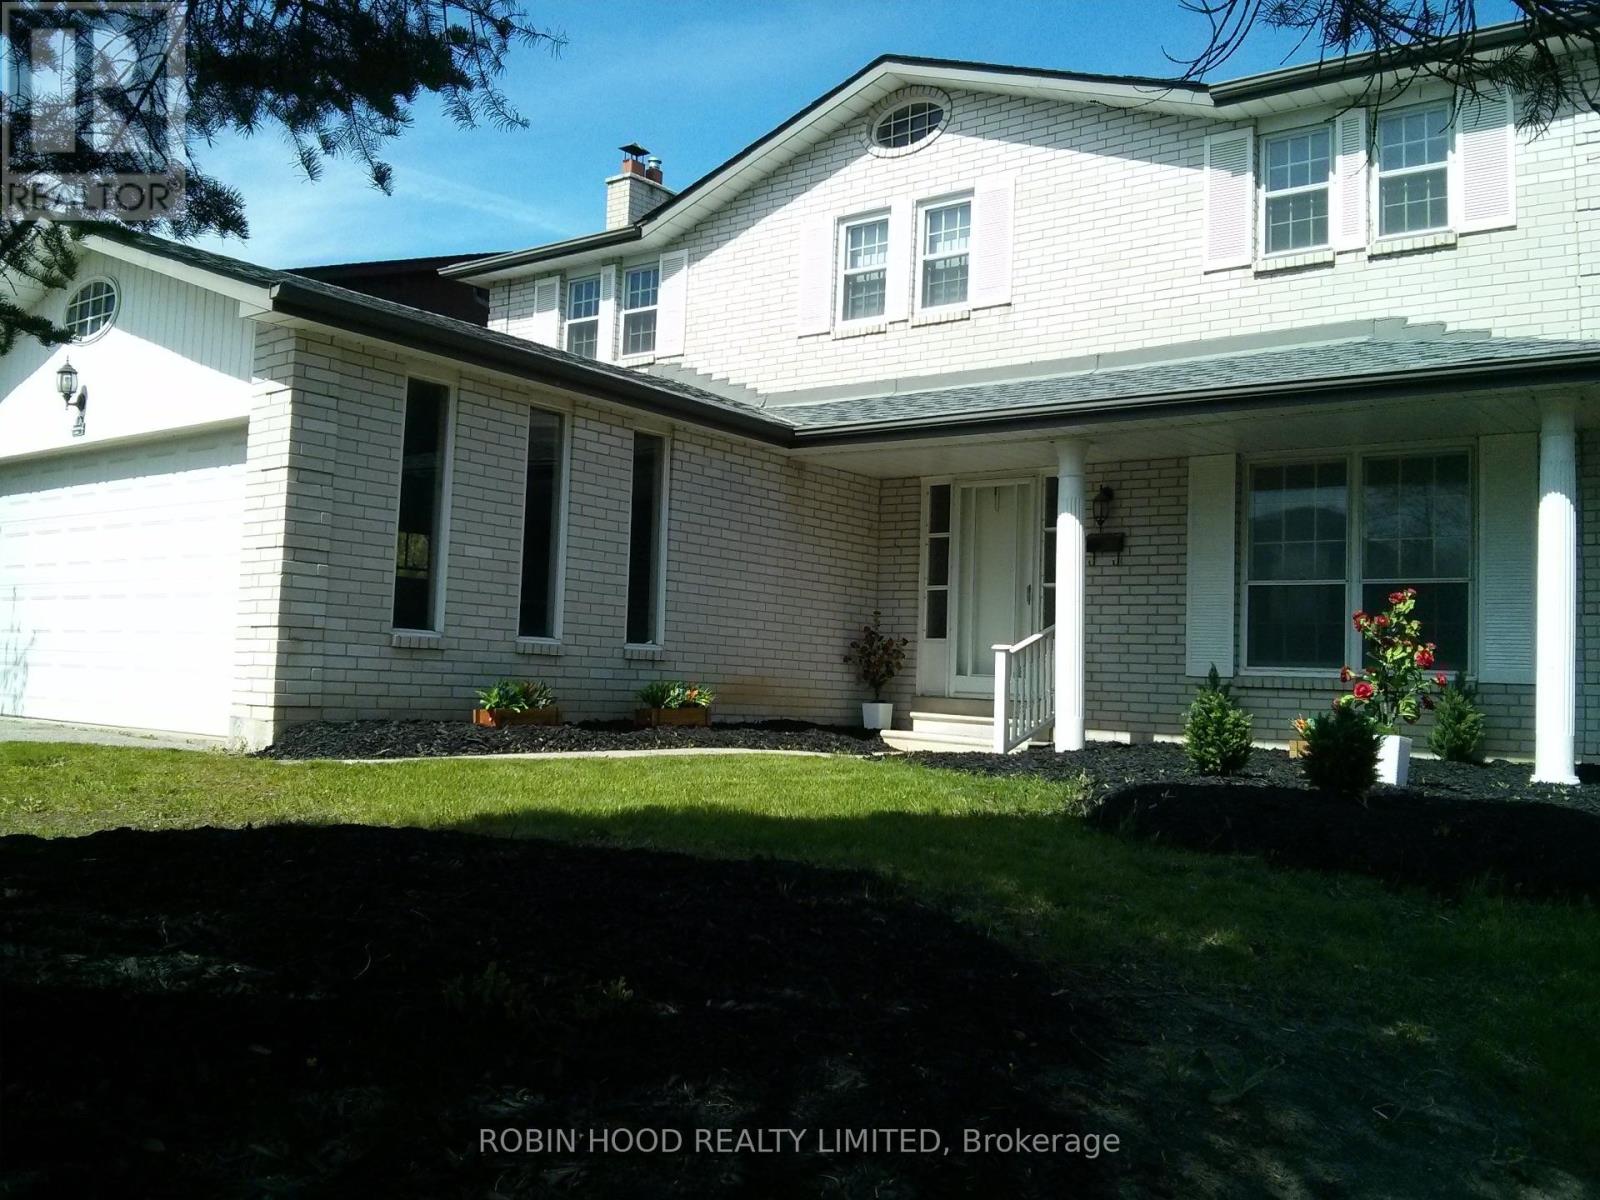
$1,688,888
1953 Owlsnest Lane
Mississauga (Rathwood) · MLS # W13102232
4 bed · 3 bath
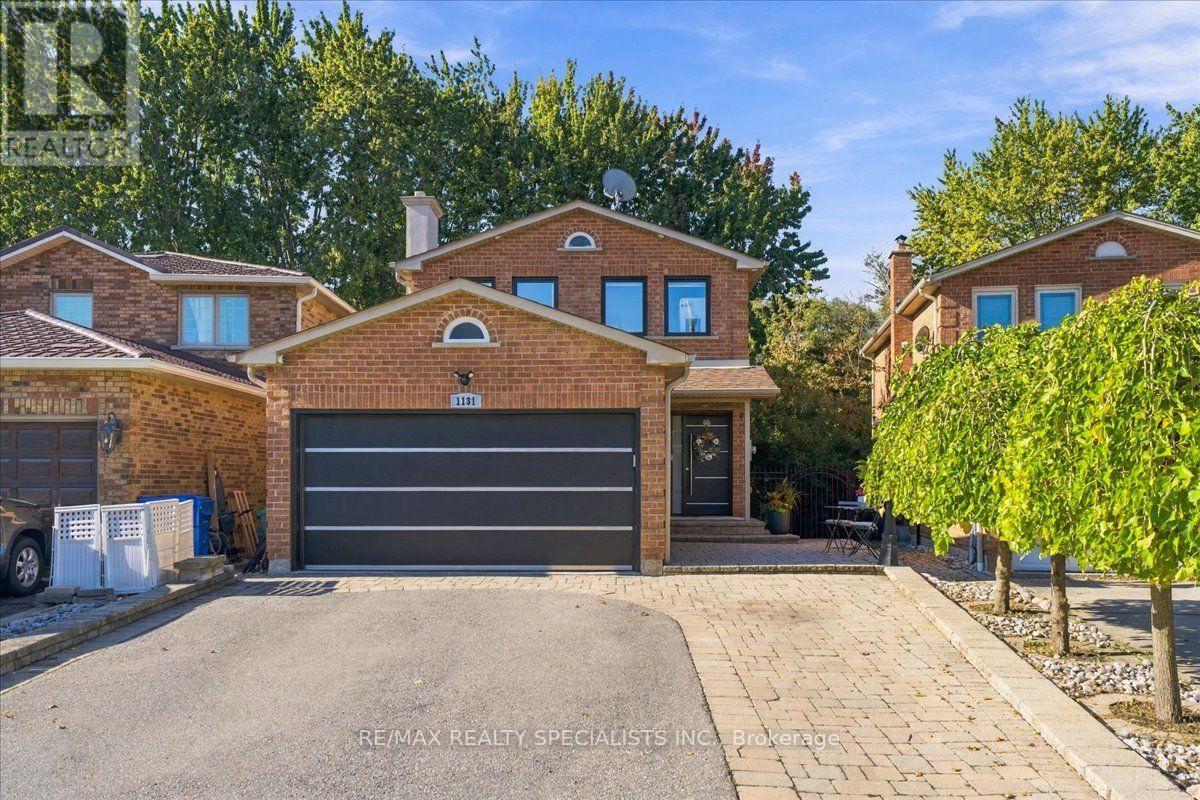
$1,590,000
1131 Highgate Place
Mississauga (Rathwood) · MLS # W13872558
5 bed · 4 bath