80 Marine Parade Drive
Toronto (Mimico), Ontario M8V0A3
MLS # W13850178
Property Details
Type
Condo Apartment
Beds
2
Baths
1
Status
For Rent
More homes like this
About this property
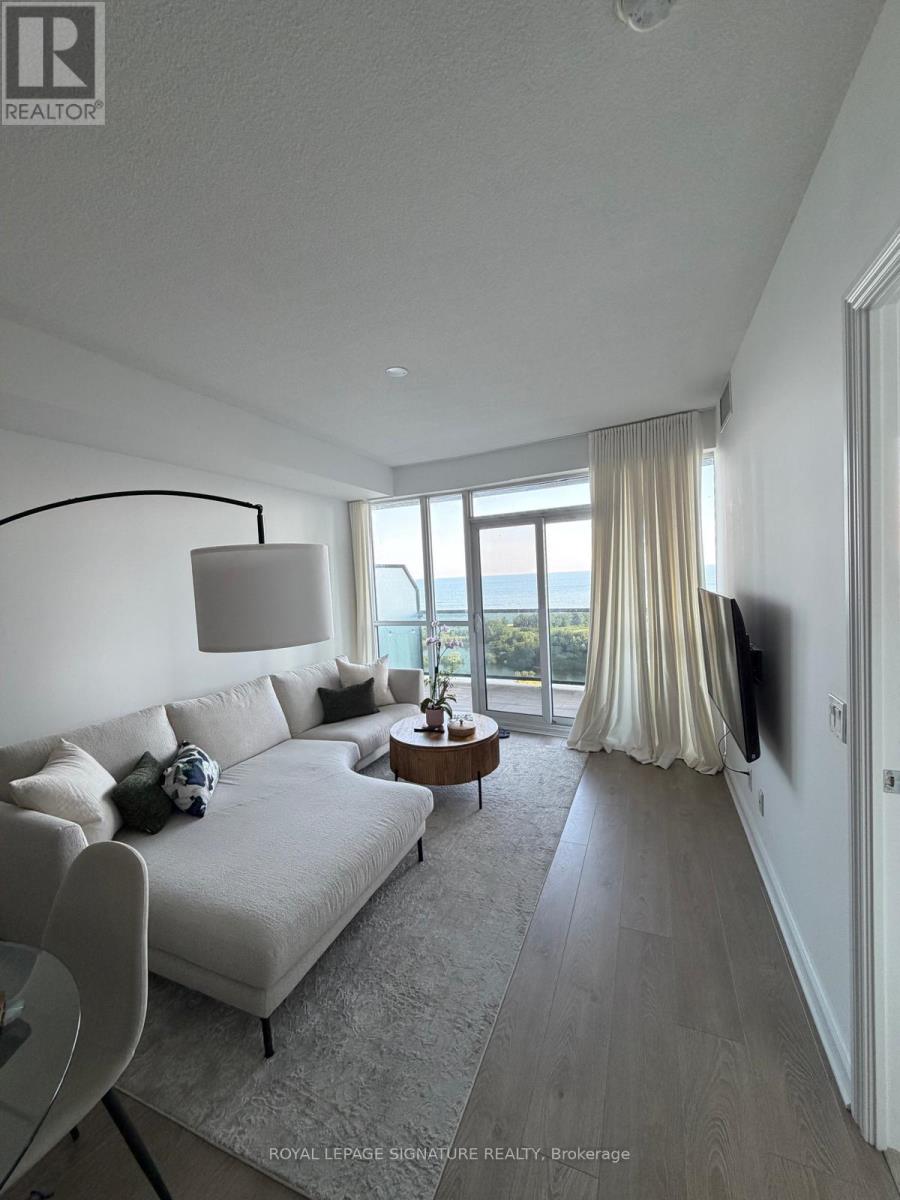
Unobstructed Lake & City Views! This extra-large 1 + Den offers over 700 sq ft of beautifully laid-out living space, with stunning southwest views that make you feel like you're right on the water. Enjoy incredible sunsets, plenty of natural light and a peaceful, south-facing balcony with custom tile - the perfect place to sit and take in the view. The layout is incredibly functional, with plenty of space for a large sectional, a proper dining table, and a dedicated home office or guest space in the separate den. The large U-shaped kitchen offers tons of storage, granite counters, a breakfast bar and full-sized stainless steel appliances, including a double-door fridge and an oversized, deep sink -perfect for anyone who actually uses their kitchen. The spacious bedroom features beautiful lake views from the bed and a large walk-in closet with custom organizer. You'll also find ensuite laundry with a full-sized washer and dryer (no condo-size appliances here!) and modern wide plank laminate flooring throughout. Located in a quiet waterfront community just steps from the Martin Goodman Trail, Lake Ontario, parks and waterfront paths. Enjoy easy access to Humber Bay Park, beaches, cafes,restaurants, shopping, TTC and major highways, while still being just minutes from downtown Toronto.The building offers fantastic amenities including a saltwater pool, hot tub, sauna, gym, yoga studio, outdoor terrace with BBQs, gardens and a party room. Parking is available for rent for an extra $200/month. A rare opportunity to have this much space, an incredibly functional layout and truly spectacular lake views in one of Toronto's most peaceful waterfront communities.
Rent Affordability
Affordability guide
Enter income
A common guideline is keeping rent near 30% of gross monthly income. This is an estimate only.
Rooms
| Room | Level | Dimensions |
|---|---|---|
| Living room | Flat | 6.9 x 3.55 |
| Dining room | Flat | 6.9 x 3.55 |
| Kitchen | Flat | 2.62 x 2.43 |
| Bedroom | Flat | 3.35 x 3.04 |
| Den | Flat | 2.41 x 2.44 |
| Other | Flat | 3.96 x 1.83 |
Facts & Location
Interior Size
700 sq ft
Parking
1 spaces
Listing data
Listing information is provided for personal, non-commercial use and should be independently verified before making real estate decisions.
Last refreshed: Oct 2, 2026 4:32 AM
Explore nearby searches
SEO-friendly searches for this area, property type, and nearby neighbourhoods.
Similar Properties
More nearby listings that may fit the same search.
$3,000/mo
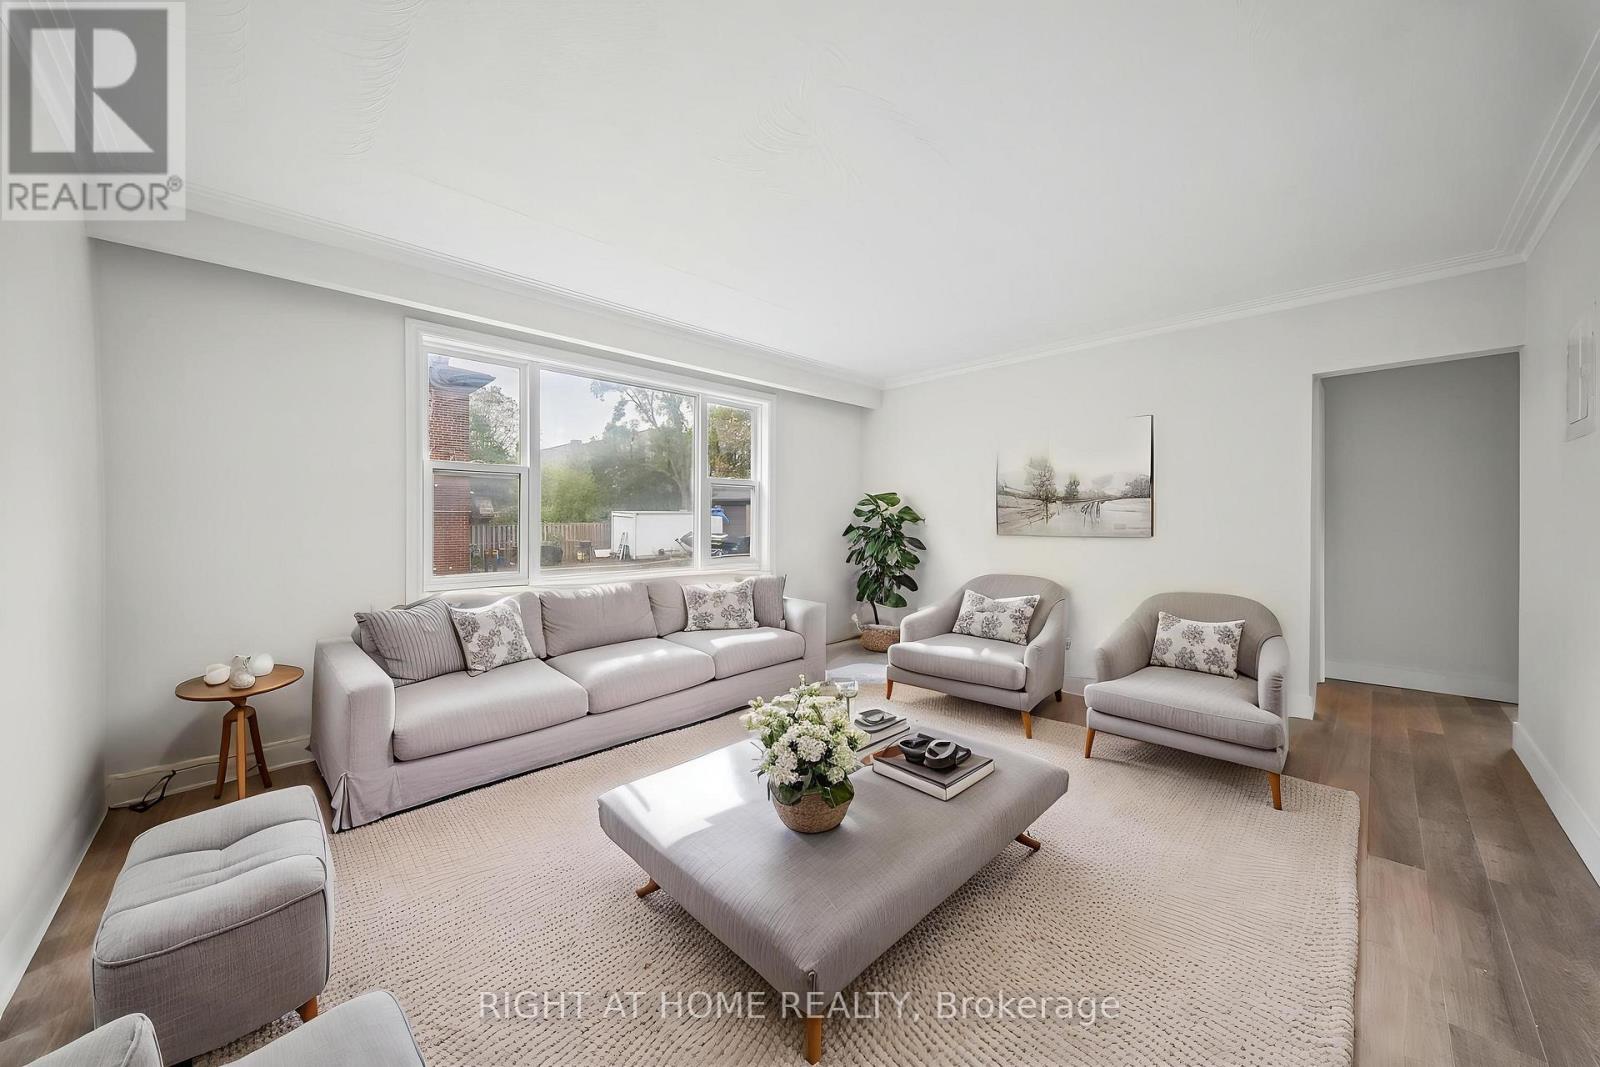
32 Vanevery Street
Toronto (Mimico) · MLS # W13854818
2 bed · 1 bath
$3,000/mo
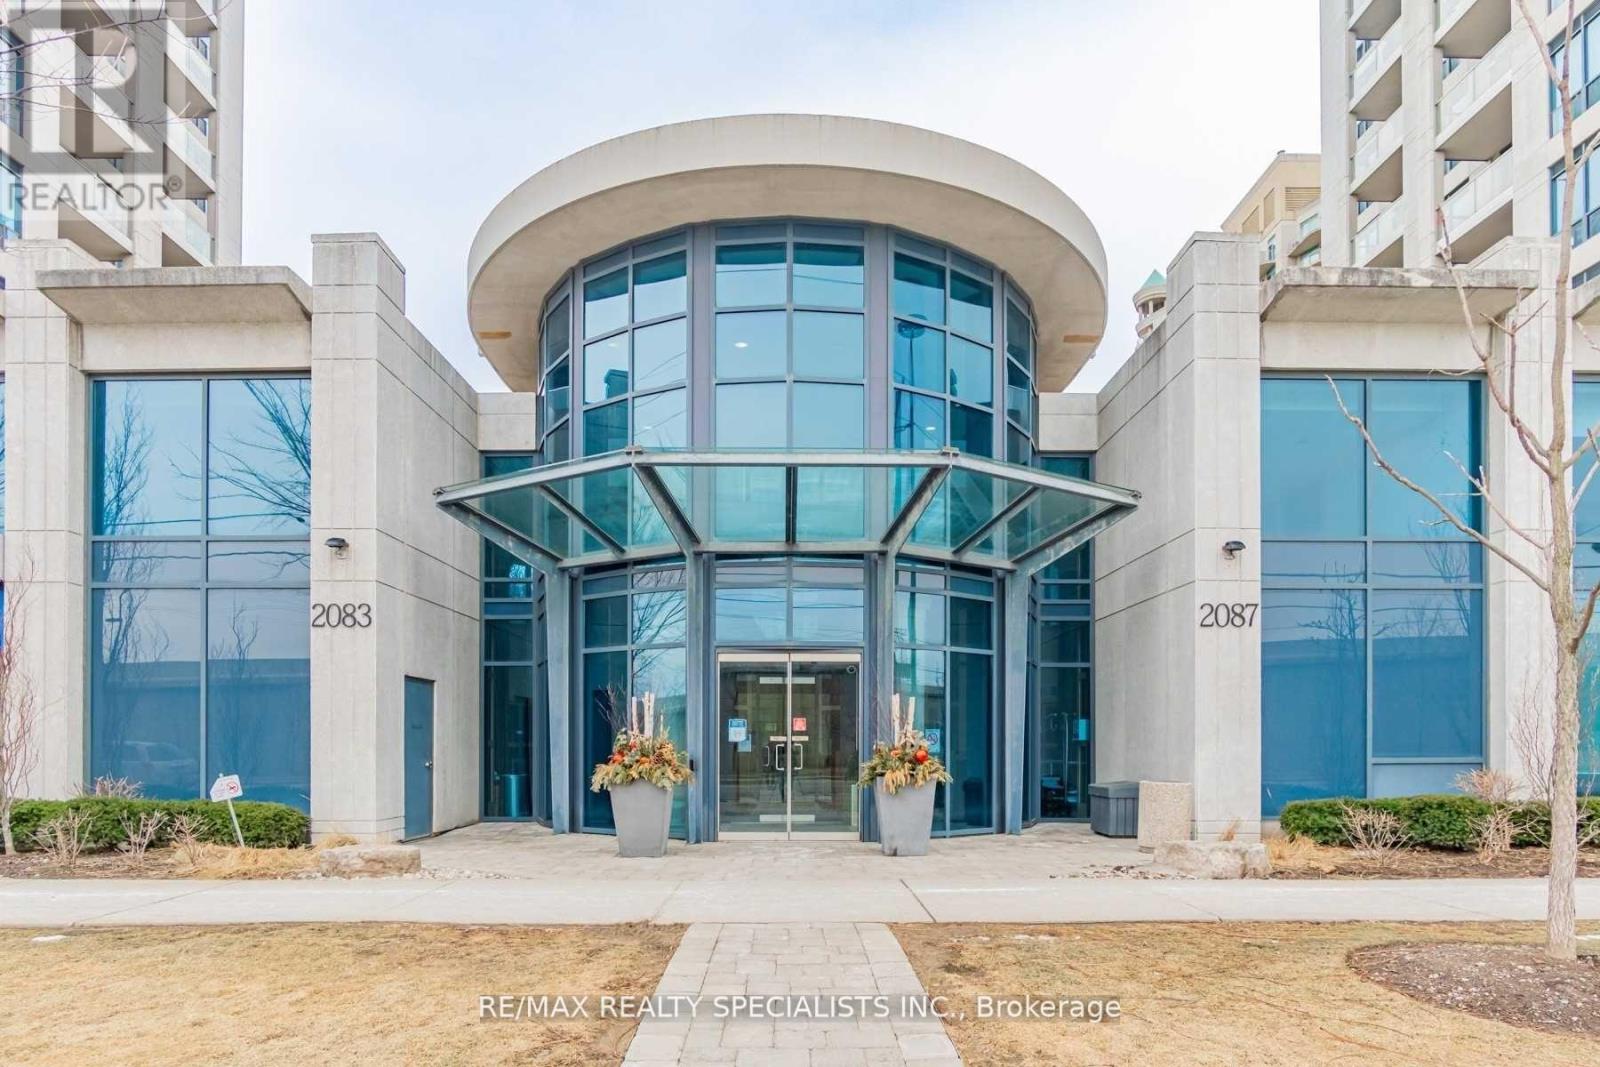
2083 Lake Shore Boulevard
Toronto (Mimico) · MLS # W13724286
2 bed · 1 bath
$3,000/mo
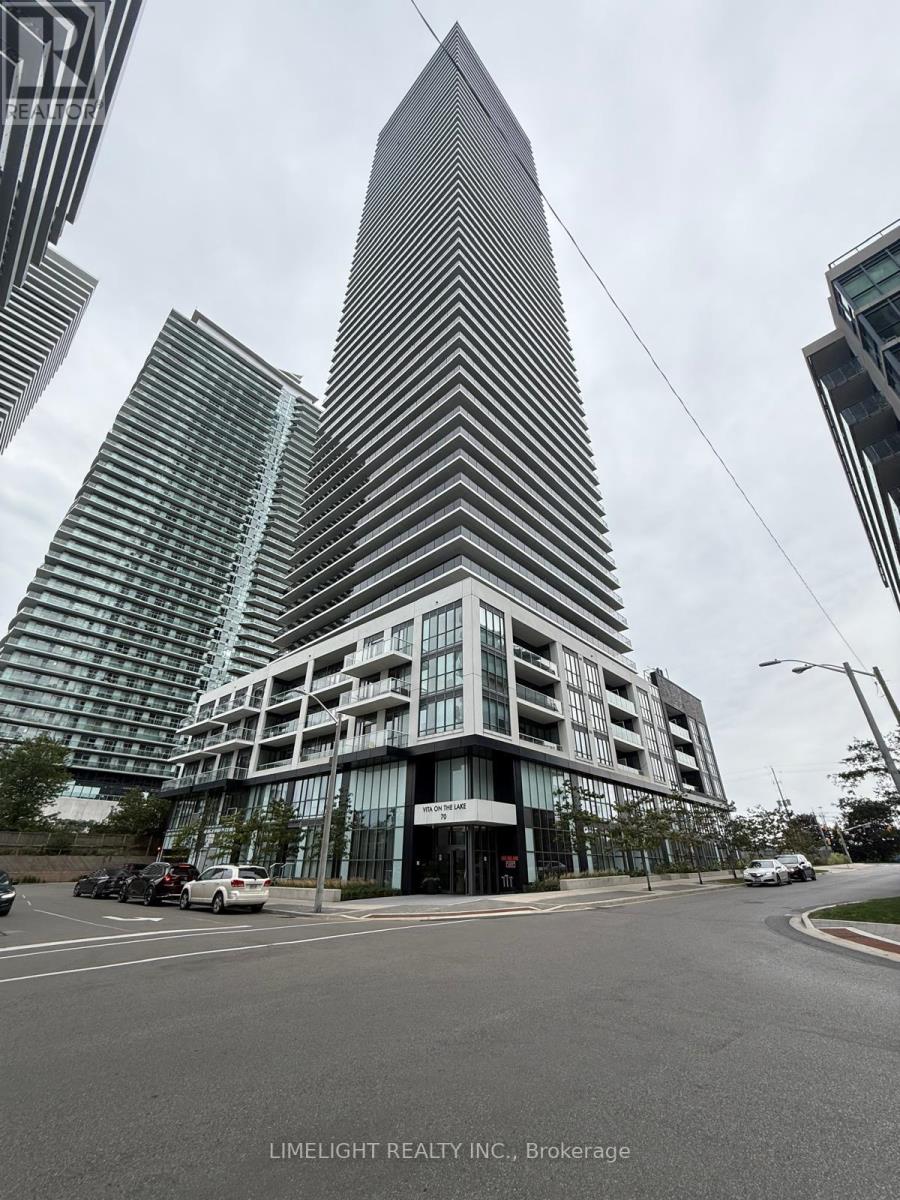
70 Annie Craig Drive
Toronto (Mimico) · MLS # W13817350
2 bed · 2 bath