
739 Banks Crescent
Milton (WI Willmott), Ontario L9T9A4
MLS # W13850170
Property Details
Type
Townhouse
Beds
3
Baths
4
Status
For Sale
More homes like this
About this property
Welcome to 739 Banks Crescent. Built in 2015 in Milton's family-friendly Willmott neighbourhood, this 3-bedroom, 4-bathroom freehold townhouse is set up for real family life. A welcoming front entry leads into an open-concept main floor featuring hardwood flooring, a convenient powder room, and a kitchen with quartz countertops, stainless steel appliances, and a breakfast bar island under pendant lighting. Upstairs, the primary bedroom offers two walk-in closets and a 5-piece ensuite with a double vanity, along with two more bedrooms and a second-floor laundry room. The finished basement adds a bright rec room with pot lights, a separate room ideal for a home office or playroom, and a 2-piece bath. Parking for two, a built-in garage with inside access and private driveway. Out back, the fully fenced yard and paver patio are ready for summer dinners while the kids play, and a private gate opens right onto St. Benedict Catholic Elementary School grounds, turning the morning school run into a walk across the grass. Steps to Milton District Hospital, Milton Community Park, the Milton Sports Centre, and Derry Heights Plaza, with quick access to Highway 401, this is Willmott living at its easiest.
Mortgage Estimate
Estimated monthly payment
Calculating…
Estimate only. Taxes, insurance, condo fees, and lender terms are not included.
Monthly costs to verify
Property taxes: about $329/month based on listed annual taxes.
Estimate only. Confirm taxes, condo/maintenance fees, insurance, utilities, and lender terms before making decisions.
Rooms
| Room | Level | Dimensions |
|---|---|---|
| Living room | Main level | 5.87 x 3.07 |
| Recreational, Games room | Basement | 3.86 x 5.87 |
| Playroom | Basement | 3.2 x 2.31 |
| Bathroom | Basement | 1.83 x 1.24 |
| Utility room | Basement | 1.52 x 3.58 |
| Kitchen | Main level | 3.66 x 2.9 |
| Dining room | Main level | 2.06 x 2 |
| Bathroom | Main level | 1.57 x 1.5 |
| Primary Bedroom | Second level | 4.44 x 3.4 |
| Bathroom | Second level | 2.64 x 2.57 |
| Bedroom 2 | Second level | 4.67 x 3.02 |
| Bedroom 3 | Second level | 3.3 x 3.02 |
| Bathroom | Second level | 1.5 x 3.02 |
| Laundry room | Second level | 1.55 x 3.05 |
Facts & Location
Parking
2 spaces
Lot Size
21 x 79.4 FT
Annual Taxes
$3,945
Listing data
Listing information is provided for personal, non-commercial use and should be independently verified before making real estate decisions.
Last refreshed: Oct 4, 2026 3:23 AM
Explore nearby searches
SEO-friendly searches for this area, property type, and nearby neighbourhoods.
Similar Properties
More nearby listings that may fit the same search.

$895,000
1039 Timmer Place
Milton (WI Willmott) · MLS # W13855792
3 bed · 3 bath
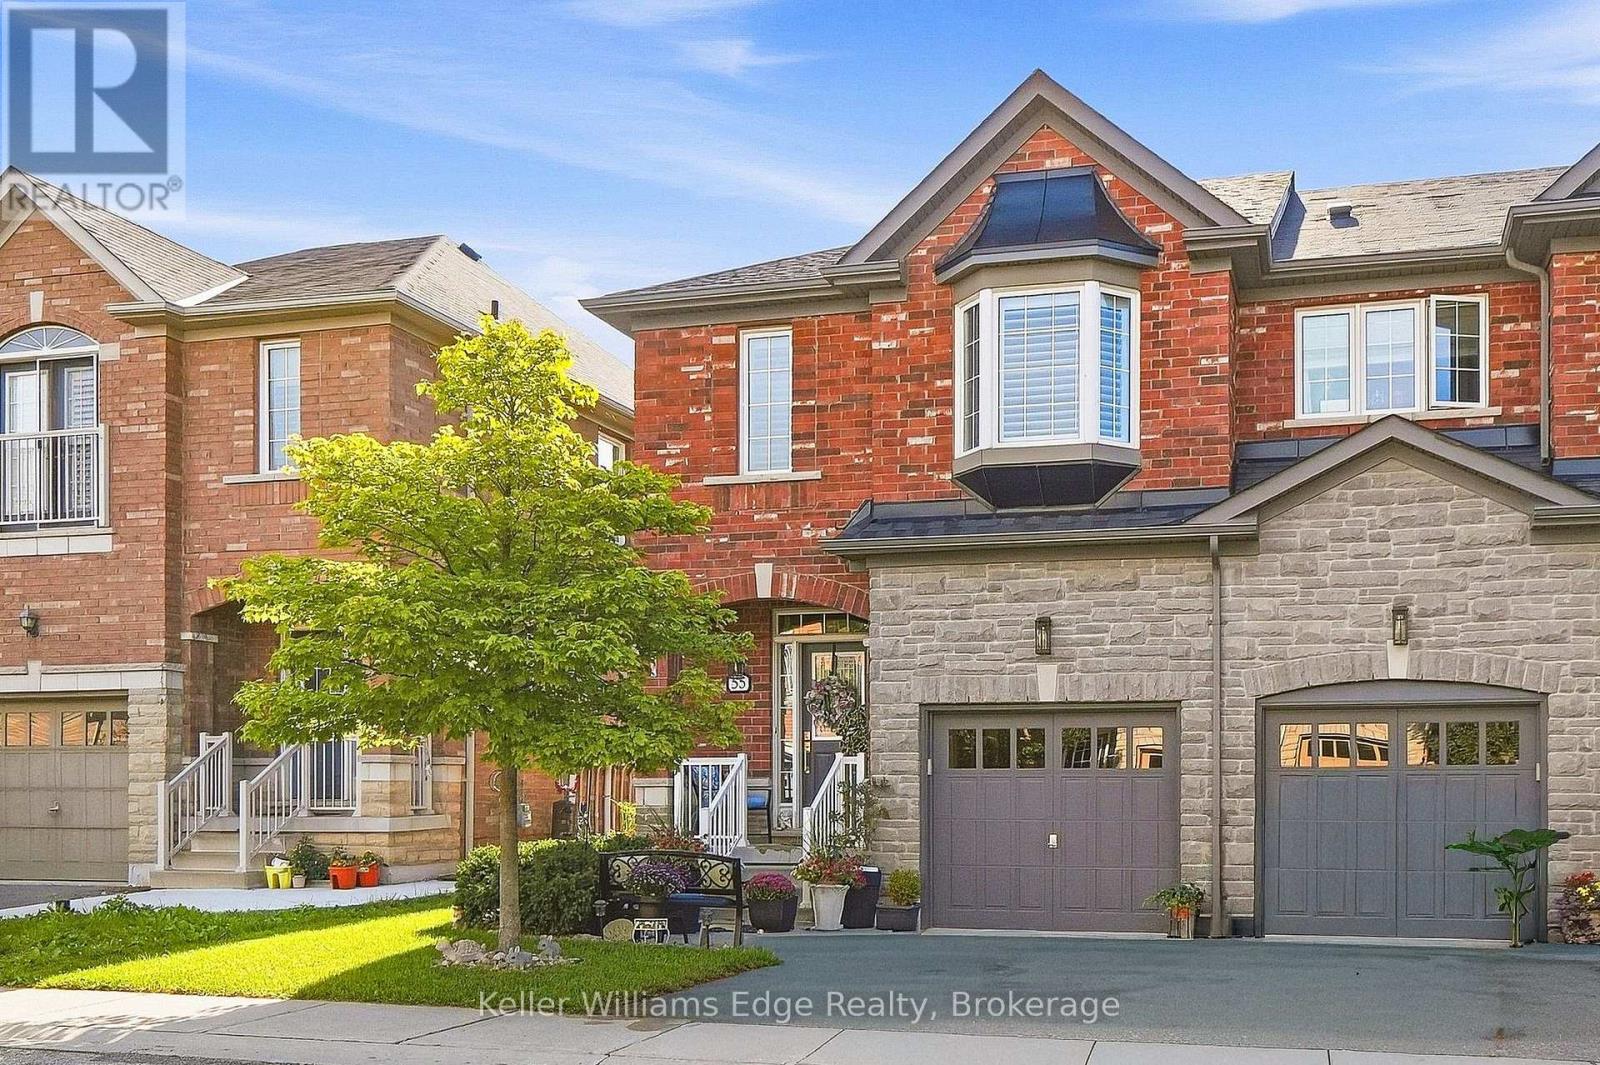
$850,000
745 Farmstead Drive
Milton (WI Willmott) · MLS # W13811532
3 bed · 3 bath · 1,539 sq ft
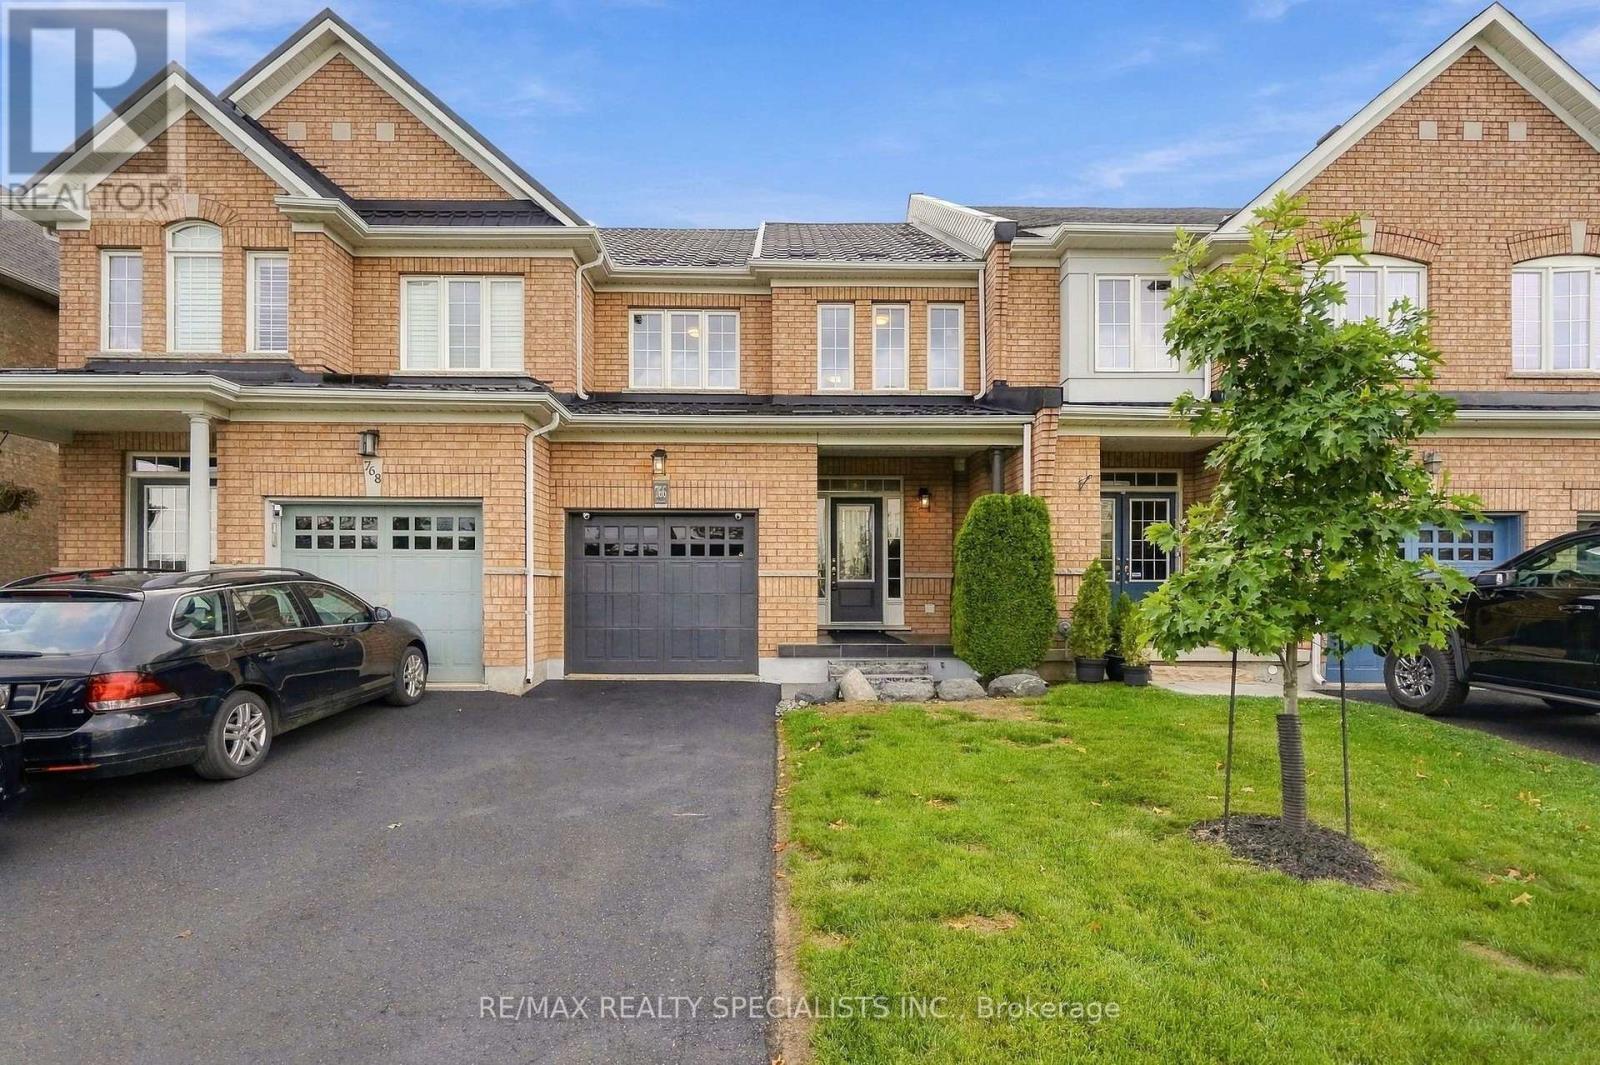
$835,000
766 Sugden Terrace
Milton (WI Willmott) · MLS # W13802154
3 bed · 4 bath