Videos & Virtual Tours
Open available video, 3D tour, or virtual-tour media for this listing.
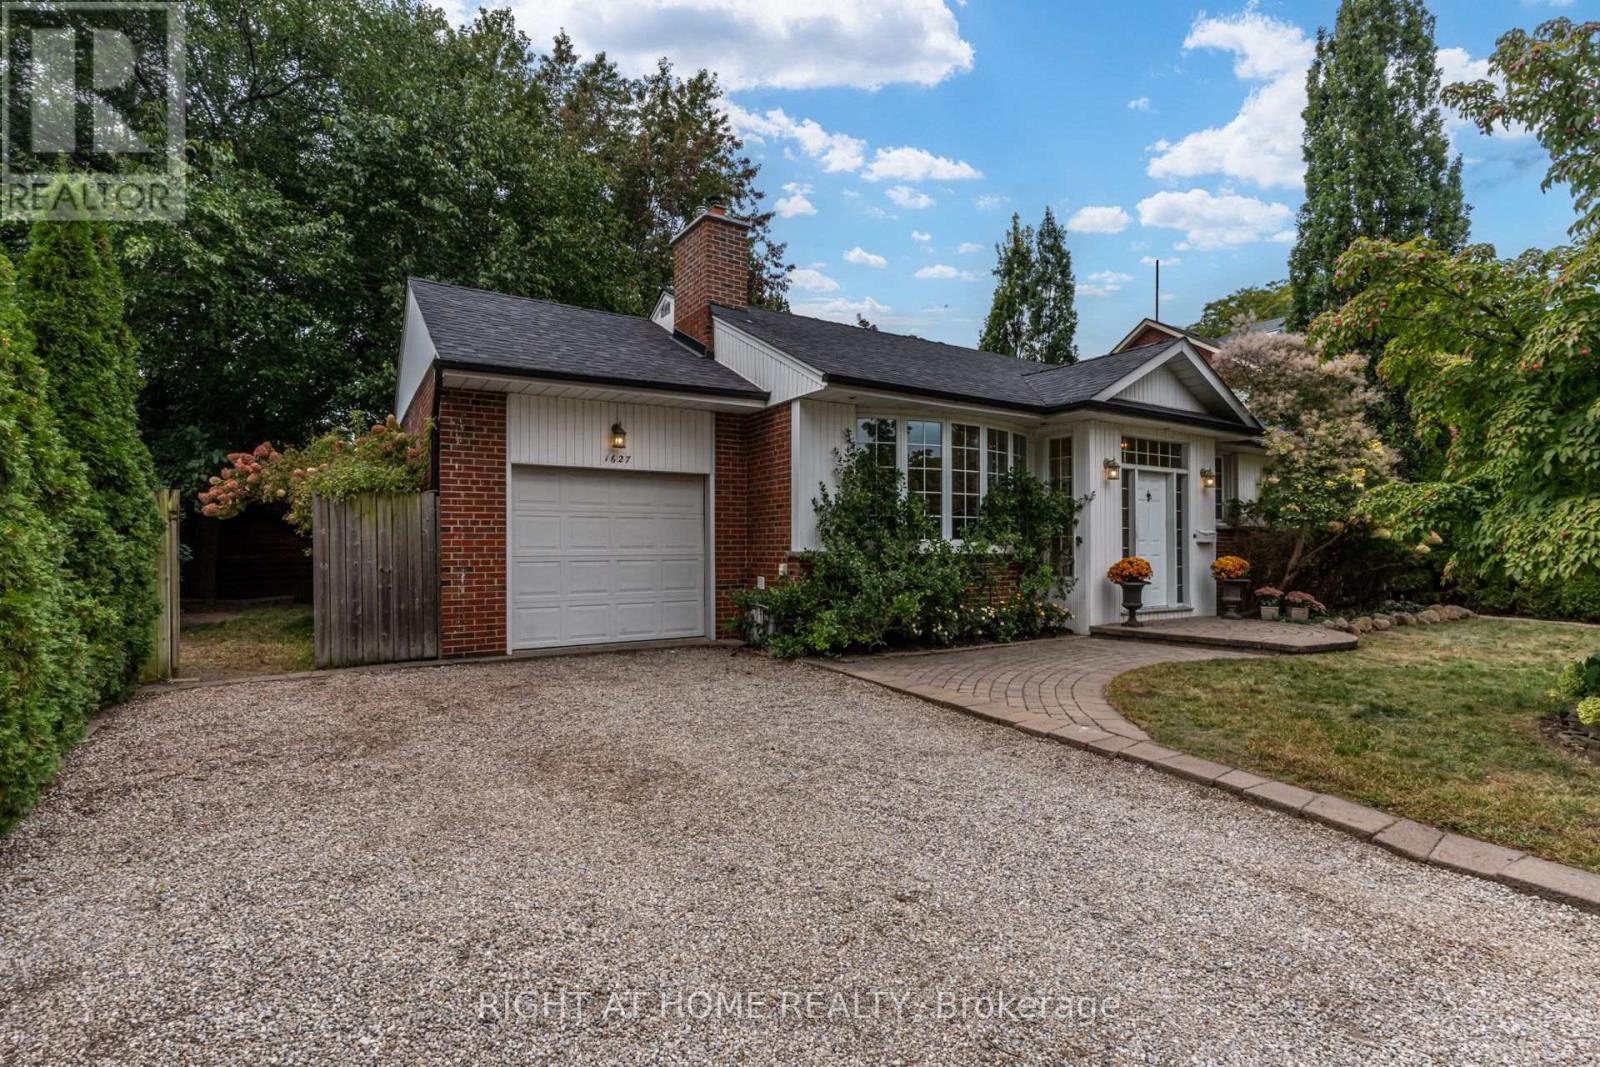
1627 Rometown Drive
Mississauga (Lakeview), Ontario L5E2V4
MLS # W13849926
Property Details
Type
Detached
Beds
4
Baths
2
Status
For Sale
More homes like this
About this property
A Rare Offering In Orchard Heights - Where Country Charm Meets The City.Just steps from Toronto, discover a truly special home nestled within the highly sought-after Orchard Heights, a private 1950s enclave surrounded by the natural beauty of Etobicoke Creek, the Toronto Golf Club and the shores of Lake Ontario. From the moment you arrive, there is an unmistakable sense of calm. Tall, storied trees line the quiet streets, there are no sidewalks, songbirds fill the morning air and crickets take over at night - creating an extraordinary "country in the city" atmosphere.Fully renovated from its original 1953 layout, this exceptional raised bungalow is a one-of-a-kind work of heart. Natural light pours through generous east-facing and west-facing windows, bathing the home in beautiful morning and evening light. The views extend into enchanting front and rear gardens, where flowering trees, mature shrubs and thoughtfully layered perennials create a private sanctuary that changes beautifully with every season.The gardens are a gardener's dream, with hydrangeas, roses, lavender, catmint, hellebores and white-flowering dogwoods complemented by red and yellow sugar maples, five flowering pink Kwanzan cherry trees, an emerald cedar privacy hedge and towering pyramidal oaks. Every window frames a living picture.Inside, the home blends warmth, character and European-inspired craftsmanship. A soaring entrance, walkout basement and carefully considered renovation create a distinctive sense of space, while custom details add an unmistakable old-world elegance - from the striking black London fireplace mantle and wardrobe-style double-door closets to the gothic Parisian wrought-iron banister and Roman arches in the bathroom.This is a home designed to make you slow down, breathe deeply and appreciate where you are. A peaceful retreat surrounded by nature, yet remarkably close to Toronto, shopping, dining, parks, schools, transportation and every urban convenience.
Mortgage Estimate
Estimated monthly payment
Calculating…
Estimate only. Taxes, insurance, condo fees, and lender terms are not included.
Monthly costs to verify
Property taxes: about $630/month based on listed annual taxes.
Estimate only. Confirm taxes, condo/maintenance fees, insurance, utilities, and lender terms before making decisions.
Rooms
| Room | Level | Dimensions |
|---|---|---|
| Living room | Ground level | 4.19 x 4.03 |
| Dining room | Ground level | 3.3 x 2.7 |
| Kitchen | Ground level | 3.86 x 3.21 |
| Primary Bedroom | Ground level | 3.97 x 3.21 |
| Bedroom 2 | Ground level | 4.19 x 2.89 |
| Bedroom 3 | Ground level | 2.94 x 2.71 |
| Recreational, Games room | Basement | 6.32 x 4.49 |
| Bedroom 4 | Basement | 3.56 x 3.27 |
| Other | Basement | 6.45 x 3.94 |
| Laundry room | Basement | 4.06 x 3.95 |
Facts & Location
Parking
5 spaces
Lot Size
72.1 x 104.6 FT
Annual Taxes
$7,561
Listing data
Listing information is provided for personal, non-commercial use and should be independently verified before making real estate decisions.
Last refreshed: Oct 1, 2026 6:00 PM
Explore nearby searches
SEO-friendly searches for this area, property type, and nearby neighbourhoods.
Similar Properties
More nearby listings that may fit the same search.
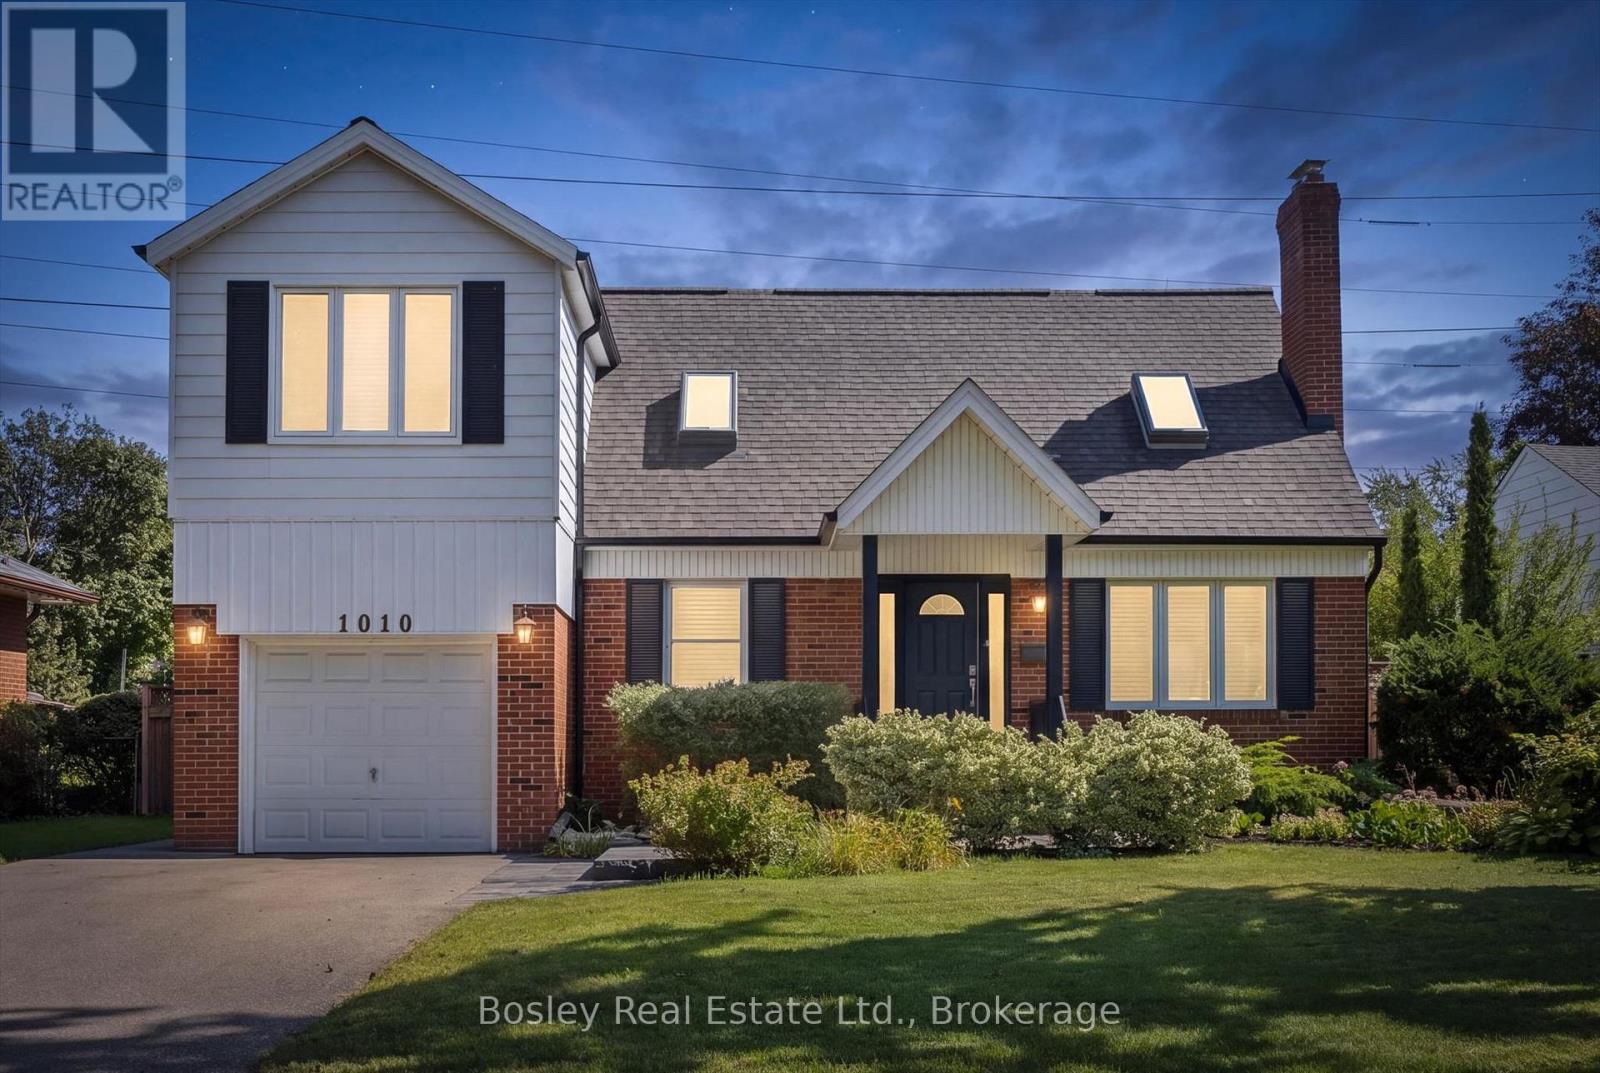
$1,199,999
1010 Baldwin Road
Mississauga (Lakeview) · MLS # W13783718
3 bed · 3 bath
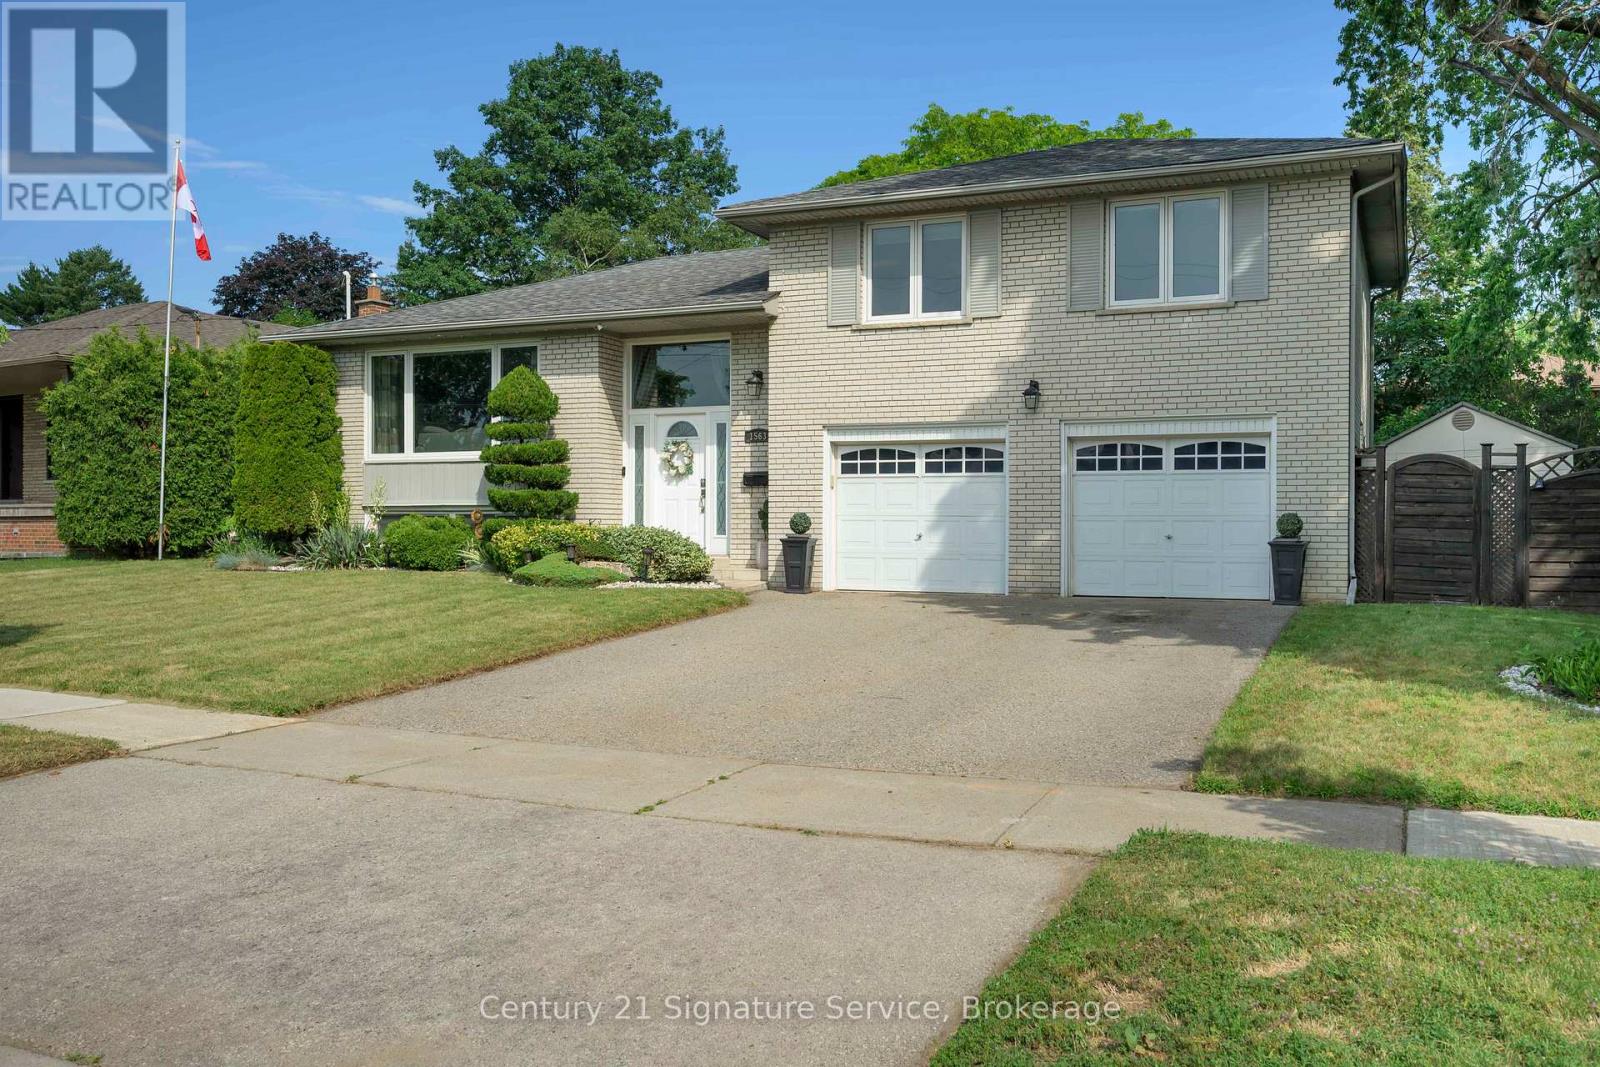
$1,199,900
1563 Brentano Boulevard
Mississauga (Lakeview) · MLS # W13809504
4 bed · 3 bath
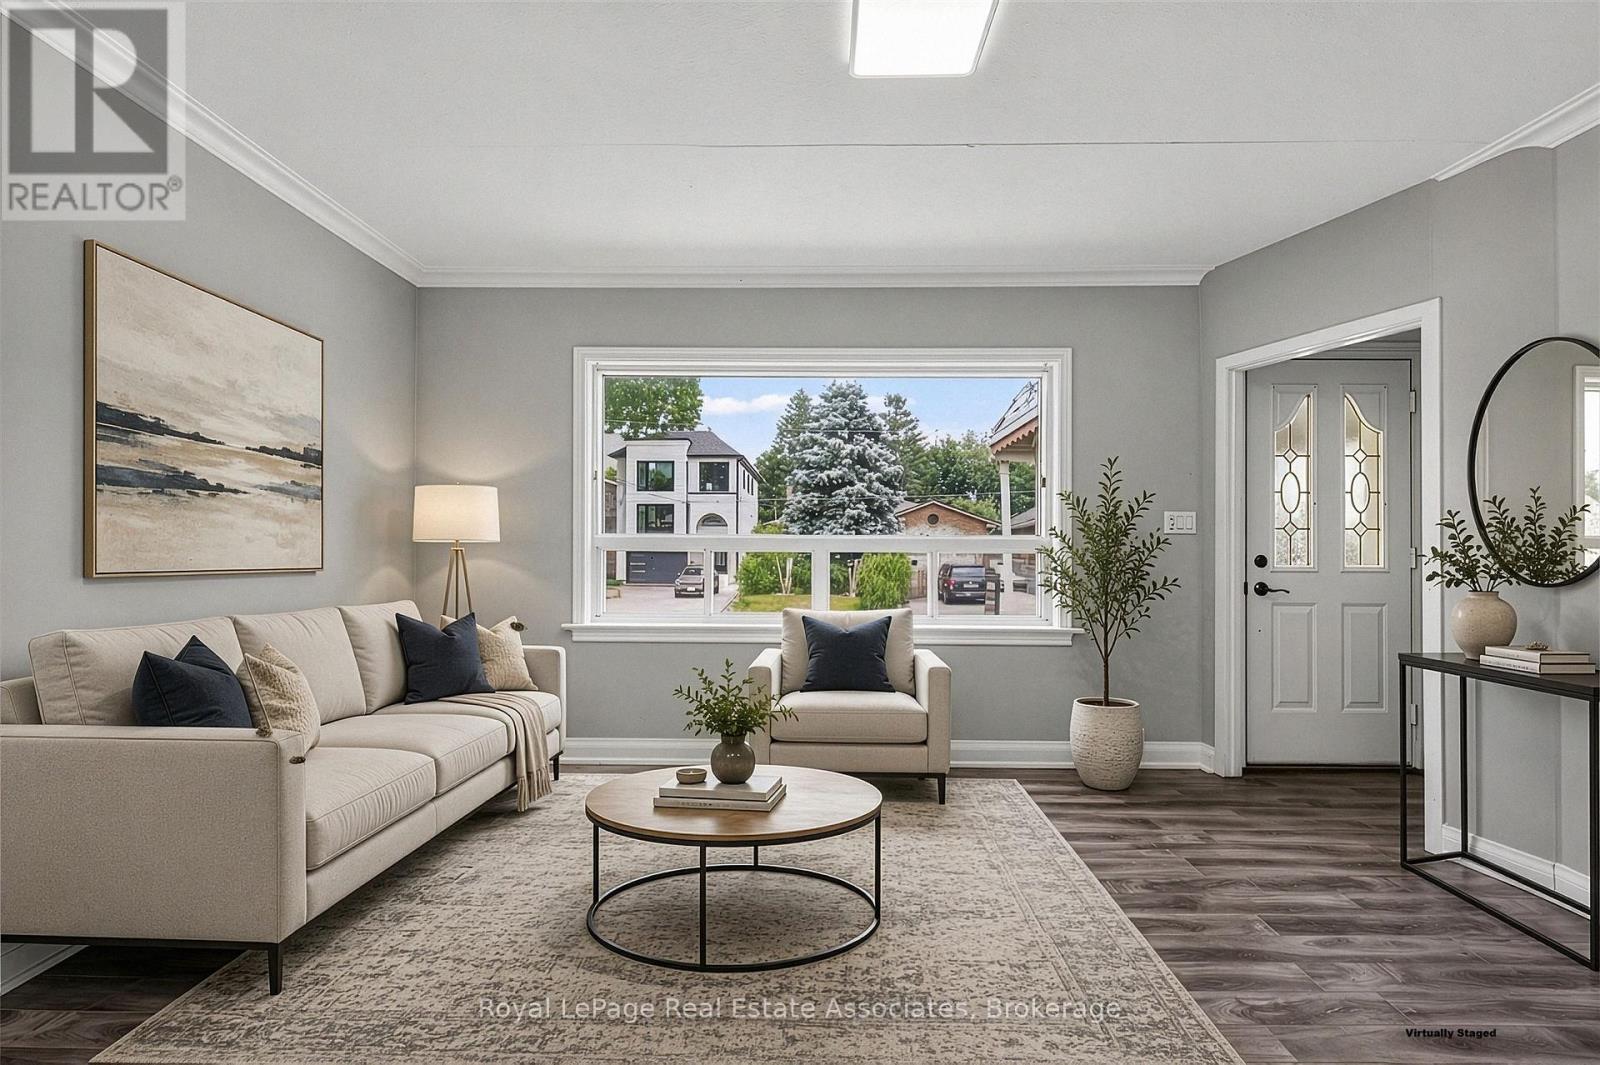
$1,178,000
1072 Orchard Road
Mississauga (Lakeview) · MLS # W13786602
5 bed · 3 bath