Videos & Virtual Tours
Open available video, 3D tour, or virtual-tour media for this listing.
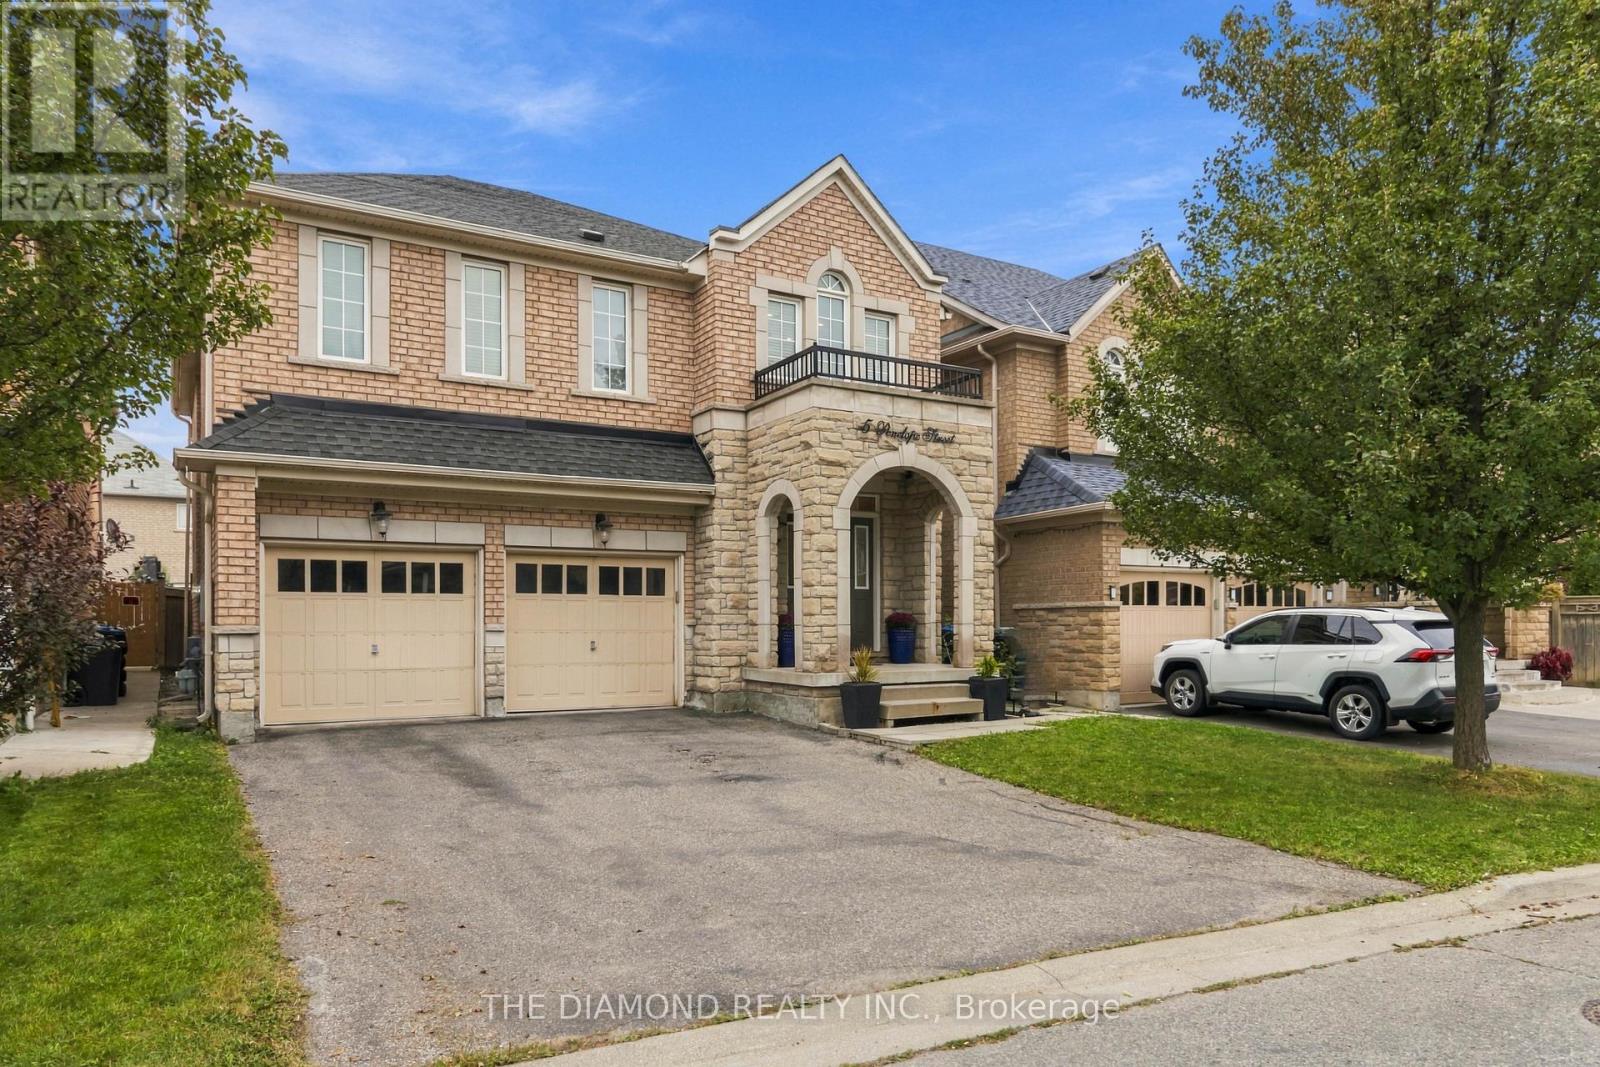
5 Penelope Street
Brampton (Bram East), Ontario L6P3H7
MLS # W13849956
Property Details
Type
Detached
Beds
4
Baths
3
Status
For Sale
More homes like this
About this property
Step into this very well maintained and welcoming 2-storey home! Offering over 2,500 sq. ft. of interior living space, 4 bedrooms, and 3 bathrooms! The main floor features hardwood flooring and tile throughout, with a functional layout designed for everyday living and entertaining. The upper level offers an open-concept feel and four generously sized bedrooms, providing plenty of space for growing families, guests, or a home office. A separate entrance leads to the unfinished basement, ready to be customized to suit your needs-whether you envision additional living space, a recreation area, home gym, or future in-law suite potential or multi generational living! Step outside to an entertainer's backyard with room to relax, host gatherings, and enjoy the warmer months. Additional highlights include a built-in 2-car garage and excellent access to major highways, Costco, grocery stores, restaurants, schools, and other local amenities. Move-in ready with plenty of opportunity to add your own personal touch, this home is an excellent choice for families looking for space, convenience, and future potential!
Mortgage Estimate
Estimated monthly payment
Calculating…
Estimate only. Taxes, insurance, condo fees, and lender terms are not included.
Monthly costs to verify
Property taxes: about $738/month based on listed annual taxes.
Estimate only. Confirm taxes, condo/maintenance fees, insurance, utilities, and lender terms before making decisions.
Rooms
| Room | Level | Dimensions |
|---|---|---|
| Foyer | Main level | 2.34 x 2.77 |
| Recreational, Games room | Basement | 7.4 x 9.2 |
| Living room | Main level | 3.16 x 4.4 |
| Dining room | Main level | 3.16 x 3.89 |
| Family room | Main level | 4.18 x 3.61 |
| Eating area | Main level | 4.18 x 3.61 |
| Kitchen | Main level | 4.18 x 2.61 |
| Primary Bedroom | Second level | 3.7 x 5.82 |
| Bedroom 2 | Second level | 3.23 x 3.48 |
| Bedroom 3 | Second level | 3.07 x 3.79 |
| Bedroom 4 | Second level | 4.01 x 3.33 |
Facts & Location
Interior Size
2,500 sq ft
Parking
6 spaces
Lot Size
38.4 x 106.6 FT
Annual Taxes
$8,861
Listing data
Listing information is provided for personal, non-commercial use and should be independently verified before making real estate decisions.
Last refreshed: Oct 26, 2026 3:18 AM
Explore nearby searches
SEO-friendly searches for this area, property type, and nearby neighbourhoods.
Similar Properties
More nearby listings that may fit the same search.
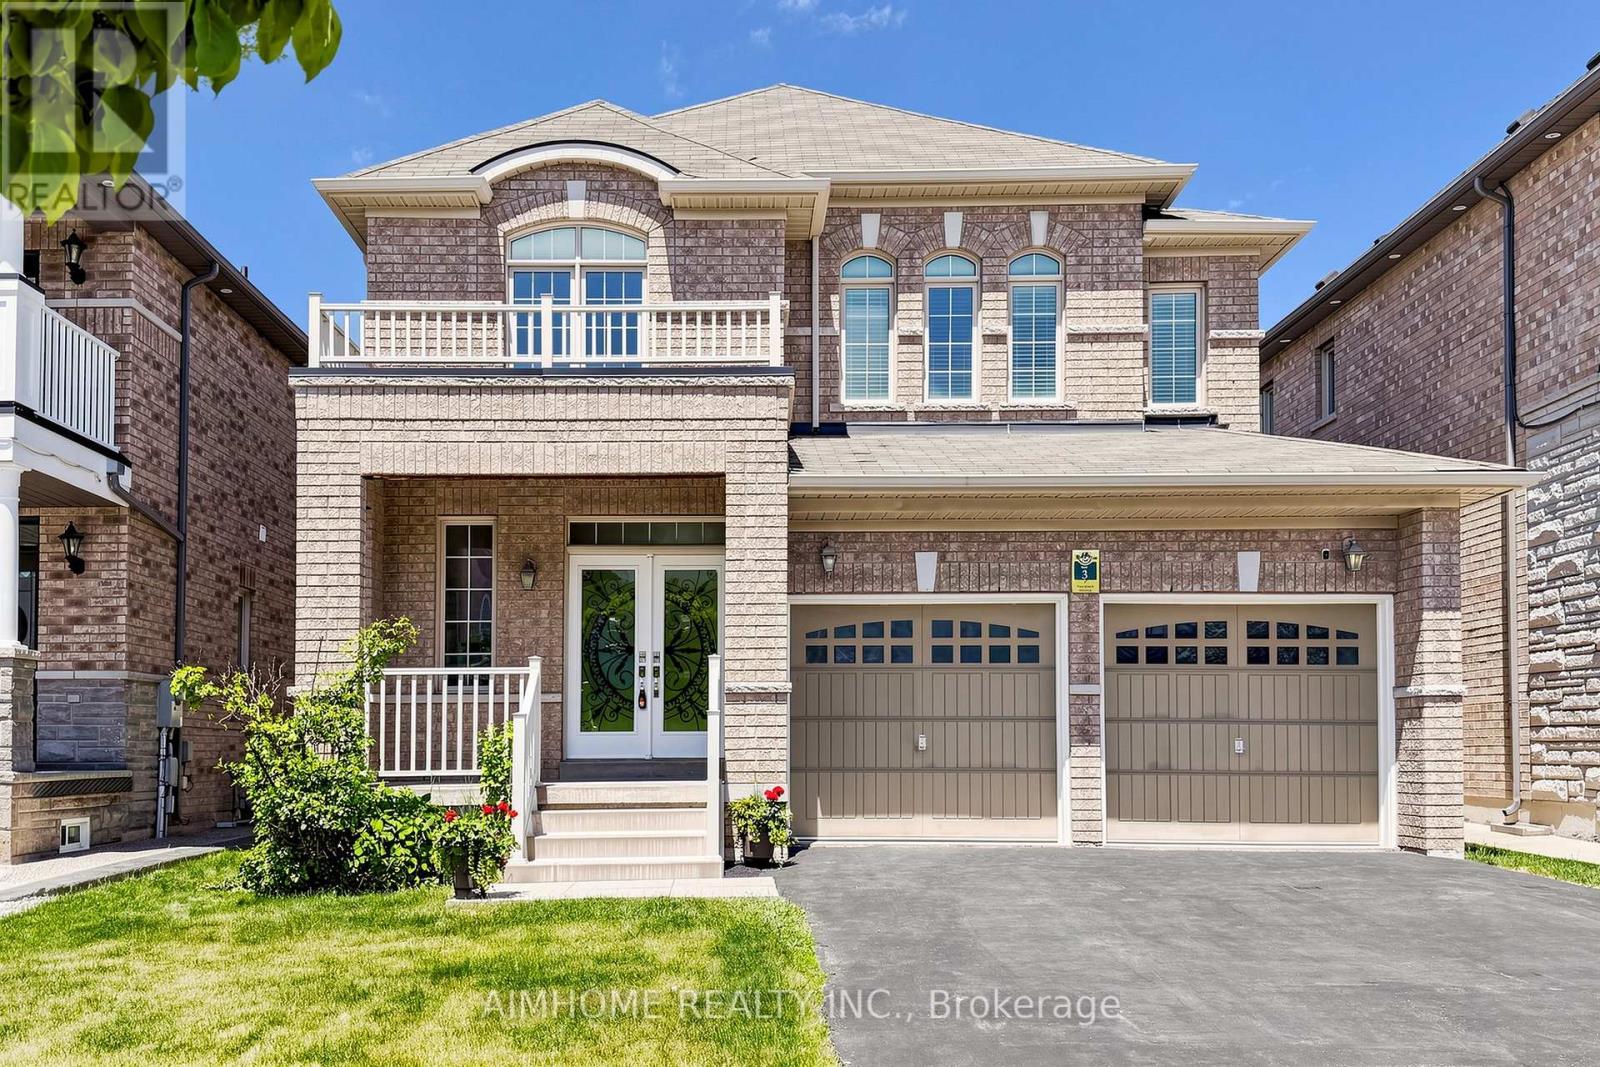
$1,249,800
6 Valerian Street
Brampton (Bram East) · MLS # W13784120
4 bed · 3 bath
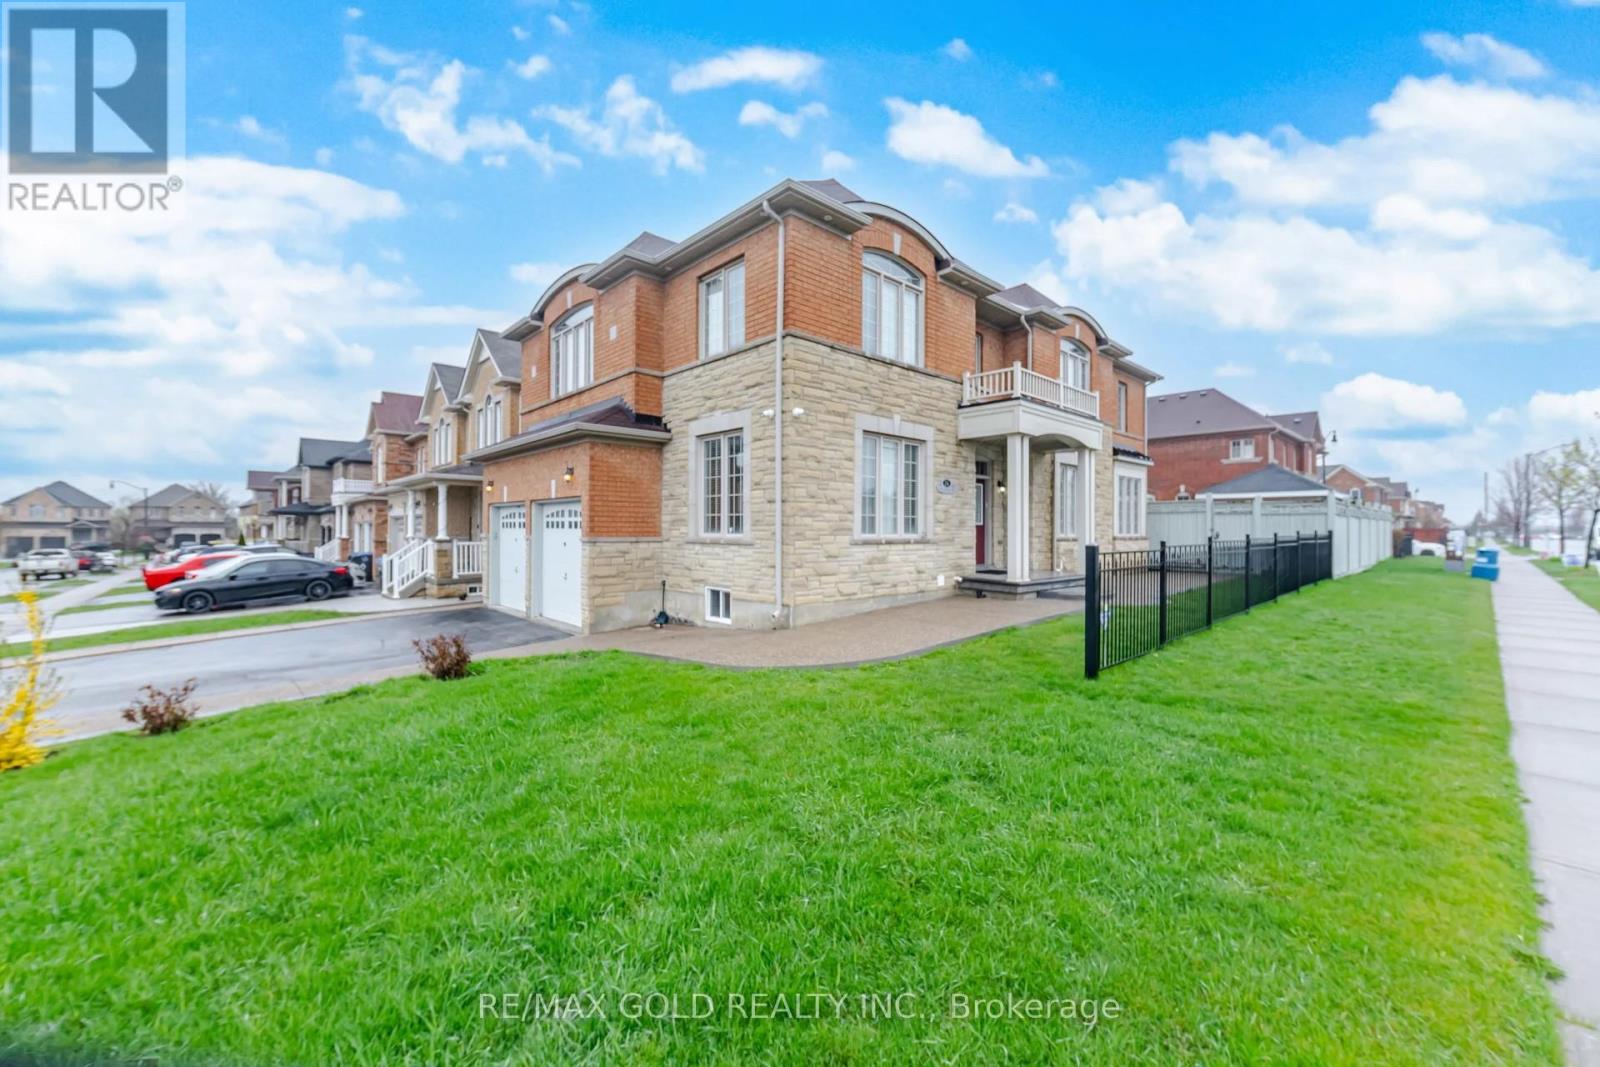
$1,249,900
26 Drummondville Drive
Brampton (Bram East) · MLS # W13796856
4 bed · 4 bath · 3,009 sq ft
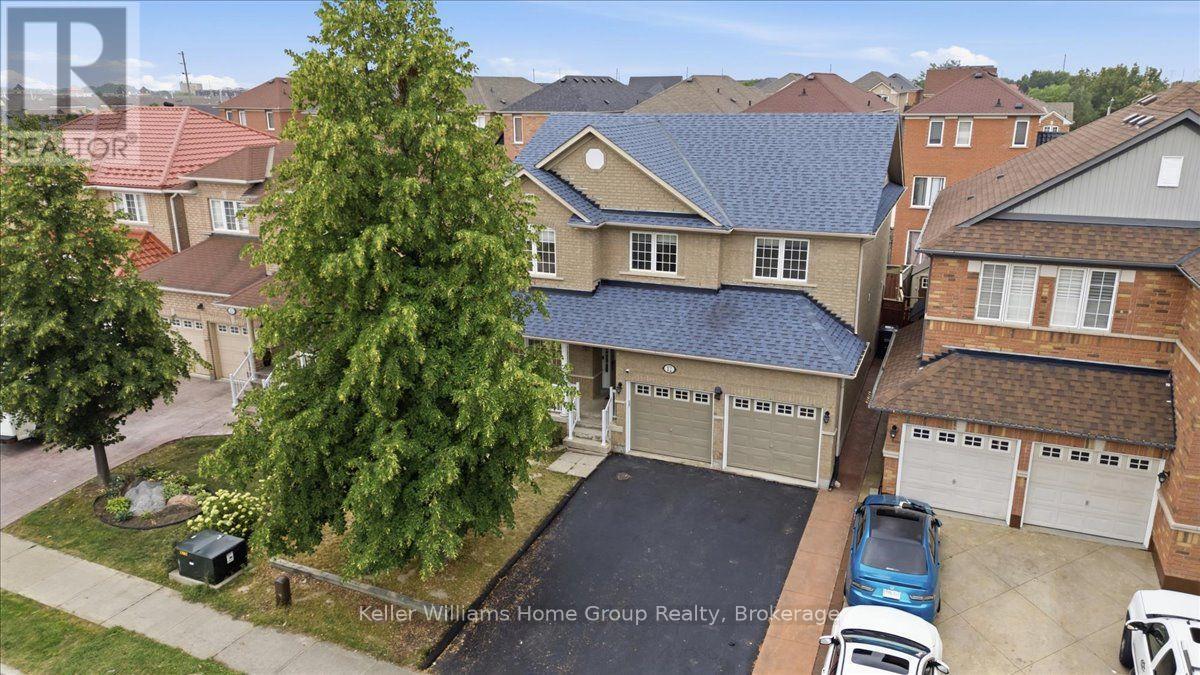
$1,230,000
12 Thorndale Road
Brampton (Bram East) · MLS # W13658638
5 bed · 3 bath