Videos & Virtual Tours
Open available video, 3D tour, or virtual-tour media for this listing.
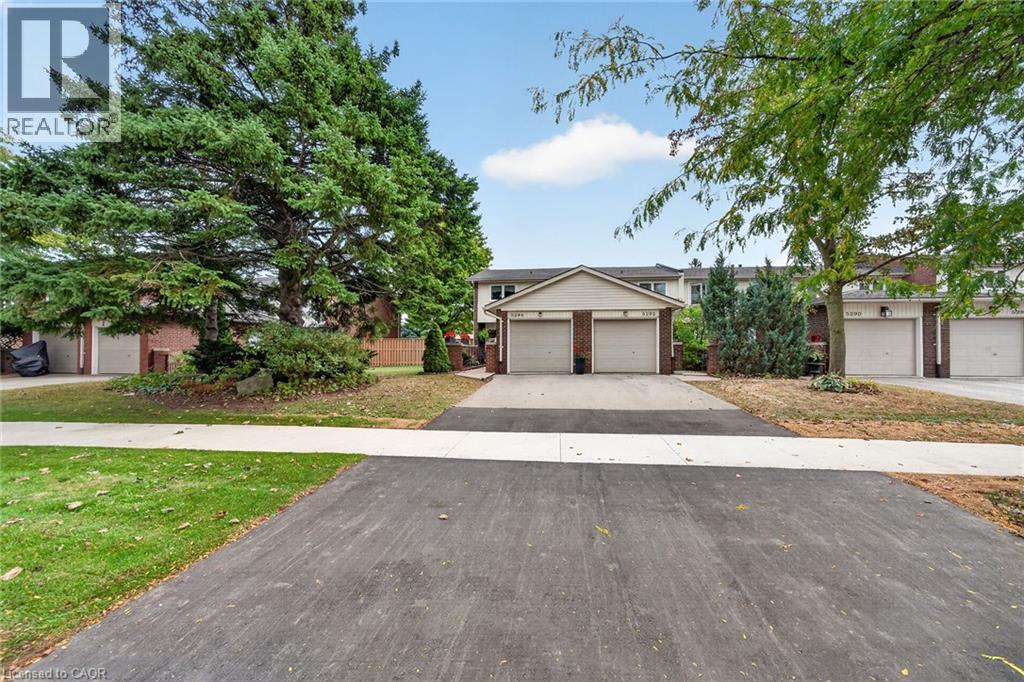
5294 BROMLEY Road
Burlington, Ontario L7L3G2
MLS # 40868144
Property Details
Type
Condo Townhouse
Beds
4
Baths
2
Status
For Sale
More homes like this
About this property
Meticulously maintained and beautifully renovated 4 bedroom townhome. The Parkwood Village complex is ideally located in much sought after South East Burlington, just minutes from the lake. From top to bottom this end unit shows pride of ownership. Welcoming front entry courtyard and walkway leads to updated front door. Inside discover LR/DR with hardwood floors and crown moulding. Lovely oak kitchen with loads of cupboards, SS Fridge, Stove & OTR Microwave, + Dishwasher. Bonus coffee station and patio door walkout to private fenced updated rear deck. Bonus main level powder room. Upstairs features 4 bedrooms (one currently being used as dressing room) and renovated bath with walk in shower. Lower level recroom provides additional space with electric fireplace and pot lighting. Loads of storage, C/Air, updated kitchen floor, updated windows. Quiet complex close to shopping, schools, parks, transit, highway access and brand new community center. Make yourself at home in this lovely lakeside neighbourhood.
Mortgage Estimate
Estimated monthly payment
Calculating…
Estimate only. Taxes, insurance, condo fees, and lender terms are not included.
Monthly costs to verify
Property taxes: about $287/month based on listed annual taxes.
Condo / Maintenance Fee: $477.14/mo
Estimate only. Confirm taxes, condo/maintenance fees, insurance, utilities, and lender terms before making decisions.
Rooms
| Room | Level | Dimensions |
|---|---|---|
| Laundry room | Lower level | 10'8'' x 18'8'' |
| Recreation room | Lower level | 15'4'' x 16'10'' |
| 3pc Bathroom | Second level | 7'0'' x 7'4'' |
| Bedroom | Second level | 8'9'' x 9'4'' |
| Bedroom | Second level | 9'1'' x 10'4'' |
| Bedroom | Second level | 8'9'' x 9'1'' |
| Primary Bedroom | Second level | 10'4'' x 13'0'' |
| 2pc Bathroom | Main level | 3'0'' x 6'1'' |
| Kitchen | Main level | 10'4'' x 11'2'' |
| Dining room | Main level | 8'9'' x 11'2'' |
| Living room | Main level | 11'7'' x 17'0'' |
Facts & Location
Interior Size
1,616 sq ft
Parking
2 spaces
Annual Taxes
$3,449
Condo / Maintenance Fee
$477.14/mo
Listing data
Listing information is provided for personal, non-commercial use and should be independently verified before making real estate decisions.
Last refreshed: Oct 22, 2026 3:23 AM
Explore nearby searches
SEO-friendly searches for this area, property type, and nearby neighbourhoods.
Similar Properties
More nearby listings that may fit the same search.
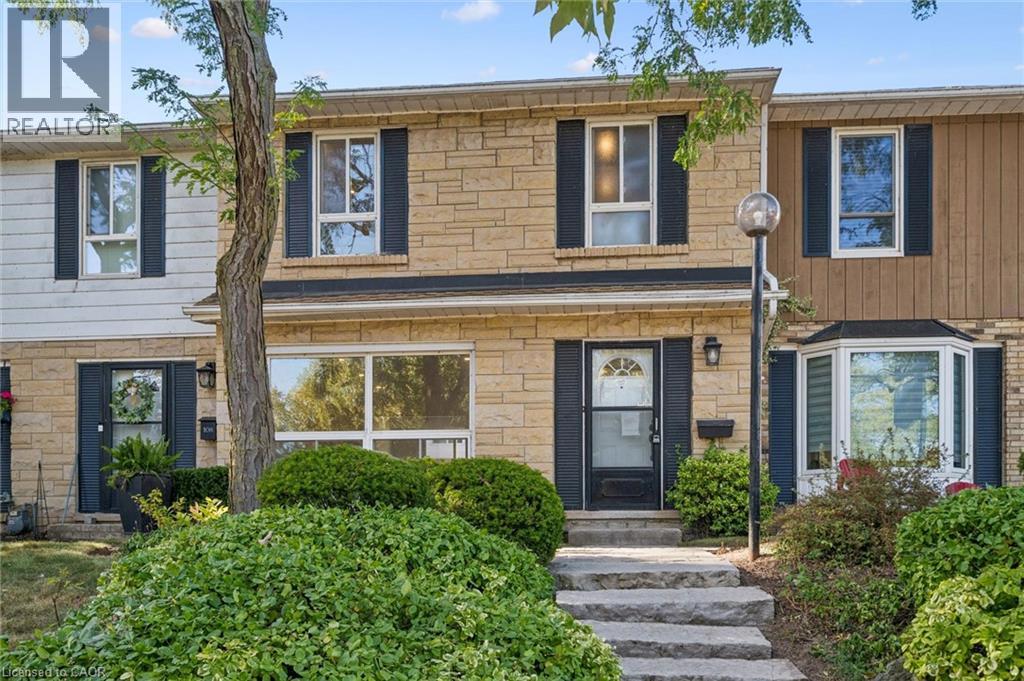
$769,000
5475 LAKESHORE Road
Burlington · MLS # 40873124
3 bed · 3 bath · 1,810 sq ft

$774,999
5275 BANTING Court
Burlington · MLS # 40842794
3 bed · 2 bath · 1,338 sq ft
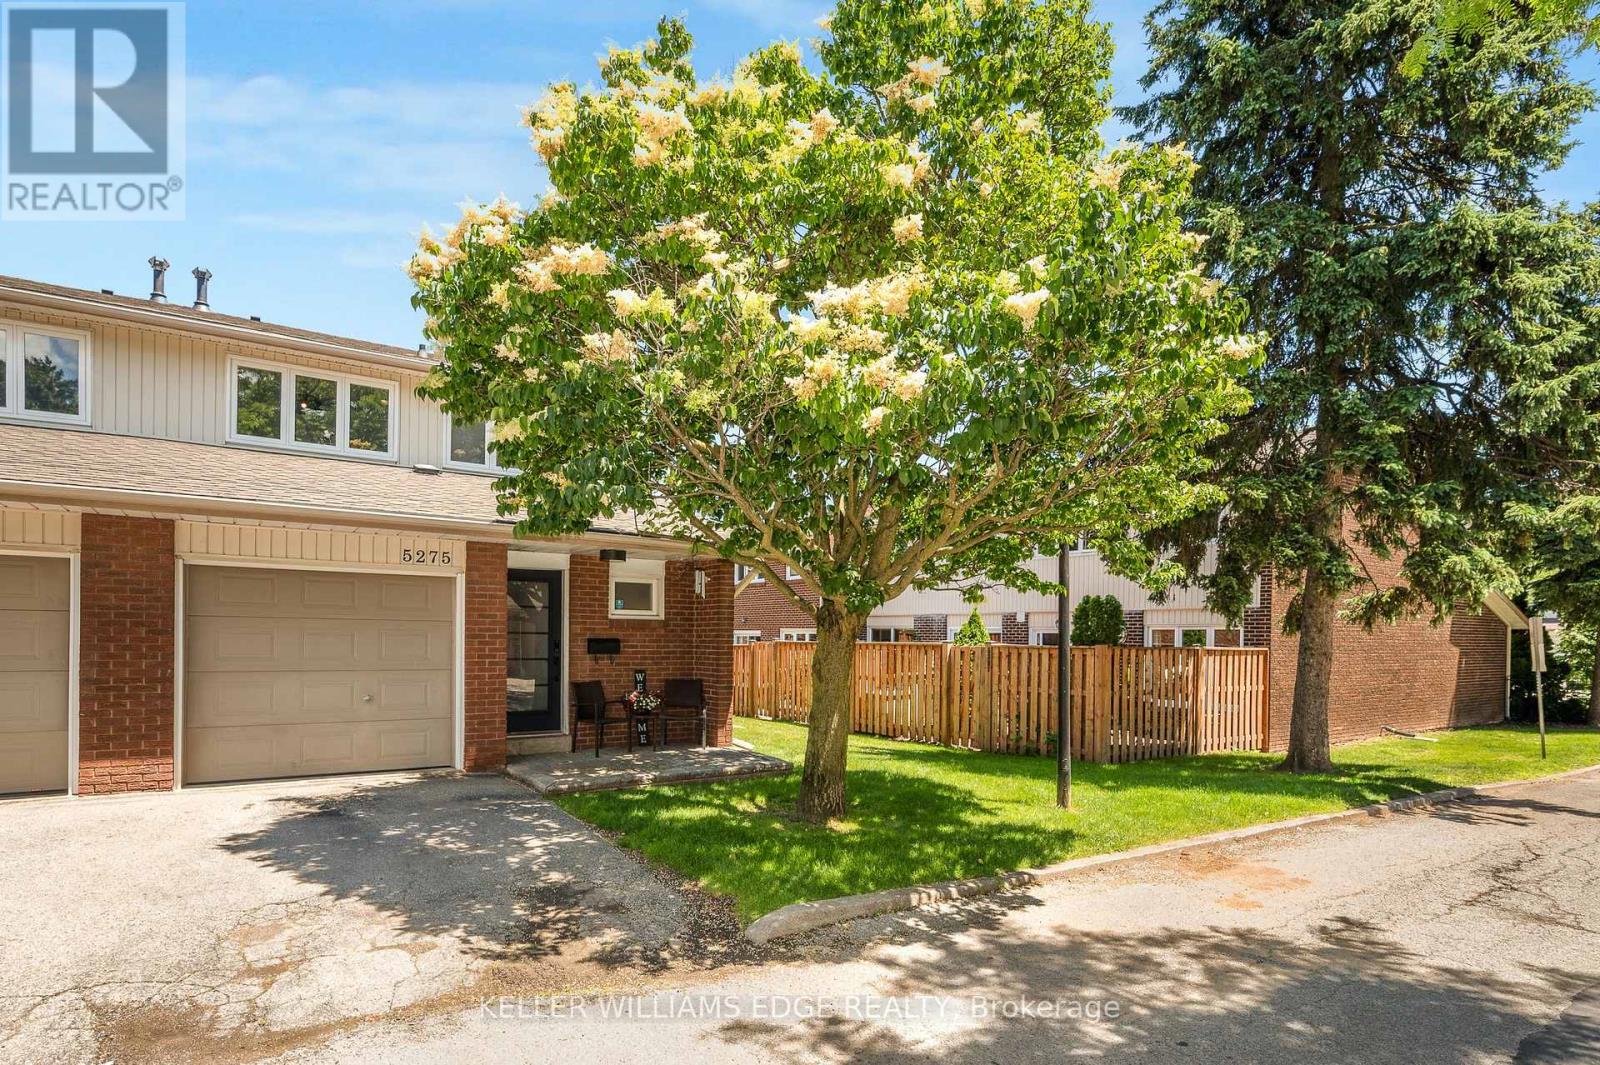
$774,999
5275 Banting Court
Burlington (Shoreacres) · MLS # W13486370
3 bed · 2 bath